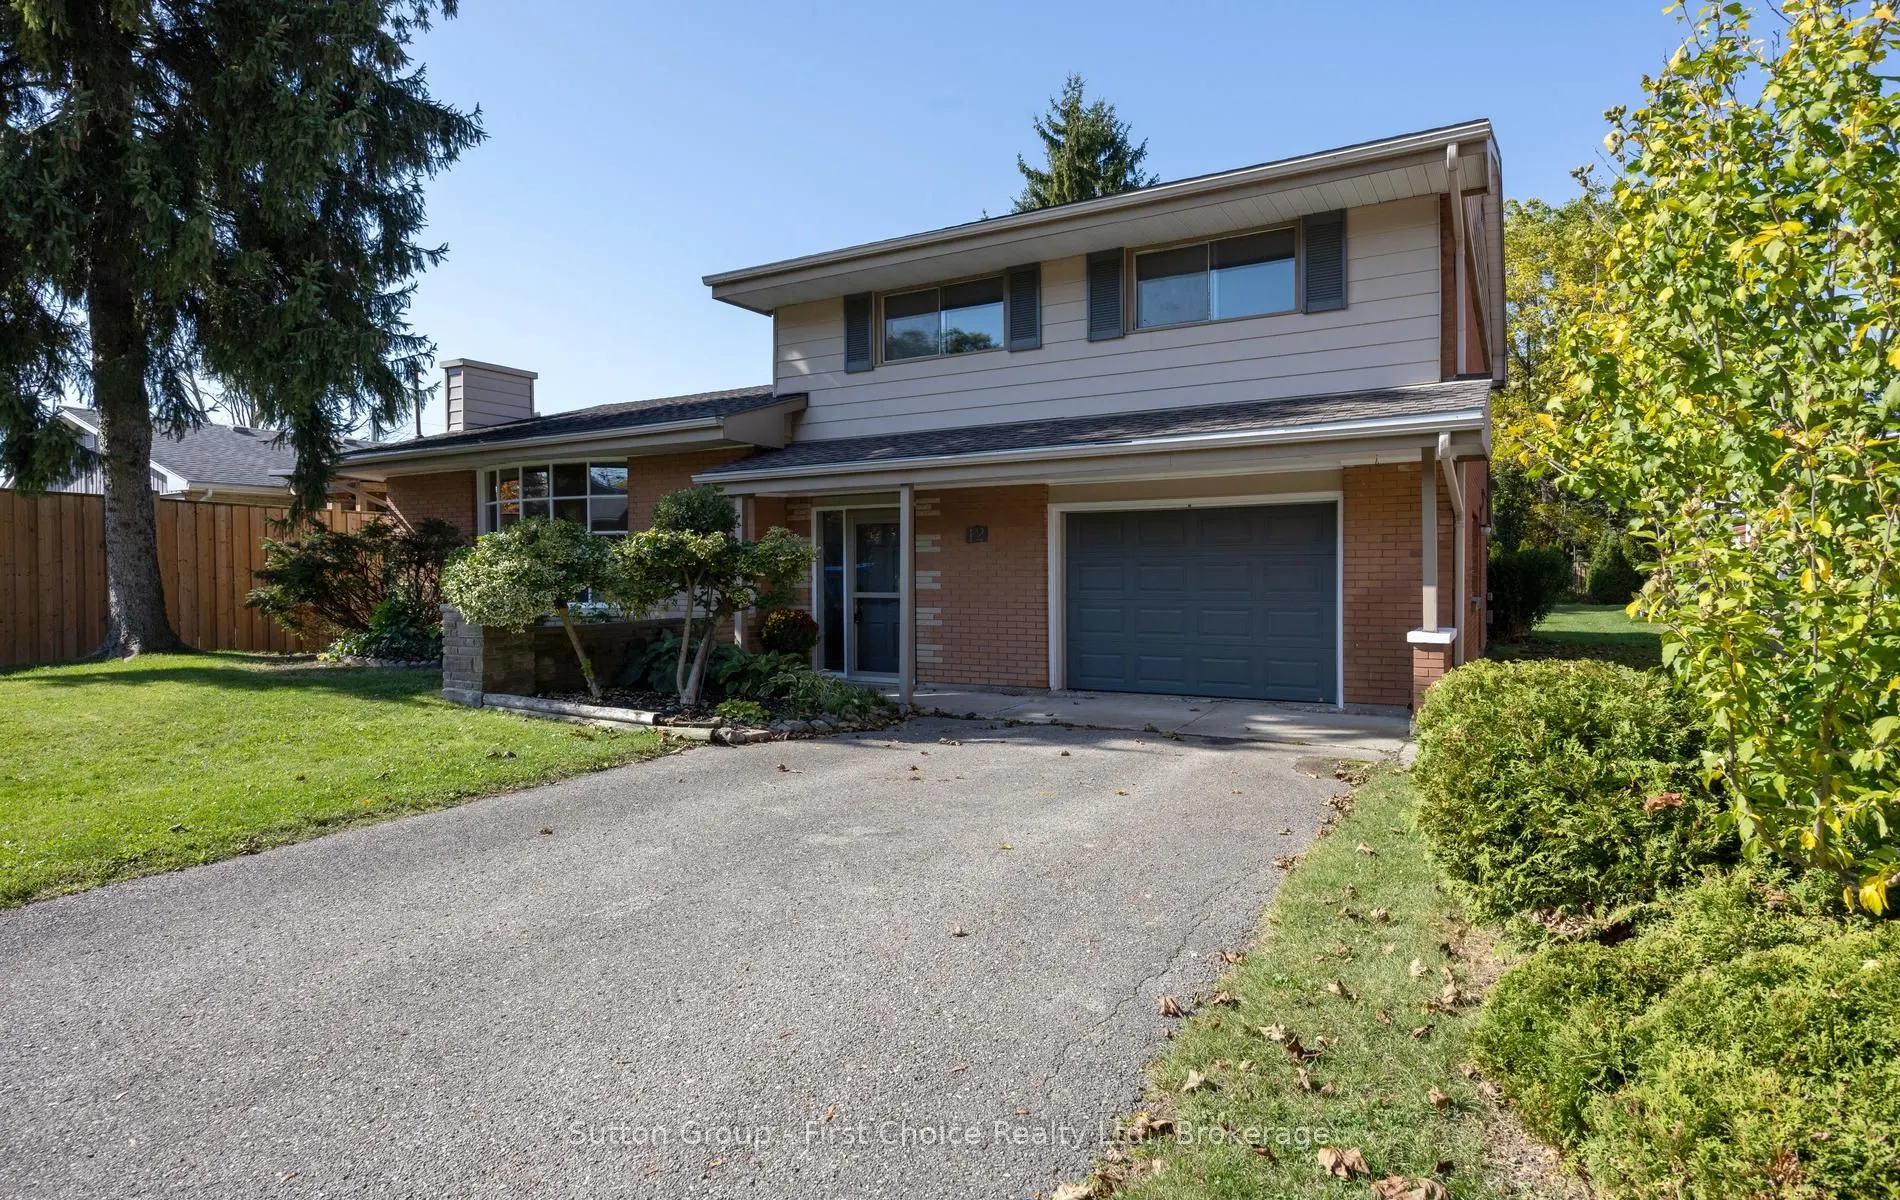
Location, location, location as every good appraiser will tell you. On a quiet side street and steps to the Old Grove Trails, Hospital, Hamlet and St. Joseph's schools, Spruce Lodge and Cedarcroft Place .This custom built, 1 family , 2017 sq ft, mid century modern side split is both unique and spaci...ous. Some interesting history as well as a Grandfather was a brick layer by trade and bricked this home for his family. Having a very unique layout and generous principal rooms there's room for a growing family, hosting and entertaining. The mainfloor familyroom has a woodstove for cozy evenings and maybe watching a ball game or 2, as well as an office with access to the garage and a massive 3 season west facing sunroom across the back of the house, to catch the sunsets. The 2nd level features 3 oversized bedrooms with hardwood floors and a newer bath with a large glass shower and radiant floor heat. Very solid bones just needing your decorating touches. Other updates include a new furnace and water heater in 2019. Be in your new home before Christmas with the flexible closing date available.
Full Property Details
Interior
Bedrooms
3
Total Bedrooms
3
Washrooms
2
Square Footage
2000-2500 sqft
Basement
Full,Partially Finished
Heating Source
Gas
Heating Fuel
Forced Air
Air Conditioning
Central Air
Family Room
Yes
Kitchens
1
Total Kitchens
1
Fireplace Features
Yes
Bedrooms
3
Total Bedrooms
3
Washrooms
2
Square Footage
2000-2500 sqft
Basement
Full,Partially Finished
Heating Source
Gas
Heating Fuel
Forced Air
Air Conditioning
Central Air
Family Room
Yes
Kitchens
1
Total Kitchens
1
Fireplace Features
Yes
Exterior
Depth
132.0
Front
60.0
Driveway
Private,Tandem
Lot Size
60 x 132.0 ft
Pool
None
Parking Spaces
2
Total Parking Spaces
3.00
Parking Description
Attached
Garage Spaces
1
Zoning
Residential
Depth
132.0
Front
60.0
Driveway
Private,Tandem
Lot Size
60 x 132.0 ft
Pool
None
Parking Spaces
2
Total Parking Spaces
3.00
Parking Description
Attached
Garage Spaces
1
Zoning
Residential
Building Description
Style
Sidesplit 4
Home Type
House
Subtype
Detached
Year Built
51-99
Property Orientation
West
Exterior Finish
Aluminum Siding,Brick
Sewers
Other
Water Supply
Municipal
Possession Date
11/13/2026
Style
Sidesplit 4
Home Type
House
Subtype
Detached
Year Built
51-99
Property Orientation
West
Exterior Finish
Aluminum Siding,Brick
Sewers
Other
Water Supply
Municipal
Possession Date
11/13/2026
Community
Community
Stratford
Community
Stratford
Taxes & Fees
Taxes
$5,718 /yr
Tax Year
2025
Occupancy
Vacant
Taxes
$5,718 /yr
Tax Year
2025
Occupancy
Vacant
Room Types
Bathroom
3 Pc Bath, Heated Floor
Dimensions 7.55 x 9.35 feet
70.59 sqft
Bedroom 2
Hardwood Floor
Dimensions 11.19 x 12.7 feet
142.11 sqft
Bedroom 3
Hardwood Floor
Dimensions 10.99 x 8.99 feet
98.8 sqft
Dining Room
-
Dimensions 10.24 x 14.11 feet
144.49 sqft
Family Room
Wood Stove
Dimensions 15.52 x 11.35 feet
176.15 sqft
Foyer
Cedar Closet(s)
Dimensions 10.04 x 10.83 feet
108.73 sqft
Foyer
-
Dimensions 8.23 x 16.4 feet
134.97 sqft
Kitchen
-
Dimensions 11.12 x 13.78 feet
153.23 sqft
Living Room
Bay Window, Brick Fireplace
Dimensions 21.26 x 12.01 feet
255.33 sqft
Office
Access To Garage, W/O To Sunroom
Dimensions 15.91 x 13.58 feet
216.06 sqft
Primary Bedroom
Hardwood Floor
Dimensions 14.6 x 11.68 feet
170.53 sqft
Sunroom
-
Dimensions 19.82 x 11.98 feet
237.44 sqft
Similar Properties(No results)
Mortgage Calculator
Calculate your estimated monthly mortgage payment
Price
$579,900
$
%
%
Monthly payment
By clicking Save, we will calculate your estimated mortgage for all properties using the saved values (down payment percentage, interest rate, and amortization).
The accuracy and applicability of this calculator are not guaranteed.