Sign In or Create a Free Account to see full details of this property
Key Facts
Key facts for 1025 King Street
Property Type
House, Bungalow
Parking
None 0 garage, 2 parking
MLS #
X13884288
Size
1100-1500 sqft
Basement
Unfinished,Partial Basement
Listed on
2026-10-10
Lot size
38 x 112.0
Tax
$2,330 /yr
Days on Market
3
Approximate Age
-
Maintenance Fee
-
Description
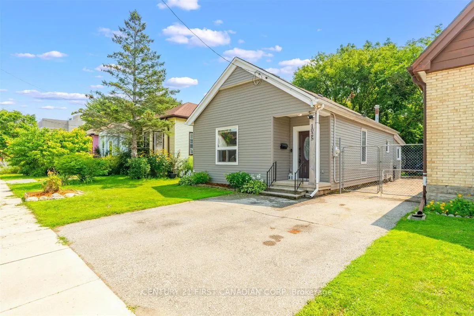
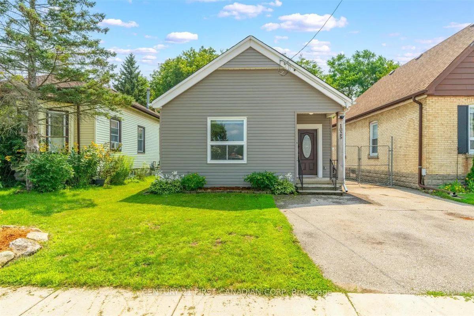
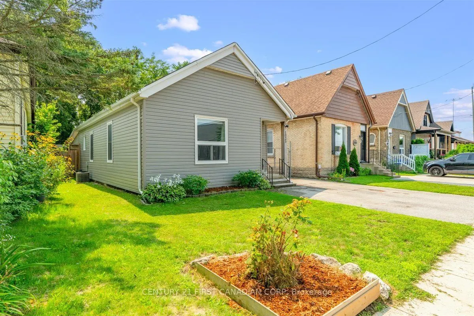
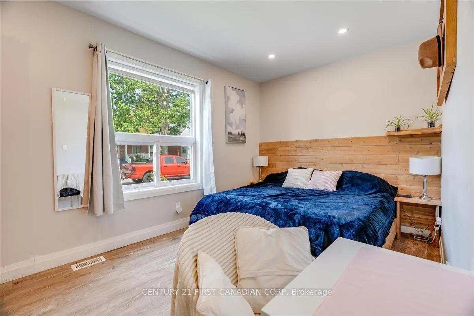
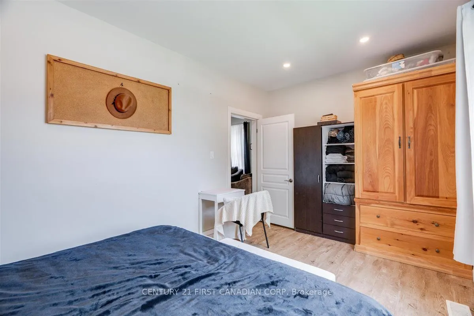
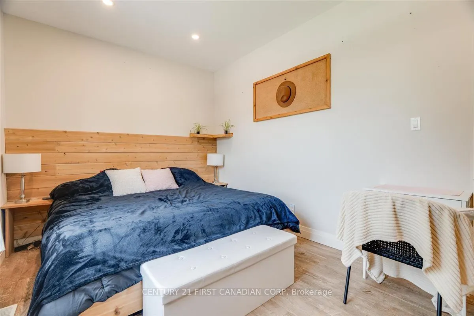
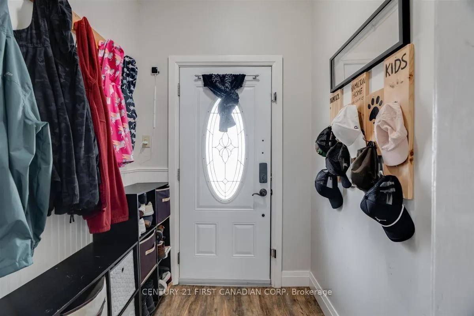
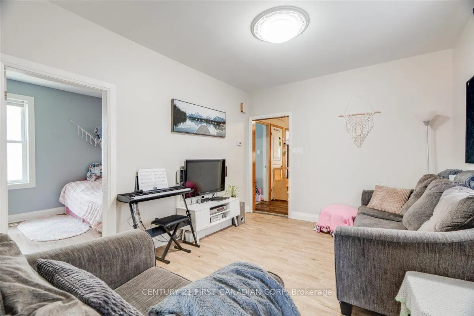
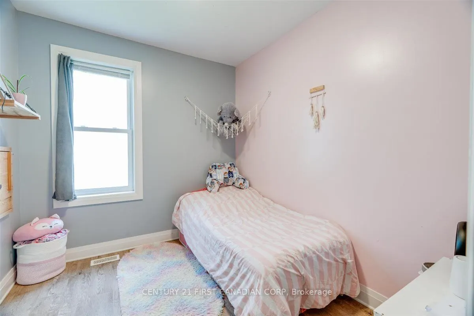
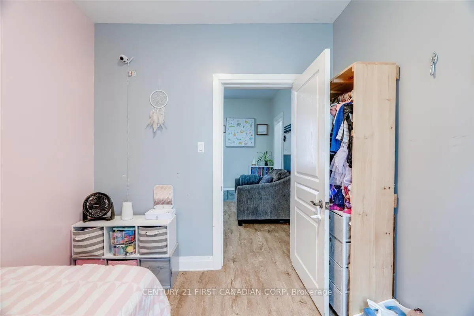
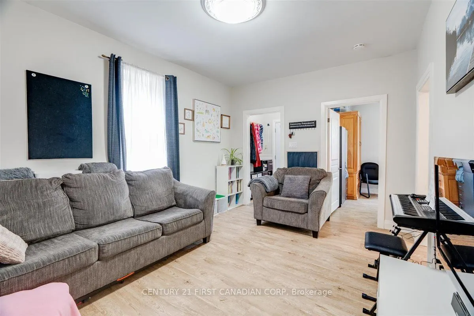
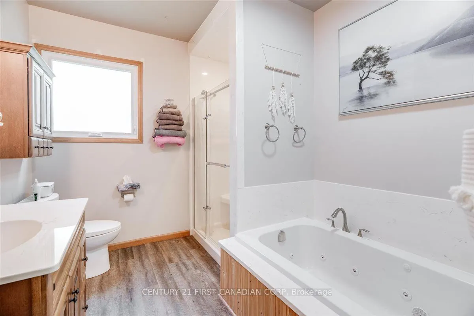
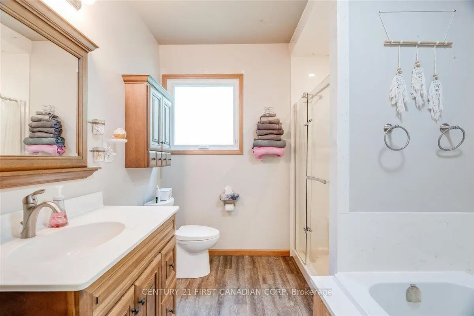
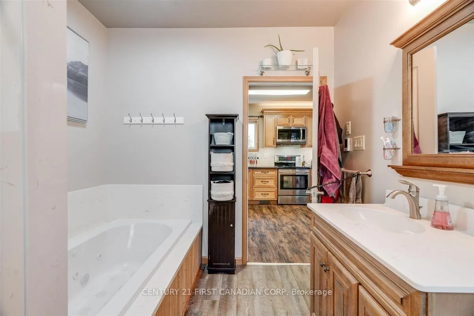
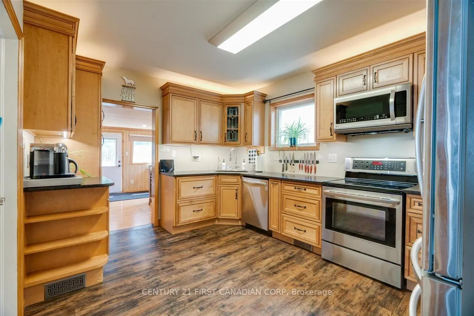
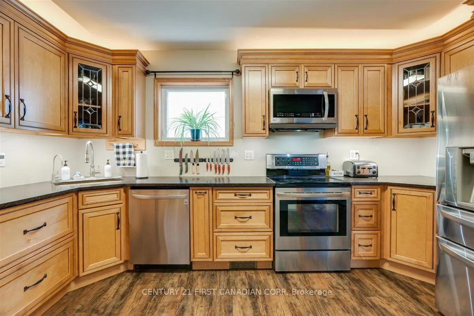
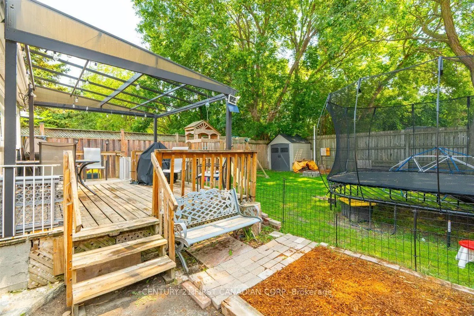
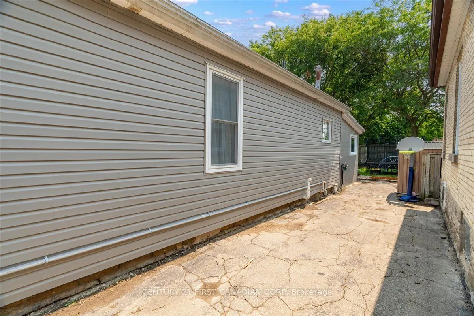
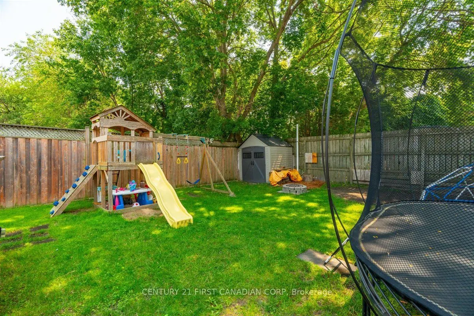
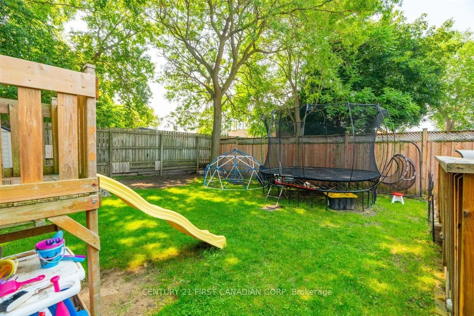
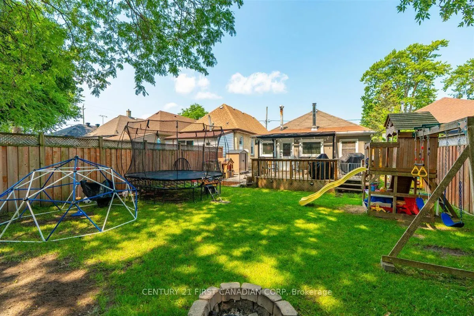
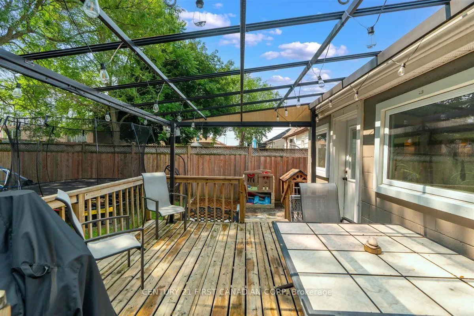
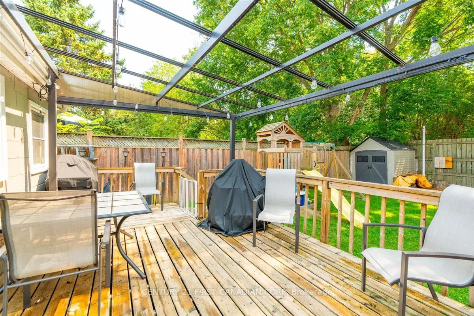
Welcome to 1025 King Street! This inviting 3-bedroom, 1-bathroom bungalow is situated on a 38 x 112 ft lot in a convenient East London location. The main floor offers comfortable one-level living with three bedrooms and a bathroom featuring heated flooring for an added touch of comfort. The property... also offers two side-by-side parking spaces and a spacious backyard designed with families in mind. Enjoy summer evenings around the bonfire pit while the kids make use of the play structure, with two sheds providing plenty of additional outdoor storage. The unfinished lower level offers a combination of basement and crawlspace areas, providing useful storage space and potential for future improvements. Conveniently located close to Kellogg's, the Hard Rock Hotel, shopping, restaurants, parks, transit, and major amenities, this home is an excellent opportunity for first-time buyers, families, downsizers, or investors looking to be part of an evolving East London community.
Full Property Details
Interior
Bedrooms
3
Total Bedrooms
3
Washrooms
1
Square Footage
1100-1500 sqft
Basement
Unfinished,Partial Basement
Heating Source
Gas
Heating Fuel
Forced Air
Air Conditioning
Central Air
Family Room
No
Kitchens
1
Total Kitchens
1
Fireplace Features
Yes
Bedrooms
3
Total Bedrooms
3
Washrooms
1
Square Footage
1100-1500 sqft
Basement
Unfinished,Partial Basement
Heating Source
Gas
Heating Fuel
Forced Air
Air Conditioning
Central Air
Family Room
No
Kitchens
1
Total Kitchens
1
Fireplace Features
Yes
Exterior
Depth
112.0
Front
38.0
Lot Size
38 x 112.0 ft
Pool
None
Parking Spaces
2
Total Parking Spaces
2.00
Parking Description
None
Garage Spaces
0
Depth
112.0
Front
38.0
Lot Size
38 x 112.0 ft
Pool
None
Parking Spaces
2
Total Parking Spaces
2.00
Parking Description
None
Garage Spaces
0
Building Description
Style
Bungalow
Home Type
House
Subtype
Detached
Property Orientation
South
Exterior Finish
Brick
Sewers
Sewer
Water Supply
Municipal
Possession Date
No Data
Style
Bungalow
Home Type
House
Subtype
Detached
Property Orientation
South
Exterior Finish
Brick
Sewers
Sewer
Water Supply
Municipal
Possession Date
No Data
Community
Community
East M
Community
East M
Taxes & Fees
Taxes
$2,330 /yr
Tax Year
2025
Occupancy
Owner
Taxes
$2,330 /yr
Tax Year
2025
Occupancy
Owner
Room Types
Bedroom
-
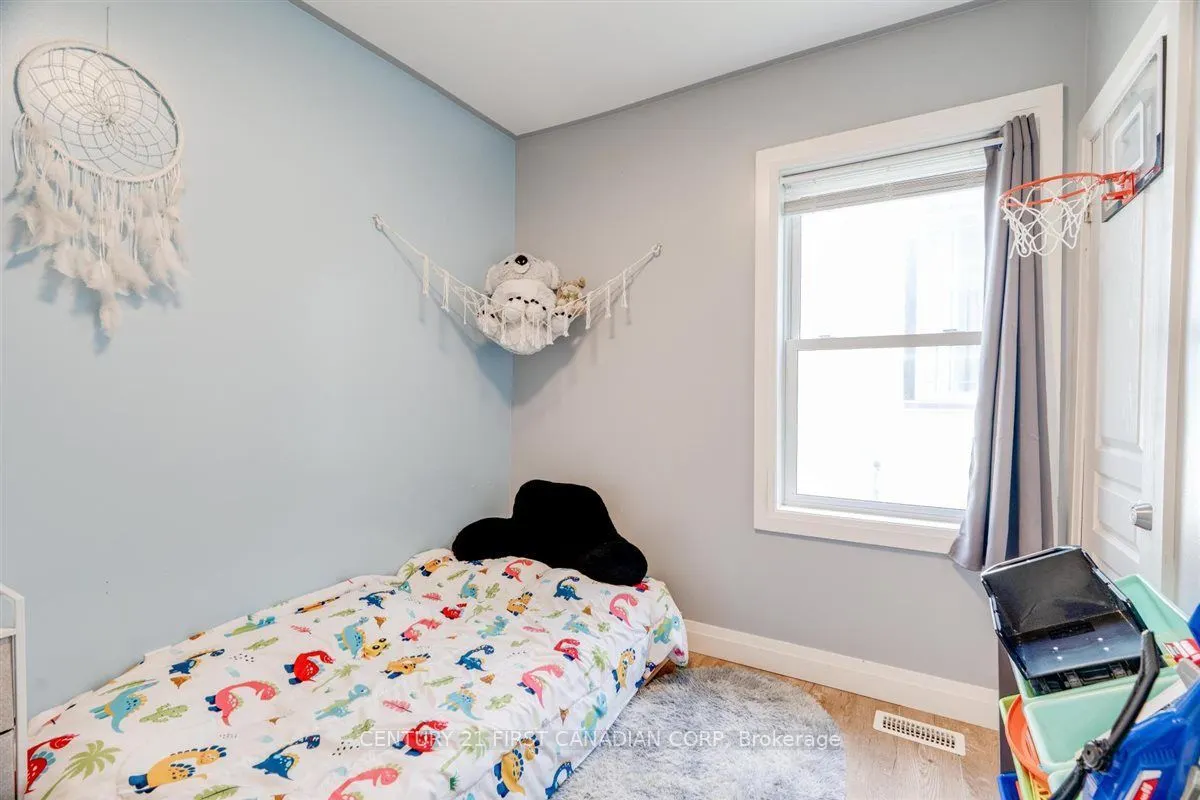
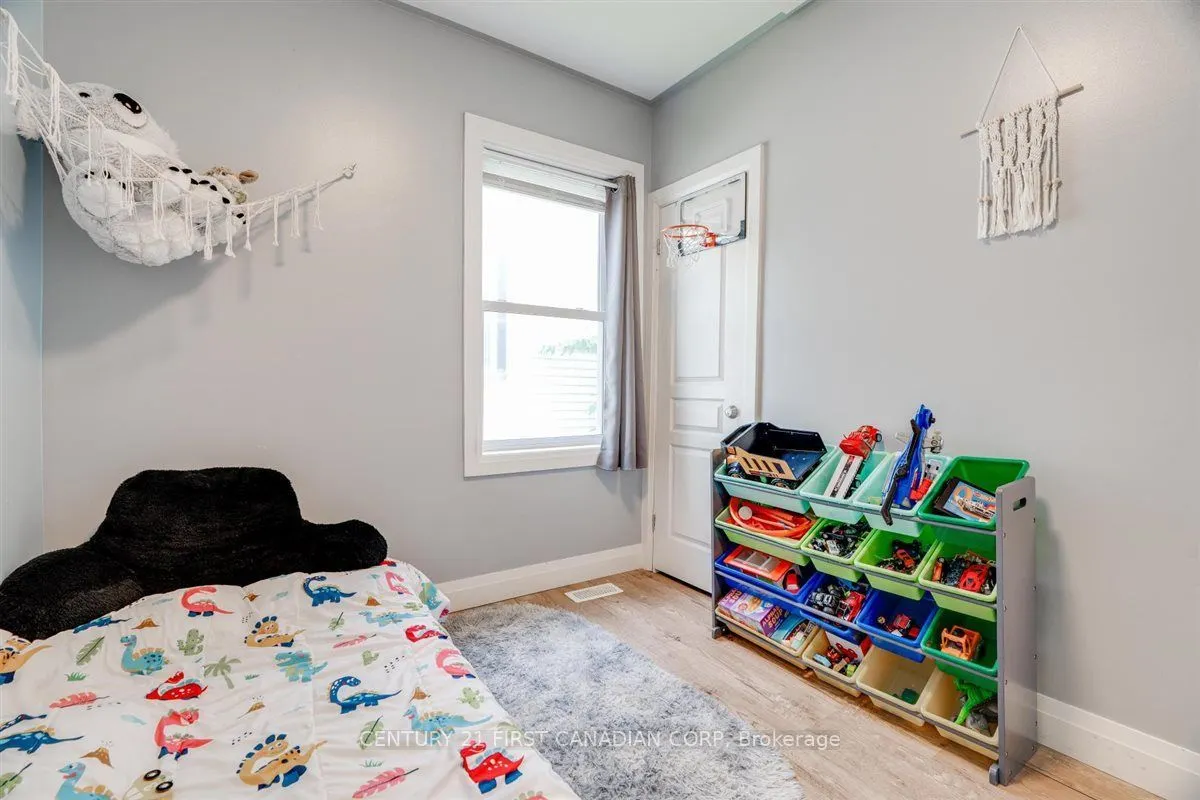
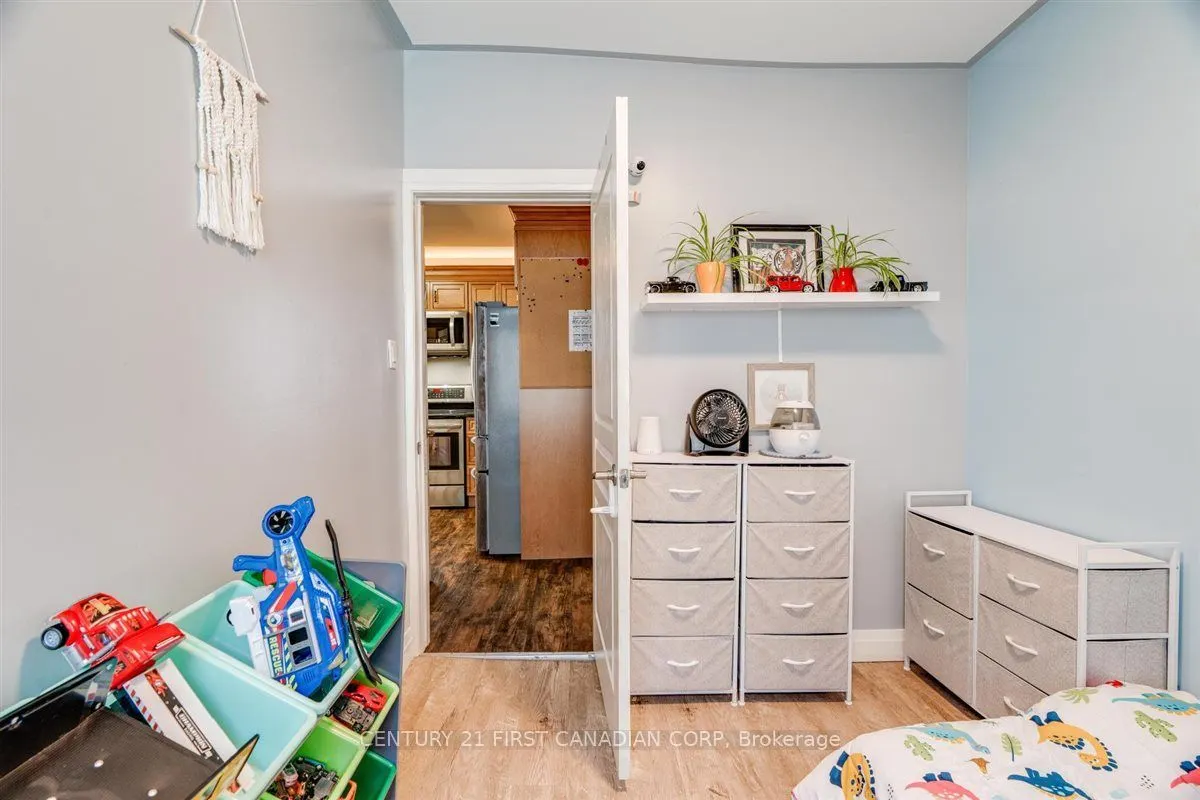
Dimensions 9.74 x 8.56 feet
83.37 sqft
Bedroom
-
Dimensions 9.81 x 8.33 feet
81.72 sqft
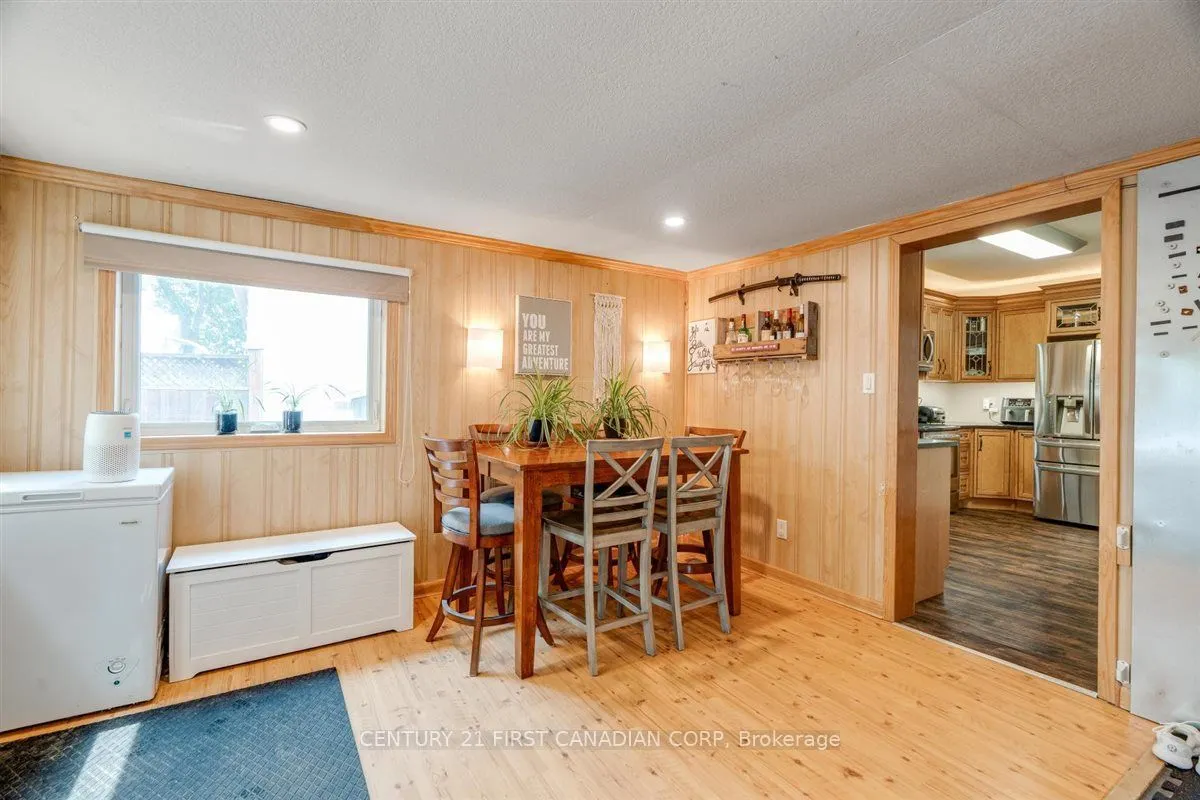
Dining Room
-
Dimensions 13.78 x 10.89 feet
150.06 sqft
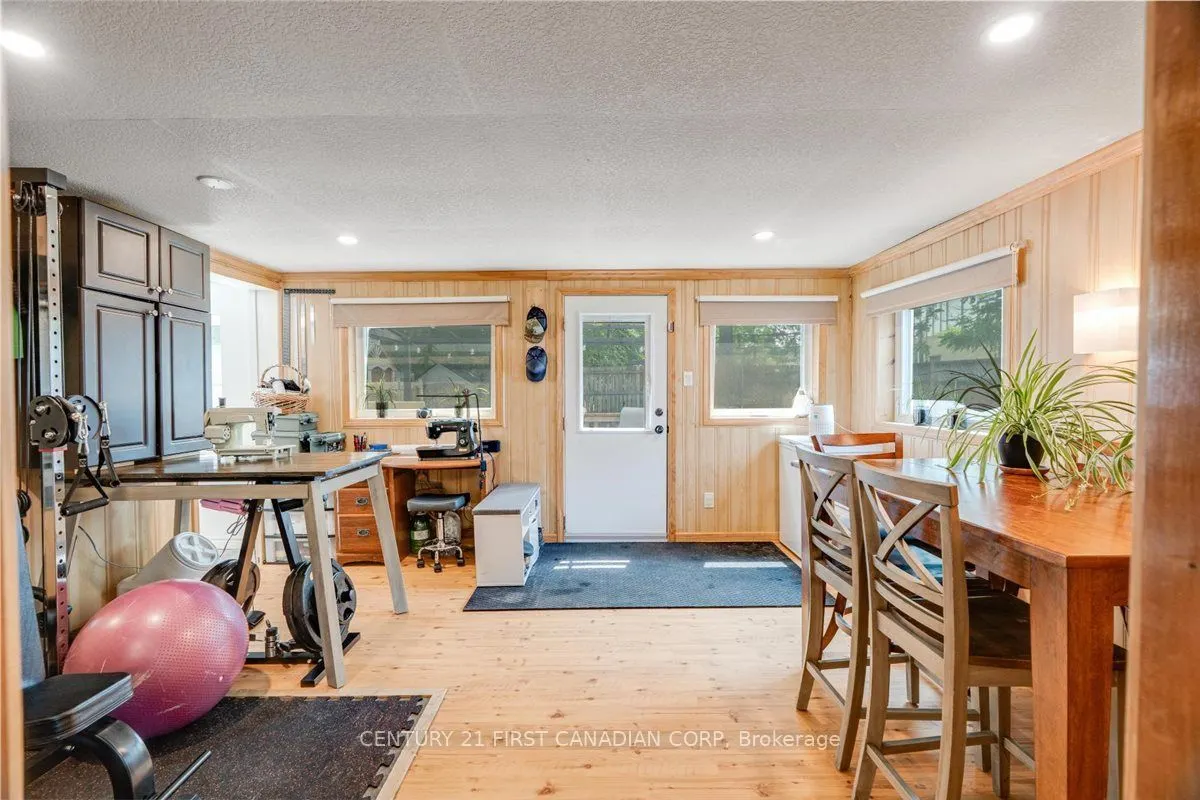
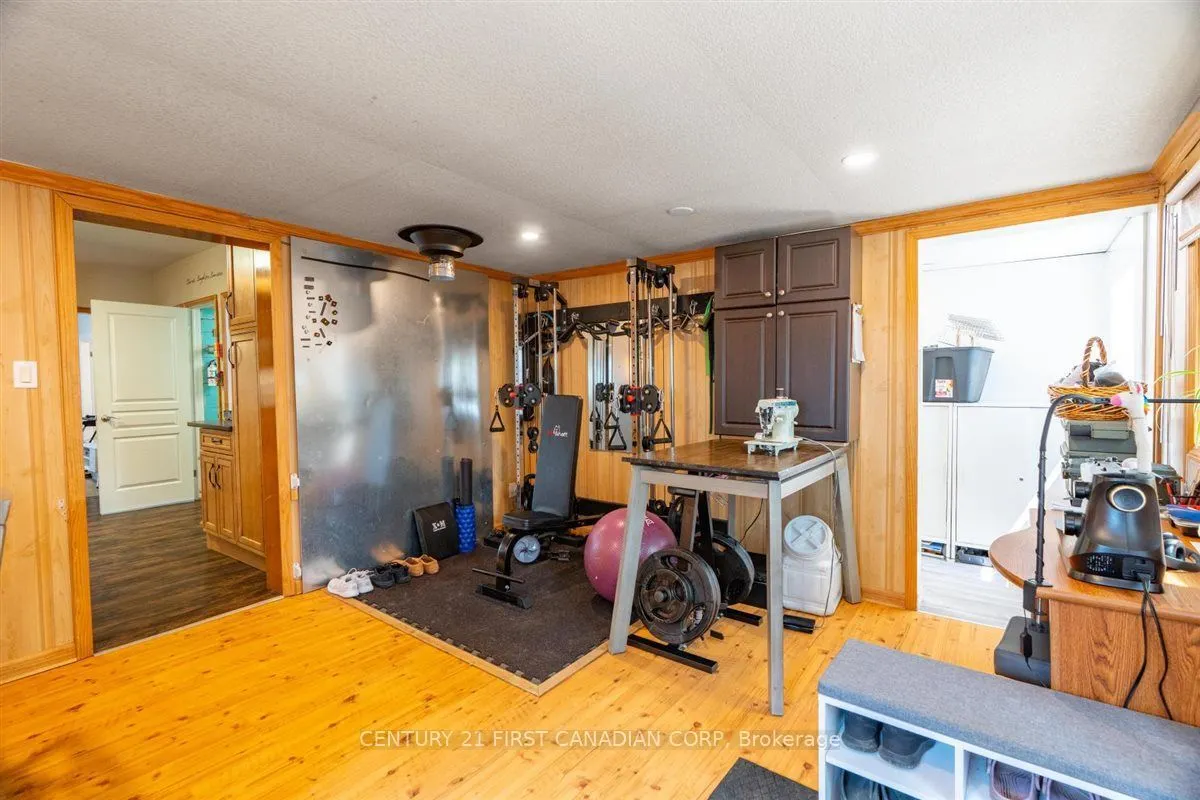
Family Room
-
Dimensions 14.83 x 12.66 feet
187.75 sqft
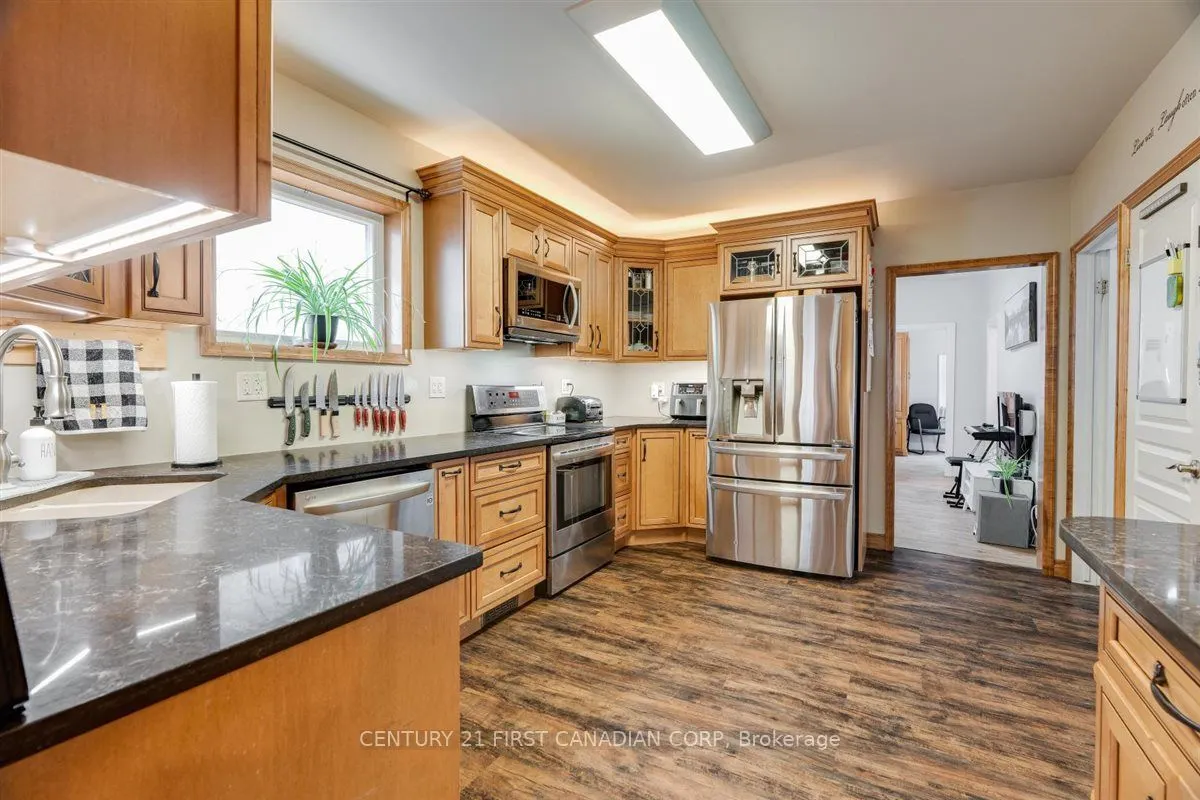
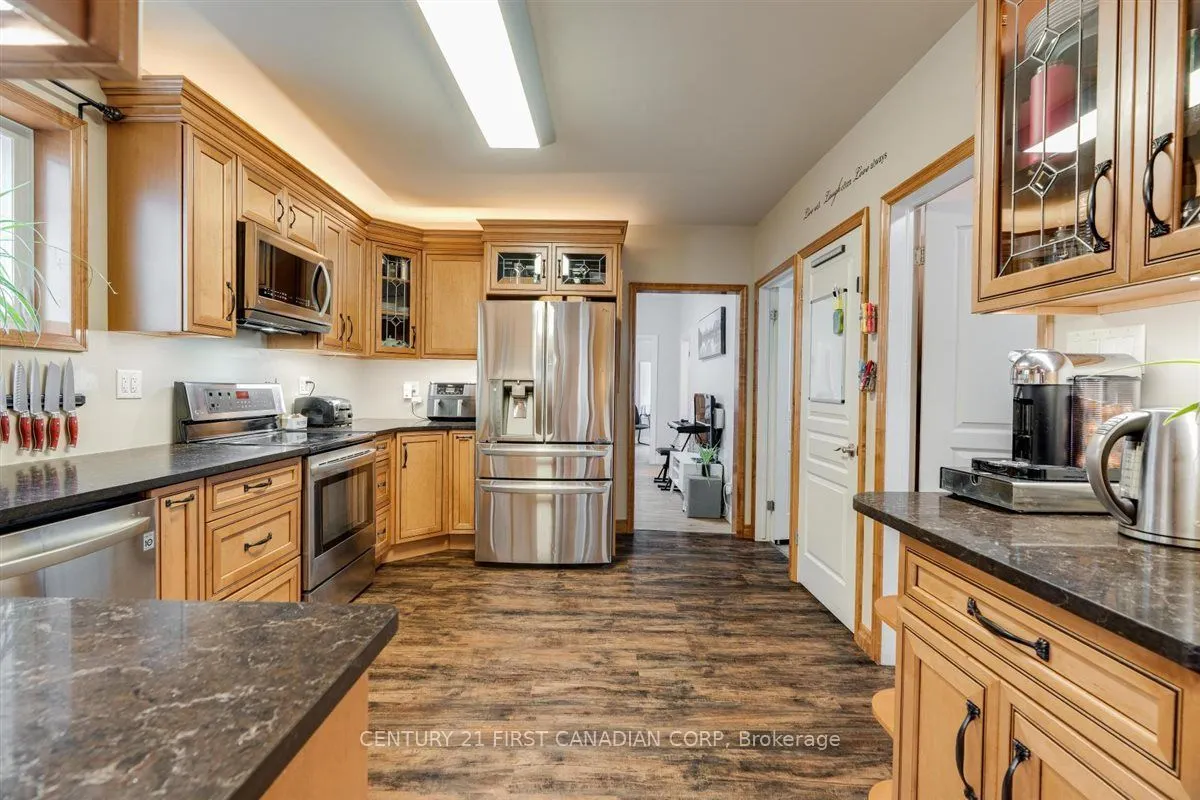
Kitchen
-
Dimensions 10.73 x 14.67 feet
157.41 sqft
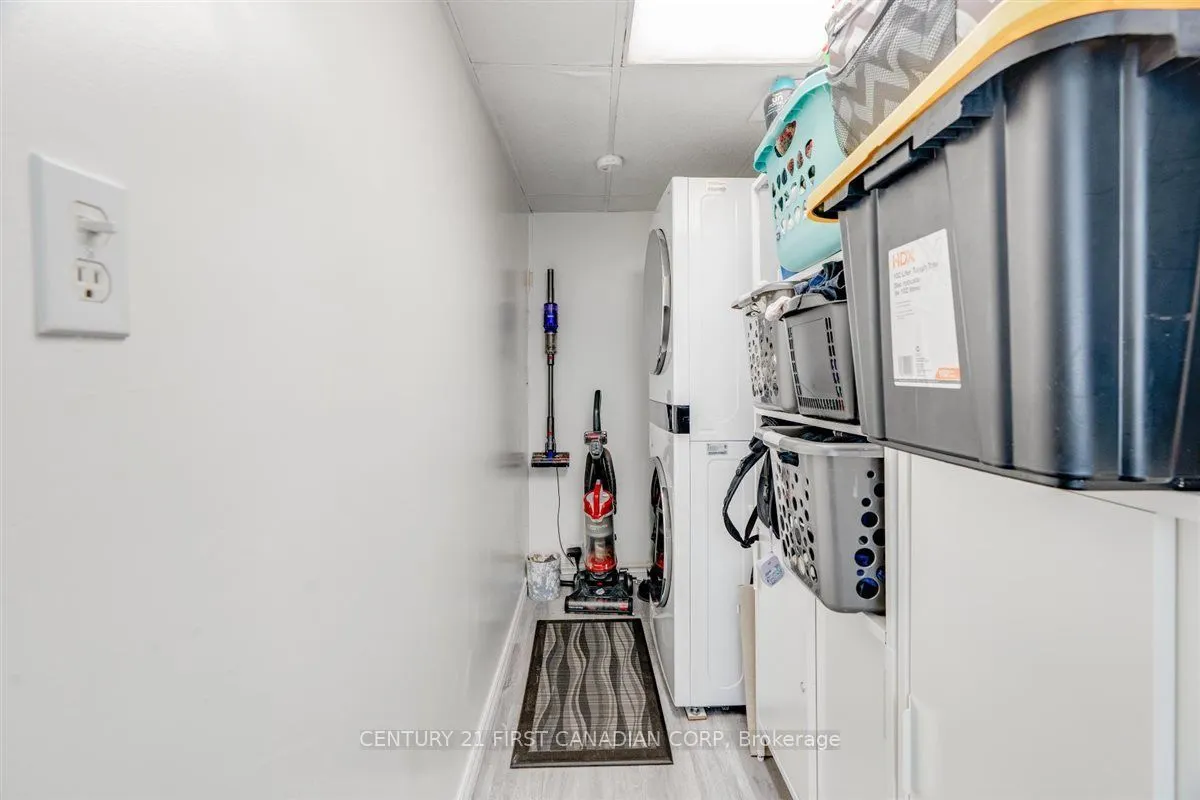
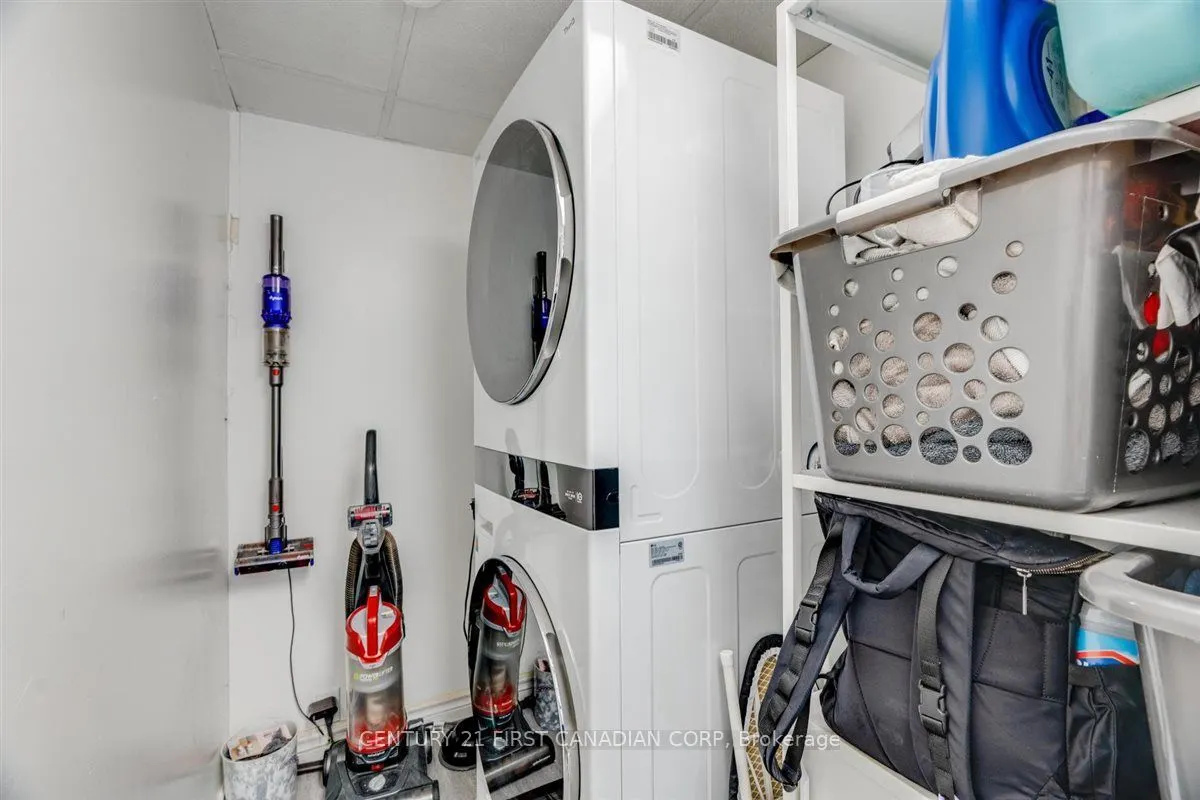
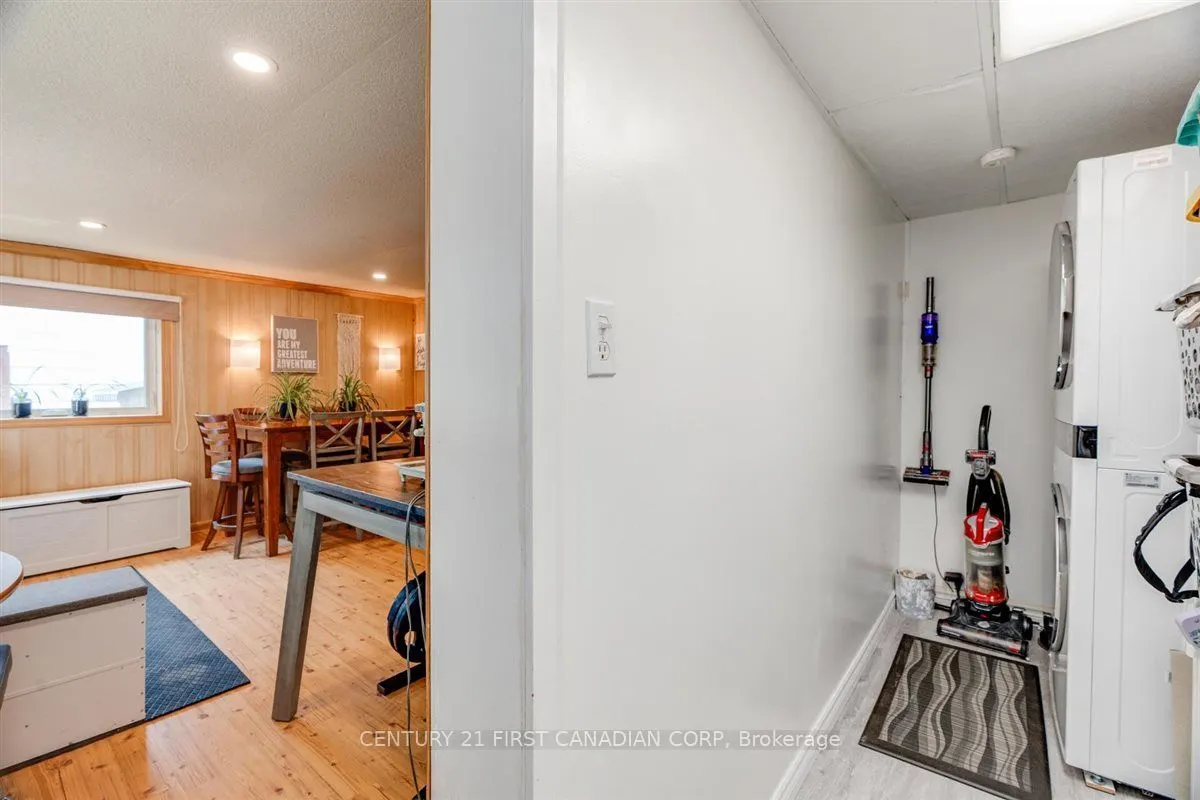
Laundry
-
Dimensions 12.83 x 4.82 feet
61.84 sqft
Primary Bedroom
-
Dimensions 9.42 x 12.83 feet
120.86 sqft
Utility Room
-
Dimensions 13.98 x 9.97 feet
139.38 sqft
Similar Properties(No results)
Mortgage Calculator
Calculate your estimated monthly mortgage payment
Price
$375,000
$
%
%
Total cost of mortgage
$0
Monthly payment
By clicking Save, we will calculate your estimated mortgage for all properties using the saved values (down payment percentage, interest rate, and amortization).
The accuracy and applicability of this calculator are not guaranteed.