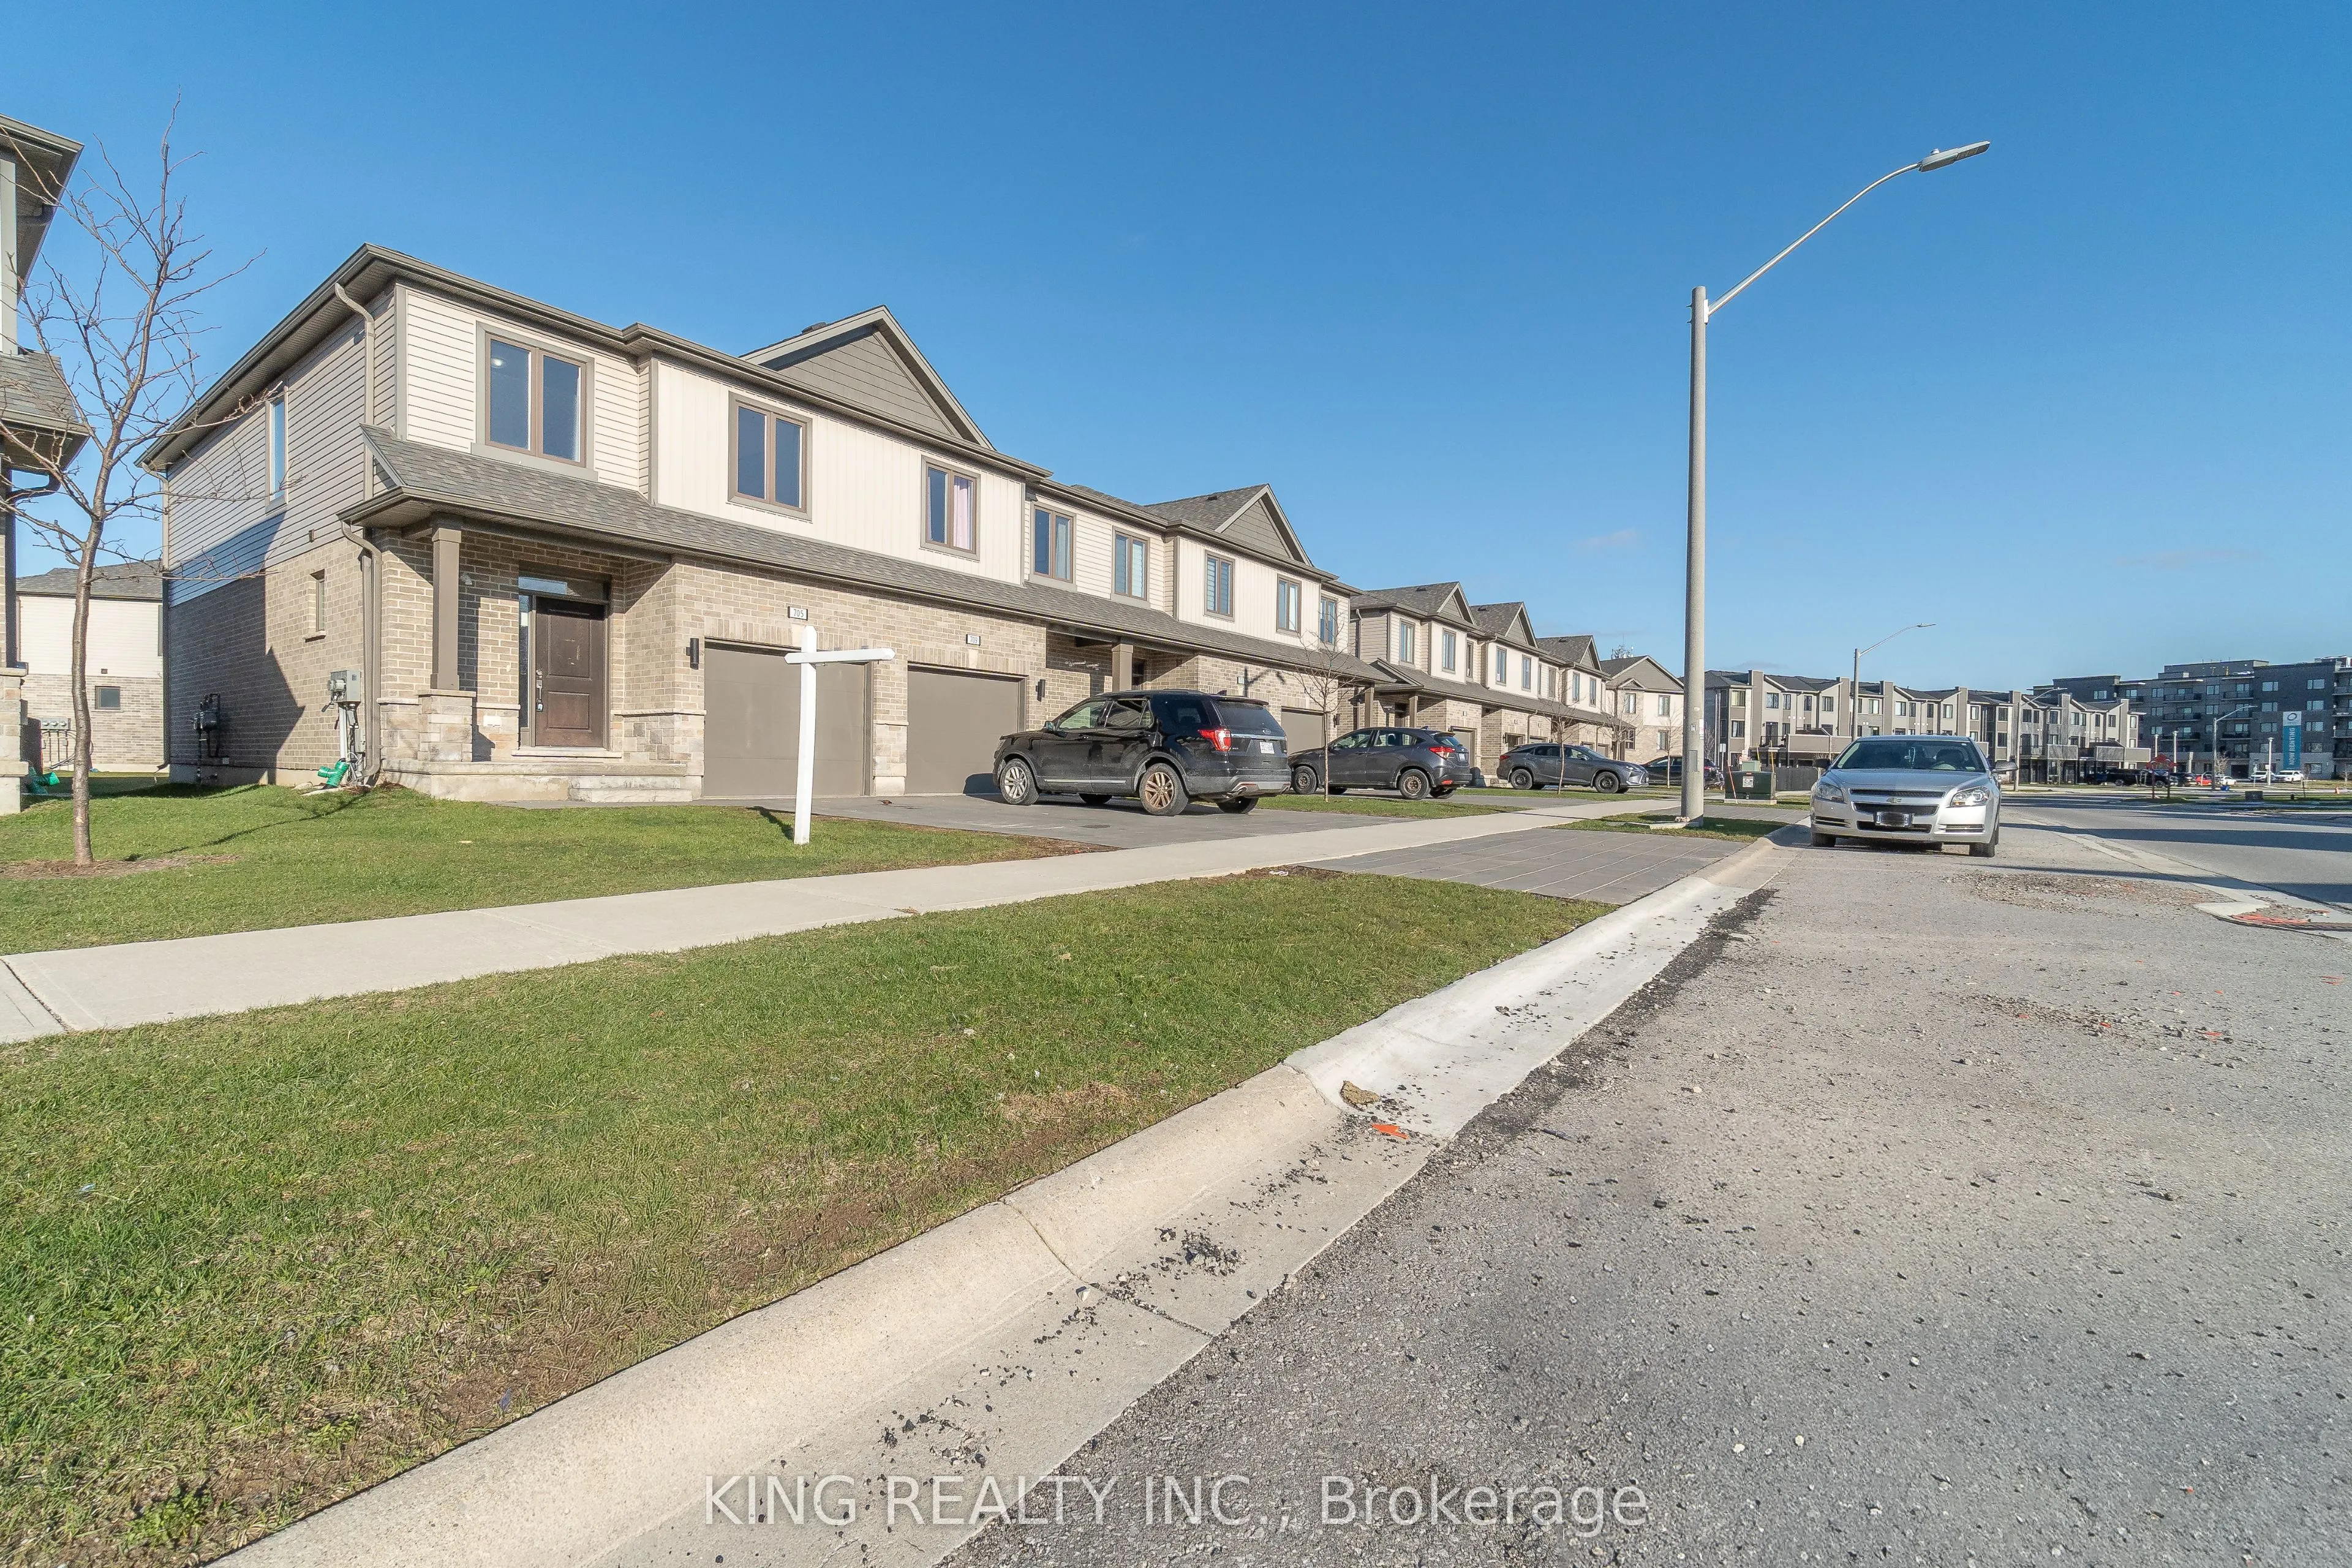
Sign In or Create a Free Account to see full details of this property
Key Facts
Key facts for 705 Chelton Road #29
Property Type
Condo, 2-Storey
Parking
Private 1 garage, 2 parking
MLS #
X13883290
Size
1400-1599 sqft
Basement
Finished
Listed on
2026-10-09
Lot size
-
Tax
$3,872.47 /yr
Days on Market
4
Approximate Age
0-5
Maintenance Fee
$286/mo
Central Air Conditio...
Description
Welcome to your future family home at 705 Chelton Road, London. This enhanced corner unit offers the feel of a semi-detached home and is less than five years old. This luxury townhouse features 2,042 sq ft (as per builder) of living space, 3 spacious bedrooms and 3.5 bathrooms, including a primary e...nsuite and two walk-in closets. The home boasts a modern kitchen and a builder finished basement open concept with 5 piece washroom, all located in the highly desirable Summerside neighbourhood of London. Conveniently situated just 4 minutes from the highway, 8 minutes from Walmart, 7 minutes from Costco, and 8 minutes from the hospital.
Full Property Details
Interior
Bedrooms
3
Total Bedrooms
3
Washrooms
4
Square Footage
1400-1599 sqft
Basement
Finished
Heating Source
Gas
Heating Fuel
Forced Air
Air Conditioning
Central Air
Family Room
Yes
Kitchens
1
Total Kitchens
1
Fireplace Features
Yes
Bedrooms
3
Total Bedrooms
3
Washrooms
4
Square Footage
1400-1599 sqft
Basement
Finished
Heating Source
Gas
Heating Fuel
Forced Air
Air Conditioning
Central Air
Family Room
Yes
Kitchens
1
Total Kitchens
1
Fireplace Features
Yes
Exterior
Driveway
Private
Waterfront
None
Parking Spaces
2
Total Parking Spaces
2.00
Parking Description
Private
Garage Spaces
1
Balcony
None
Driveway
Private
Waterfront
None
Parking Spaces
2
Total Parking Spaces
2.00
Parking Description
Private
Garage Spaces
1
Balcony
None
Building Description
Style
2-Storey
Home Type
Condo
Subtype
Condo Townhouse
Year Built
0-5
Property Orientation
South West
Exterior Finish
Brick,Vinyl Siding
Possession Date
No Data
Locker
None
Style
2-Storey
Home Type
Condo
Subtype
Condo Townhouse
Year Built
0-5
Property Orientation
South West
Exterior Finish
Brick,Vinyl Siding
Possession Date
No Data
Locker
None
Community
Community
South U
Community
South U
Taxes & Fees
Taxes
$3,872.47 /yr
Tax Year
2025
Occupancy
Tenant
Maintenance Fee
$286/mo
Central Air Conditioning
Included
Common Elements
Included
Taxes
$3,872.47 /yr
Tax Year
2025
Occupancy
Tenant
Maintenance Fee
$286/mo
Central Air Conditioning
Included
Common Elements
Included
Other
Pets
Yes-with Restrictions
Pets
Yes-with Restrictions
Room Types
Bedroom 2
Walk-In Closet(s)
Dimensions 11.58 x 9.32 feet
107.93 sqft
Bedroom 3
Walk-In Closet(s)
Dimensions 15.26 x 9.68 feet
147.72 sqft
Dining Room
-
Dimensions 7.68 x 12.01 feet
92.24 sqft
Family Room
-
Dimensions 15.32 x 8.99 feet
137.73 sqft
Kitchen
-
Dimensions 15.26 x 6.99 feet
106.67 sqft
Living Room
2 Pc Bath
Dimensions 15.26 x 11.09 feet
169.23 sqft
Primary Bedroom
4 Pc Ensuite, Walk-In Closet(s)
Dimensions 14.99 x 13.48 feet
202.07 sqft
Similar Properties(No results)
Mortgage Calculator
Calculate your estimated monthly mortgage payment
Price
$622,000
$
%
%
Total cost of mortgage
$0
Monthly payment
By clicking Save, we will calculate your estimated mortgage for all properties using the saved values (down payment percentage, interest rate, and amortization).
The accuracy and applicability of this calculator are not guaranteed.