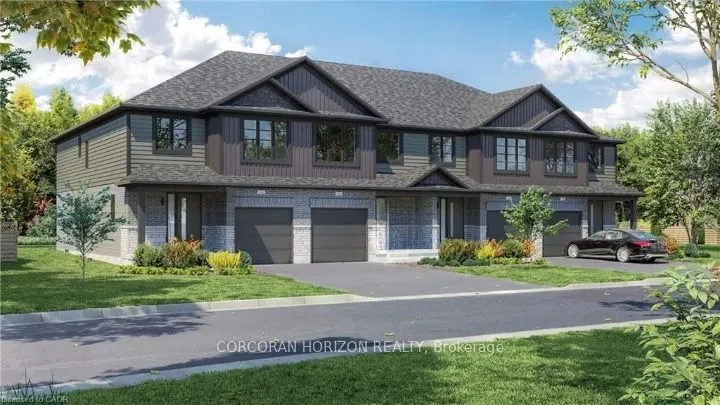
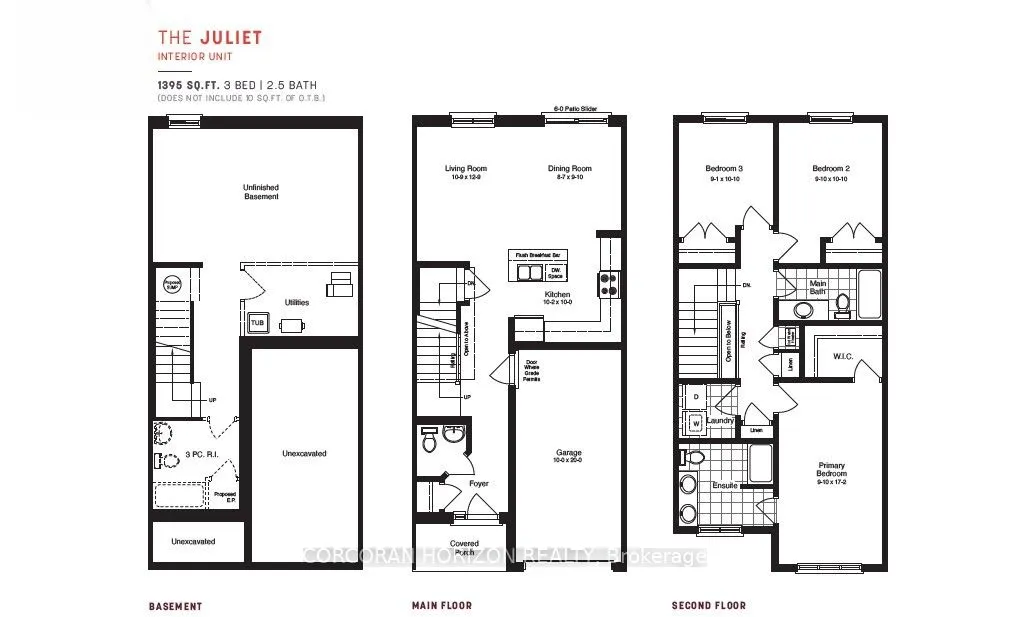
Welcome to Unit 8, almost completed end-unit townhome where modern design meets effortless everyday living. Bright, stylish, and thoughtfully laid out, this 3 bedroom, 2.5 bathroom home offers an inviting open concept main floor filled with natural light from oversized windows. The contemporary kitc...hen features generous counter space and flows seamlessly into the living and dining areas, creating the perfect setting for entertaining, family time, or cozy evenings at home. Upstairs, the spacious primary suite feels like a private retreat, complete with a walk in closet and ensuite. Two additional bedrooms provide flexible space for children, guests, or a home office, while a full bathroom and convenient upper level laundry add comfort and practicality to daily life. Upgrades include a convenient side entrance with direct access to the basement, enlarged basement windows, and the addition of an egress window for enhanced natural light and functionality. With an attached single car garage, private driveway, and a full basement offering plenty of storage and future potential, this home checks every box. Set in a quiet, family friendly neighbourhood just minutes from schools, parks, shopping, and Stratford's vibrant downtown, Unit 8 delivers the best of both worlds: fresh modern living and the charm of one of Ontario's most loved communities, known for its theatres, dining, and cafe culture.
Full Property Details
Interior
Bedrooms
3
Total Bedrooms
3
Washrooms
3
Square Footage
1400-1599 sqft
Basement
Full,Unfinished
Heating Source
Gas
Heating Fuel
Forced Air
Air Conditioning
None
Family Room
No
Kitchens
1
Total Kitchens
1
Fireplace Features
No
Bedrooms
3
Total Bedrooms
3
Washrooms
3
Square Footage
1400-1599 sqft
Basement
Full,Unfinished
Heating Source
Gas
Heating Fuel
Forced Air
Air Conditioning
None
Family Room
No
Kitchens
1
Total Kitchens
1
Fireplace Features
No
Exterior
Driveway
Private
Parking Spaces
2
Total Parking Spaces
2.00
Parking Description
Private
Garage Spaces
1
Zoning
R-A
Balcony
None
Driveway
Private
Parking Spaces
2
Total Parking Spaces
2.00
Parking Description
Private
Garage Spaces
1
Zoning
R-A
Balcony
None
Building Description
Style
2-Storey
Home Type
Lots/Land
Subtype
Vacant Land Condo
Year Built
New
Property Orientation
East
Exterior Finish
Brick,Vinyl Siding
Possession Date
11/1/2026
Locker
None
Style
2-Storey
Home Type
Lots/Land
Subtype
Vacant Land Condo
Year Built
New
Property Orientation
East
Exterior Finish
Brick,Vinyl Siding
Possession Date
11/1/2026
Locker
None
Community
Community
Stratford
Community
Stratford
Taxes & Fees
Tax Year
2025
Occupancy
Vacant
Maintenance Fee
$120/mo
Common Elements
Included
Parking
Included
Tax Year
2025
Occupancy
Vacant
Maintenance Fee
$120/mo
Common Elements
Included
Parking
Included
Other
Pets
Yes-with Restrictions
Pets
Yes-with Restrictions
Room Types
Bedroom
-
Dimensions 9.25 x 10.83 feet
100.18 sqft
Bedroom
-
Dimensions 9.74 x 10.83 feet
105.48 sqft
Dining Room
-
Dimensions 8.6 x 9.84 feet
84.62 sqft
Kitchen
-
Dimensions 10.17 x 10.01 feet
101.8 sqft
Living Room
-
Dimensions 10.43 x 12.76 feet
133.09 sqft
Primary Bedroom
-
Dimensions 9.74 x 17.16 feet
167.14 sqft
Similar Properties(No results)
Mortgage Calculator
Calculate your estimated monthly mortgage payment
Price
$499,027
$
%
%
Total cost of mortgage
$0
Monthly payment
By clicking Save, we will calculate your estimated mortgage for all properties using the saved values (down payment percentage, interest rate, and amortization).
The accuracy and applicability of this calculator are not guaranteed.