Sign In or Create a Free Account to see full details of this property
Key Facts
Key facts for 249 Ladyslipper Drive
Property Type
House, 2-Storey
Parking
Attached 2 garage, 3 parking
MLS #
X13882424
Size
3500-5000 sqft
Basement
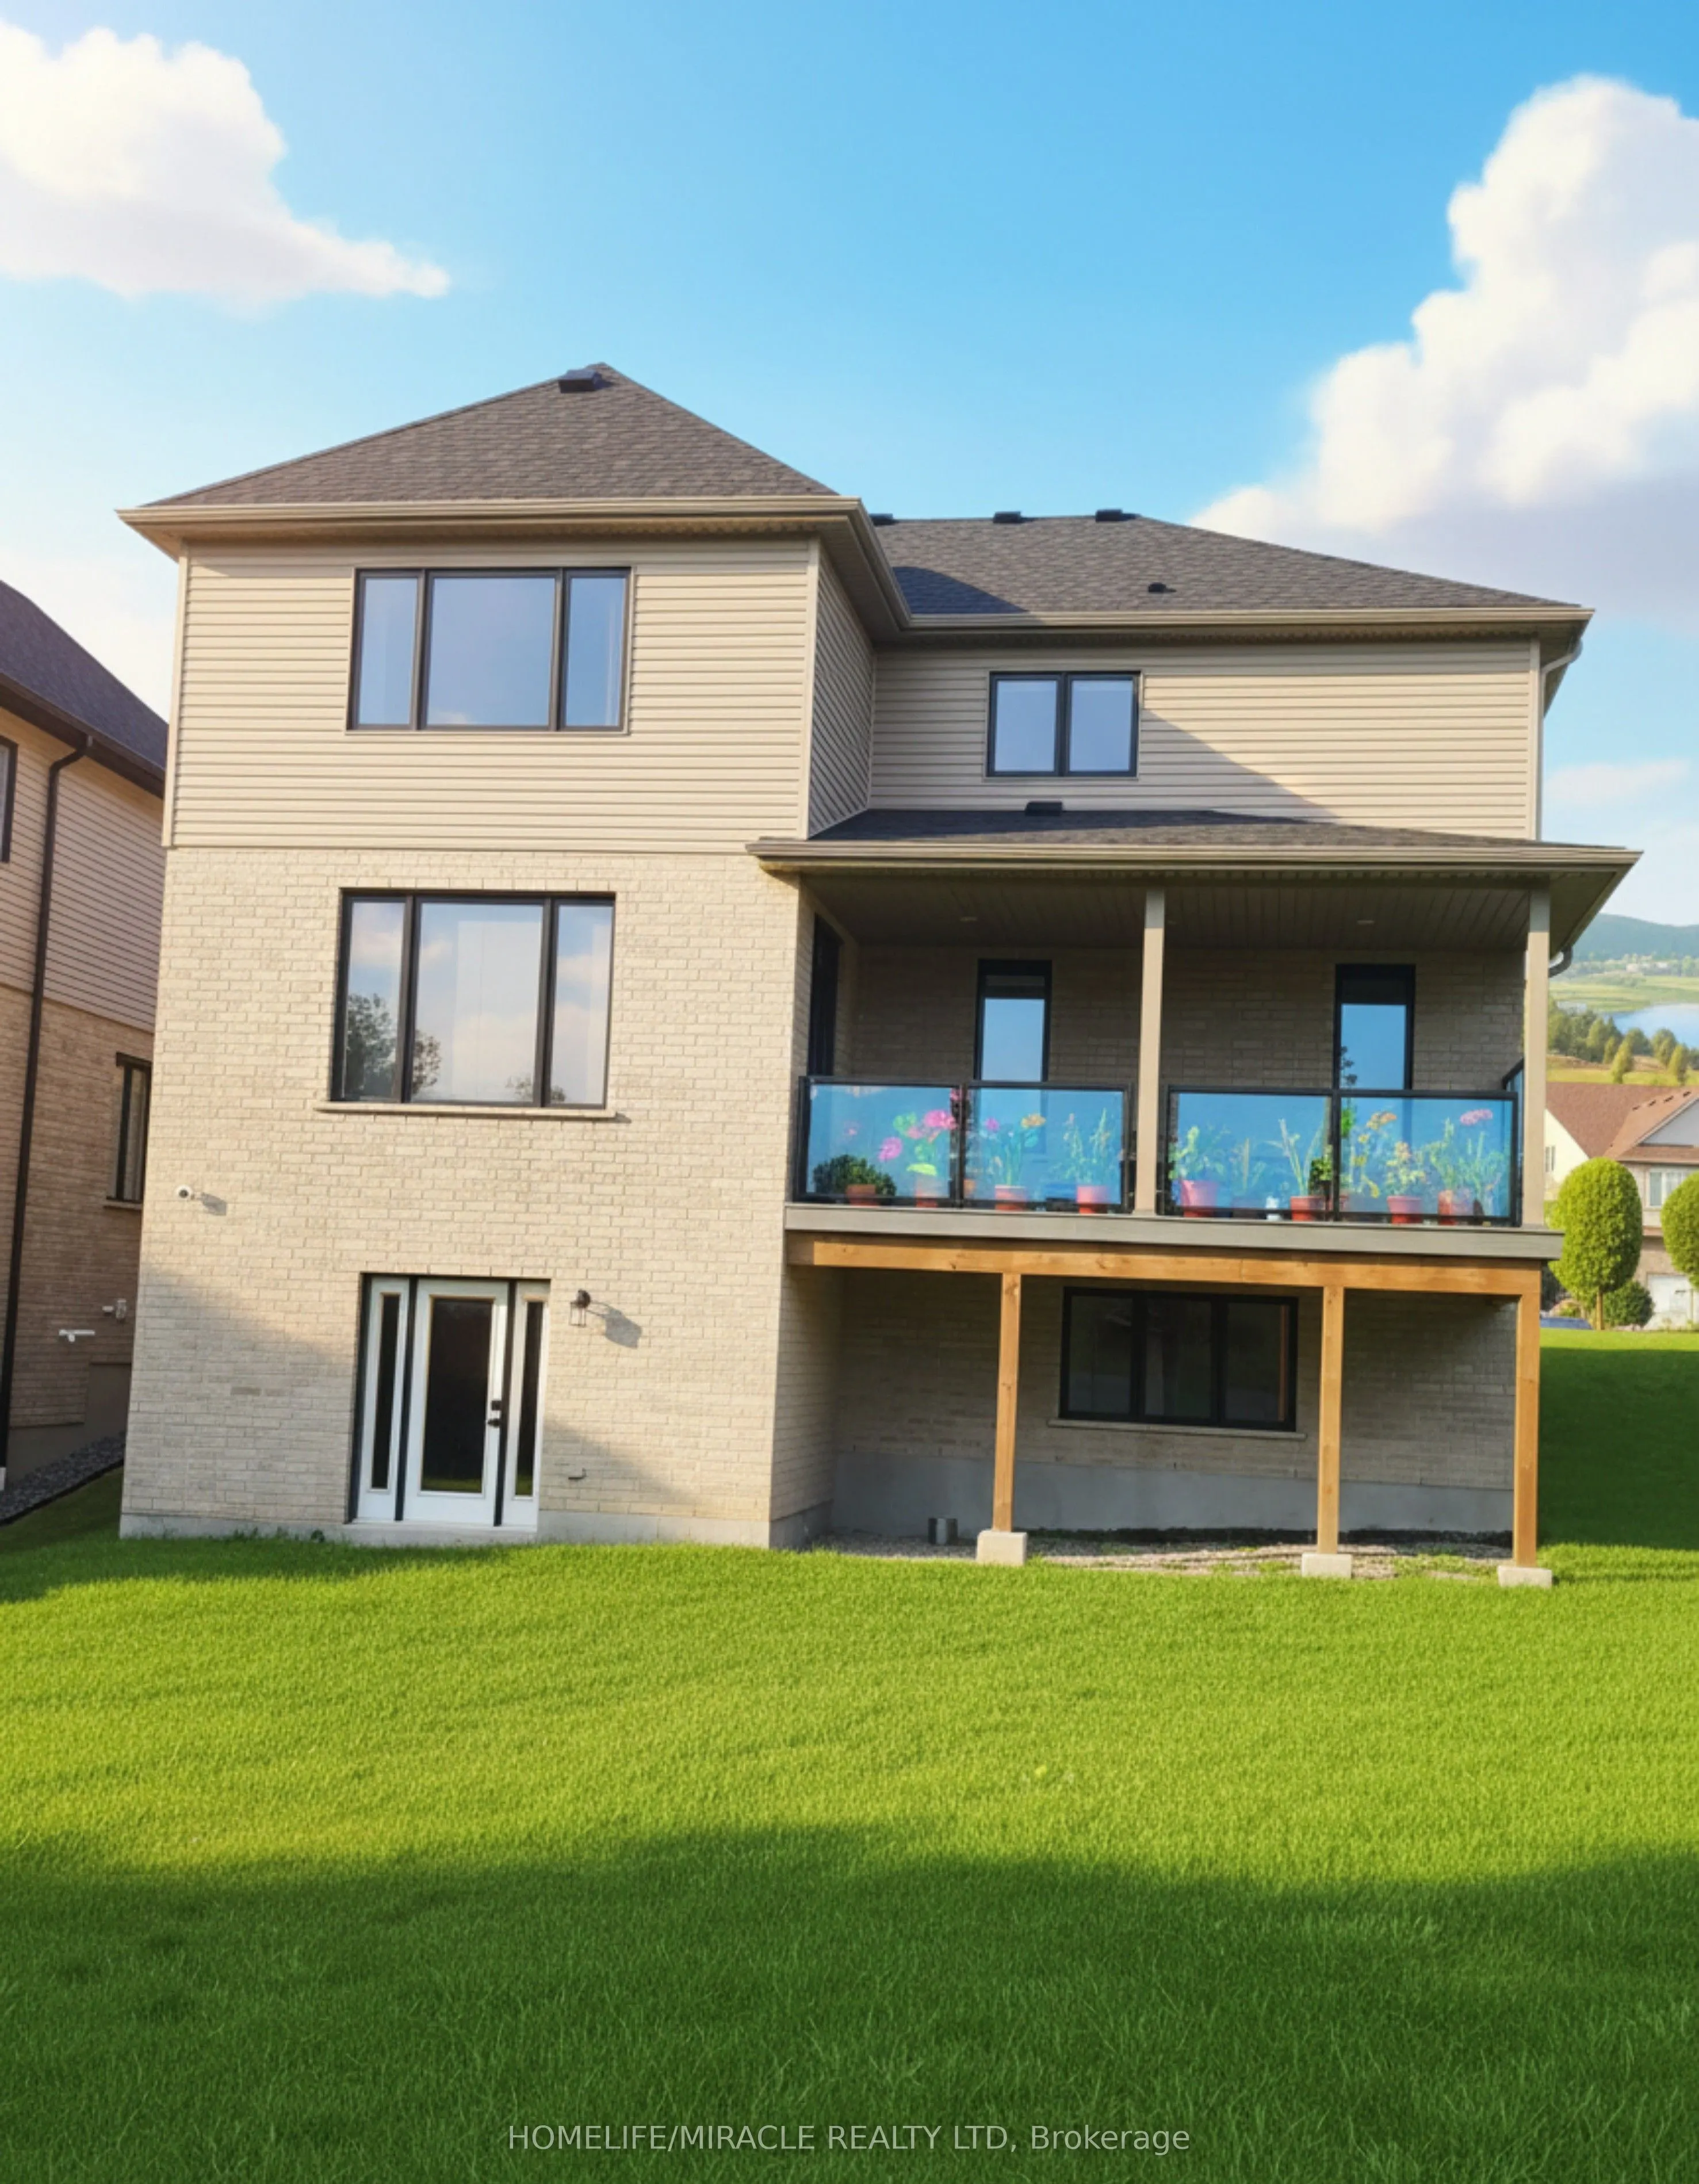
Unfinished,Walk-Out
Listed on
2026-10-09
Lot size
88 x 189.84
Tax
$11,443.75 /yr
Days on Market
4
Approximate Age
0-5
Maintenance Fee
-
Description
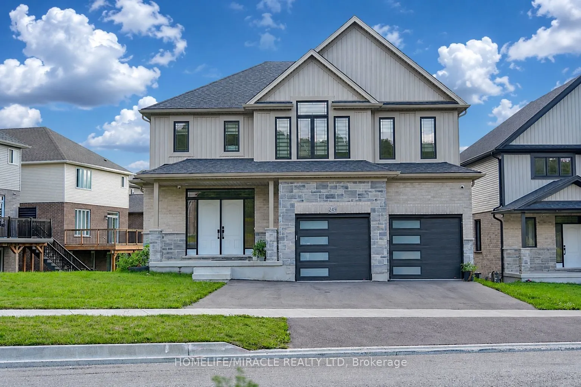
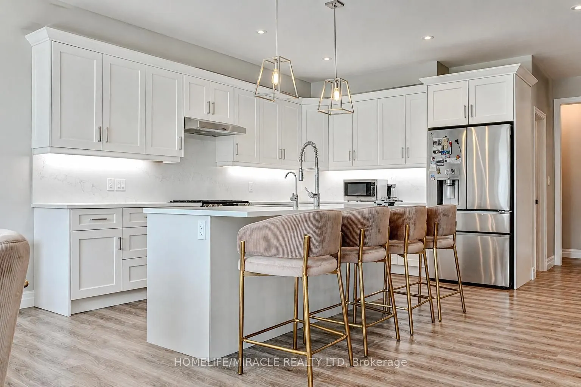
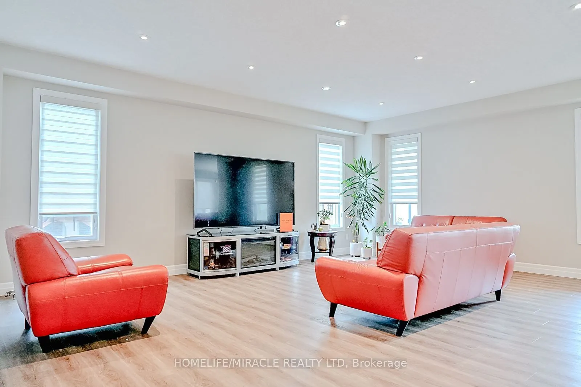
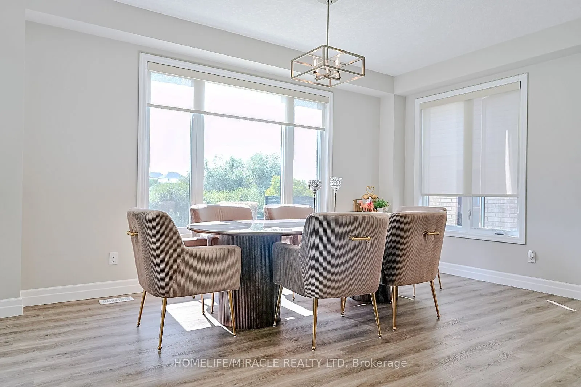
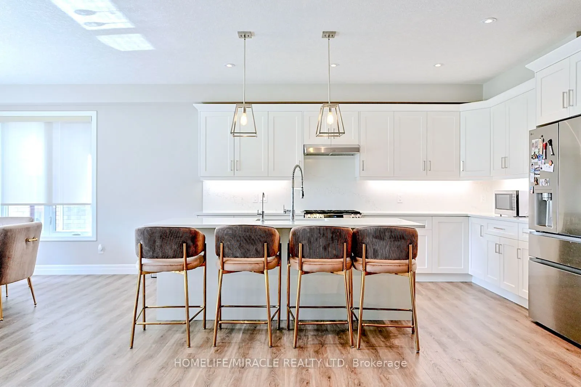
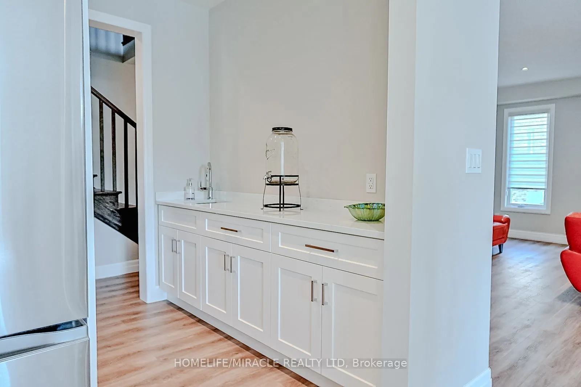
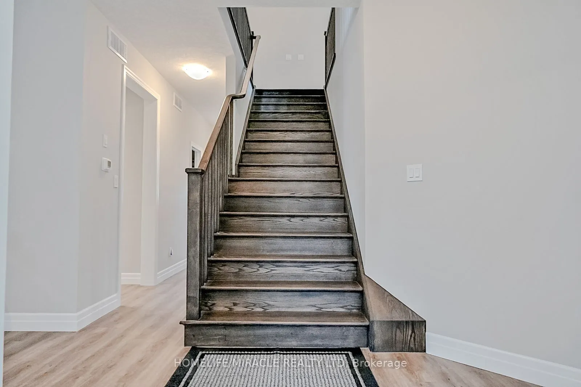
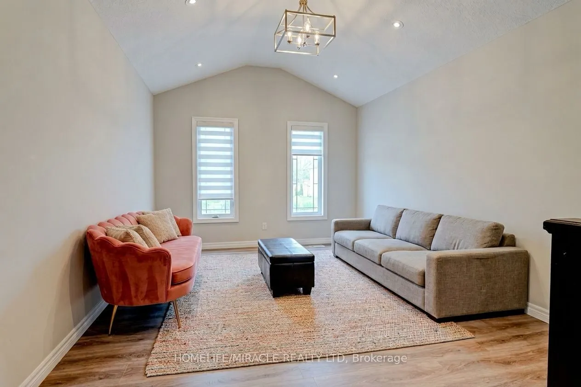
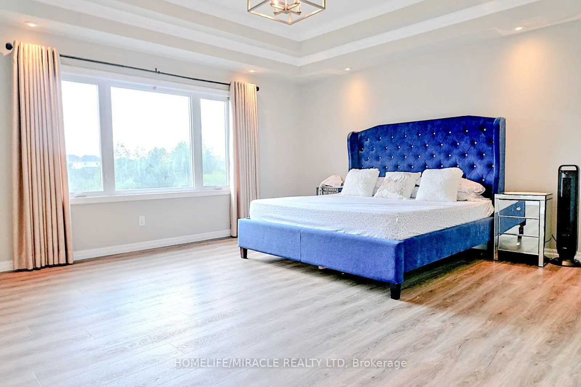
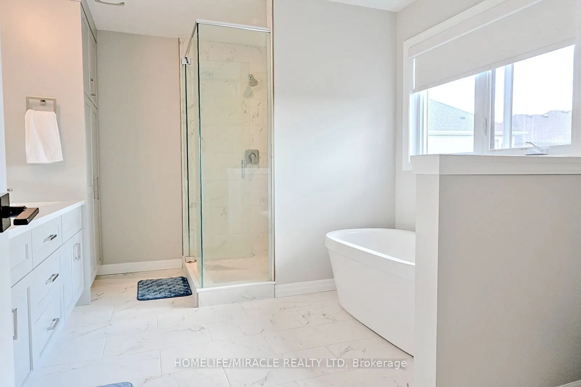
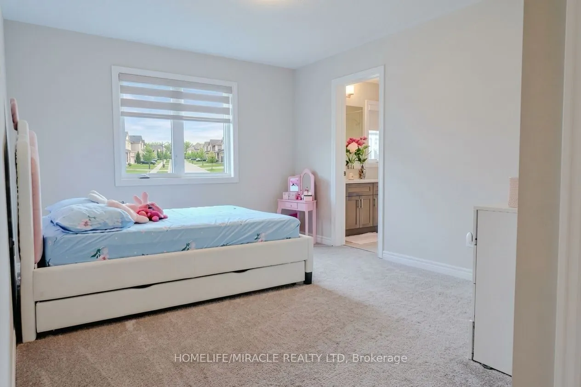
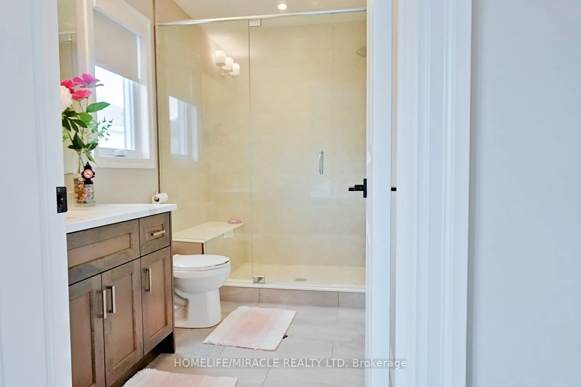
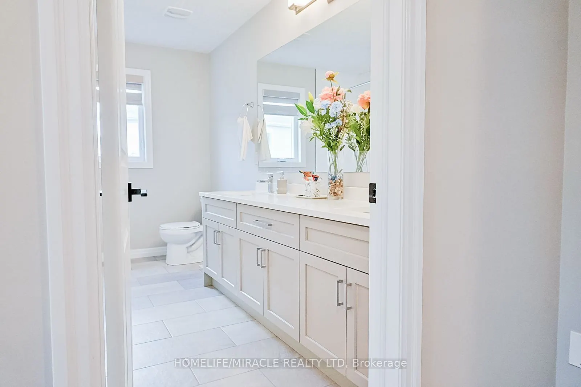
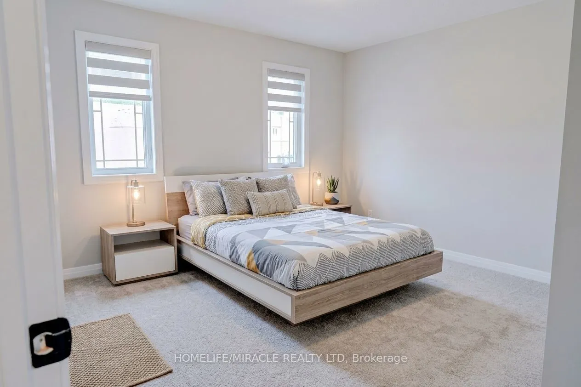
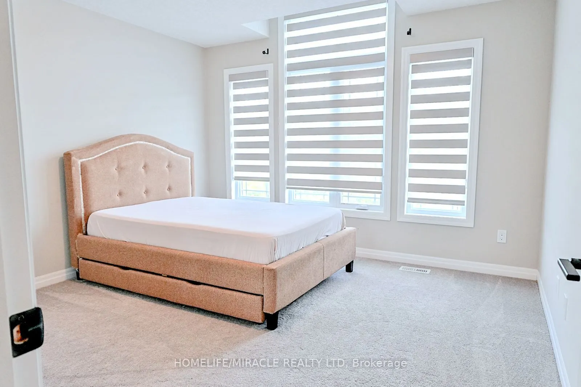
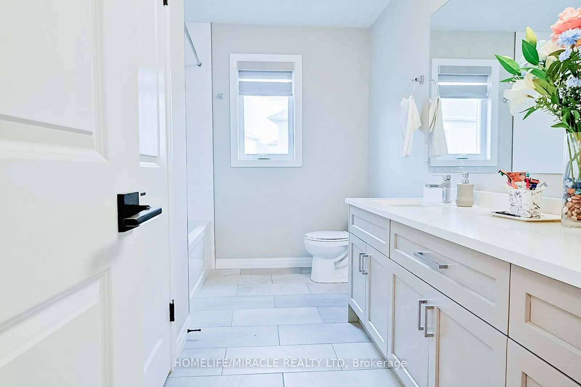
Premium 88' lot backing onto serene green space sets this exceptional east-facing Vista Hills home apart. Offering over 3,580 sq/ft of living space. 4-Bedrooms, 4-Bathrooms residence also features 2 private ensuites and a walkout basement with large windows and same Hight as main floor.The thoughtfu...lly designed main floor features an office/formal dining room, spacious Great room with ceiling poot lights, and chef-inspired kitchen with a large island, white quartz countertops and backsplash, extended cabinetry and under-cabinet lighting and walk-in pantry. A covered porch showcases the peaceful green-space setting. Upstairs offers a vaulted family room, luxurious primary suite with spa-inspired ensuite, a second bedroom with private ensuite, two additional bright Bedrooms with large windows that fill the space with natural light and convenient upper-level laundry. The walkout basement provides excellent future living or recreational potential, while the backyard offers space for a future pool or cabana. Ideally located near Vista Hills School, parks, trails, shopping, transit, Costco, and more combining space, style, privacy, and an exceptional location.
Full Property Details
Interior
Bedrooms
4
Total Bedrooms
4
Washrooms
4
Square Footage
3500-5000 sqft
Basement
Unfinished,Walk-Out
Heating Source
Other
Heating Fuel
Forced Air
Air Conditioning
Central Air
Family Room
Yes
Kitchens
1
Total Kitchens
1
Fireplace Features
No
Bedrooms
4
Total Bedrooms
4
Washrooms
4
Square Footage
3500-5000 sqft
Basement
Unfinished,Walk-Out
Heating Source
Other
Heating Fuel
Forced Air
Air Conditioning
Central Air
Family Room
Yes
Kitchens
1
Total Kitchens
1
Fireplace Features
No
Exterior
Depth
189.84
Front
87.83
Driveway
Private Triple
Lot Size
88 x 189.84 ft
Pool
None
Parking Spaces
3
Total Parking Spaces
5.00
Parking Description
Attached
Garage Spaces
2
Zoning
R6
Depth
189.84
Front
87.83
Driveway
Private Triple
Lot Size
88 x 189.84 ft
Pool
None
Parking Spaces
3
Total Parking Spaces
5.00
Parking Description
Attached
Garage Spaces
2
Zoning
R6
Building Description
Style
2-Storey
Home Type
House
Subtype
Detached
Year Built
0-5
Property Orientation
West
Exterior Finish
Stone,Brick
Sewers
Sewer
Water Supply
Municipal
Possession Date
No Data
Style
2-Storey
Home Type
House
Subtype
Detached
Year Built
0-5
Property Orientation
West
Exterior Finish
Stone,Brick
Sewers
Sewer
Water Supply
Municipal
Possession Date
No Data
Taxes & Fees
Taxes
$11,443.75 /yr
Tax Year
2026
Occupancy
Owner
Taxes
$11,443.75 /yr
Tax Year
2026
Occupancy
Owner
Room Types
Bedroom 2
Closet, French Doors
Dimensions 12.27 x 12.27 feet
150.55 sqft
Bedroom 3
Closet, French Doors
Dimensions 12.8 x 11.29 feet
144.51 sqft
Breakfast
W/O To Porch, Open Concept, Carpet Free
Dimensions 22.93 x 11.48 feet
263.24 sqft
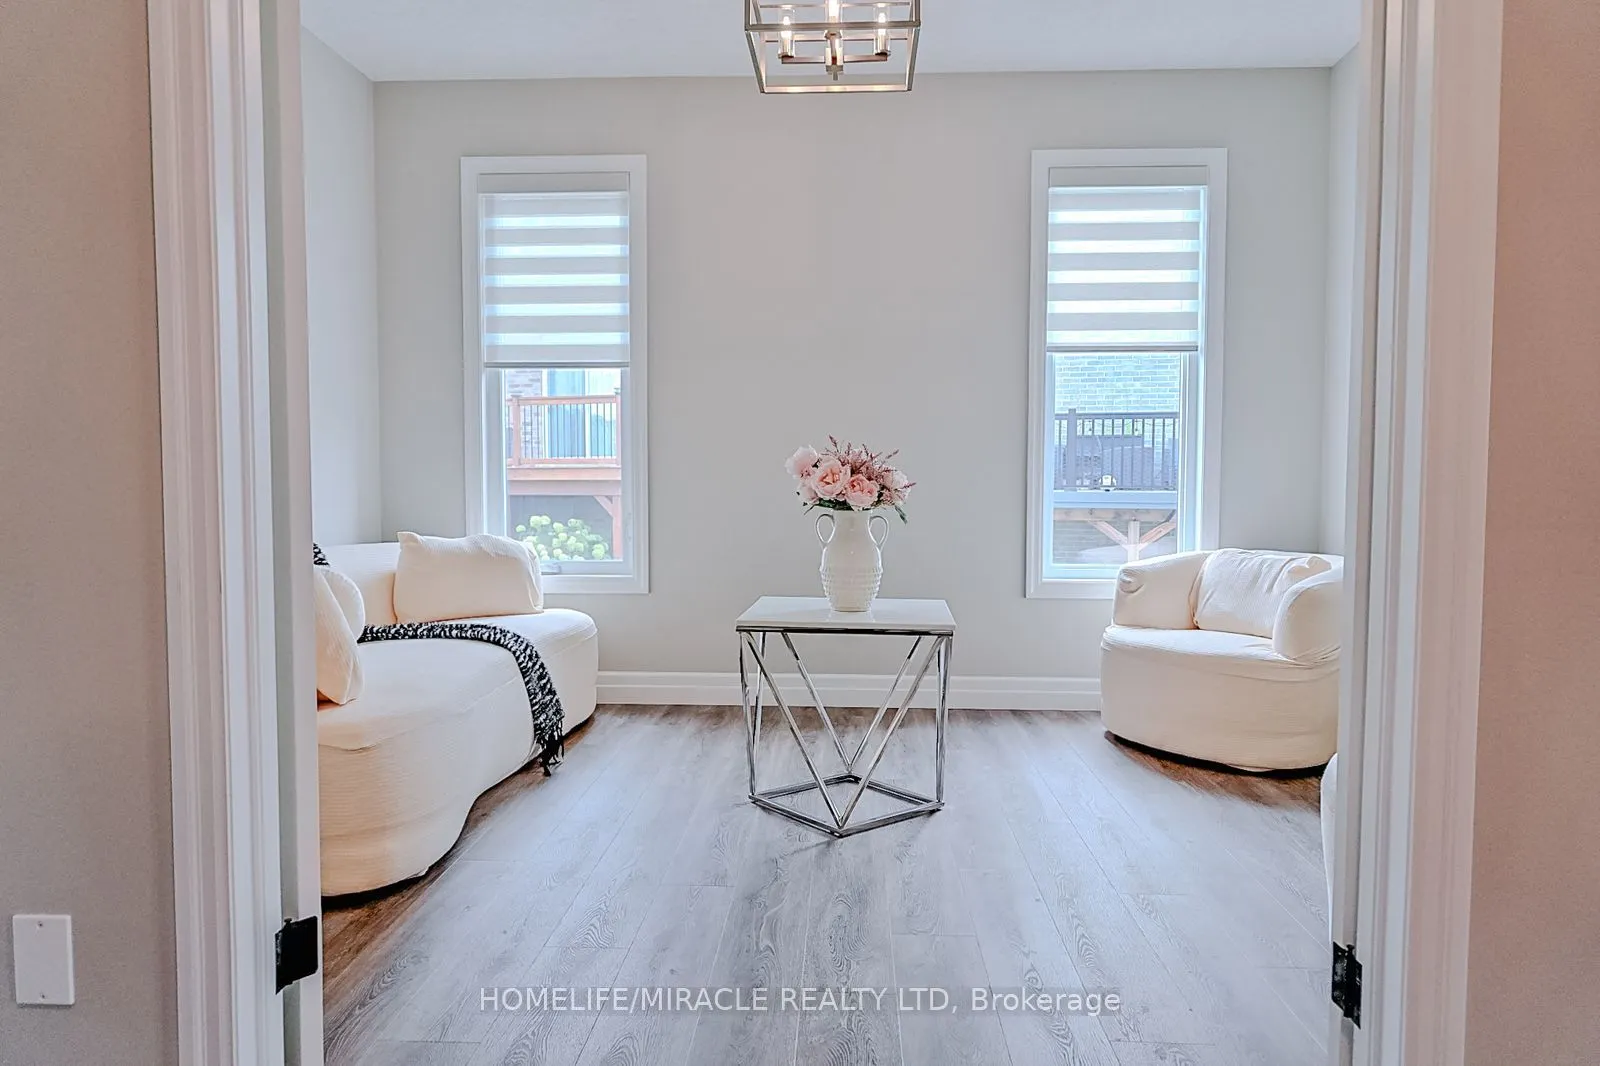
Dining Room
French Doors, Separate Room, Window
Dimensions 13.48 x 10.5 feet
141.54 sqft
Family Room
Open Concept, Vaulted Ceiling(s)
Dimensions 17.19 x 13.09 feet
225.02 sqft
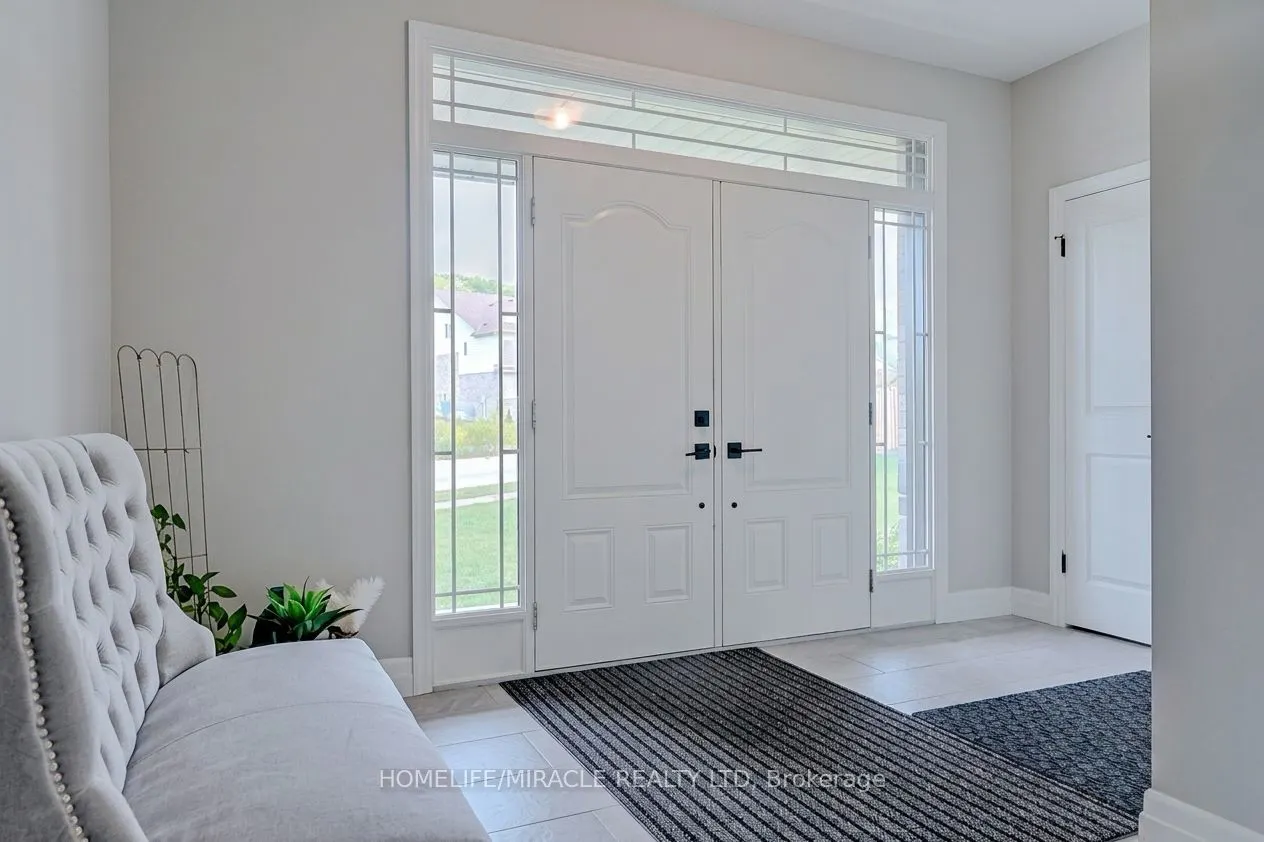
Foyer
Tile Floor, Closet, French Doors
Dimensions 13.09 x 14.7 feet
192.42 sqft
Great Room
Open Concept, Pot Lights, Carpet Free
Dimensions 19.78 x 21.88 feet
432.79 sqft
Kitchen
Breakfast Bar, Pantry, Wet Bar
Dimensions 16.27 x 14.17 feet
230.55 sqft
Mud Room
Large Closet, Walk-In Closet(s)
Dimensions 6.3 x 7.68 feet
48.38 sqft
Pantry
Separate Room
Dimensions 4.49 x 4.99 feet
22.41 sqft
Powder Room
2 Pc Ensuite, Window
Dimensions 5.18 x 7.48 feet
38.75 sqft
Primary Bedroom
Walk-In Closet(s), 5 Pc Ensuite, Overlooks Ravine
Dimensions 16.93 x 15.58 feet
263.77 sqft
Similar Properties(No results)
Mortgage Calculator
Calculate your estimated monthly mortgage payment
Price
$1,589,000
$
%
%
Total cost of mortgage
$0
Monthly payment
By clicking Save, we will calculate your estimated mortgage for all properties using the saved values (down payment percentage, interest rate, and amortization).
The accuracy and applicability of this calculator are not guaranteed.