Sign In or Create a Free Account to see full details of this property
Key Facts
Key facts for 700 Osgoode Drive #196
Property Type
Condo, 2-Storey
Parking
1 garage, 2 parking
MLS #
X13881654
Size
1400-1599 sqft
Basement
Unfinished
Listed on
2026-10-06
Lot size
-
Tax
$2,196 /yr
Days on Market
7
Approximate Age
-
Maintenance Fee
$500/mo
Common Elements
Description
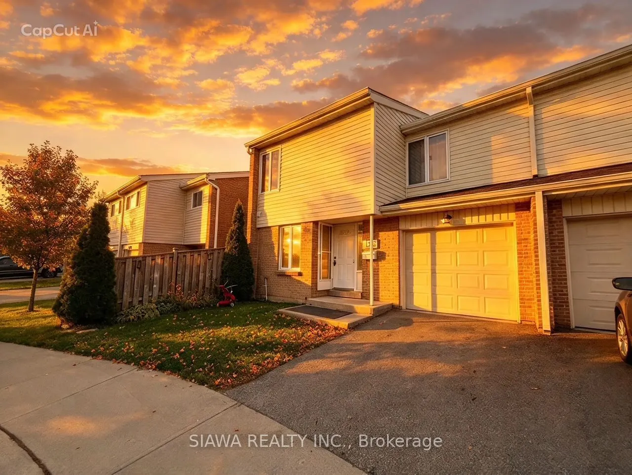
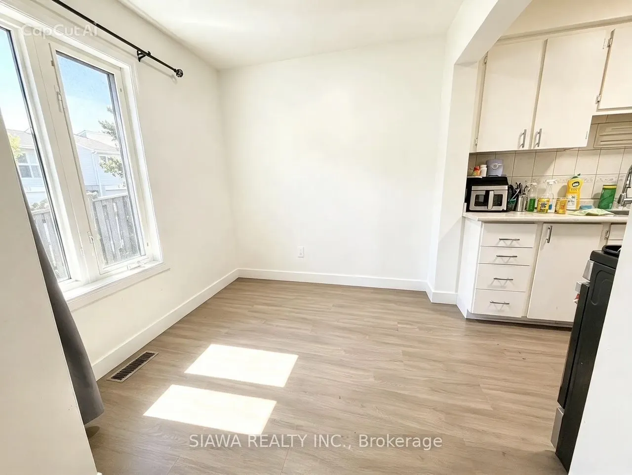
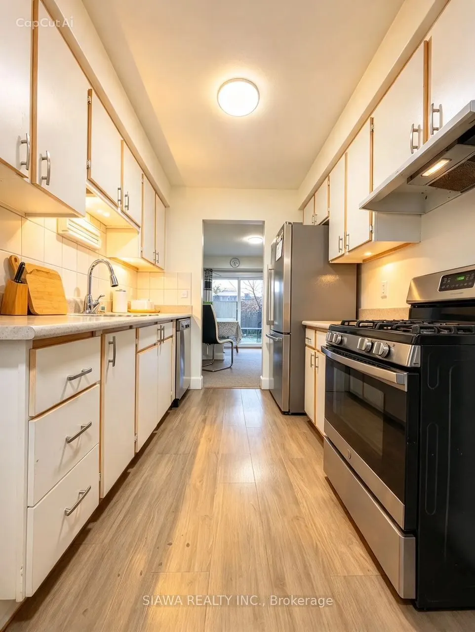
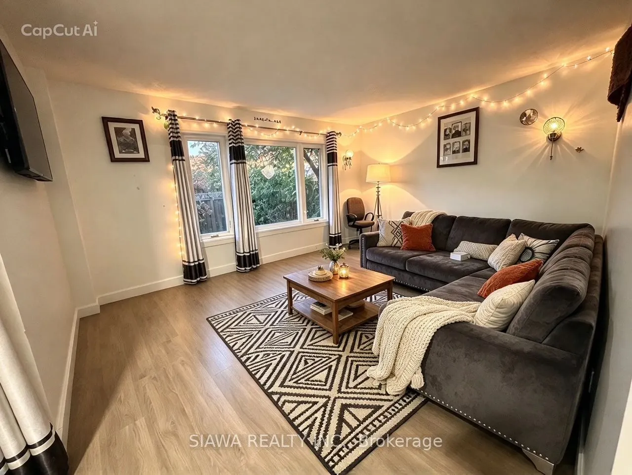
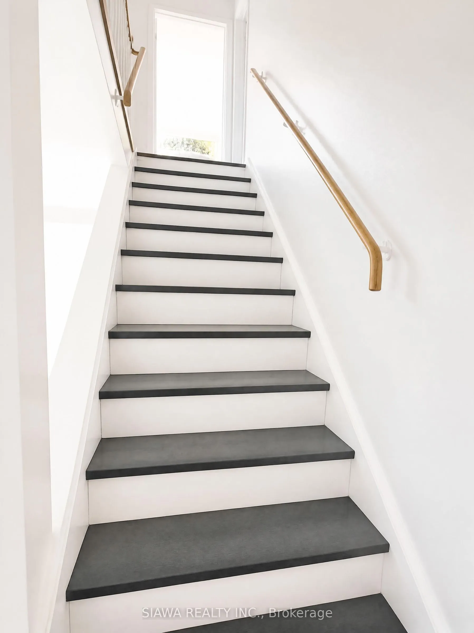
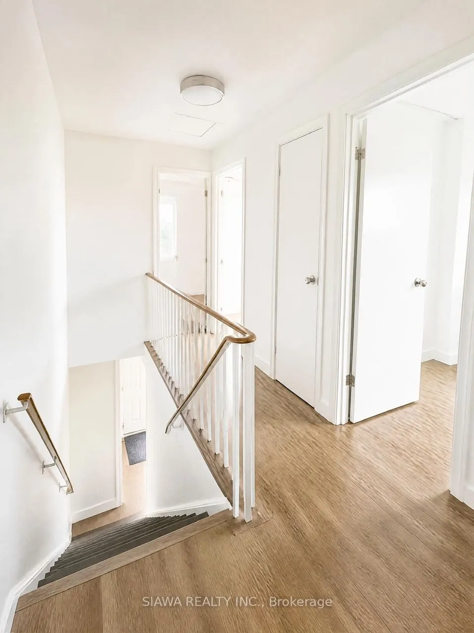
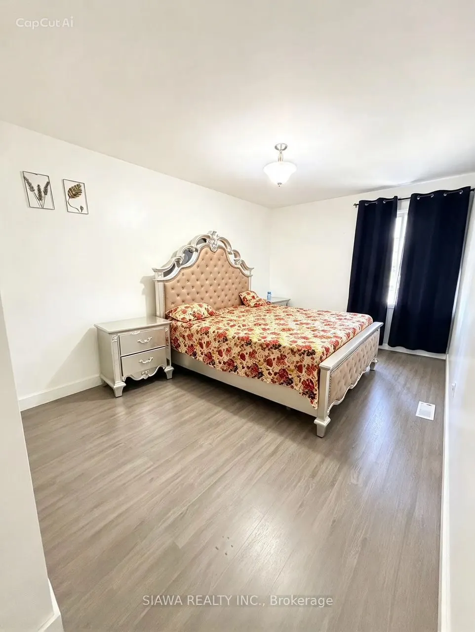
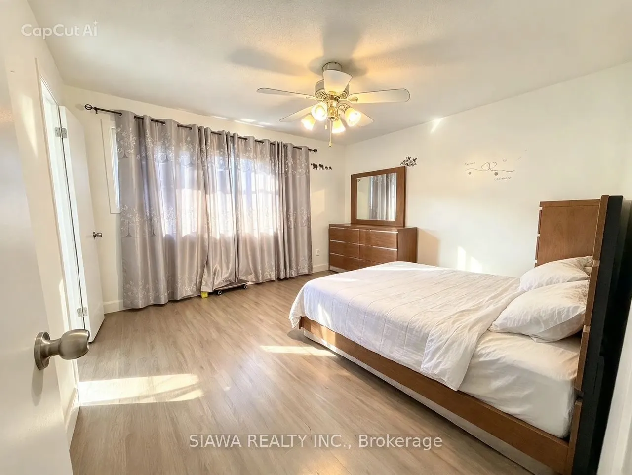
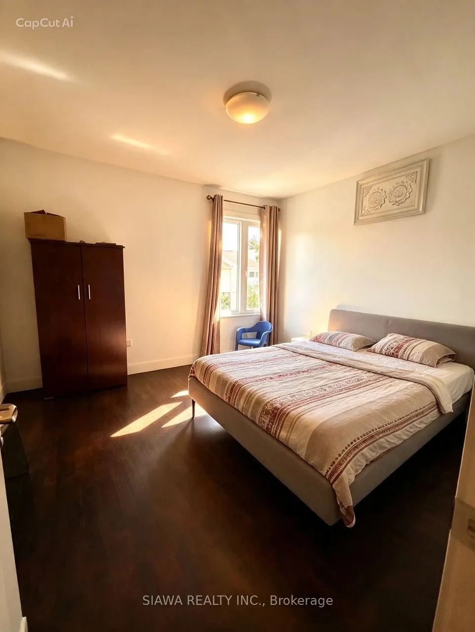
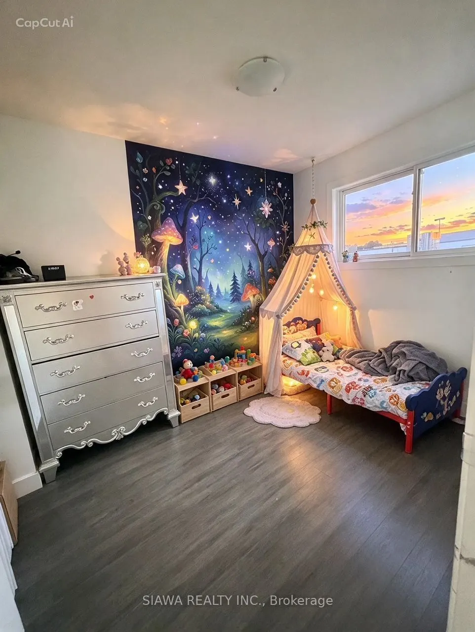
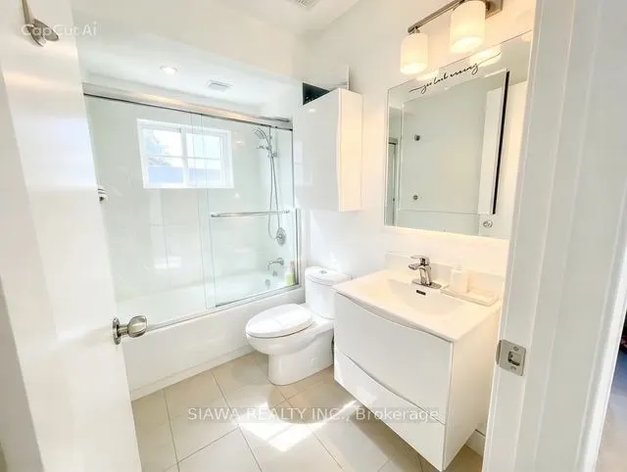
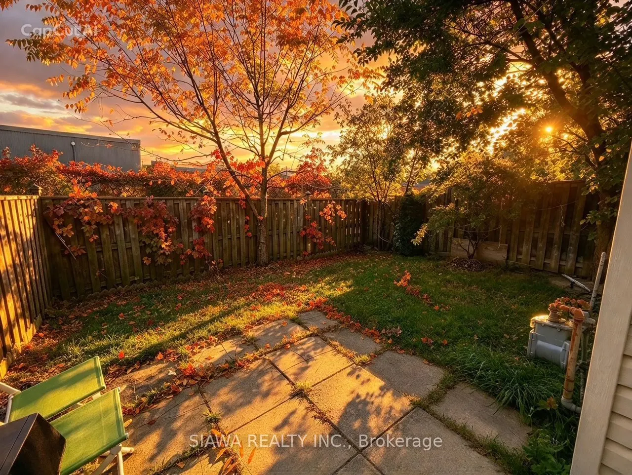
This spacious South End condo combines exceptional size, modern comfort, and total privacy. The main level features a bright, sun-filled living room with tranquil yard views, a well-equipped kitchen with ample cabinet space, a formal dining area, and direct garage entry.Upstairs boasts 4 oversized b...edrooms with generous closets, including a primary suite with a 2-piece ensuite, plus a modernized 4-piece bath. The versatile partially finished lower level offers a cozy rec room, laundry, and abundant storage. Enjoy your private, fully enclosed backyard-a rare find perfect for summer BBQs. Mechanical upgrades include an owned tankless hot water heater, furnace, and central air. Steps to shopping, parks, top schools, hospitals, and major highways!
Full Property Details
Interior
Bedrooms
4
Total Bedrooms
4
Washrooms
2
Square Footage
1400-1599 sqft
Basement
Unfinished
Heating Source
Gas
Heating Fuel
Forced Air
Air Conditioning
Central Air
Family Room
No
Kitchens
1
Total Kitchens
1
Fireplace Features
No
Bedrooms
4
Total Bedrooms
4
Washrooms
2
Square Footage
1400-1599 sqft
Basement
Unfinished
Heating Source
Gas
Heating Fuel
Forced Air
Air Conditioning
Central Air
Family Room
No
Kitchens
1
Total Kitchens
1
Fireplace Features
No
Exterior
Parking Spaces
2
Total Parking Spaces
2.00
Garage Spaces
1
Balcony
None
Parking Spaces
2
Total Parking Spaces
2.00
Garage Spaces
1
Balcony
None
Building Description
Style
2-Storey
Home Type
Condo
Subtype
Condo Townhouse
Property Orientation
North
Exterior Finish
Brick,Vinyl Siding
Possession Date
No Data
Locker
None
Style
2-Storey
Home Type
Condo
Subtype
Condo Townhouse
Property Orientation
North
Exterior Finish
Brick,Vinyl Siding
Possession Date
No Data
Locker
None
Community
Community
South Y
Community
South Y
Taxes & Fees
Taxes
$2,196 /yr
Tax Year
2025
Occupancy
Owner
Maintenance Fee
$500/mo
Common Elements
Included
Taxes
$2,196 /yr
Tax Year
2025
Occupancy
Owner
Maintenance Fee
$500/mo
Common Elements
Included
Other
Pets
Yes-with Restrictions
Pets
Yes-with Restrictions
Room Types
Bedroom
-
Dimensions 14.63 x 9.97 feet
145.86 sqft
Bedroom 2
-
Dimensions 13.29 x 12.34 feet
164 sqft
Bedroom 3
-
Dimensions 10.47 x 7.97 feet
83.45 sqft
Bedroom 4
-
Dimensions 12.43 x 10.89 feet
135.36 sqft
Dining Room
W/O To Porch
Dimensions 15.68 x 11.19 feet
175.46 sqft
Family Room
-
Dimensions 16.4 x 11.81 feet
193.68 sqft
Kitchen
-
Dimensions 16.24 x 7.64 feet
124.07 sqft
Living Room
Large Window
Dimensions 16.9 x 12.14 feet
205.17 sqft
Office
-
Dimensions 7.84 x 7.38 feet
57.86 sqft
Other
-
Dimensions 20.6 x 7.12 feet
146.67 sqft
Similar Properties(No results)
Mortgage Calculator
Calculate your estimated monthly mortgage payment
Price
$415,000
$
%
%
Total cost of mortgage
$0
Monthly payment
By clicking Save, we will calculate your estimated mortgage for all properties using the saved values (down payment percentage, interest rate, and amortization).
The accuracy and applicability of this calculator are not guaranteed.