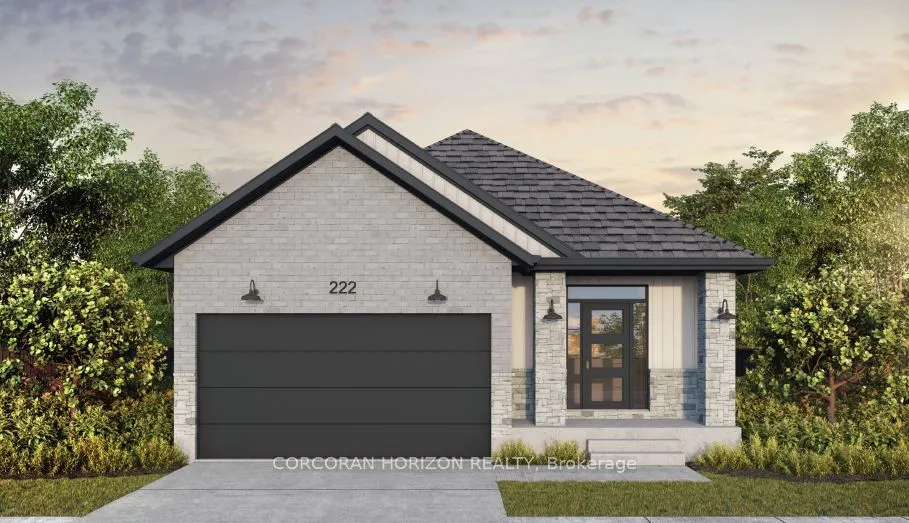
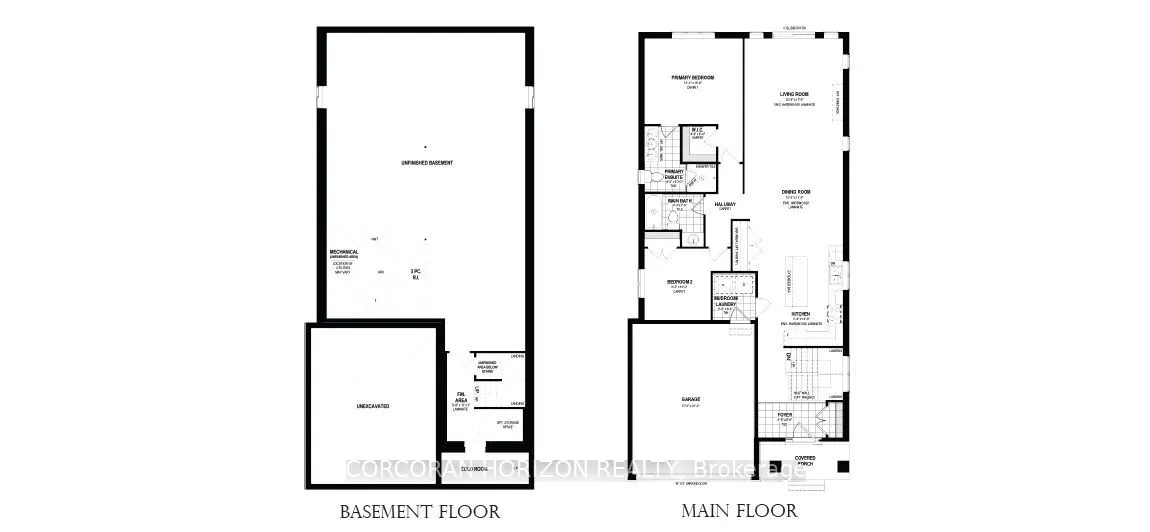
Brand new, completed to be move-in-ready as a spec bungalow on Lot 27 in Stratford's Knightsbridge community. The popular Roma model offers 1,532 sq ft of thoughtfully designed one-floor living with 2 bedrooms and 2 bathrooms, and it's loaded with builder upgrades. The striking curb appeal starts wi...th concrete brick, black exterior windows, and a black garage door with windows. Inside, the upgraded kitchen is finished with quartz countertops, upgraded plumbing, and a gas line for cooking. Pot lights brighten the main floor, and a railing to the main floor adds a polished touch. The primary ensuite features a double-sink vanity, and quartz countertops are carried through all bathrooms. Plumbing upgrades throughout the home add extra value and flexibility. Ideal for downsizers, first-time buyers, or anyone wanting low-maintenance main-floor living in a growing Stratford neighbourhood!
Full Property Details
Interior
Bedrooms
2
Total Bedrooms
2
Washrooms
2
Square Footage
1500-2000 sqft
Basement
Full
Heating Source
Gas
Heating Fuel
Forced Air
Air Conditioning
Central Air
Family Room
No
Kitchens
1
Total Kitchens
1
Fireplace Features
No
Bedrooms
2
Total Bedrooms
2
Washrooms
2
Square Footage
1500-2000 sqft
Basement
Full
Heating Source
Gas
Heating Fuel
Forced Air
Air Conditioning
Central Air
Family Room
No
Kitchens
1
Total Kitchens
1
Fireplace Features
No
Exterior
Depth
105.0
Front
40.0
Driveway
Private Double
Lot Size
40 x 105.0 ft
Pool
None
Parking Spaces
2
Total Parking Spaces
4.00
Parking Description
Attached
Garage Spaces
2
Depth
105.0
Front
40.0
Driveway
Private Double
Lot Size
40 x 105.0 ft
Pool
None
Parking Spaces
2
Total Parking Spaces
4.00
Parking Description
Attached
Garage Spaces
2
Building Description
Style
Bungalow
Home Type
House
Subtype
Detached
Year Built
New
Property Orientation
North
Exterior Finish
Brick,Stone
Sewers
Sewer
Water Supply
Municipal
Possession Date
No Data
Style
Bungalow
Home Type
House
Subtype
Detached
Year Built
New
Property Orientation
North
Exterior Finish
Brick,Stone
Sewers
Sewer
Water Supply
Municipal
Possession Date
No Data
Community
Community
Stratford
Community
Stratford
Taxes & Fees
Tax Year
2025
Occupancy
Vacant
Tax Year
2025
Occupancy
Vacant
Room Types
Bathroom
4 Pc Bath
Dimensions 8.27 x 7.41 feet
61.28 sqft
Bathroom
4 Pc Ensuite
Dimensions 9.15 x 10.01 feet
91.59 sqft
Bedroom
-
Dimensions 9.25 x 10.01 feet
92.59 sqft
Dining Room
-
Dimensions 13.75 x 11.52 feet
158.4 sqft
Foyer
-
Dimensions 9.51 x 6 feet
57.06 sqft
Kitchen
-
Dimensions 8.33 x 14.01 feet
116.7 sqft
Living Room
-
Dimensions 13.75 x 17.49 feet
240.49 sqft
Primary Bedroom
-
Dimensions 13.68 x 12.01 feet
164.3 sqft
Utility Room
Access To Garage
Dimensions 16.99 x 21.16 feet
359.51 sqft
Similar Properties(No results)
Mortgage Calculator
Calculate your estimated monthly mortgage payment
Price
$715,929
$
%
%
Total cost of mortgage
$0
Monthly payment
By clicking Save, we will calculate your estimated mortgage for all properties using the saved values (down payment percentage, interest rate, and amortization).
The accuracy and applicability of this calculator are not guaranteed.