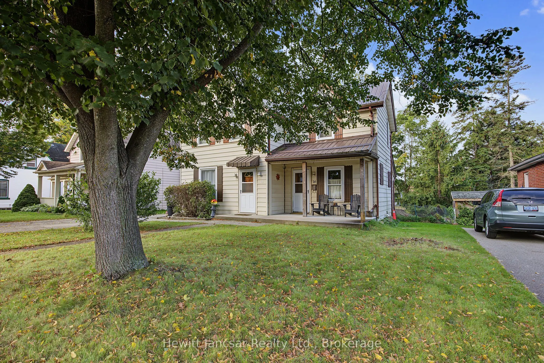
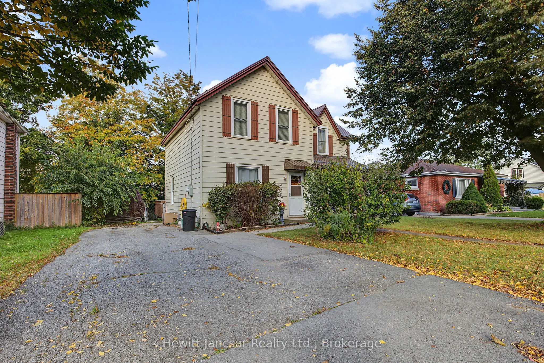
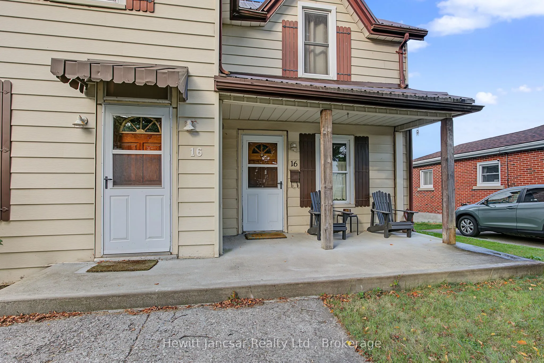
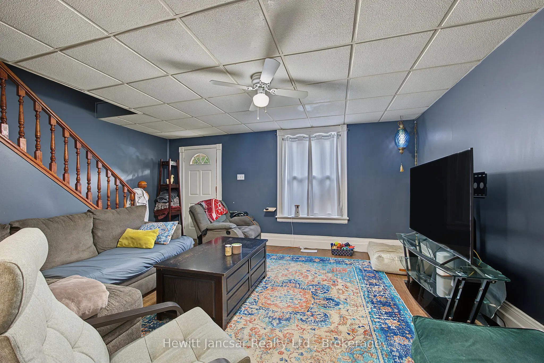
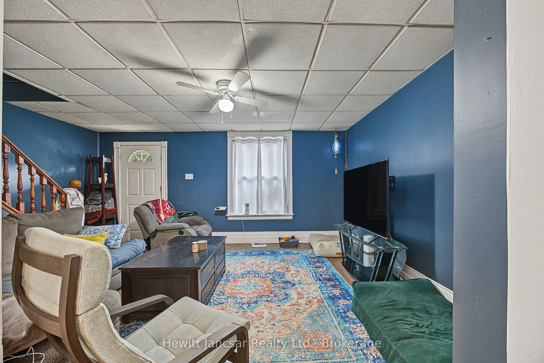
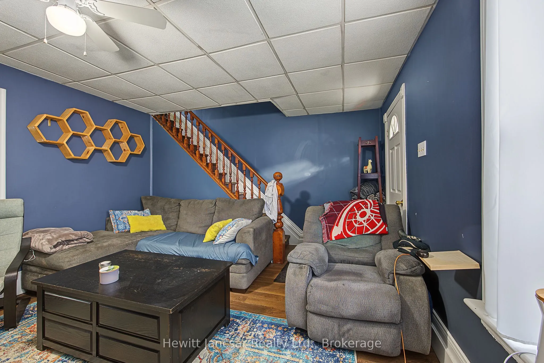
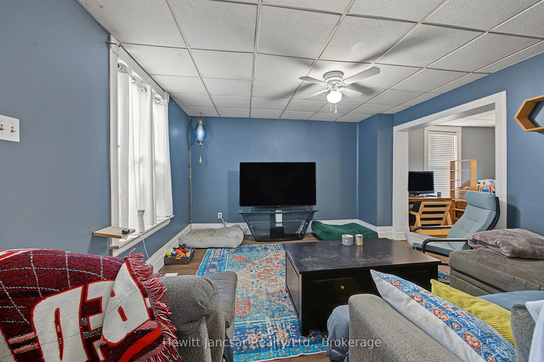
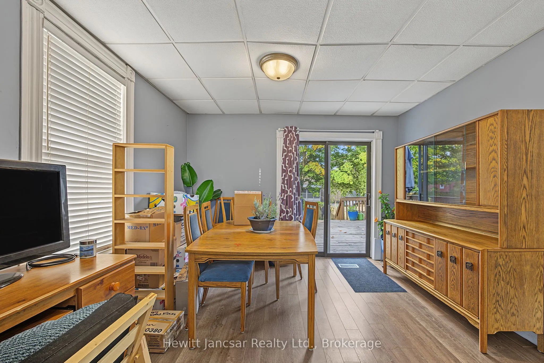
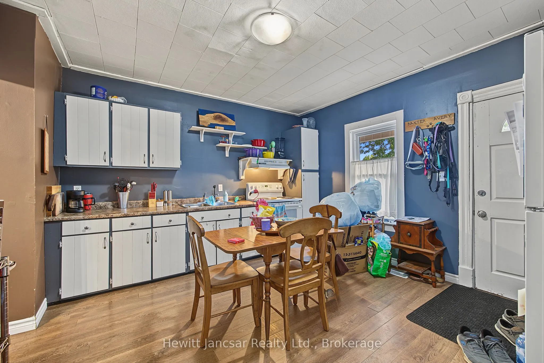
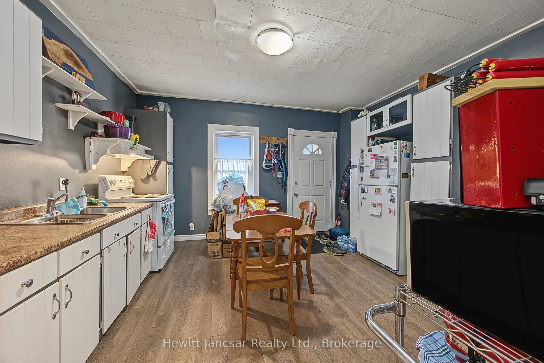
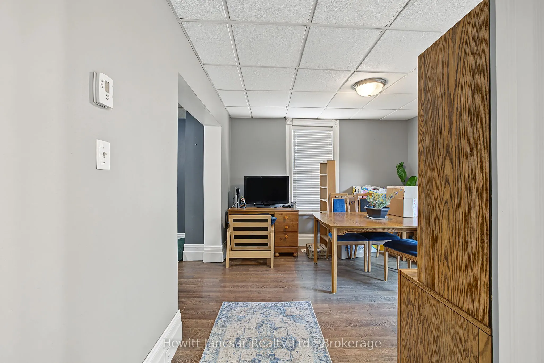
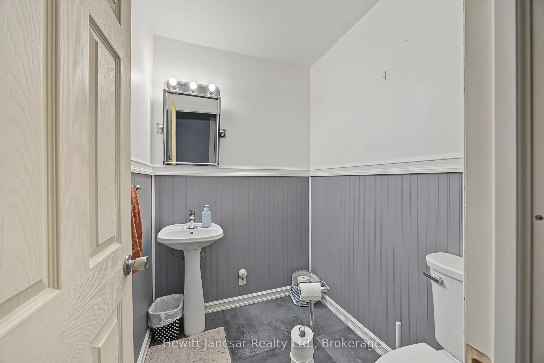
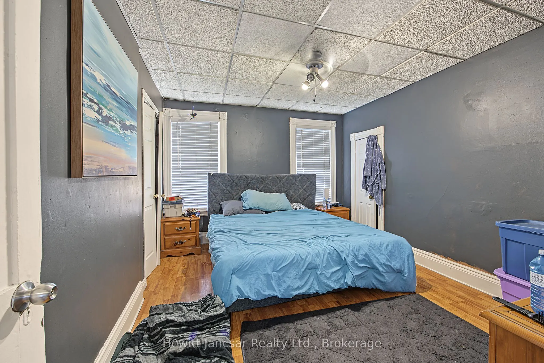
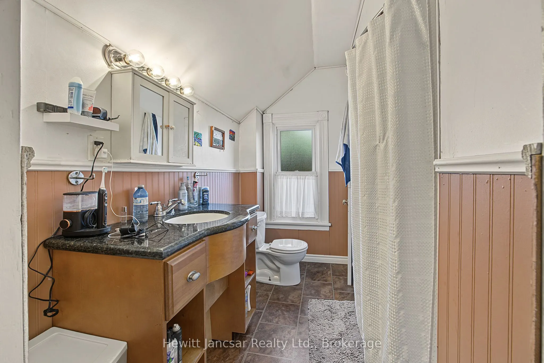
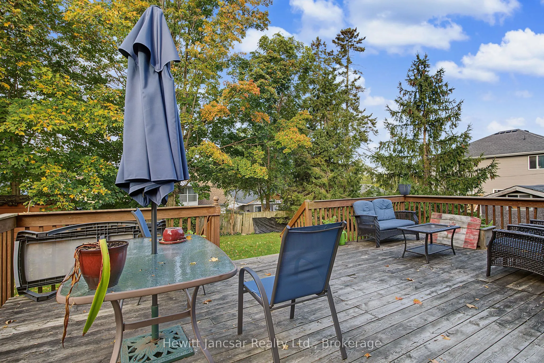
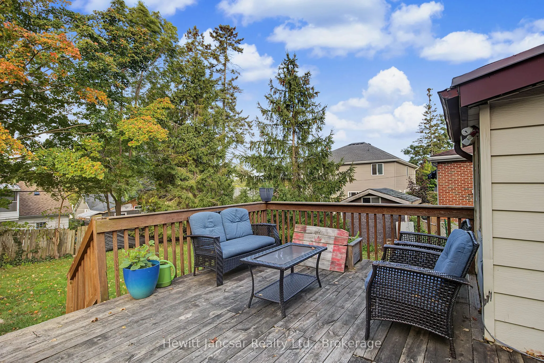
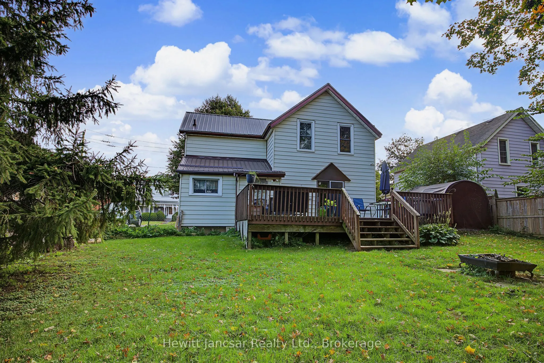
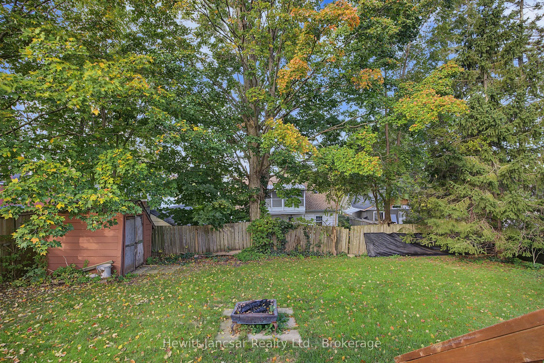
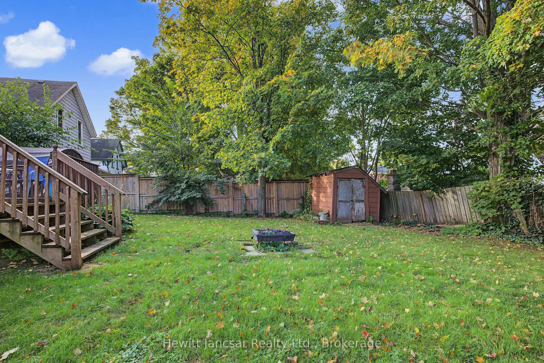
This charming 1.5 storey home offers the perfect combination of convenience, functionality, and comfort! Ideally situated close to all levels of schools, shopping, parks, and everyday amenities, you'll appreciate being just a 20-minute walk to downtown and a quick 5-minute drive to Highway 401, maki...ng commuting a breeze. Inside, you'll find 3 spacious bedrooms, 1.5 bathrooms, and generously sized rooms throughout, providing plenty of space for comfortable family living. The basement features spray foam insulation for added energy efficiency and comfort, while the durable steel roof offers long-lasting protection and peace of mind. Step outside to enjoy the large deck, perfect for summer barbecues, entertaining friends, or simply relaxing in your fully fenced backyard. Whether you're a first-time buyer, growing family, or looking for a home in a convenient, established neighbourhood, this property checks all the boxes. A fantastic opportunity to enjoy space, comfort, and a location that puts everything within easy reach!
Full Property Details
Interior
Bedrooms
3
Total Bedrooms
3
Washrooms
2
Square Footage
1100-1500 sqft
Basement
Partial Basement,Unfinished
Heating Source
Gas
Heating Fuel
Forced Air
Air Conditioning
Central Air
Family Room
No
Kitchens
1
Total Kitchens
1
Fireplace Features
No
Bedrooms
3
Total Bedrooms
3
Washrooms
2
Square Footage
1100-1500 sqft
Basement
Partial Basement,Unfinished
Heating Source
Gas
Heating Fuel
Forced Air
Air Conditioning
Central Air
Family Room
No
Kitchens
1
Total Kitchens
1
Fireplace Features
No
Exterior
Depth
110.67
Front
54.12
Acreage
< .50
Driveway
Private
Lot Size
54 x 110.67 ft
Pool
None
Parking Spaces
3
Total Parking Spaces
3.00
Parking Description
None
Garage Spaces
0
Zoning
R2
Depth
110.67
Front
54.12
Acreage
< .50
Driveway
Private
Lot Size
54 x 110.67 ft
Pool
None
Parking Spaces
3
Total Parking Spaces
3.00
Parking Description
None
Garage Spaces
0
Zoning
R2
Building Description
Style
1 1/2 Storey
Home Type
House
Subtype
Detached
Year Built
100+
Property Orientation
West
Exterior Finish
Aluminum Siding
Sewers
Sewer
Water Supply
Municipal
Possession Date
11/5/2026
Style
1 1/2 Storey
Home Type
House
Subtype
Detached
Year Built
100+
Property Orientation
West
Exterior Finish
Aluminum Siding
Sewers
Sewer
Water Supply
Municipal
Possession Date
11/5/2026
Community
Community
South
Community
South
Taxes & Fees
Taxes
$2,567 /yr
Tax Year
2025
Occupancy
Owner
Taxes
$2,567 /yr
Tax Year
2025
Occupancy
Owner
Room Types
Bathroom
2 Pc Bath
Dimensions 5.91 x 4.95 feet
29.25 sqft
Bathroom
4 Pc Bath
Dimensions 8.73 x 7.61 feet
66.44 sqft
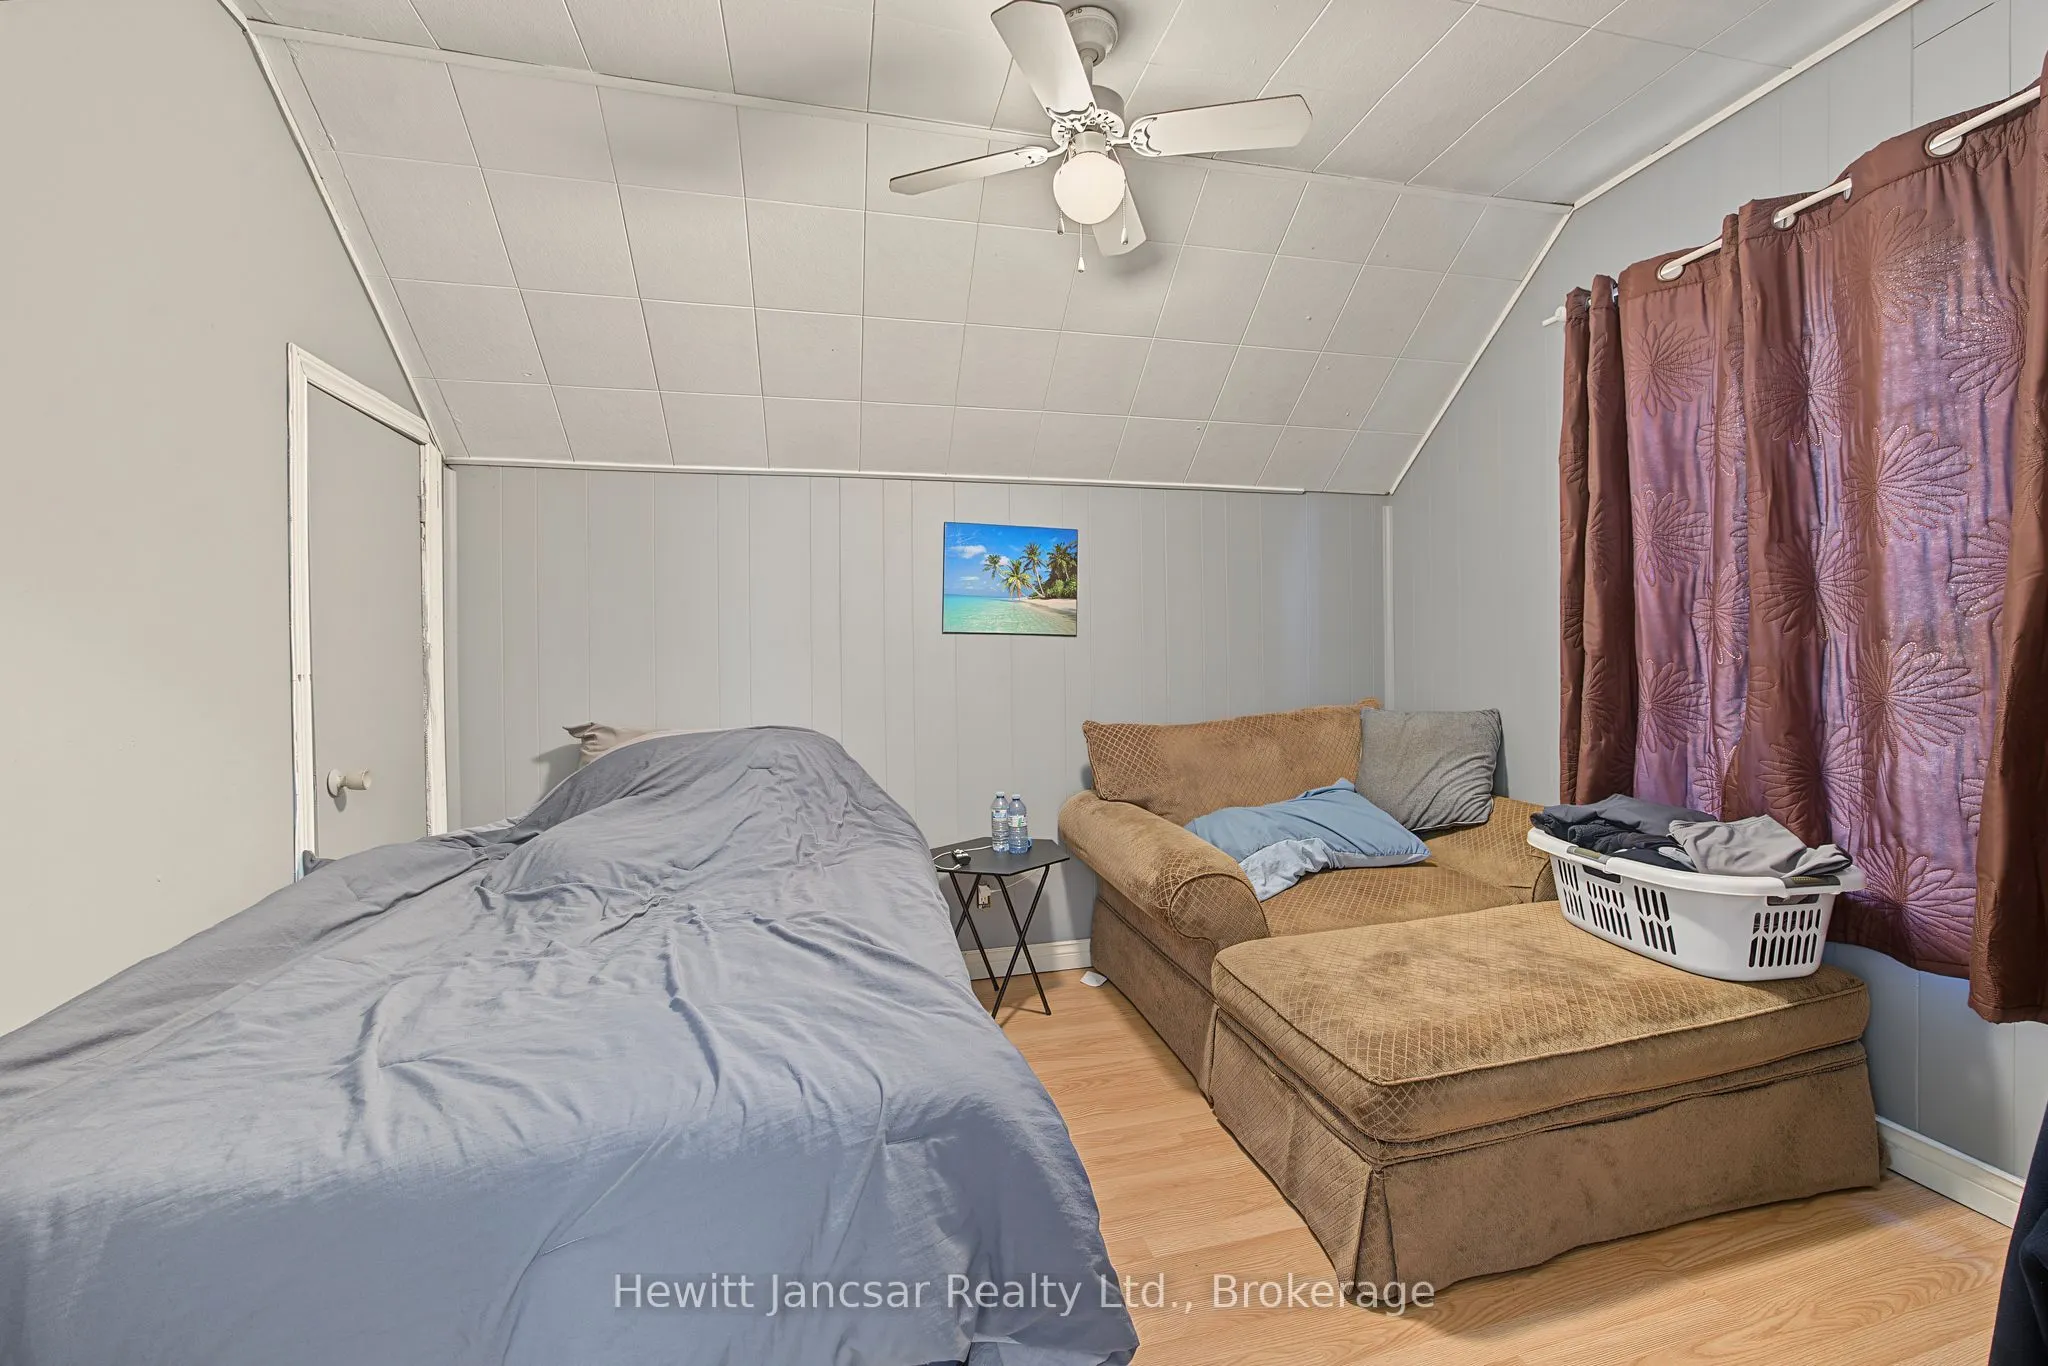
Bedroom 2
-
Dimensions 14.07 x 8.33 feet
117.2 sqft
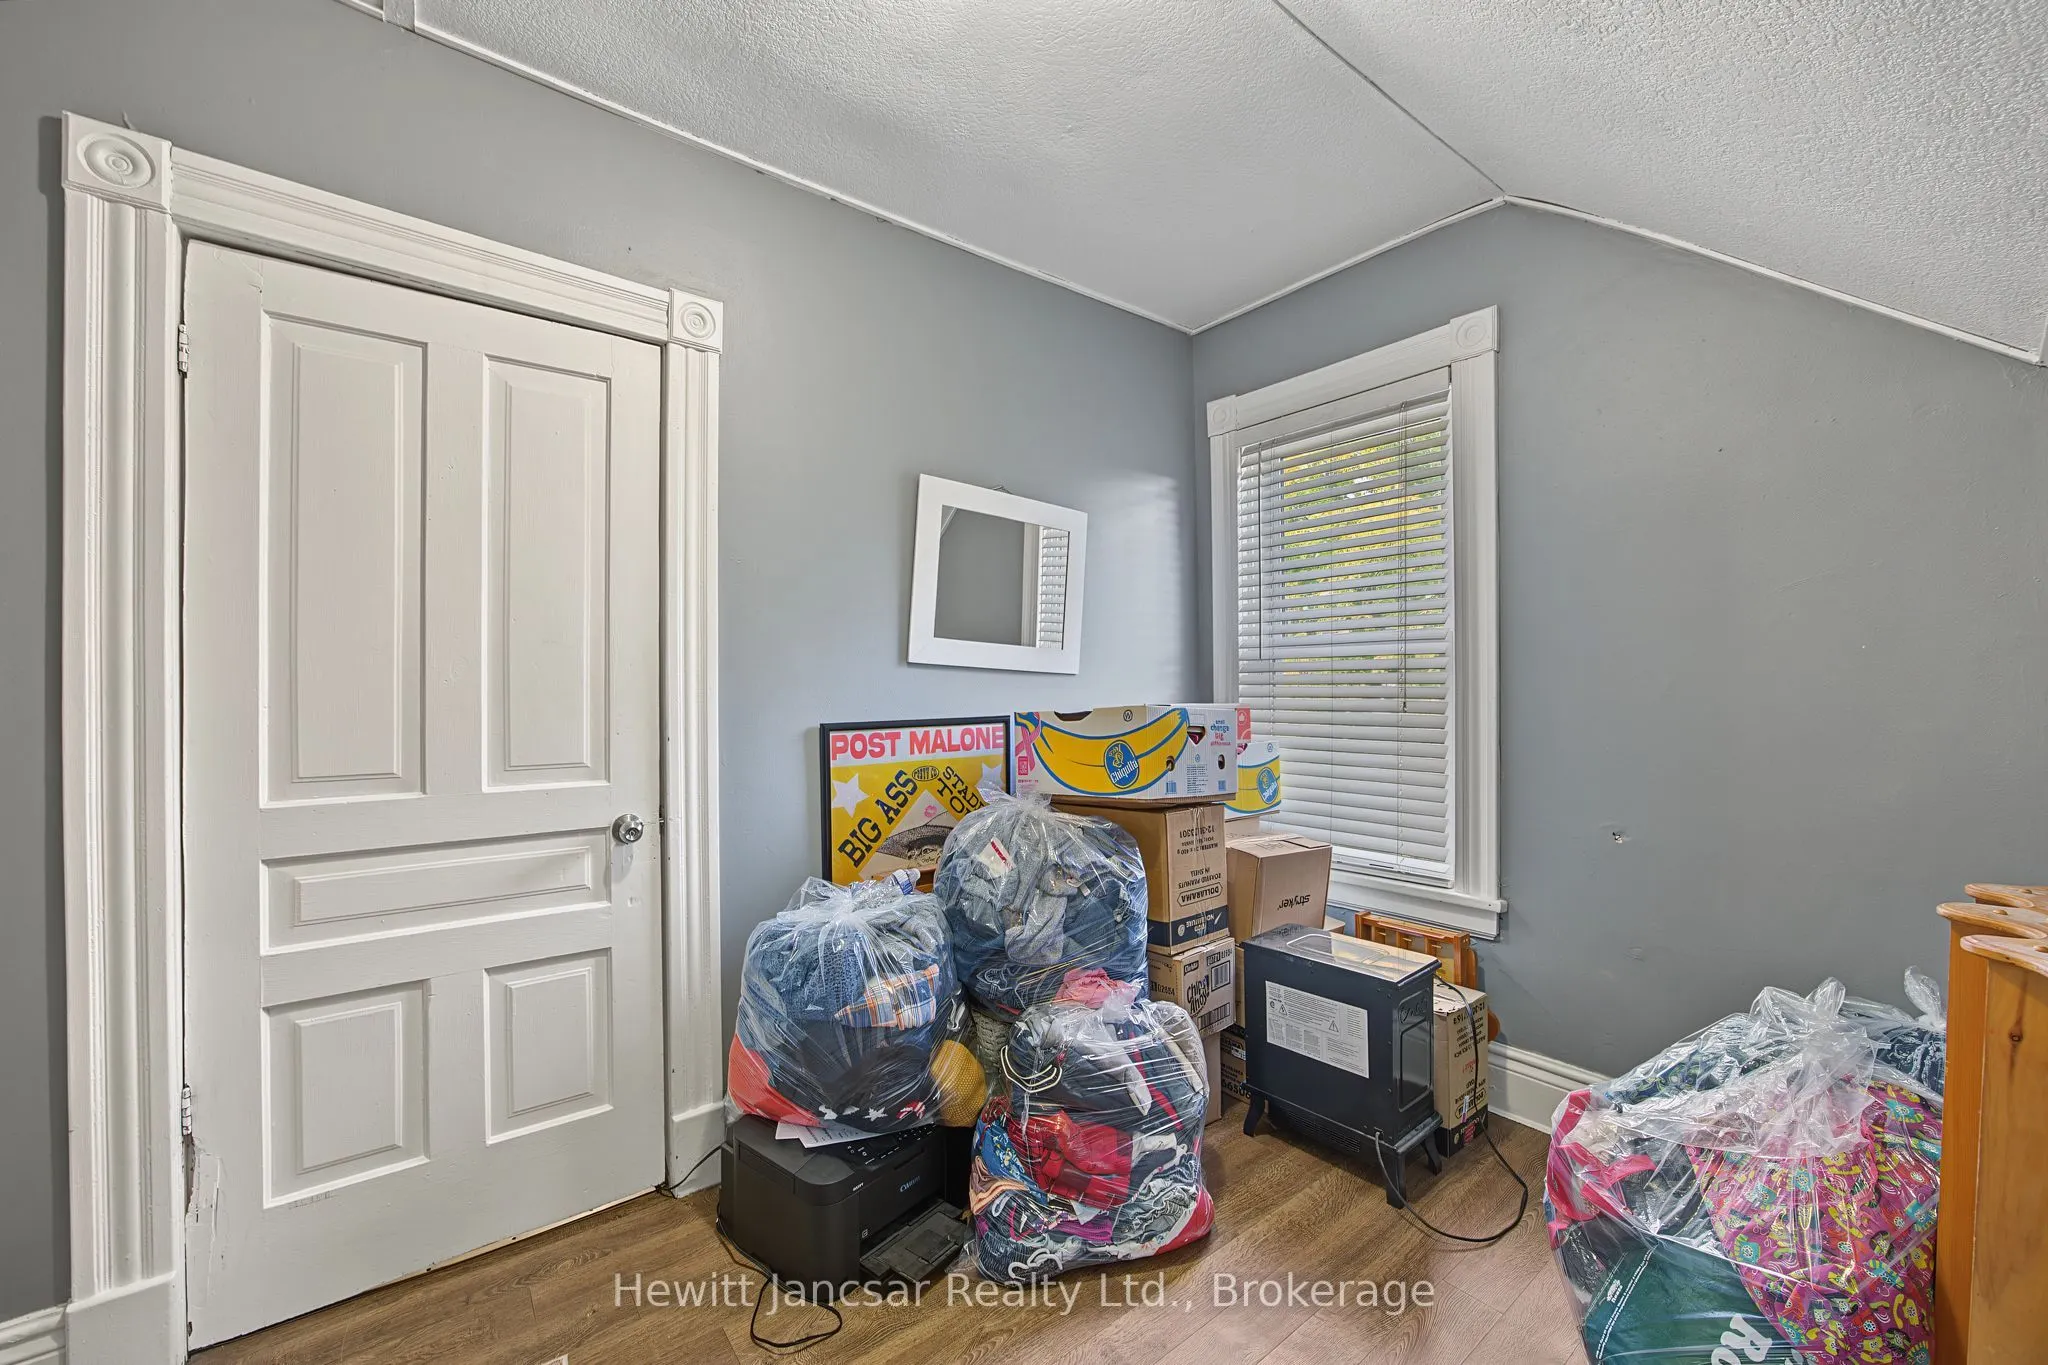
Bedroom 3
-
Dimensions 11.42 x 9.84 feet
112.37 sqft
Dining Room
-
Dimensions 11.52 x 11.29 feet
130.06 sqft
Kitchen
-
Dimensions 14.17 x 13.29 feet
188.32 sqft
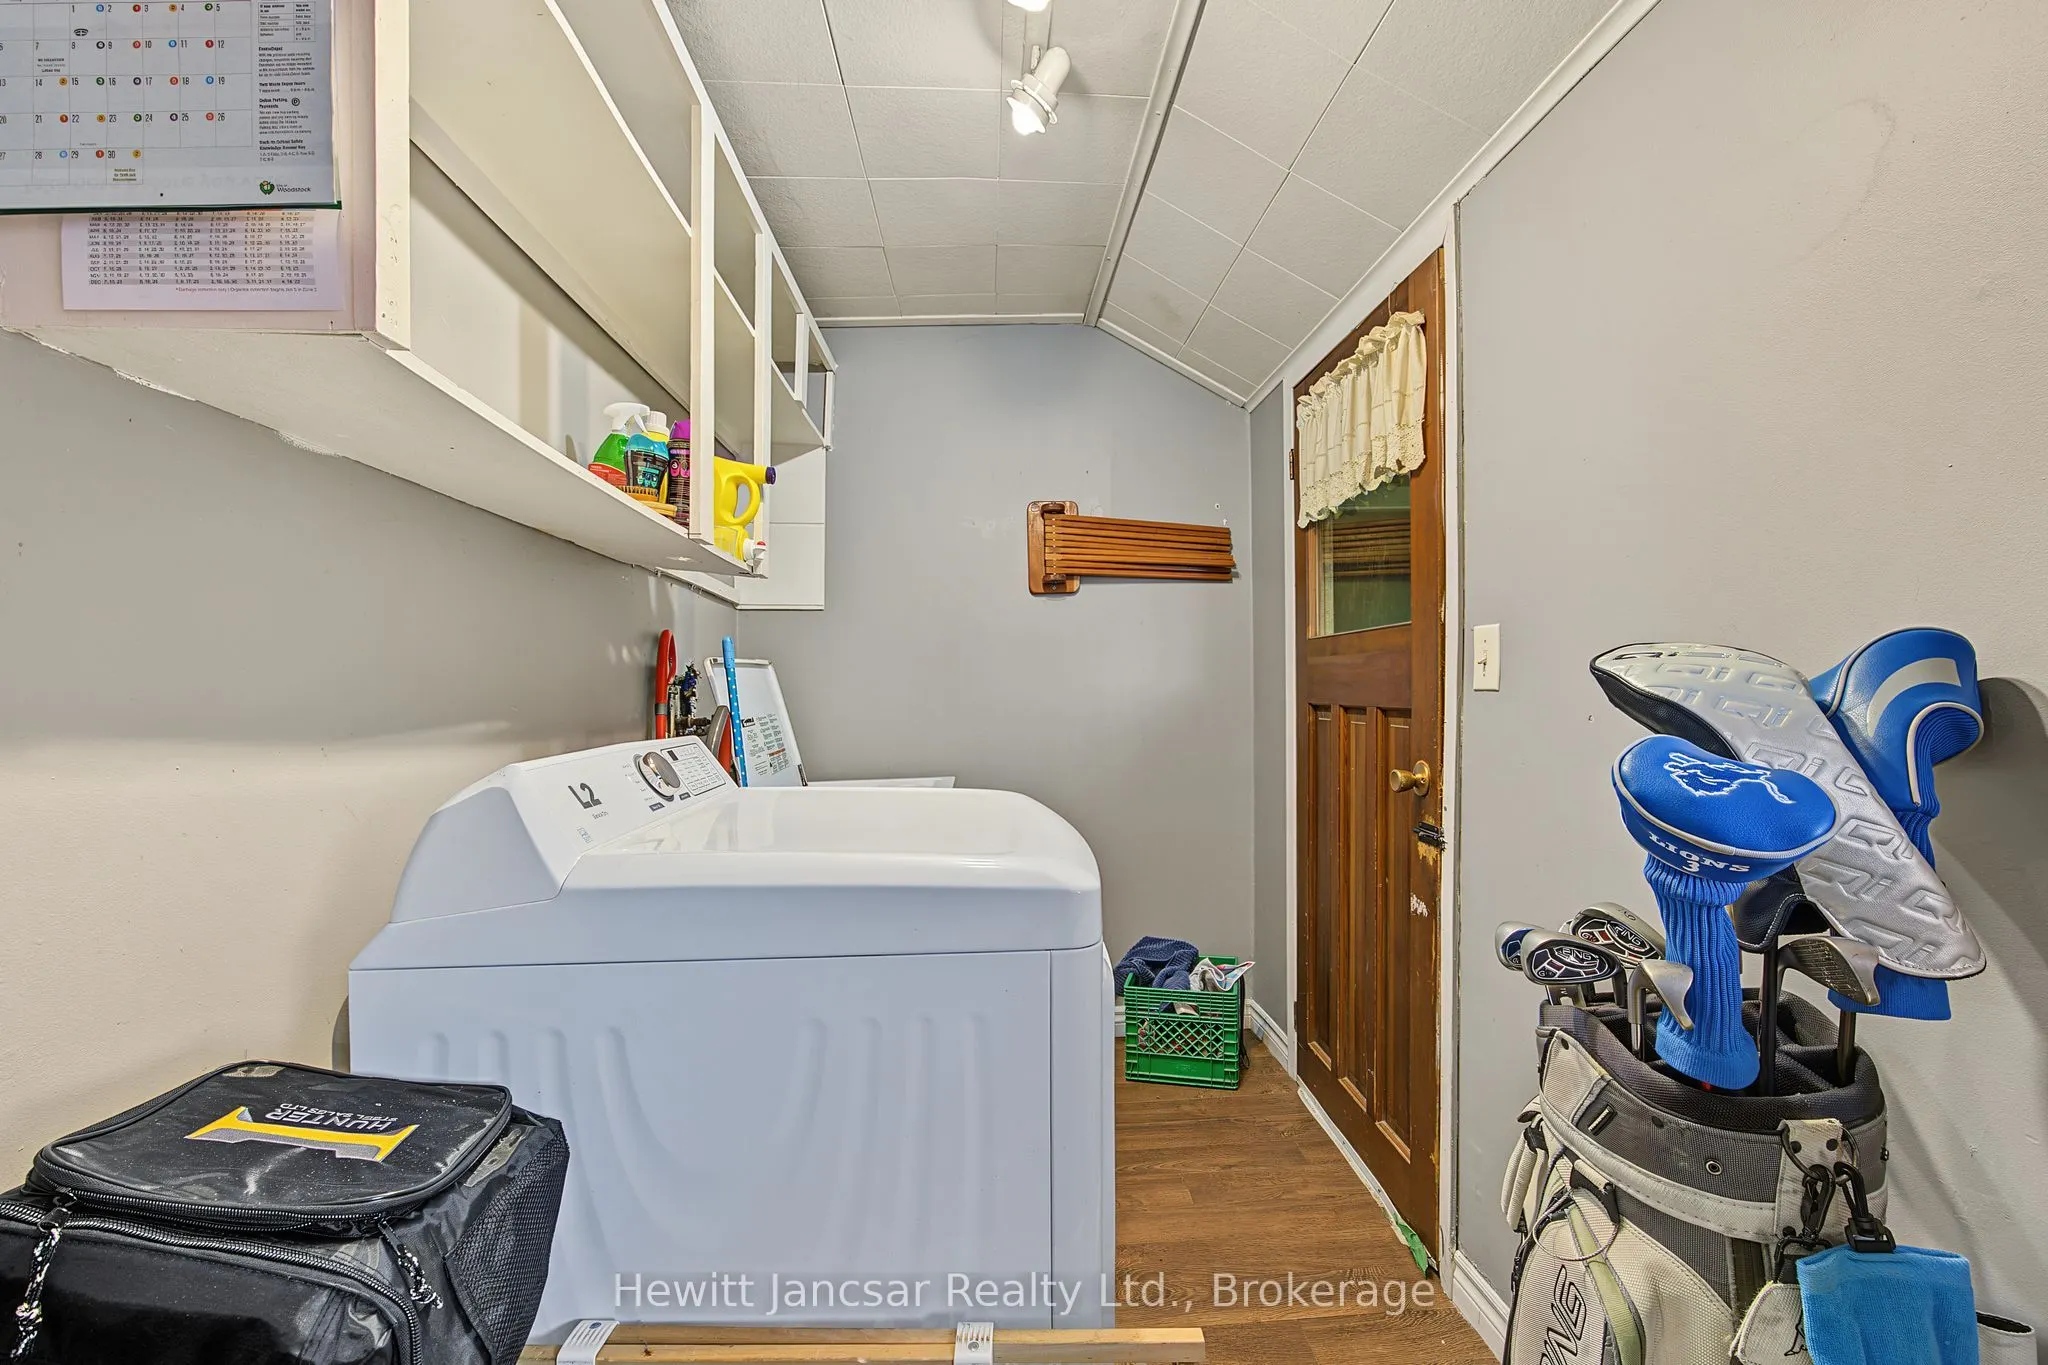
Laundry
-
Dimensions 17.39 x 12.93 feet
224.85 sqft
Living Room
-
Dimensions 17.39 x 12.93 feet
224.85 sqft
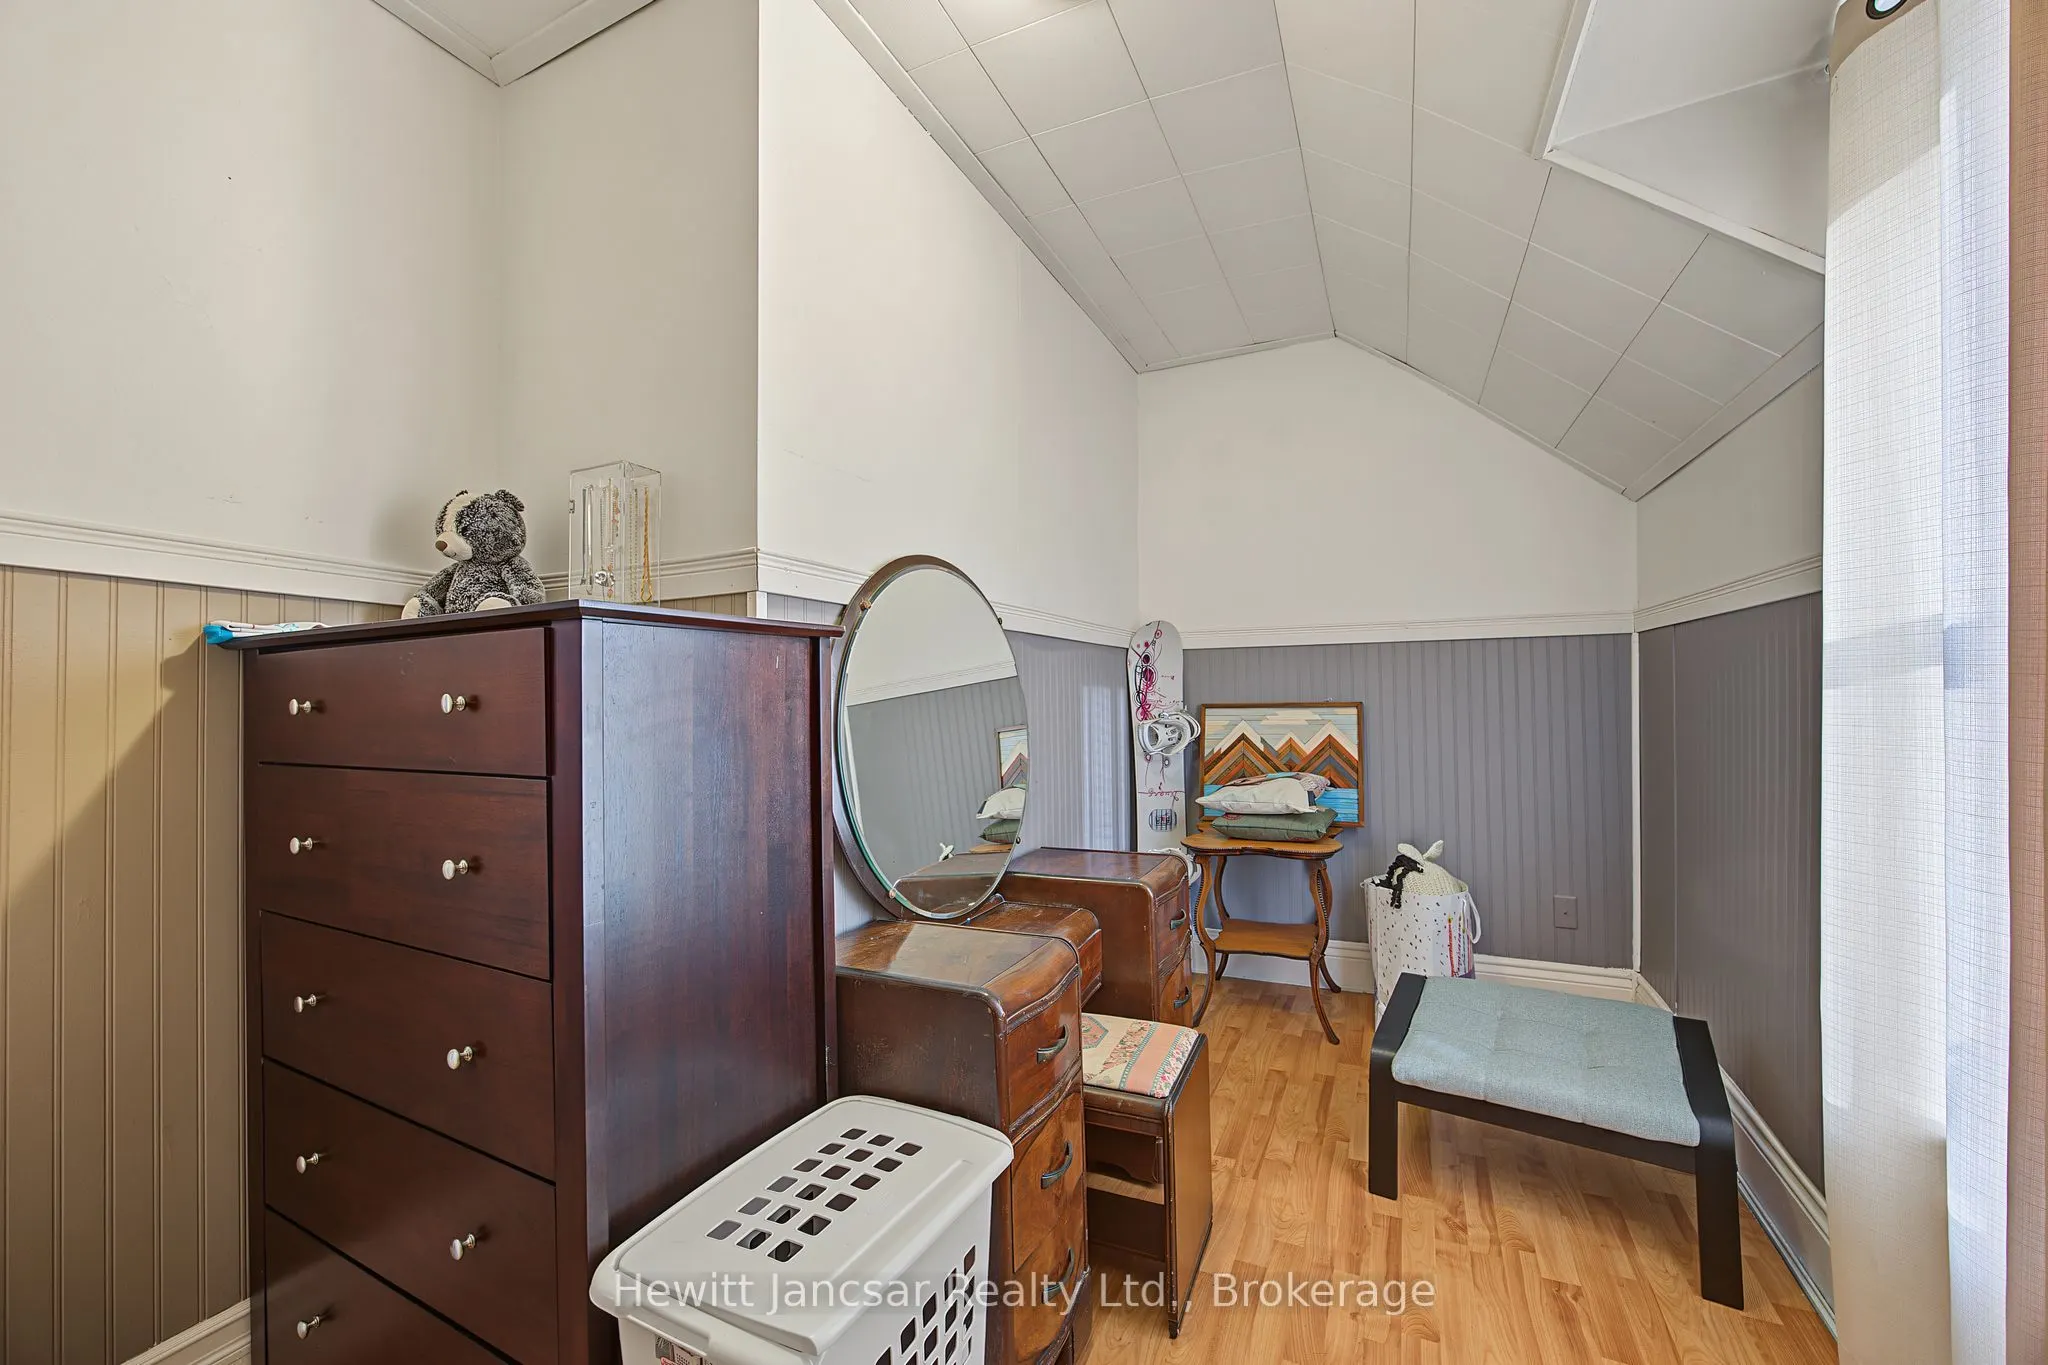
Loft
-
Dimensions 11.25 x 7.12 feet
80.1 sqft
Primary Bedroom
-
Dimensions 13.12 x 11.06 feet
145.11 sqft
Similar Properties(No results)
Mortgage Calculator
Calculate your estimated monthly mortgage payment
Price
$475,000
$
%
%
Total cost of mortgage
$0
Monthly payment
By clicking Save, we will calculate your estimated mortgage for all properties using the saved values (down payment percentage, interest rate, and amortization).
The accuracy and applicability of this calculator are not guaranteed.