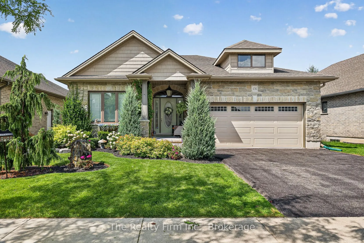
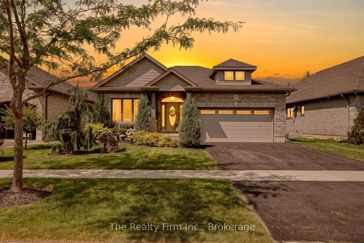
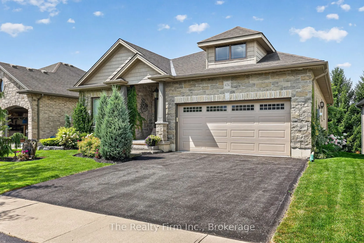
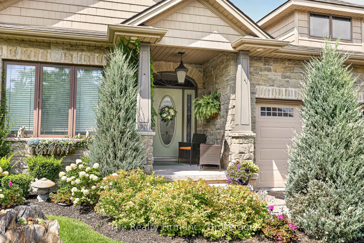
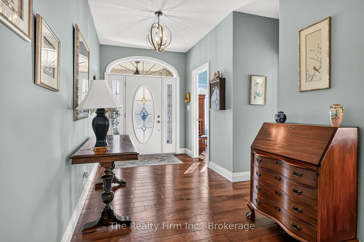
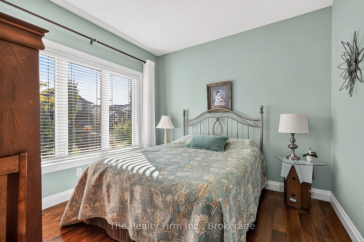
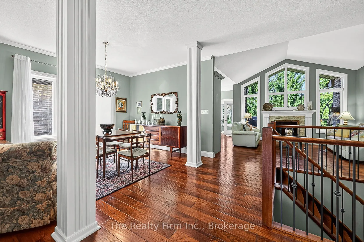
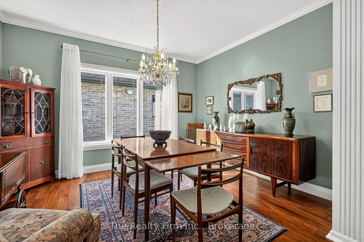
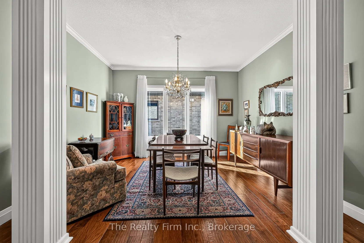
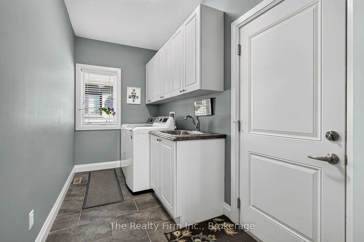
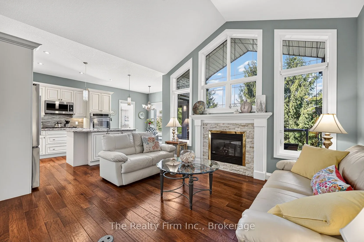
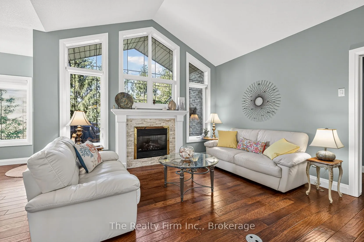
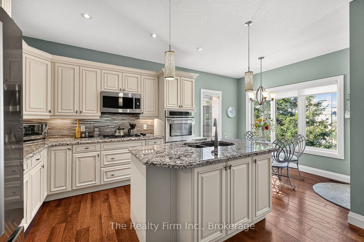
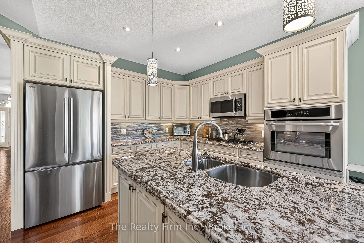
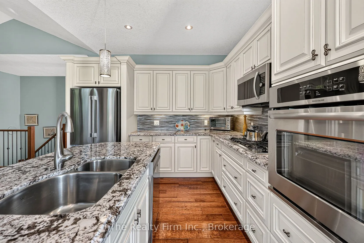
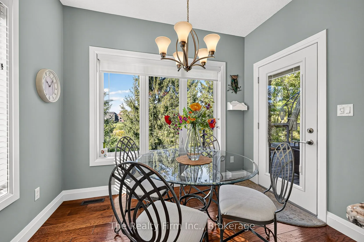
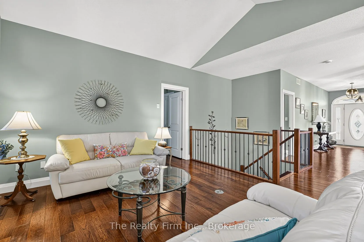
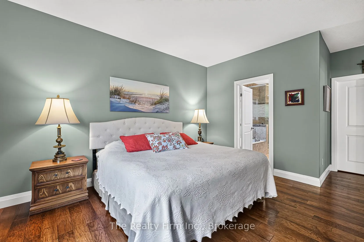
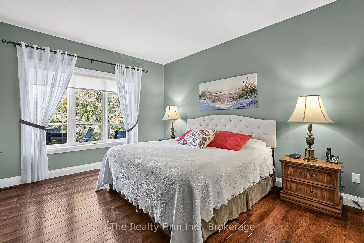
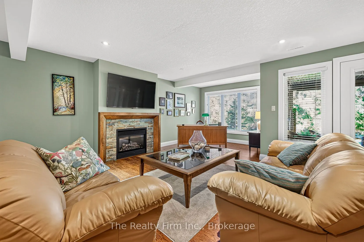
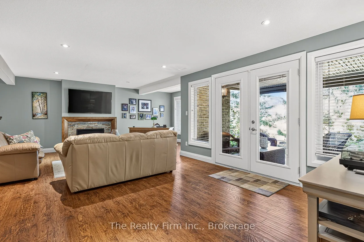
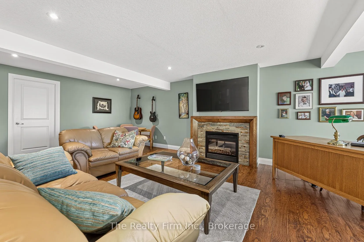
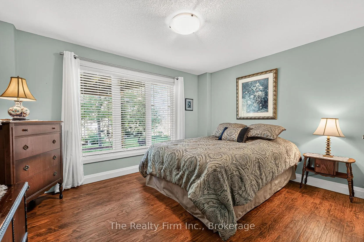
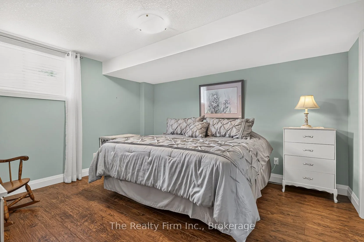
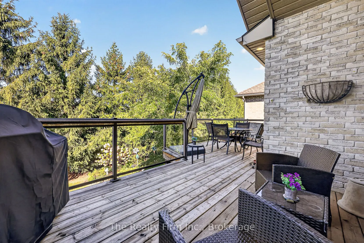
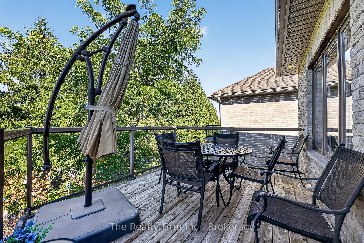
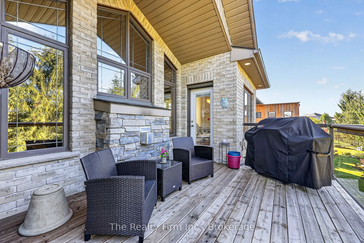
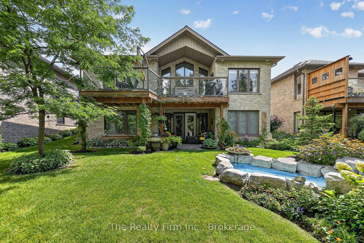
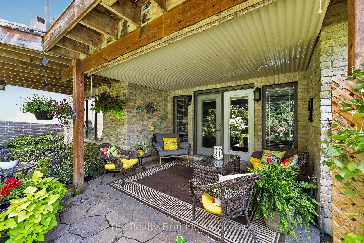
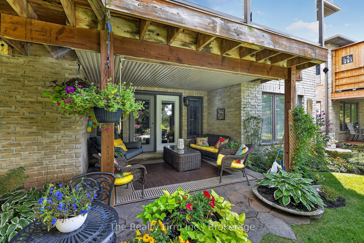
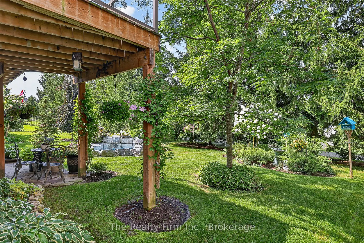
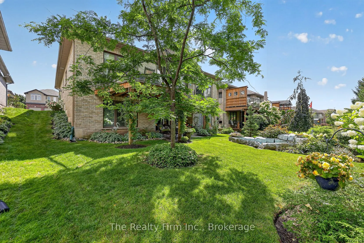
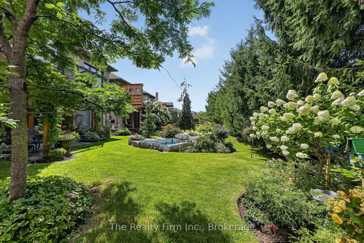
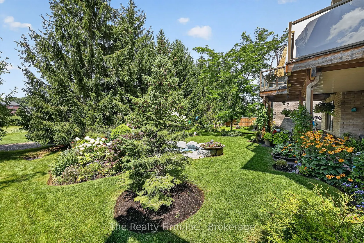
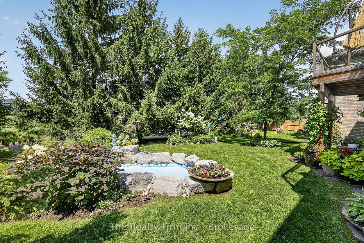
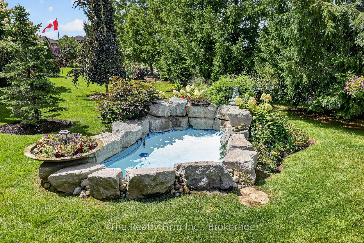
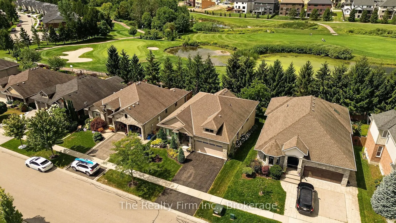
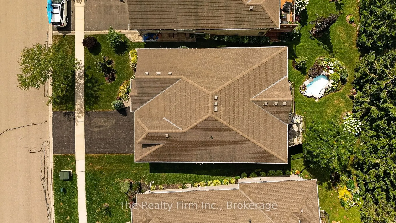
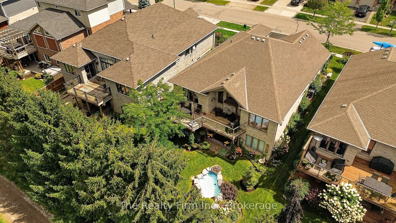
From the moment you pull up you will know this home has something special to offer. Step inside the foyer and notice the intentional design elements of this custom built Bentum Family Homes home when you see the beautiful cathedral windows surrounding the fireplace in the heart of the home. The mai...n floor offers you a kitchen open to the living room and featuring granite countertops, neutral cabinetry and a breakfast nook. The primary bedroom is spacious, overlooks the yard and features a 5pc ensuite, with soaker tub, separate walk-in shower and double vanity. The front bedroom provides you with ample space suitable as a guest room or an office with a double closet and a large window giving natural light. The main 4pc bath has heated tile floors, in fact all 3 bathrooms have heated tile floors! A formal dining room and a large mudroom / laundry combo round out this level. The basement is tastefully finished (except the utility room), with 2 more large bedrooms and no shortage of closet space and another 4pc bathroom, the gas fireplace anchors the space as the focal point in the rec room. The backyard is an extension of the design detail in the home. From the kitchen step outside the French door to your deck built with glass deck panels, a spot for your gas BBQ and a sitting area where you can relax and listen to your pond, look out and watch the sunset over the golf course behind. In the basement, step through French doors to your stone patio, protected from rain above with an under-deck ceiling, pull down the blinds for some sunshade or privacy. The gardens are beautiful, thoughtfully laid out and meticulously cared for. This is a home where attention to detail is an understatement! You will be proud to call this your new home.
Full Property Details
Interior
Bedrooms
2
Bedrooms Plus
2
Total Bedrooms
4
Washrooms
3
Square Footage
1500-2000 sqft
Basement
Finished
Heating Source
Gas
Heating Fuel
Forced Air
Air Conditioning
Central Air
Family Room
No
Kitchens
1
Total Kitchens
1
Fireplace Features
Yes
Bedrooms
2
Bedrooms Plus
2
Total Bedrooms
4
Washrooms
3
Square Footage
1500-2000 sqft
Basement
Finished
Heating Source
Gas
Heating Fuel
Forced Air
Air Conditioning
Central Air
Family Room
No
Kitchens
1
Total Kitchens
1
Fireplace Features
Yes
Exterior
Depth
115.08
Front
52.82
Driveway
Private Double
Lot Size
53 x 115.08 ft
Pool
None
Parking Spaces
2
Total Parking Spaces
4.00
Parking Description
Attached
Garage Spaces
2
Depth
115.08
Front
52.82
Driveway
Private Double
Lot Size
53 x 115.08 ft
Pool
None
Parking Spaces
2
Total Parking Spaces
4.00
Parking Description
Attached
Garage Spaces
2
Building Description
Style
Bungalow
Home Type
House
Subtype
Detached
Property Orientation
West
Exterior Finish
Brick,Vinyl Siding
Sewers
Sewer
Water Supply
Municipal
Possession Date
11/9/2026
Style
Bungalow
Home Type
House
Subtype
Detached
Property Orientation
West
Exterior Finish
Brick,Vinyl Siding
Sewers
Sewer
Water Supply
Municipal
Possession Date
11/9/2026
Community
Community
North
Community
North
Taxes & Fees
Taxes
$7,445.25 /yr
Tax Year
2026
Occupancy
Vacant
Taxes
$7,445.25 /yr
Tax Year
2026
Occupancy
Vacant
Room Types
Bathroom
4 Pc Bath, Heated Floor
Dimensions 7.81 x 7.74 feet
60.45 sqft
Bathroom
5 Pc Ensuite, Heated Floor, Separate Shower
Dimensions 7.84 x 11.15 feet
87.42 sqft
Bathroom
4 Pc Bath, Heated Floor
Dimensions 9.91 x 5.41 feet
53.61 sqft
Bedroom 2
-
Dimensions 10.99 x 10.5 feet
115.4 sqft
Bedroom 3
Overlooks Backyard
Dimensions 13.16 x 12.53 feet
164.89 sqft
Bedroom 4
Walk-In Closet(s)
Dimensions 13.19 x 12.37 feet
163.16 sqft
Dining Room
-
Dimensions 18.18 x 13.35 feet
242.7 sqft
Family Room
Walk-Out, Gas Fireplace, Finished
Dimensions 27.3 x 25.16 feet
686.87 sqft
Kitchen
W/O To Deck, Granite Counters, Eat-in Kitchen
Dimensions 10.04 x 18.31 feet
183.83 sqft
Laundry
Access To Garage, Laundry Sink
Dimensions 19 x 5.54 feet
105.26 sqft
Living Room
Cathedral Ceiling(s), Gas Fireplace
Dimensions 13.94 x 13.09 feet
182.47 sqft
Primary Bedroom
Walk-In Closet(s), 5 Pc Ensuite, Overlooks Backyard
Dimensions 13.16 x 18.31 feet
240.96 sqft
Similar Properties(No results)
Mortgage Calculator
Calculate your estimated monthly mortgage payment
Price
$949,900
$
%
%
Total cost of mortgage
$0
Monthly payment
By clicking Save, we will calculate your estimated mortgage for all properties using the saved values (down payment percentage, interest rate, and amortization).
The accuracy and applicability of this calculator are not guaranteed.