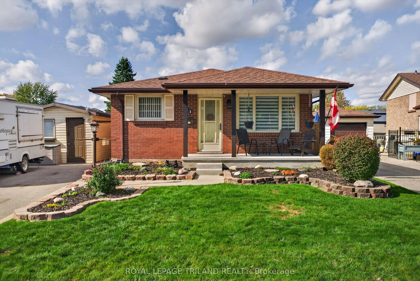
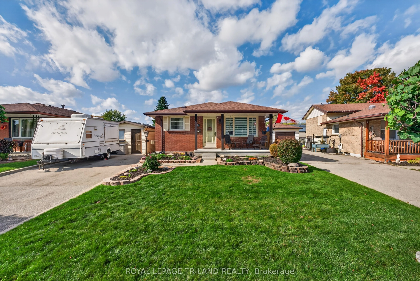
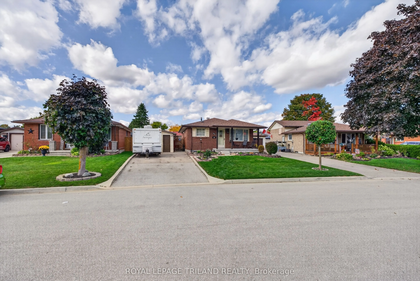
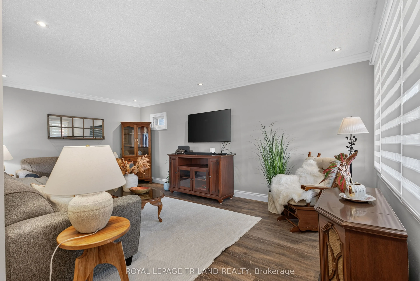
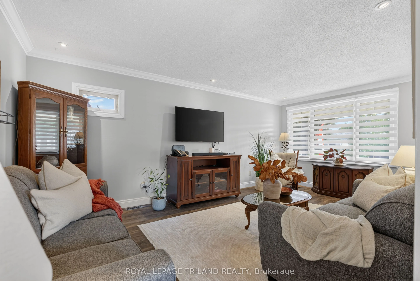
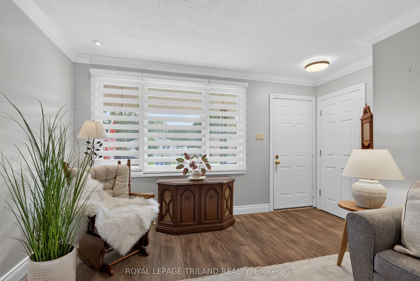
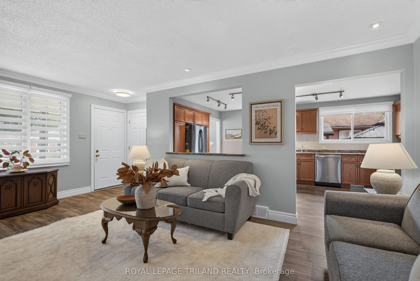
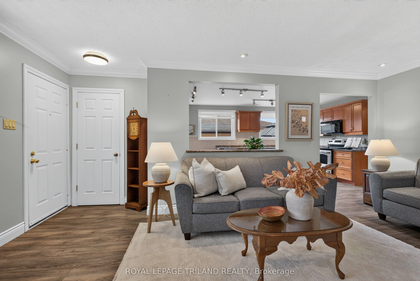
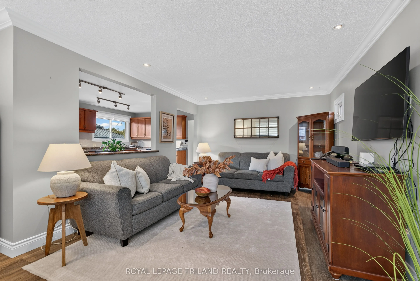
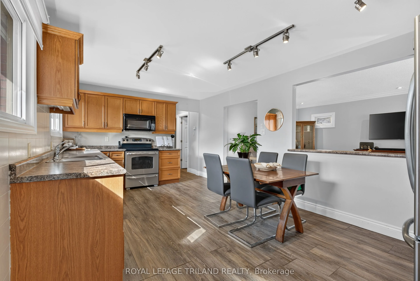
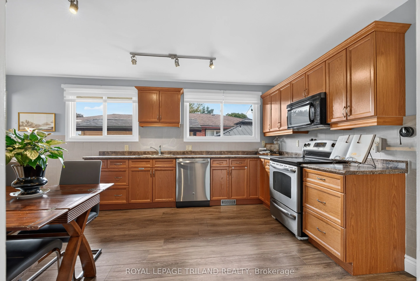
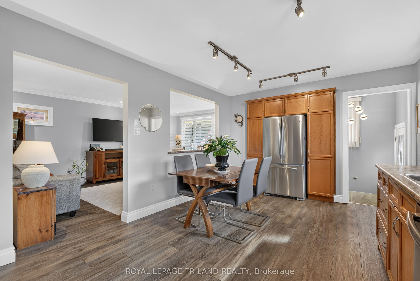
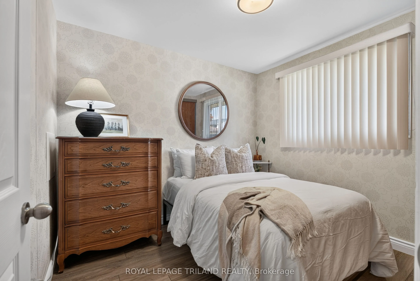
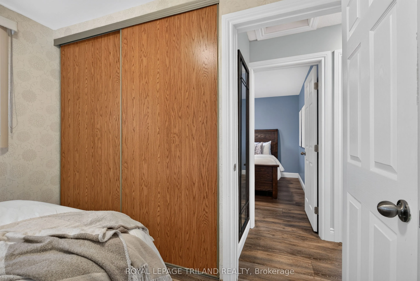
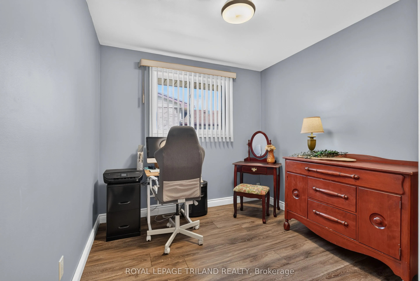
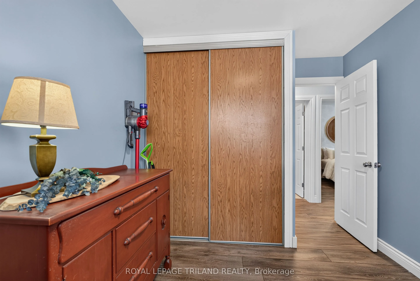
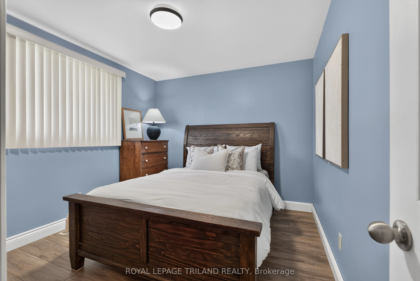
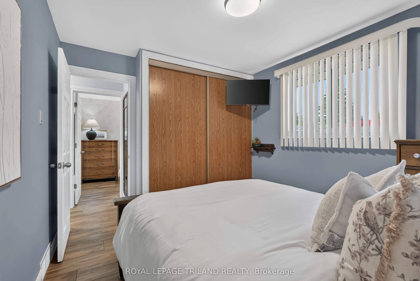
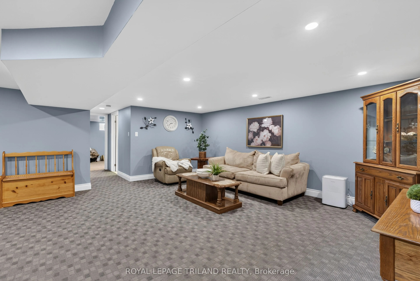
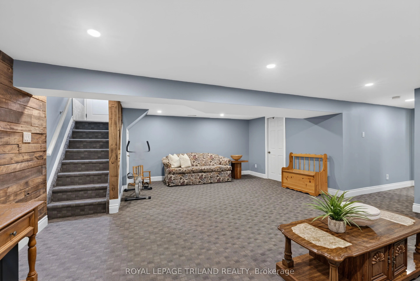
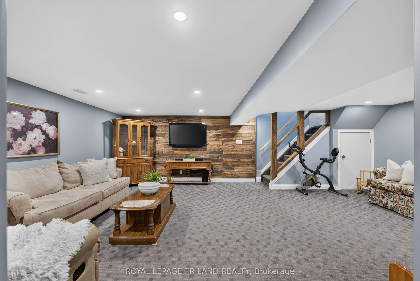
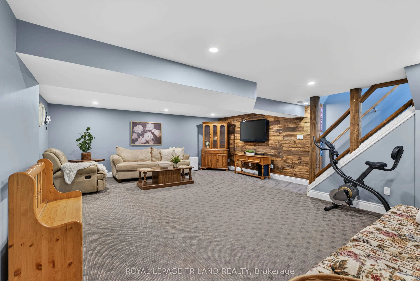
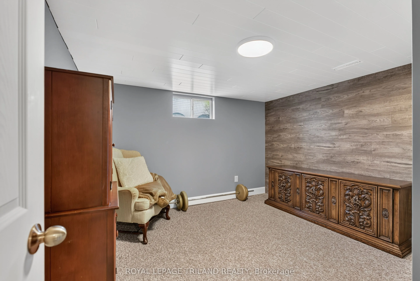
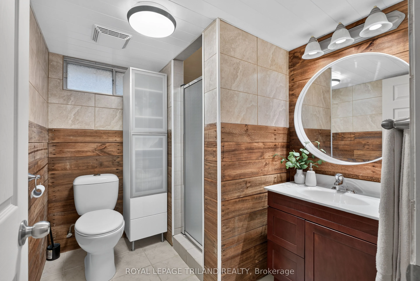
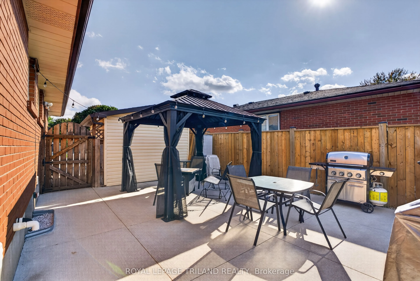
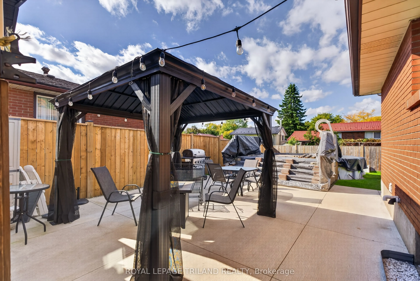
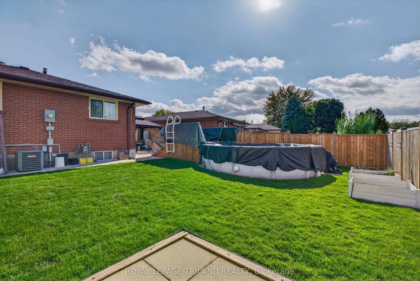
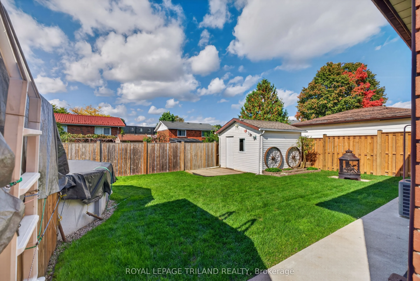
Welcome to 21 Jena Crescent . A wonderful place to call home in a quiet, family-friendly London crescent! This well kept 4-bedroom, 2-bathroom home offers the perfect blend of comfort, convenience, and outdoor enjoyment. Located close to schools, bus routes, shopping and easy access to Highway 401, ...this is an ideal location for families looking for a convenient lifestyle. Whether you're raising a family or looking to downsize into a home with plenty of space and functionality, this property has something for everyone. Step outside and enjoy your own private backyard retreat, complete with an above-ground pool surrounded by a new deck. 21 Jena Crescent has been lovingly cared for and enjoyed by generations. Its a home you'll want to see.
Full Property Details
Interior
Bedrooms
3
Bedrooms Plus
1
Total Bedrooms
4
Washrooms
2
Square Footage
700-1100 sqft
Basement
Finished
Heating Source
Gas
Heating Fuel
Forced Air
Air Conditioning
Central Air
Family Room
No
Kitchens
1
Total Kitchens
1
Fireplace Features
No
Bedrooms
3
Bedrooms Plus
1
Total Bedrooms
4
Washrooms
2
Square Footage
700-1100 sqft
Basement
Finished
Heating Source
Gas
Heating Fuel
Forced Air
Air Conditioning
Central Air
Family Room
No
Kitchens
1
Total Kitchens
1
Fireplace Features
No
Exterior
Depth
96.72
Front
45.0
Lot Size
45 x 96.72 ft
Pool
Above Ground
Parking Spaces
4
Total Parking Spaces
4.00
Parking Description
None
Garage Spaces
0
Depth
96.72
Front
45.0
Lot Size
45 x 96.72 ft
Pool
Above Ground
Parking Spaces
4
Total Parking Spaces
4.00
Parking Description
None
Garage Spaces
0
Building Description
Style
Bungalow
Home Type
House
Subtype
Detached
Property Orientation
South
Exterior Finish
Brick,Vinyl Siding
Sewers
Sewer
Water Supply
Municipal
Possession Date
No Data
Style
Bungalow
Home Type
House
Subtype
Detached
Property Orientation
South
Exterior Finish
Brick,Vinyl Siding
Sewers
Sewer
Water Supply
Municipal
Possession Date
No Data
Community
Community
East I
Community
East I
Taxes & Fees
Taxes
$2,934 /yr
Tax Year
2026
Occupancy
Owner
Taxes
$2,934 /yr
Tax Year
2026
Occupancy
Owner
Room Types
Bathroom
4 Pc Bath
Dimensions 5.58 x 7.78 feet
43.41 sqft
Bathroom
4 Pc Bath
Dimensions 6.76 x 6.92 feet
46.78 sqft
Bedroom 2
-
Dimensions 8.76 x 11.02 feet
96.54 sqft
Bedroom 3
-
Dimensions 9.35 x 7.78 feet
72.74 sqft
Bedroom 4
-
Dimensions 10.86 x 11.02 feet
119.68 sqft
Dining Room
-
Dimensions 10.56 x 11.15 feet
117.74 sqft
Kitchen
-
Dimensions 8.46 x 11.15 feet
94.33 sqft
Living Room
-
Dimensions 19.19 x 12.17 feet
233.54 sqft
Primary Bedroom
-
Dimensions 9.58 x 11.02 feet
105.57 sqft
Recreation
-
Dimensions 18.64 x 22.51 feet
419.59 sqft
Utility Room
-
Dimensions 20.67 x 11.15 feet
230.47 sqft
Similar Properties(No results)
Mortgage Calculator
Calculate your estimated monthly mortgage payment
Price
$524,900
$
%
%
Total cost of mortgage
$0
Monthly payment
By clicking Save, we will calculate your estimated mortgage for all properties using the saved values (down payment percentage, interest rate, and amortization).
The accuracy and applicability of this calculator are not guaranteed.