Sign In or Create a Free Account to see full details of this property
Key Facts
Key facts for 460 CALLAWAY Road #510
Property Type
Condo, 1 Storey/Apt
Parking
Reserved/Assigned 2 garage, 2 parking
MLS #
X13873470
Size
1200-1399 sqft
Basement
None
Listed on
2026-10-07
Lot size
-
Tax
$4,157 /yr
Days on Market
6
Approximate Age
0-5
Maintenance Fee
$519.24/mo
Common Elements, Hea...
Description
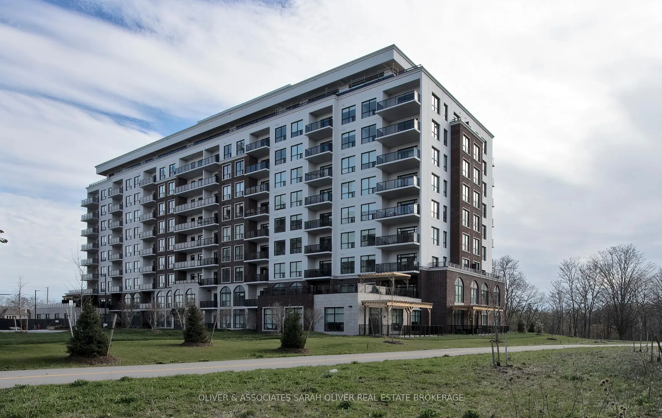
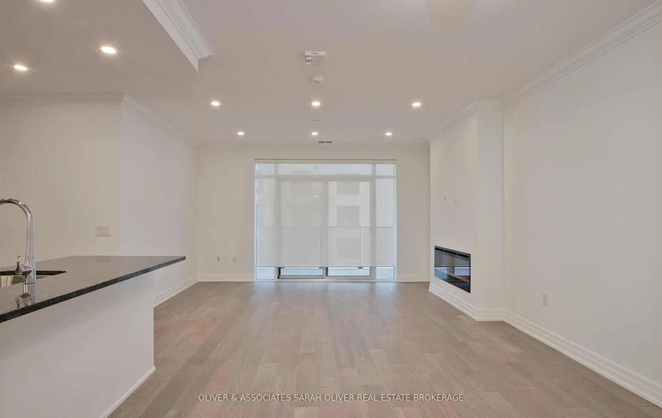
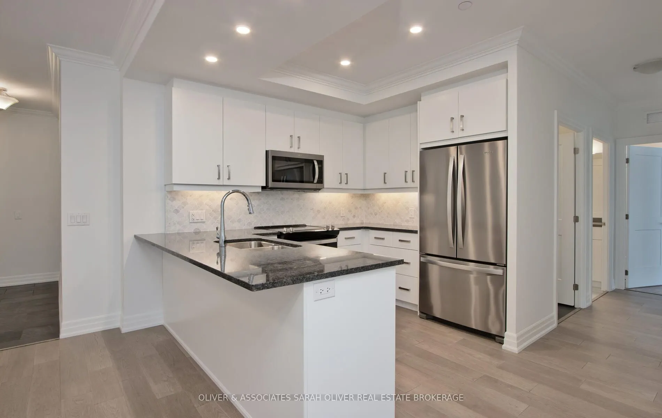
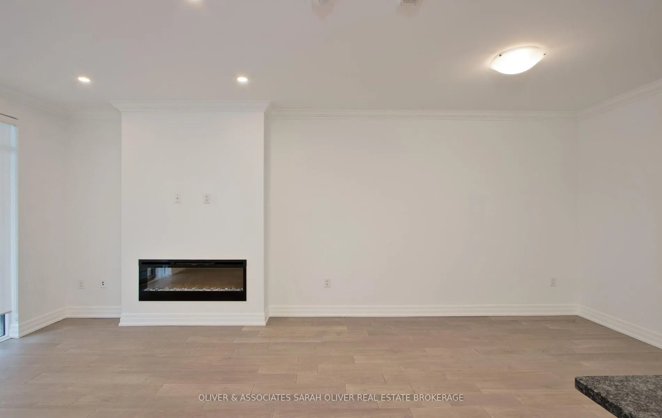
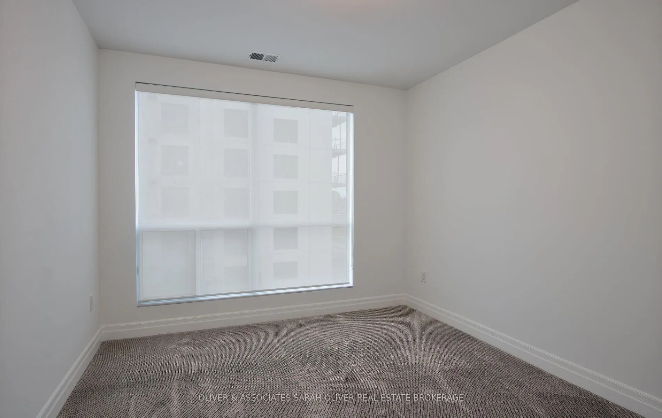
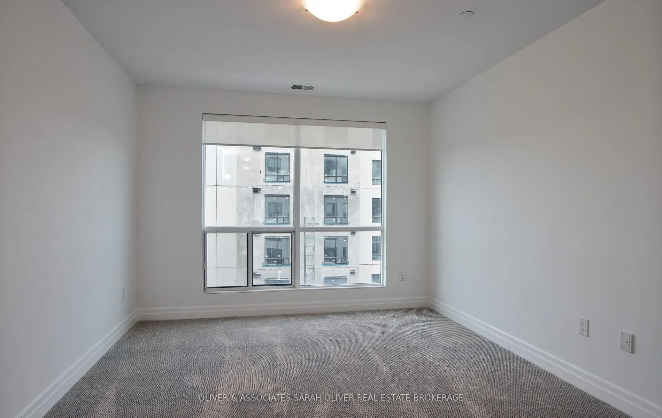
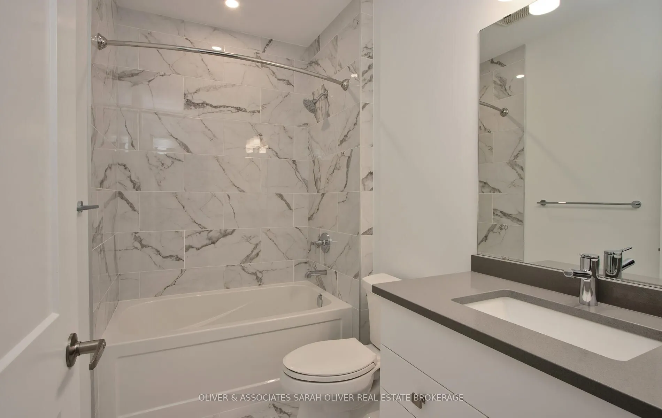
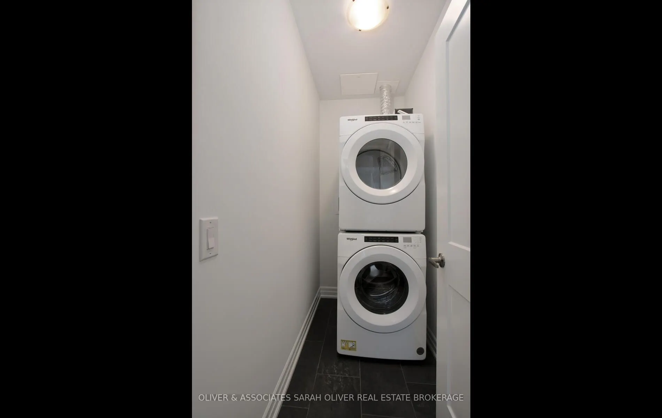
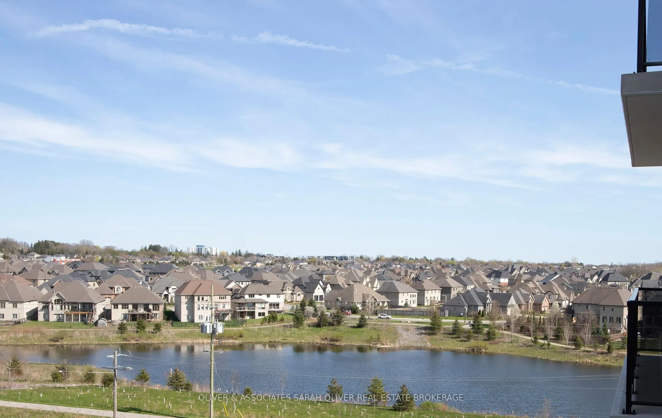
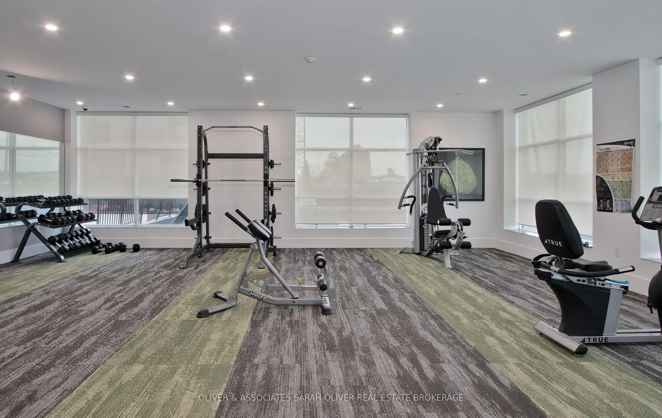
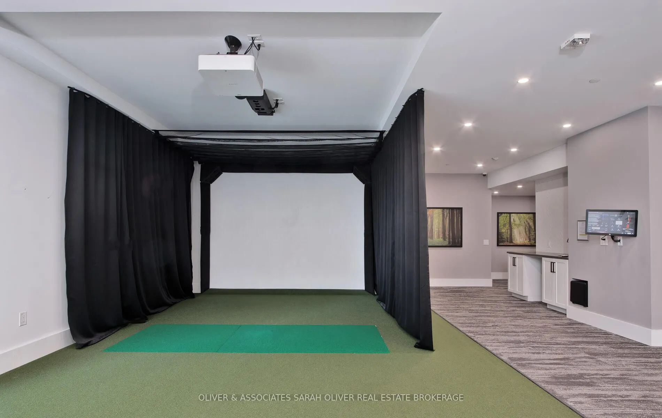
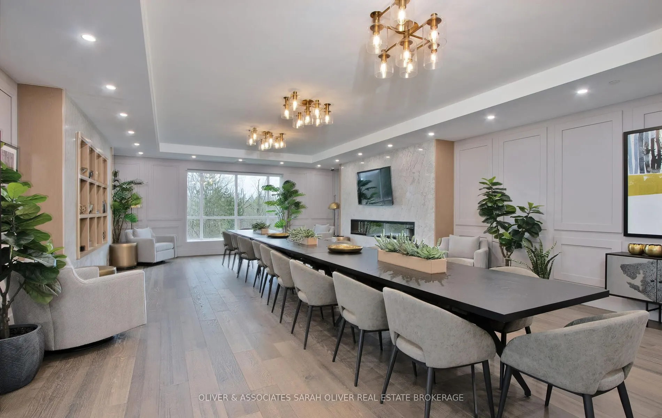
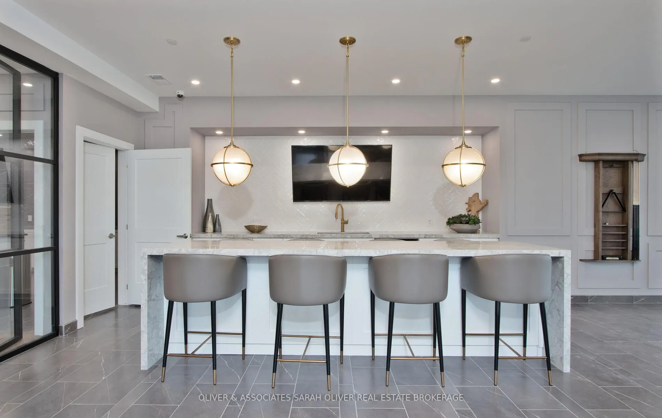
Designer luxury NORTHLINK condo by award-winning builder TRICAR. This 2-bedroom, 2-bathroom suite is on the 5th floor with beautiful east views. Prime North London location close to all Masonville amenities, as well as Western University. This unit is 1220 sq ft with a 110 sq ft balcony. In unit, yo...u will find numerous upgrades, including an upgraded kitchen as well as great room fireplace. The principle suite is generously sized with a massive built-in closet and ensuite bathroom with a frameless glass shower. This unit also comes with 2 underground parking spots and a storage locker. Enjoy the state-of-the-art amenities including the owner's lounge with dining area and prep kitchen, fitness center, outdoor terrace areas, sports courts, golf simulator/media room, and guest suite rental availability. This unit's premium location is right next to Sunningdale Golf and Country Club. Offers welcome anytime!
Full Property Details
Interior
Bedrooms
2
Bedrooms Plus
0
Total Bedrooms
2
Washrooms
2
Square Footage
1200-1399 sqft
Basement
None
Heating Source
Gas
Heating Fuel
Forced Air
Air Conditioning
Central Air
Family Room
No
Kitchens
1
Kitchens Plus
0
Total Kitchens
1
Fireplace Features
Yes
Bedrooms
2
Bedrooms Plus
0
Total Bedrooms
2
Washrooms
2
Square Footage
1200-1399 sqft
Basement
None
Heating Source
Gas
Heating Fuel
Forced Air
Air Conditioning
Central Air
Family Room
No
Kitchens
1
Kitchens Plus
0
Total Kitchens
1
Fireplace Features
Yes
Exterior
Driveway
Reserved/Assigned
Waterfront
None
Parking Spaces
2
Total Parking Spaces
2.00
Parking Description
Reserved/Assigned
Garage Spaces
2
Zoning
R9-7(27)
Balcony
Open
Driveway
Reserved/Assigned
Waterfront
None
Parking Spaces
2
Total Parking Spaces
2.00
Parking Description
Reserved/Assigned
Garage Spaces
2
Zoning
R9-7(27)
Balcony
Open
Building Description
Style
1 Storey/Apt
Home Type
Condo
Subtype
Condo Apartment
Year Built
0-5
Property Orientation
East
Exterior Finish
Concrete,Brick
Possession Date
No Data
Locker
Owned
Style
1 Storey/Apt
Home Type
Condo
Subtype
Condo Apartment
Year Built
0-5
Property Orientation
East
Exterior Finish
Concrete,Brick
Possession Date
No Data
Locker
Owned
Community
Community
North R
Community
North R
Taxes & Fees
Taxes
$4,157 /yr
Tax Year
2025
Occupancy
Vacant
Maintenance Fee
$519.24/mo
Common Elements
Included
Heating
Included
Water
Included
Building Insurance
Included
Taxes
$4,157 /yr
Tax Year
2025
Occupancy
Vacant
Maintenance Fee
$519.24/mo
Common Elements
Included
Heating
Included
Water
Included
Building Insurance
Included
Other
Pets
Yes-with Restrictions
Pets
Yes-with Restrictions
Room Types
Bedroom
-
Dimensions 12.01 x 10.5 feet
126.1 sqft
Kitchen
-
Dimensions 10.24 x 11.75 feet
120.32 sqft
Living Room
-
Dimensions 11.25 x 21.75 feet
244.69 sqft
Primary Bedroom
-
Dimensions 11.52 x 14.24 feet
164.04 sqft
Similar Properties(No results)
Mortgage Calculator
Calculate your estimated monthly mortgage payment
Price
$539,000
$
%
%
Total cost of mortgage
$0
Monthly payment
By clicking Save, we will calculate your estimated mortgage for all properties using the saved values (down payment percentage, interest rate, and amortization).
The accuracy and applicability of this calculator are not guaranteed.