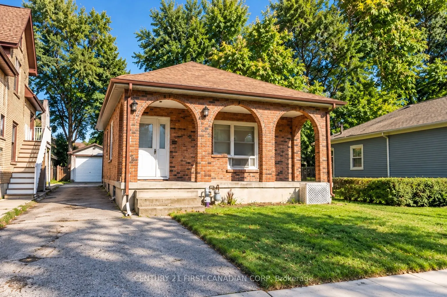
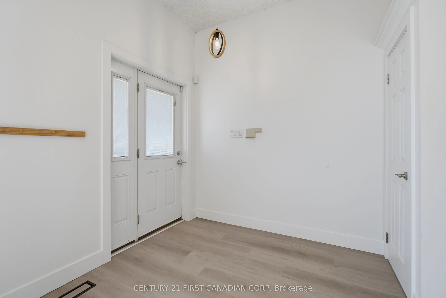
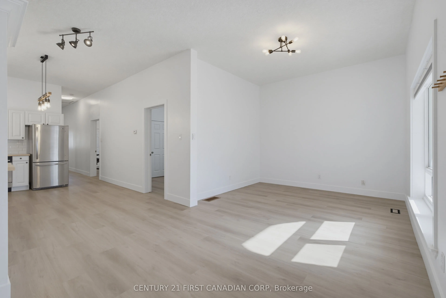
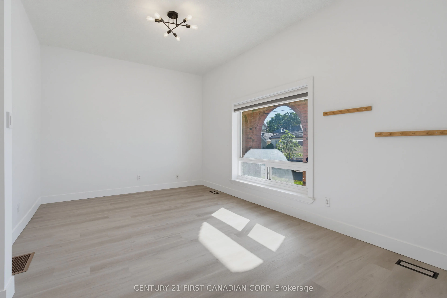
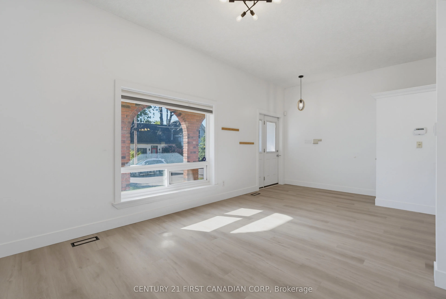
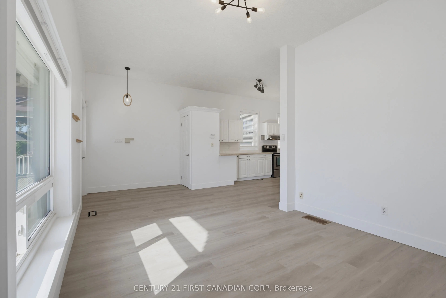
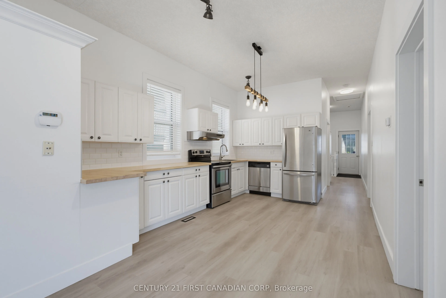
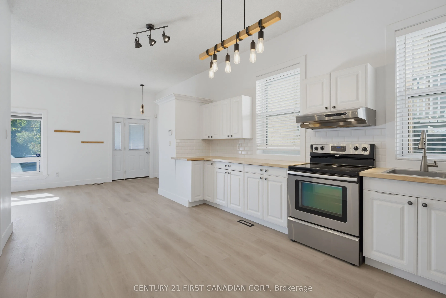
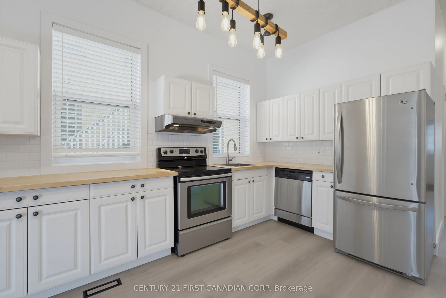
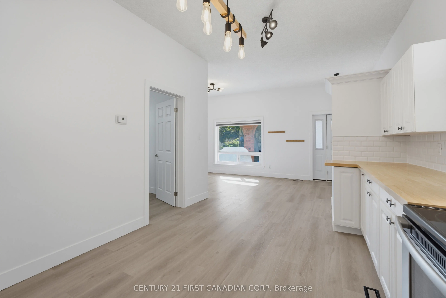
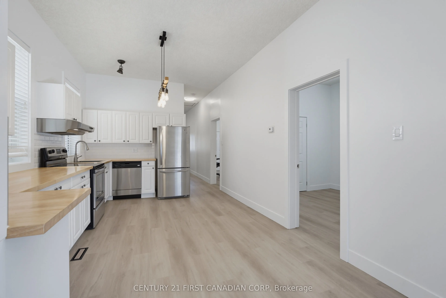
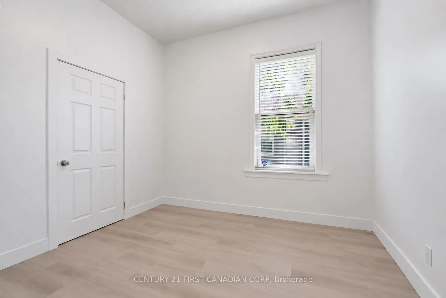
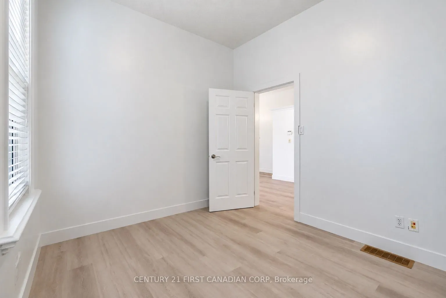
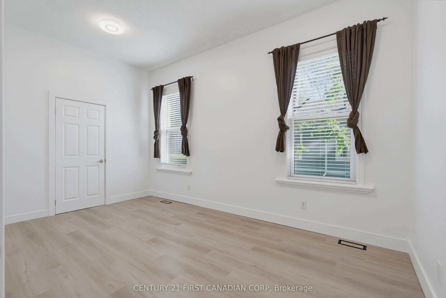
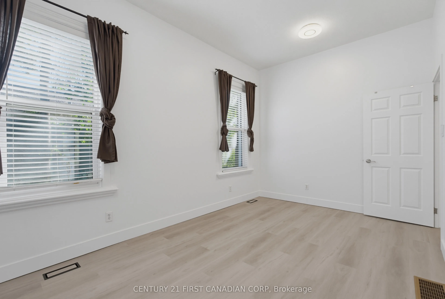
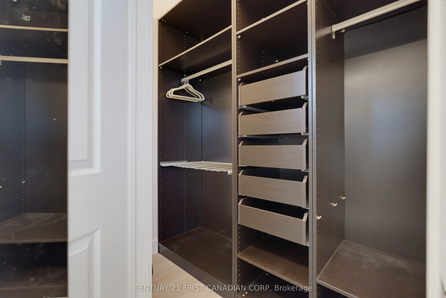
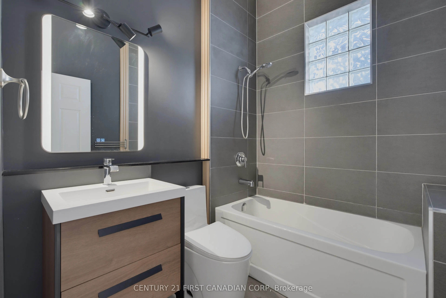
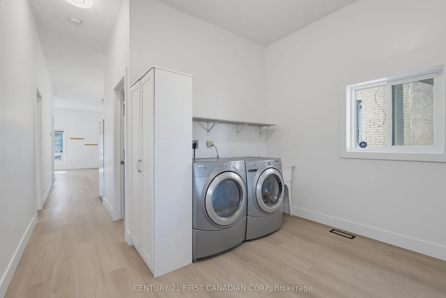
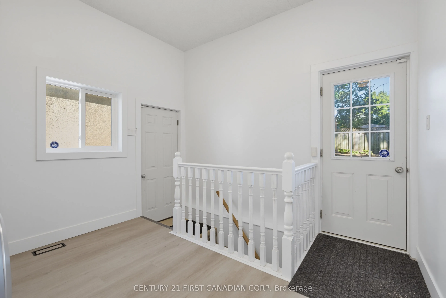
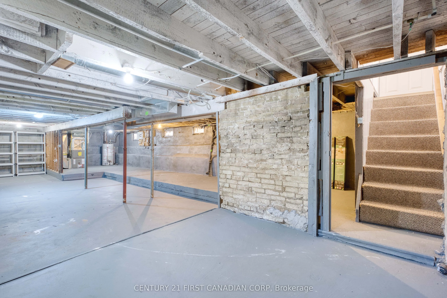
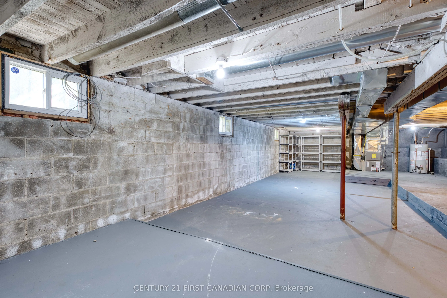
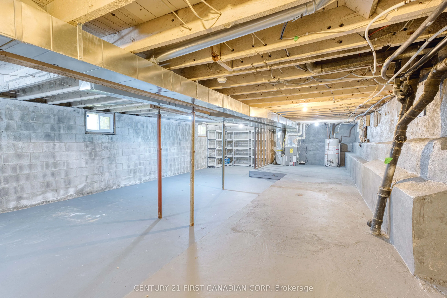
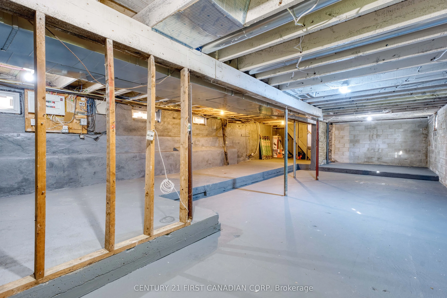
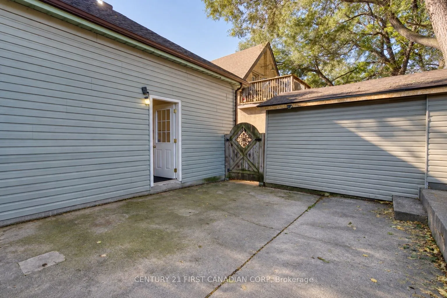
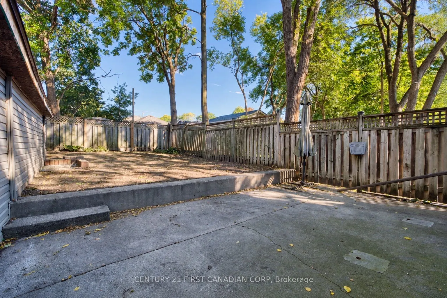
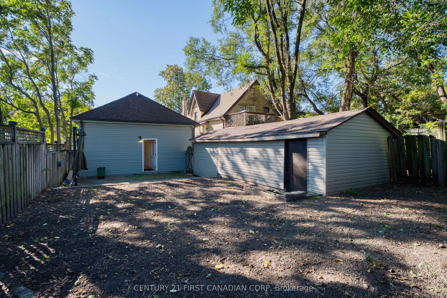
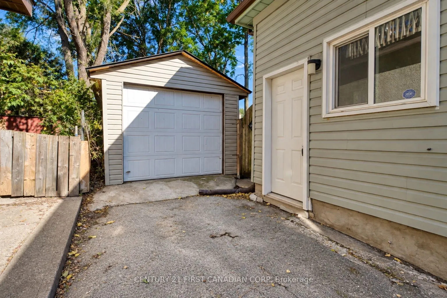
Welcome to 682 Princess Avenue, a charming bungalow in the heart of Old East Village. Offering approximately 1,057 sq. ft. of main-floor living space, this bright and inviting 2-bedroom home blends classic character with thoughtful updates. Impressive 10-ft ceilings and an open-concept layout create... a wonderful sense of space, complemented by updated vinyl flooring and baseboards throughout (2023). The spacious kitchen features ample cabinetry and counter space, stainless steel appliances, and 2024 updates including a new countertop, sink, faucet and backsplash. The beautifully renovated bathroom (2024), convenient main-floor laundry and generous bedroom closets with custom organizers add to the home's everyday functionality. A separate entrance leads to the full 1,057 sq. ft. unfinished basement with a large open layout, offering excellent storage, workspace and future potential. Outside, enjoy a deep 116-ft lot, a private driveway with parking for up to four vehicles, a welcoming covered front porch, and a detached extra-long garage/workshop with a new garage roof (2024). Conveniently located close to downtown, parks, public transit and neighbourhood amenities, this move-in-ready home is a wonderful opportunity to enjoy the character and lifestyle of Old East Village.
Full Property Details
Interior
Bedrooms
2
Bedrooms Plus
0
Total Bedrooms
2
Washrooms
1
Square Footage
700-1100 sqft
Basement
Separate Entrance,Unfinished
Heating Source
Gas
Heating Fuel
Forced Air
Air Conditioning
Central Air
Family Room
No
Kitchens
1
Kitchens Plus
0
Total Kitchens
1
Fireplace Features
No
Bedrooms
2
Bedrooms Plus
0
Total Bedrooms
2
Washrooms
1
Square Footage
700-1100 sqft
Basement
Separate Entrance,Unfinished
Heating Source
Gas
Heating Fuel
Forced Air
Air Conditioning
Central Air
Family Room
No
Kitchens
1
Kitchens Plus
0
Total Kitchens
1
Fireplace Features
No
Exterior
Depth
116.0
Front
33.0
Acreage
< .50
Driveway
Private
Lot Size
33 x 116.0 ft
Pool
None
Waterfront
None
Parking Spaces
4
Total Parking Spaces
5.00
Parking Description
Detached
Garage Spaces
1
Zoning
R3-2
Depth
116.0
Front
33.0
Acreage
< .50
Driveway
Private
Lot Size
33 x 116.0 ft
Pool
None
Waterfront
None
Parking Spaces
4
Total Parking Spaces
5.00
Parking Description
Detached
Garage Spaces
1
Zoning
R3-2
Building Description
Style
Bungalow
Home Type
House
Subtype
Detached
Property Orientation
North
Exterior Finish
Vinyl Siding,Brick
Sewers
Sewer
Water Supply
Municipal
Possession Date
No Data
Style
Bungalow
Home Type
House
Subtype
Detached
Property Orientation
North
Exterior Finish
Vinyl Siding,Brick
Sewers
Sewer
Water Supply
Municipal
Possession Date
No Data
Community
Community
East G
Community
East G
Taxes & Fees
Taxes
$4,505.16 /yr
Tax Year
2026
Occupancy
Owner
Taxes
$4,505.16 /yr
Tax Year
2026
Occupancy
Owner
Room Types
Bathroom
4 Pc Bath
Dimensions 6.89 x 5.91 feet
40.72 sqft
Bedroom 2
-
Dimensions 9.51 x 10.5 feet
99.86 sqft
Kitchen
-
Dimensions 15.42 x 8.2 feet
126.44 sqft
Laundry
-
Dimensions 6.23 x 8.14 feet
50.71 sqft
Living Room
-
Dimensions 11.15 x 16.08 feet
179.29 sqft
Other
Unfinished
Dimensions 20.34 x 24.93 feet
507.08 sqft
Primary Bedroom
Walk-In Closet(s)
Dimensions 15.49 x 9.19 feet
142.35 sqft
Utility Room
-
Dimensions 11.81 x 11.15 feet
131.68 sqft
Similar Properties(No results)
Mortgage Calculator
Calculate your estimated monthly mortgage payment
Price
$449,000
$
%
%
Total cost of mortgage
$0
Monthly payment
By clicking Save, we will calculate your estimated mortgage for all properties using the saved values (down payment percentage, interest rate, and amortization).
The accuracy and applicability of this calculator are not guaranteed.