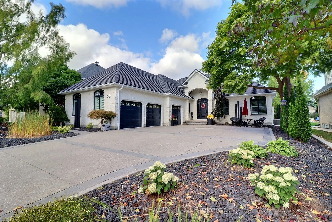
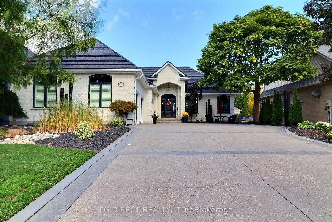
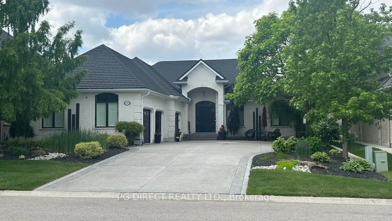
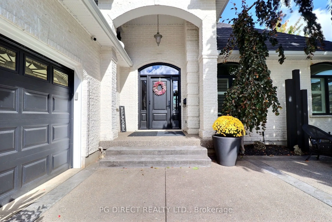
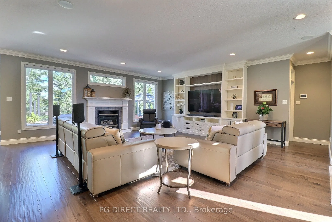
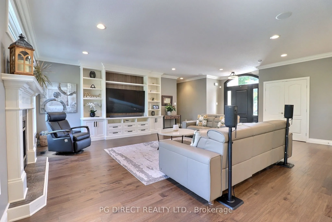
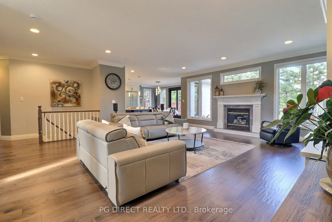
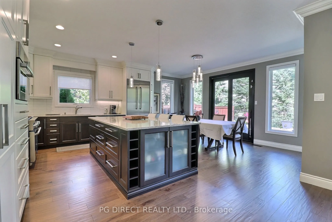
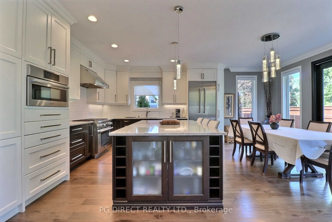
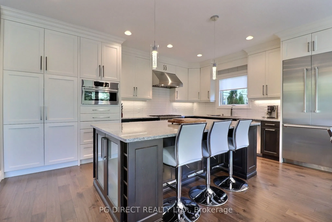
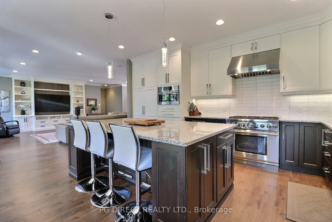
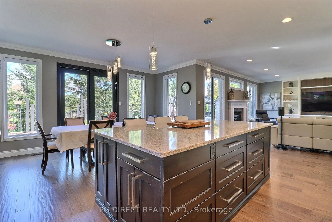
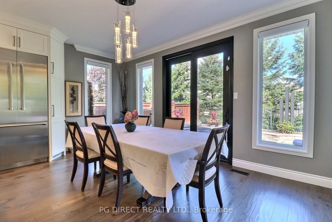
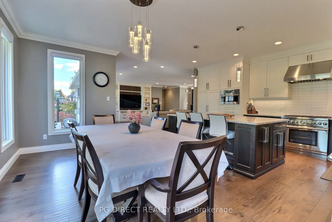
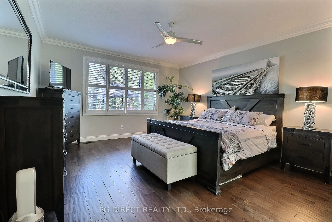
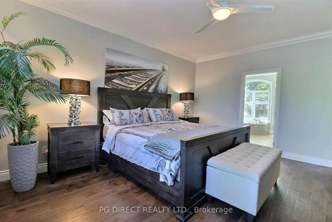
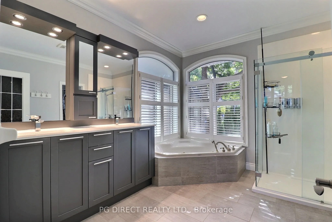
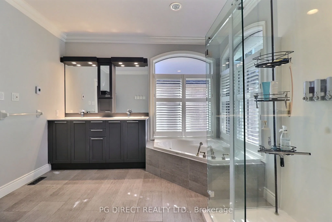
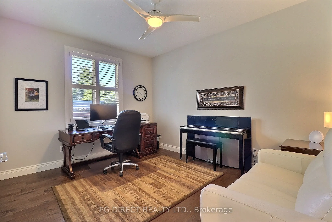
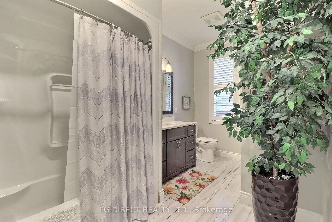
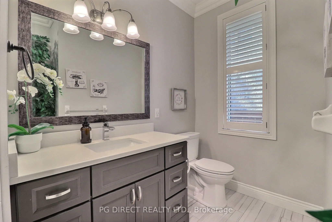
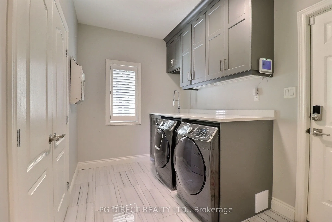
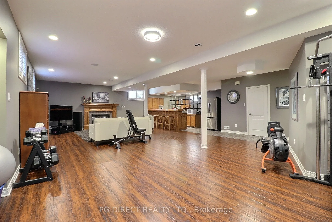
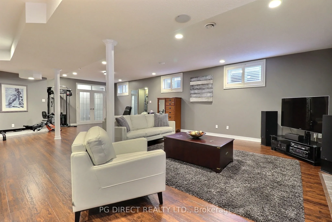
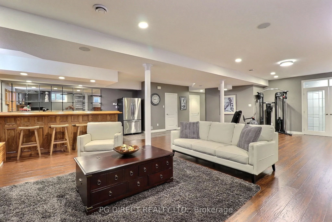
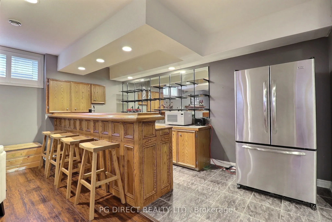
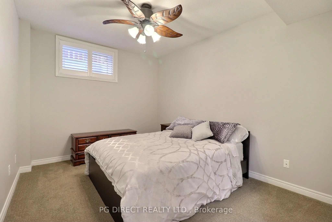
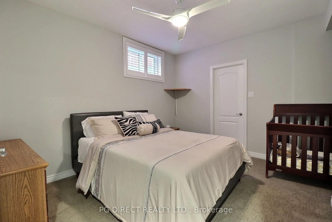
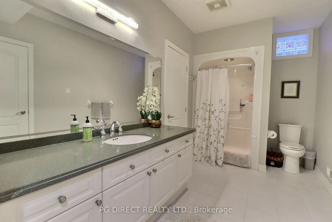
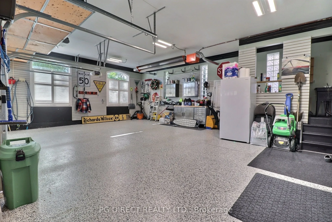
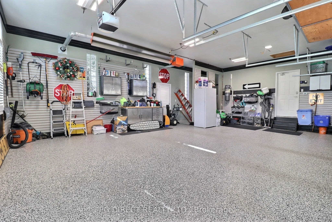
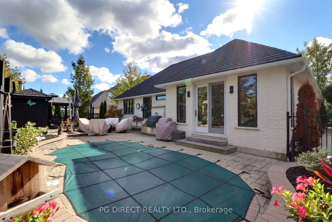
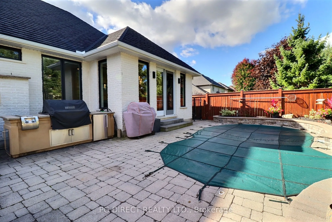
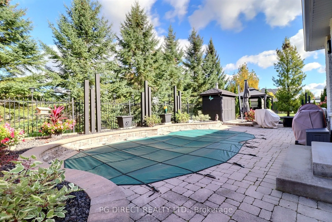
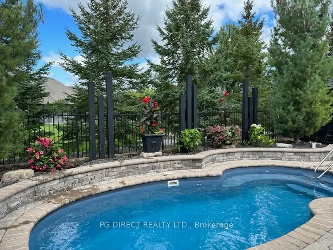
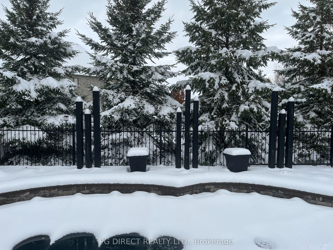
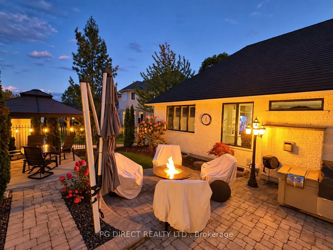
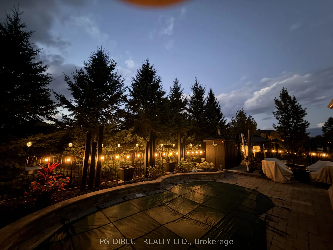
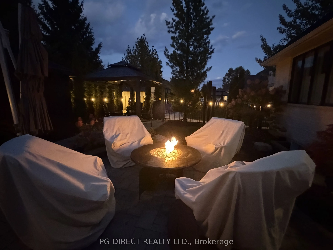
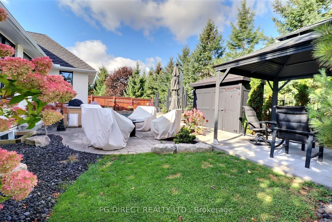
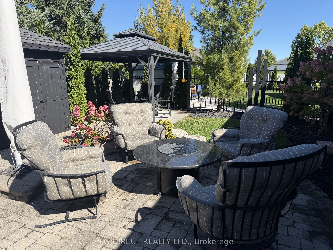
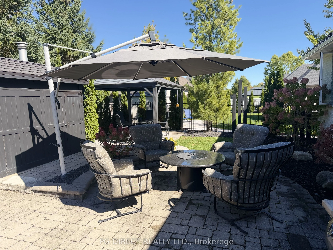
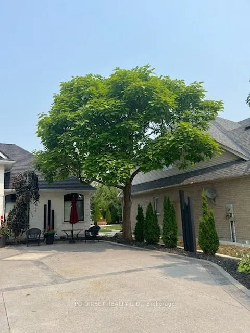
Visit REALTOR website for additional information.Welcome to this impressive executive ranch in North London's sought-after Sunningdale neighbourhood, offering over 3,000 sq. ft. of beautifully finished living space and a heated triple-car garage. Bright and spacious, the open-concept design features... 9' ceilings on both levels, while the garage boasts an impressive 13' ceiling.The updated main floor showcases a stunning kitchen with quartz countertops and high-end built-in appliances, updated flooring and bathrooms, and a gas fireplace. Two bedrooms and two full bathrooms are located on the main level, including a spacious primary suite with heated flooring in the ensuite.The fully finished lower level offers exceptional flexibility with a separate entrance and excellent potential for a secondary living space. Featuring two additional bedrooms, a Jack-and-Jill full bathroom, gas fireplace, huge family room and pub-style wet bar, the space could be easily adapted to suit extended family ormulti-generational living.Step outside to your own private backyard retreat, beautifully landscaped and complete with a San Juan fiberglass heated saltwater pool, Fire Magic stainless steel BBQ system, irrigation system and all-season outdoor lighting.Additional updates include windows, metal roof, furnace, A/C and insulation. The heated triple garage and extensive upgrades throughout make this property truly stand out. Too many upgrades to list -full details and comprehensive list of features and improvements is available.
Full Property Details
Interior
Bedrooms
2
Bedrooms Plus
2
Total Bedrooms
4
Washrooms
3
Square Footage
1500-2000 sqft
Basement
Finished,Separate Entrance
Heating Source
Gas
Heating Fuel
Forced Air
Air Conditioning
Central Air
Family Room
Yes
Kitchens
1
Kitchens Plus
0
Total Kitchens
1
Fireplace Features
Yes
Bedrooms
2
Bedrooms Plus
2
Total Bedrooms
4
Washrooms
3
Square Footage
1500-2000 sqft
Basement
Finished,Separate Entrance
Heating Source
Gas
Heating Fuel
Forced Air
Air Conditioning
Central Air
Family Room
Yes
Kitchens
1
Kitchens Plus
0
Total Kitchens
1
Fireplace Features
Yes
Exterior
Depth
115.43
Front
64.96
Lot Size
65 x 115.43 ft
Pool
Inground,Salt
Parking Spaces
7
Total Parking Spaces
10.00
Parking Description
Attached
Garage Spaces
3
Depth
115.43
Front
64.96
Lot Size
65 x 115.43 ft
Pool
Inground,Salt
Parking Spaces
7
Total Parking Spaces
10.00
Parking Description
Attached
Garage Spaces
3
Building Description
Style
Bungalow
Home Type
House
Subtype
Detached
Property Orientation
South
Exterior Finish
Brick
Sewers
Sewer
Water Supply
Municipal
Possession Date
No Data
Style
Bungalow
Home Type
House
Subtype
Detached
Property Orientation
South
Exterior Finish
Brick
Sewers
Sewer
Water Supply
Municipal
Possession Date
No Data
Community
Community
North R
Community
North R
Taxes & Fees
Taxes
$9,516.38 /yr
Tax Year
2026
Occupancy
Owner
Taxes
$9,516.38 /yr
Tax Year
2026
Occupancy
Owner
Room Types
Bedroom
-
Dimensions 12.99 x 10.3 feet
133.8 sqft
Bedroom
-
Dimensions 12.99 x 10.99 feet
142.76 sqft
Bedroom
-
Dimensions 16.47 x 14.47 feet
238.32 sqft
Dining Room
-
Dimensions 10.79 x 17.06 feet
184.08 sqft
Family Room
-
Dimensions 27.2 x 30.31 feet
824.43 sqft
Laundry
-
Dimensions 6.99 x 10.99 feet
76.82 sqft
Living Room
-
Dimensions 23 x 21 feet
483 sqft
Similar Properties(No results)
Mortgage Calculator
Calculate your estimated monthly mortgage payment
Price
$1,249,900
$
%
%
Total cost of mortgage
$0
Monthly payment
By clicking Save, we will calculate your estimated mortgage for all properties using the saved values (down payment percentage, interest rate, and amortization).
The accuracy and applicability of this calculator are not guaranteed.