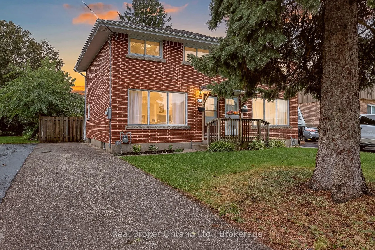
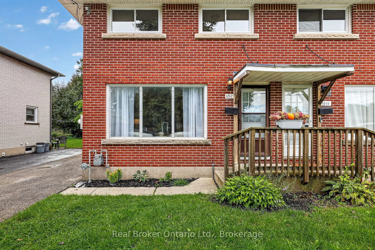
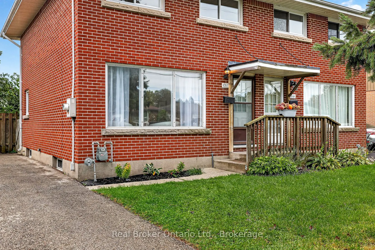
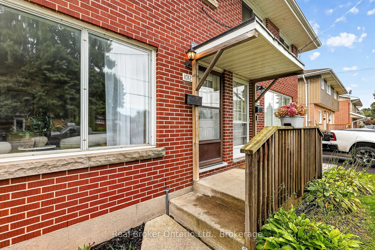
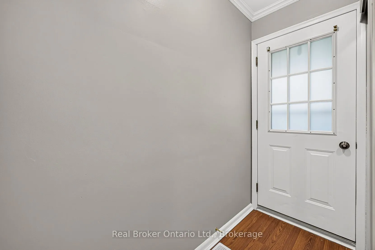
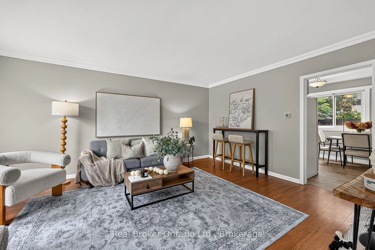
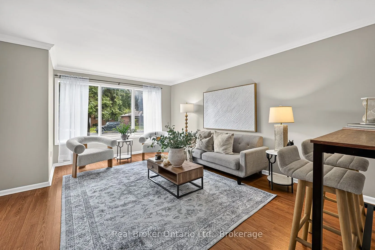
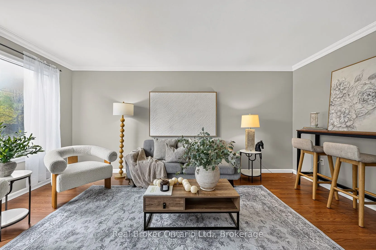
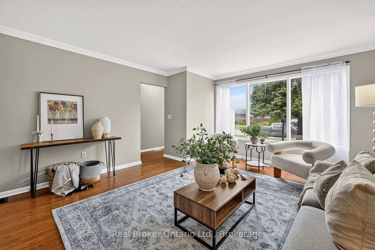
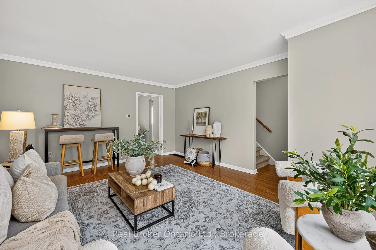
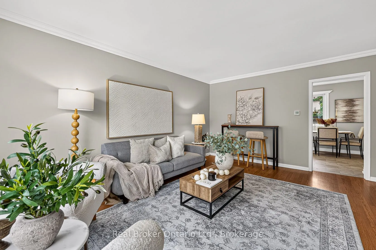
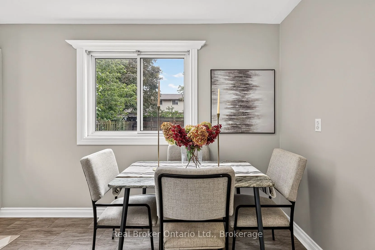
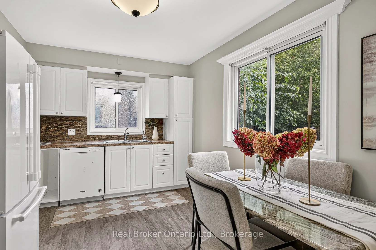
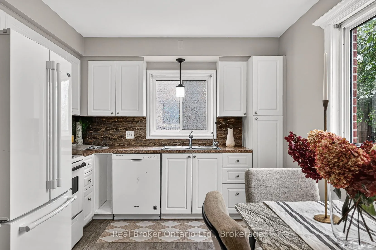
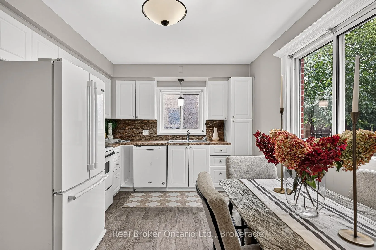
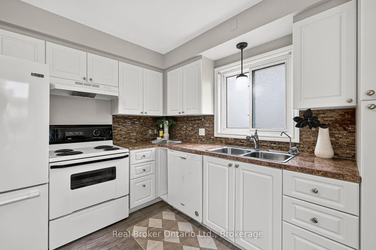
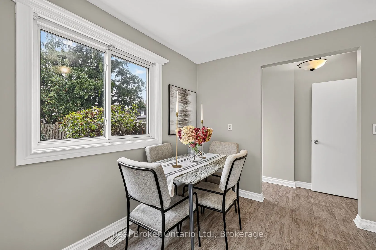
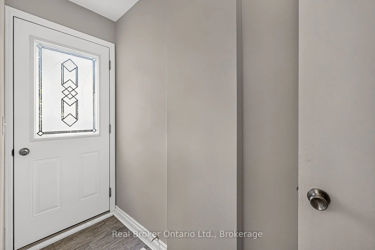
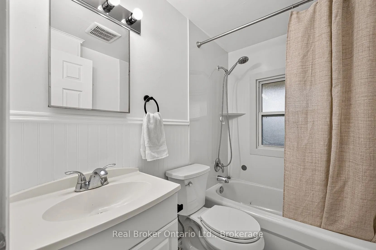
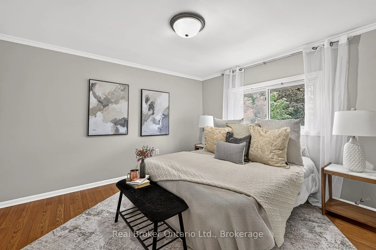
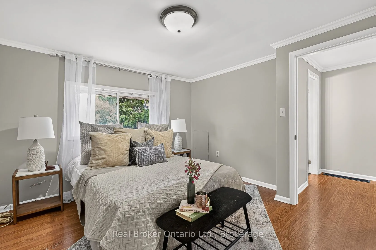
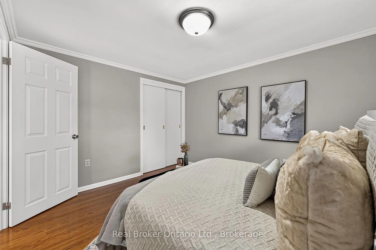
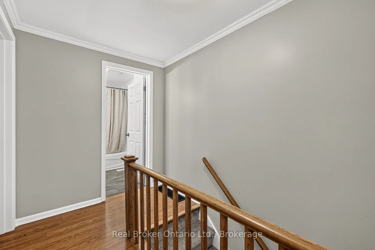
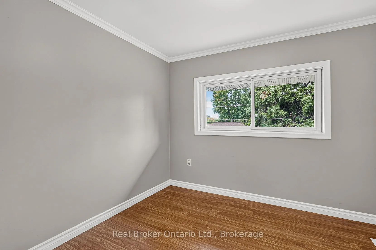
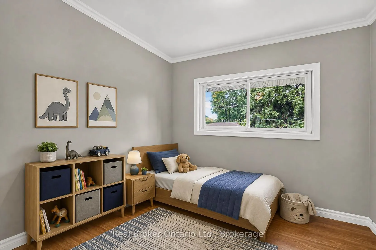
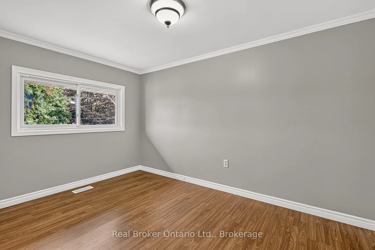
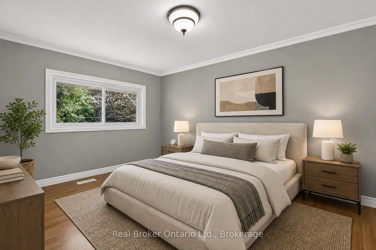
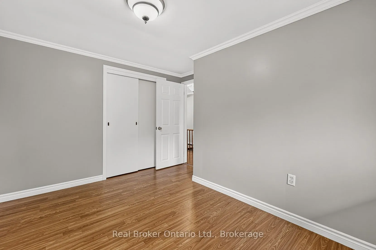
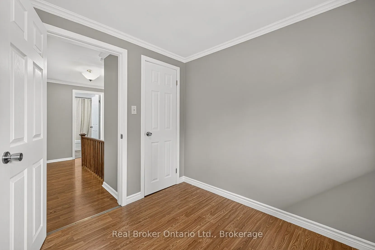
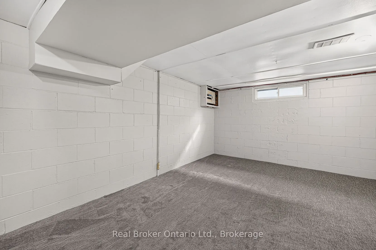
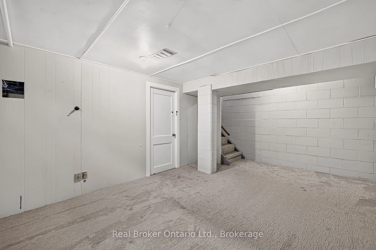
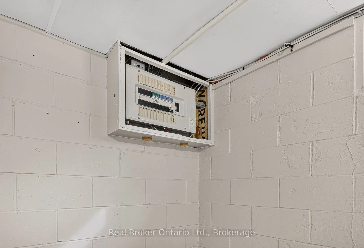
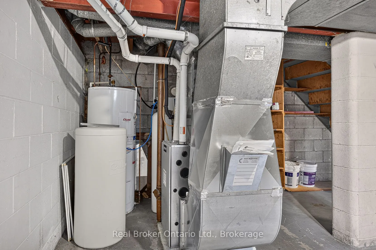
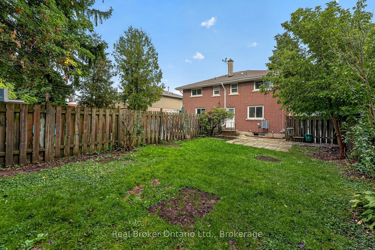
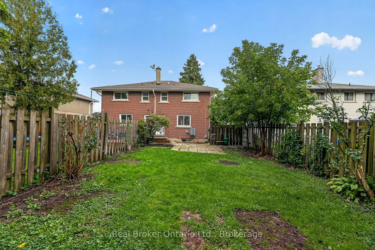
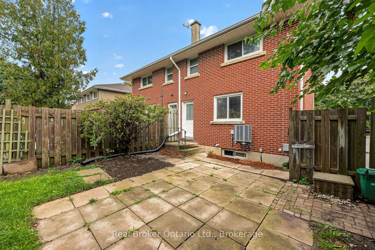
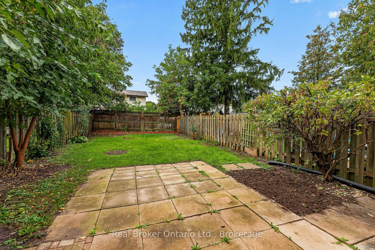
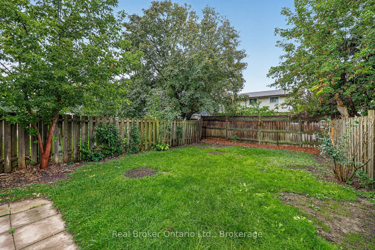
Welcome to 1012 Warwick Street, Woodstock! This freshly updated semi-detached home offers a wonderful opportunity for first-time buyers, young families, or those looking to scale back without giving up a private outdoor space. Centrally located in a convenient Woodstock neighbourhood , you'll be clo...se to public schools, parks, grocery shopping, public transit, and excellent everyday amenities. Inside, the home feels fresh and move-in ready with new paint throughout and some new flooring. Additional updates include a new furnace and air conditioning in 2021, along with added attic insulation in 2021, helping provide comfort and efficiency year-round. Step outside and enjoy the fully fenced, private backyard-a great space for children, pets, gardening, entertaining, or simply relaxing. A private driveway adds even more convenience. Whether you're searching for a place to call your first home or looking for a comfortable home as you scale back, 1012 Warwick Street offers location, privacy, updates, and value all in one.
By clicking Save, we will calculate your estimated mortgage for all properties using the saved values (down payment percentage, interest rate, and amortization).
The accuracy and applicability of this calculator are not guaranteed.