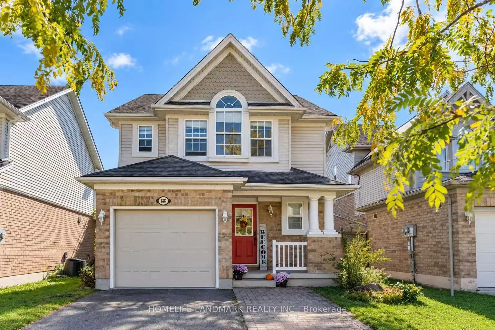
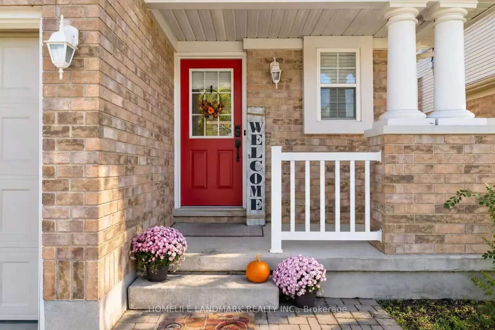
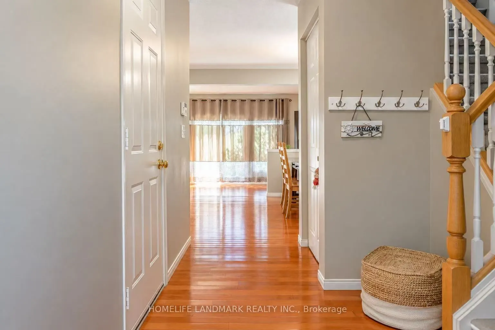
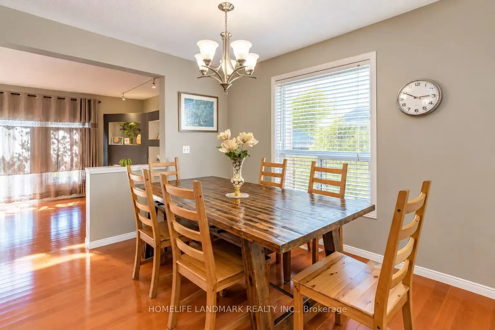
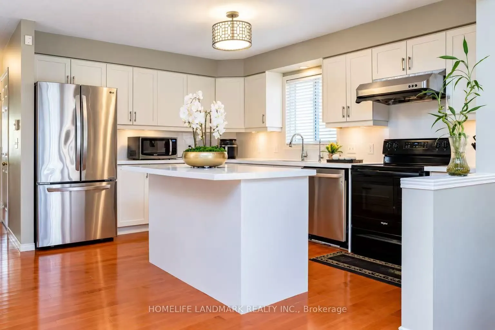
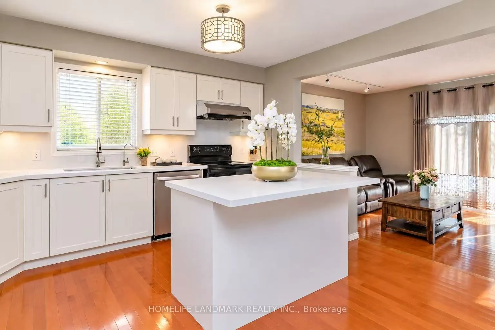
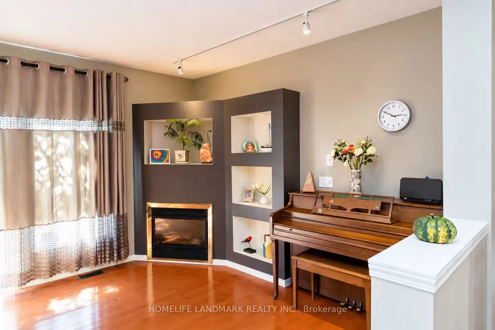
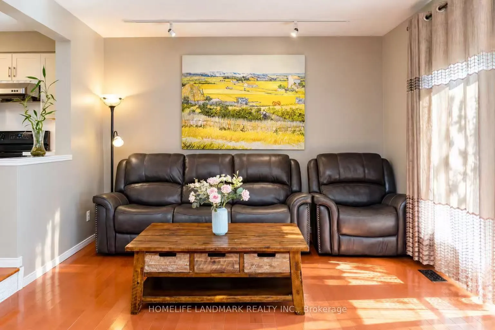
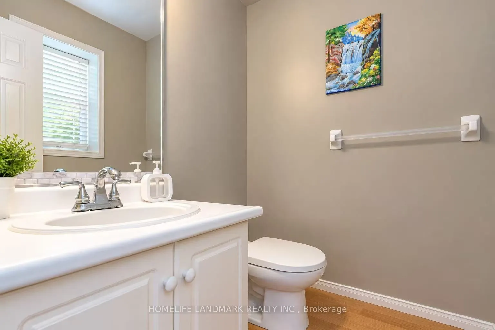
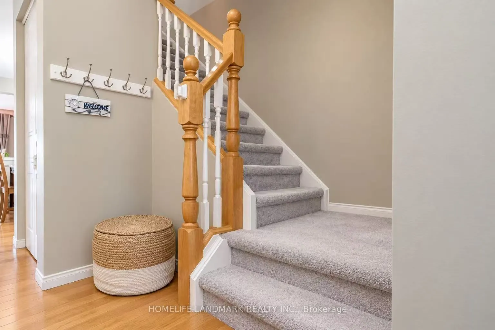
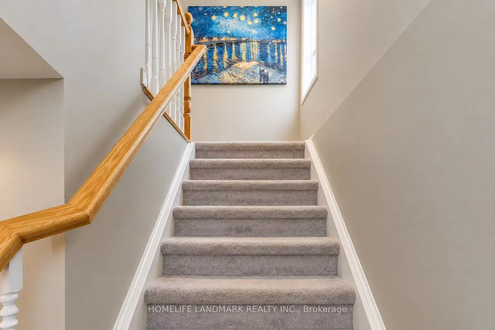
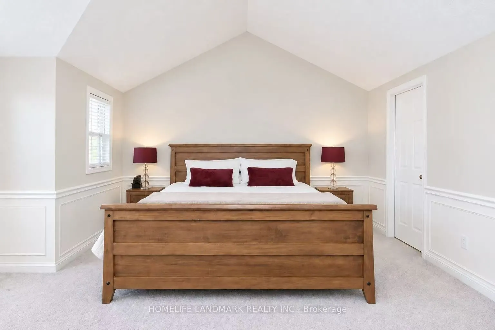
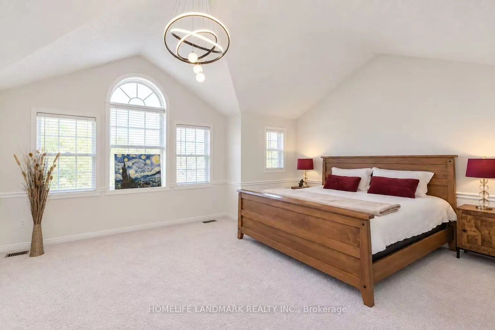
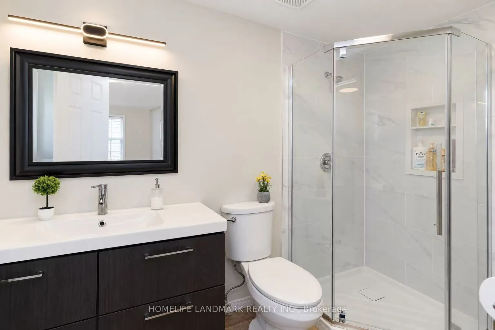
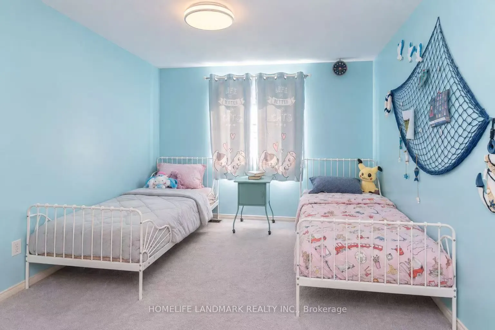
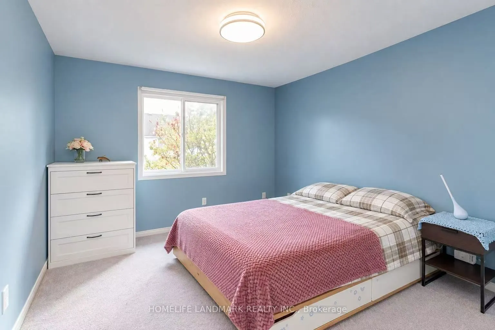
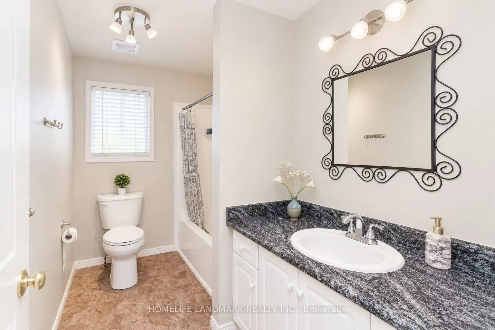
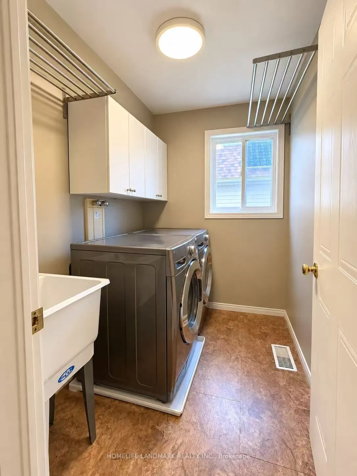
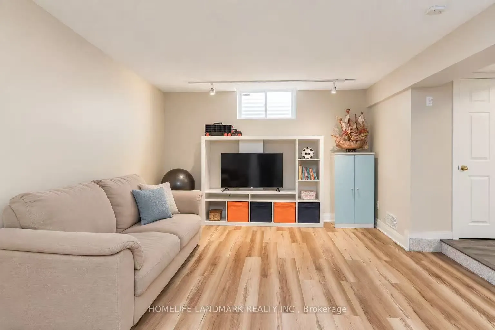
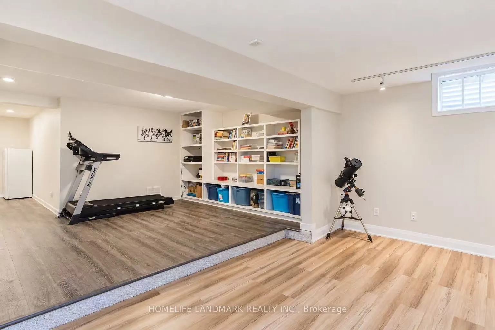
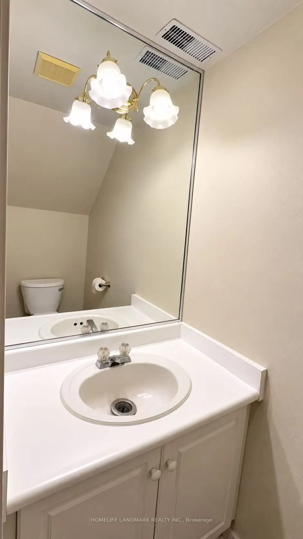
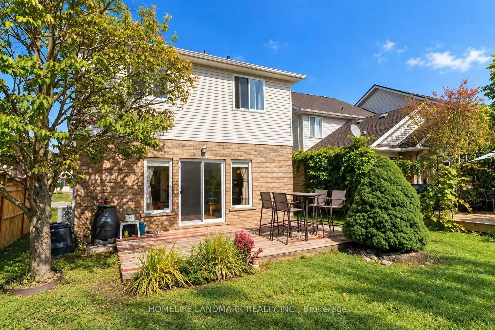
Welcome to 188 Pineland court, ideally located in the heart of Laurelwood! This beautiful family home offers the perfect blend of comfort, convenience and community.The bright, open-concept main floor features a beautifully refreshed kitchen with brand-new countertop&sink, large windows that fill th...e space with natural light, and a convenient two- piece powder room. Upstairs, you'll find three spacious bedrooms, including a primary suite equipped with a newly renovated ensuite bathroom, walk-in closet, and a convenient laundry room. The fully finished basement provides additional living space, featuring a two-piece bathroom and a spacious family room-perfect for relaxing, entertaining, or family movie nights. Step Outside to a beautiful backyard with a large deck for enjoy outdoor activities and gatherings with family and friends. Located just minutes from premium shopping, top-rated schools, major commuter routes, and scenic conservation lands filled with trails to explore. Do not miss the opportunity to make this gorgeous, move-in-ready home your own!
Full Property Details
Interior
Bedrooms
3
Total Bedrooms
3
Washrooms
4
Square Footage
1500-2000 sqft
Basement
Finished,Full
Heating Source
Gas
Heating Fuel
Forced Air
Air Conditioning
Central Air
Family Room
No
Kitchens
1
Total Kitchens
1
Fireplace Features
Yes
Bedrooms
3
Total Bedrooms
3
Washrooms
4
Square Footage
1500-2000 sqft
Basement
Finished,Full
Heating Source
Gas
Heating Fuel
Forced Air
Air Conditioning
Central Air
Family Room
No
Kitchens
1
Total Kitchens
1
Fireplace Features
Yes
Exterior
Depth
108.43
Front
33.14
Driveway
Available
Lot Size
33 x 108.43 ft
Pool
None
Parking Spaces
2
Total Parking Spaces
3.00
Parking Description
Attached
Garage Spaces
1
Depth
108.43
Front
33.14
Driveway
Available
Lot Size
33 x 108.43 ft
Pool
None
Parking Spaces
2
Total Parking Spaces
3.00
Parking Description
Attached
Garage Spaces
1
Building Description
Style
2-Storey
Home Type
House
Subtype
Detached
Property Orientation
North
Exterior Finish
Brick,Vinyl Siding
Sewers
Sewer
Water Supply
Municipal
Possession Date
11/10/2026
Style
2-Storey
Home Type
House
Subtype
Detached
Property Orientation
North
Exterior Finish
Brick,Vinyl Siding
Sewers
Sewer
Water Supply
Municipal
Possession Date
11/10/2026
Taxes & Fees
Taxes
$5,528.26 /yr
Tax Year
2026
Occupancy
Owner
Taxes
$5,528.26 /yr
Tax Year
2026
Occupancy
Owner
Room Types
Bathroom
3 Pc Ensuite
Dimensions 9.68 x 4.92 feet
47.63 sqft
Bathroom
4 Pc Bath
Dimensions 9.68 x 5.25 feet
50.82 sqft
Bedroom 2
-
Dimensions 11.32 x 10.33 feet
116.94 sqft
Bedroom 3
-
Dimensions 12.01 x 10.66 feet
128.03 sqft
Dining Room
-
Dimensions 10.93 x 9.74 feet
106.46 sqft
Exercise Room
-
Dimensions 14.83 x 11.84 feet
175.59 sqft
Kitchen
-
Dimensions 13.58 x 10.99 feet
149.24 sqft
Laundry
-
Dimensions 6.92 x 5.35 feet
37.02 sqft
Living Room
-
Dimensions 20.67 x 11.84 feet
244.73 sqft
Powder Room
2 Pc Bath
Dimensions 5.18 x 4.49 feet
23.26 sqft
Primary Bedroom
-
Dimensions 17.32 x 14.24 feet
246.64 sqft
Recreation
-
Dimensions 20.01 x 12.99 feet
259.93 sqft
Similar Properties(No results)
Mortgage Calculator
Calculate your estimated monthly mortgage payment
Price
$725,000
$
%
%
Total cost of mortgage
$0
Monthly payment
By clicking Save, we will calculate your estimated mortgage for all properties using the saved values (down payment percentage, interest rate, and amortization).
The accuracy and applicability of this calculator are not guaranteed.