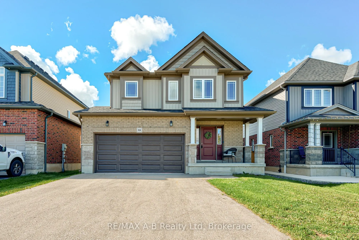
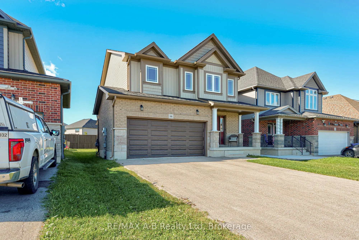
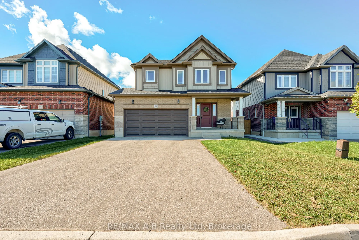
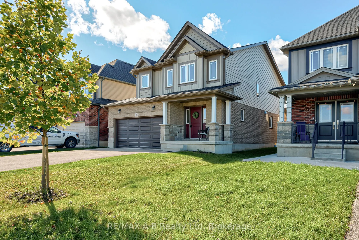
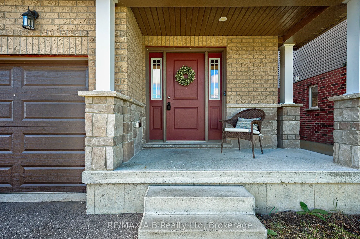
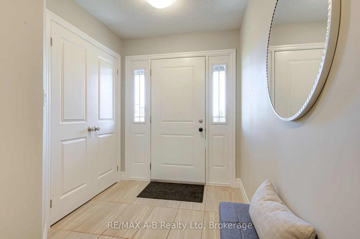
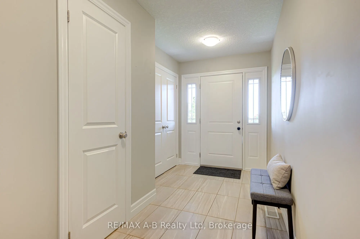
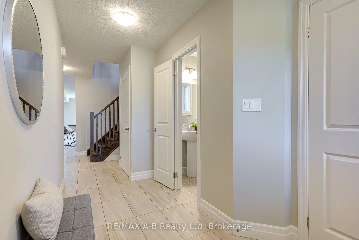
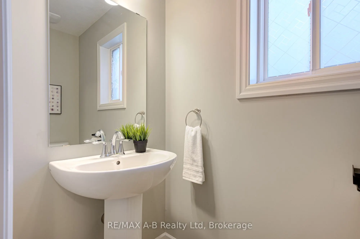
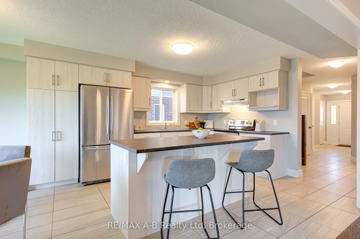
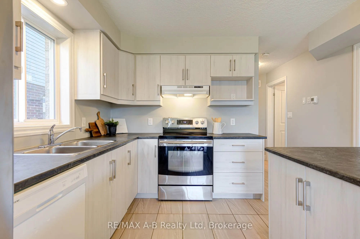
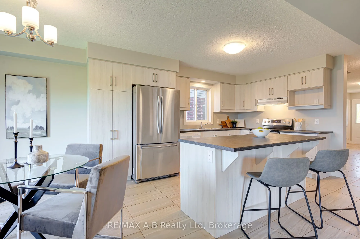
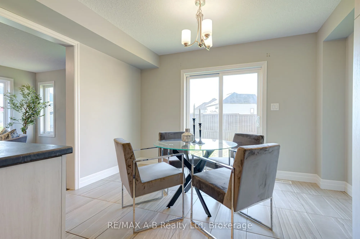
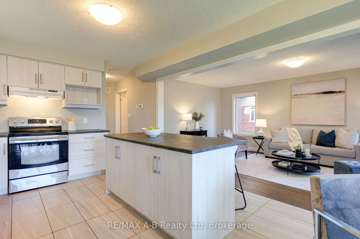
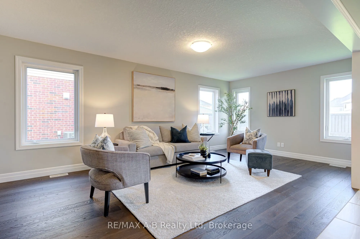
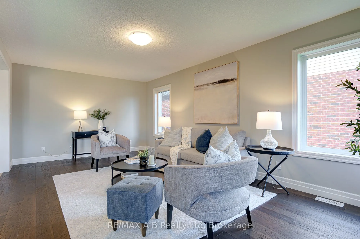
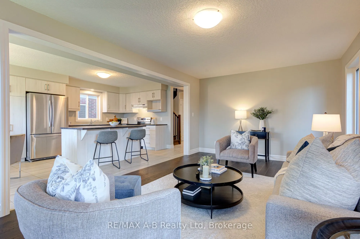
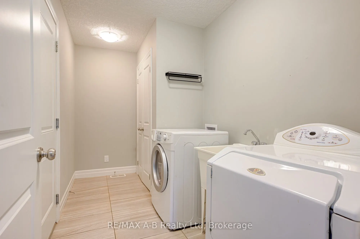
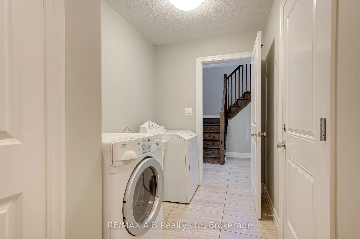
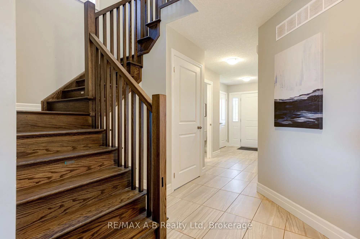
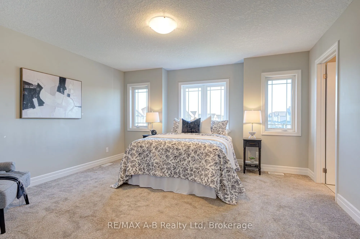
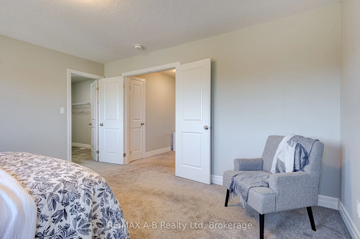
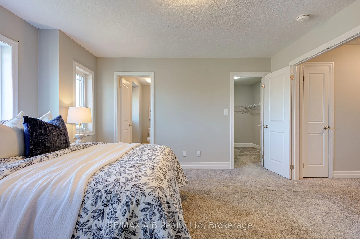
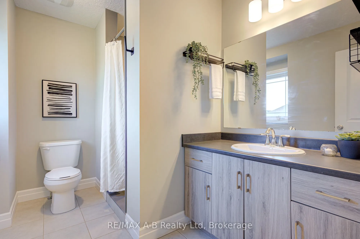
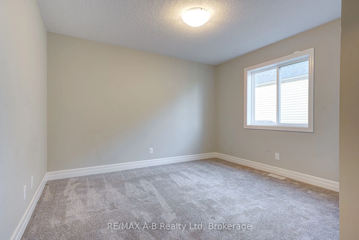
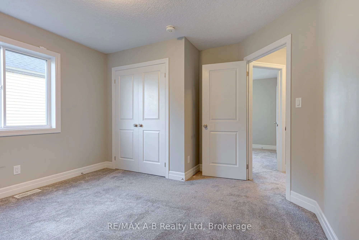
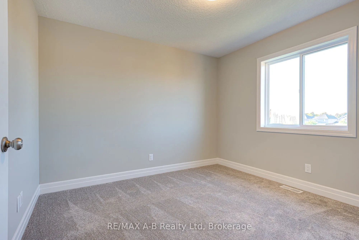
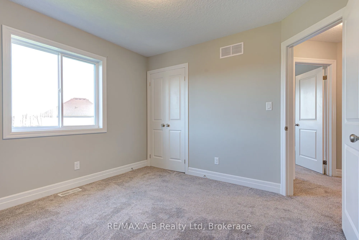
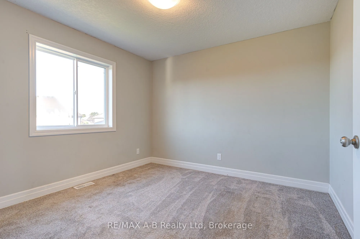
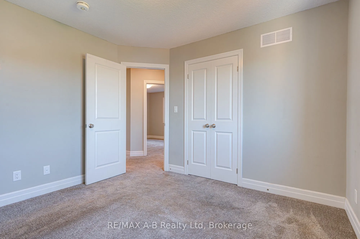
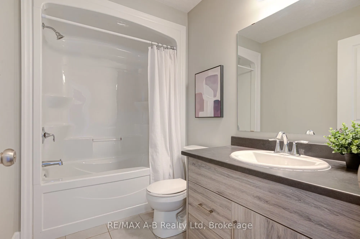
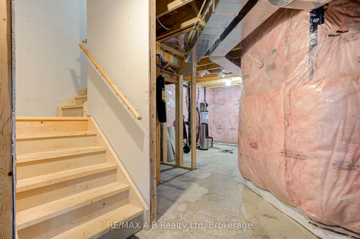
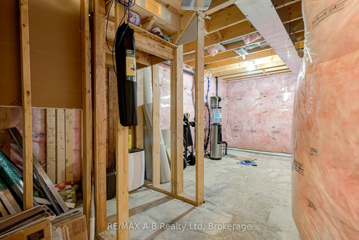
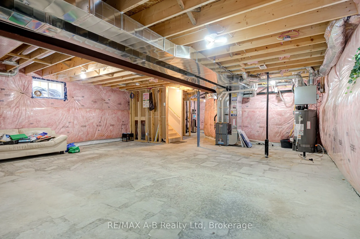
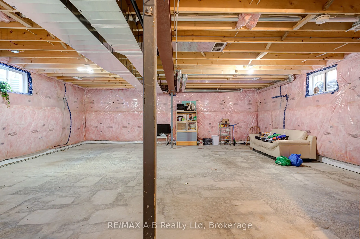
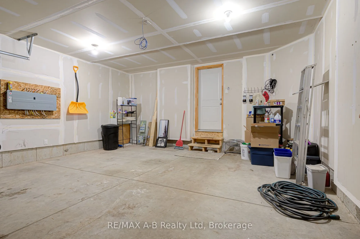
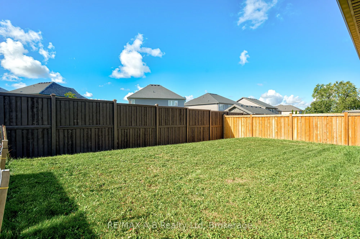
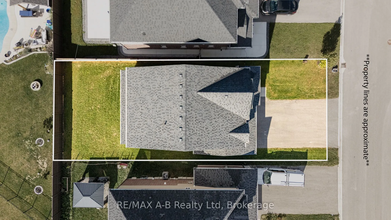
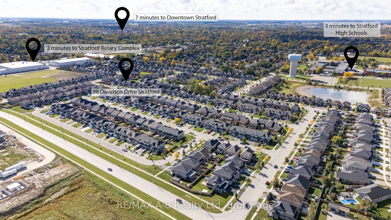
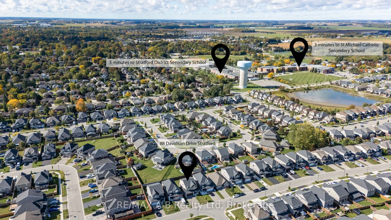
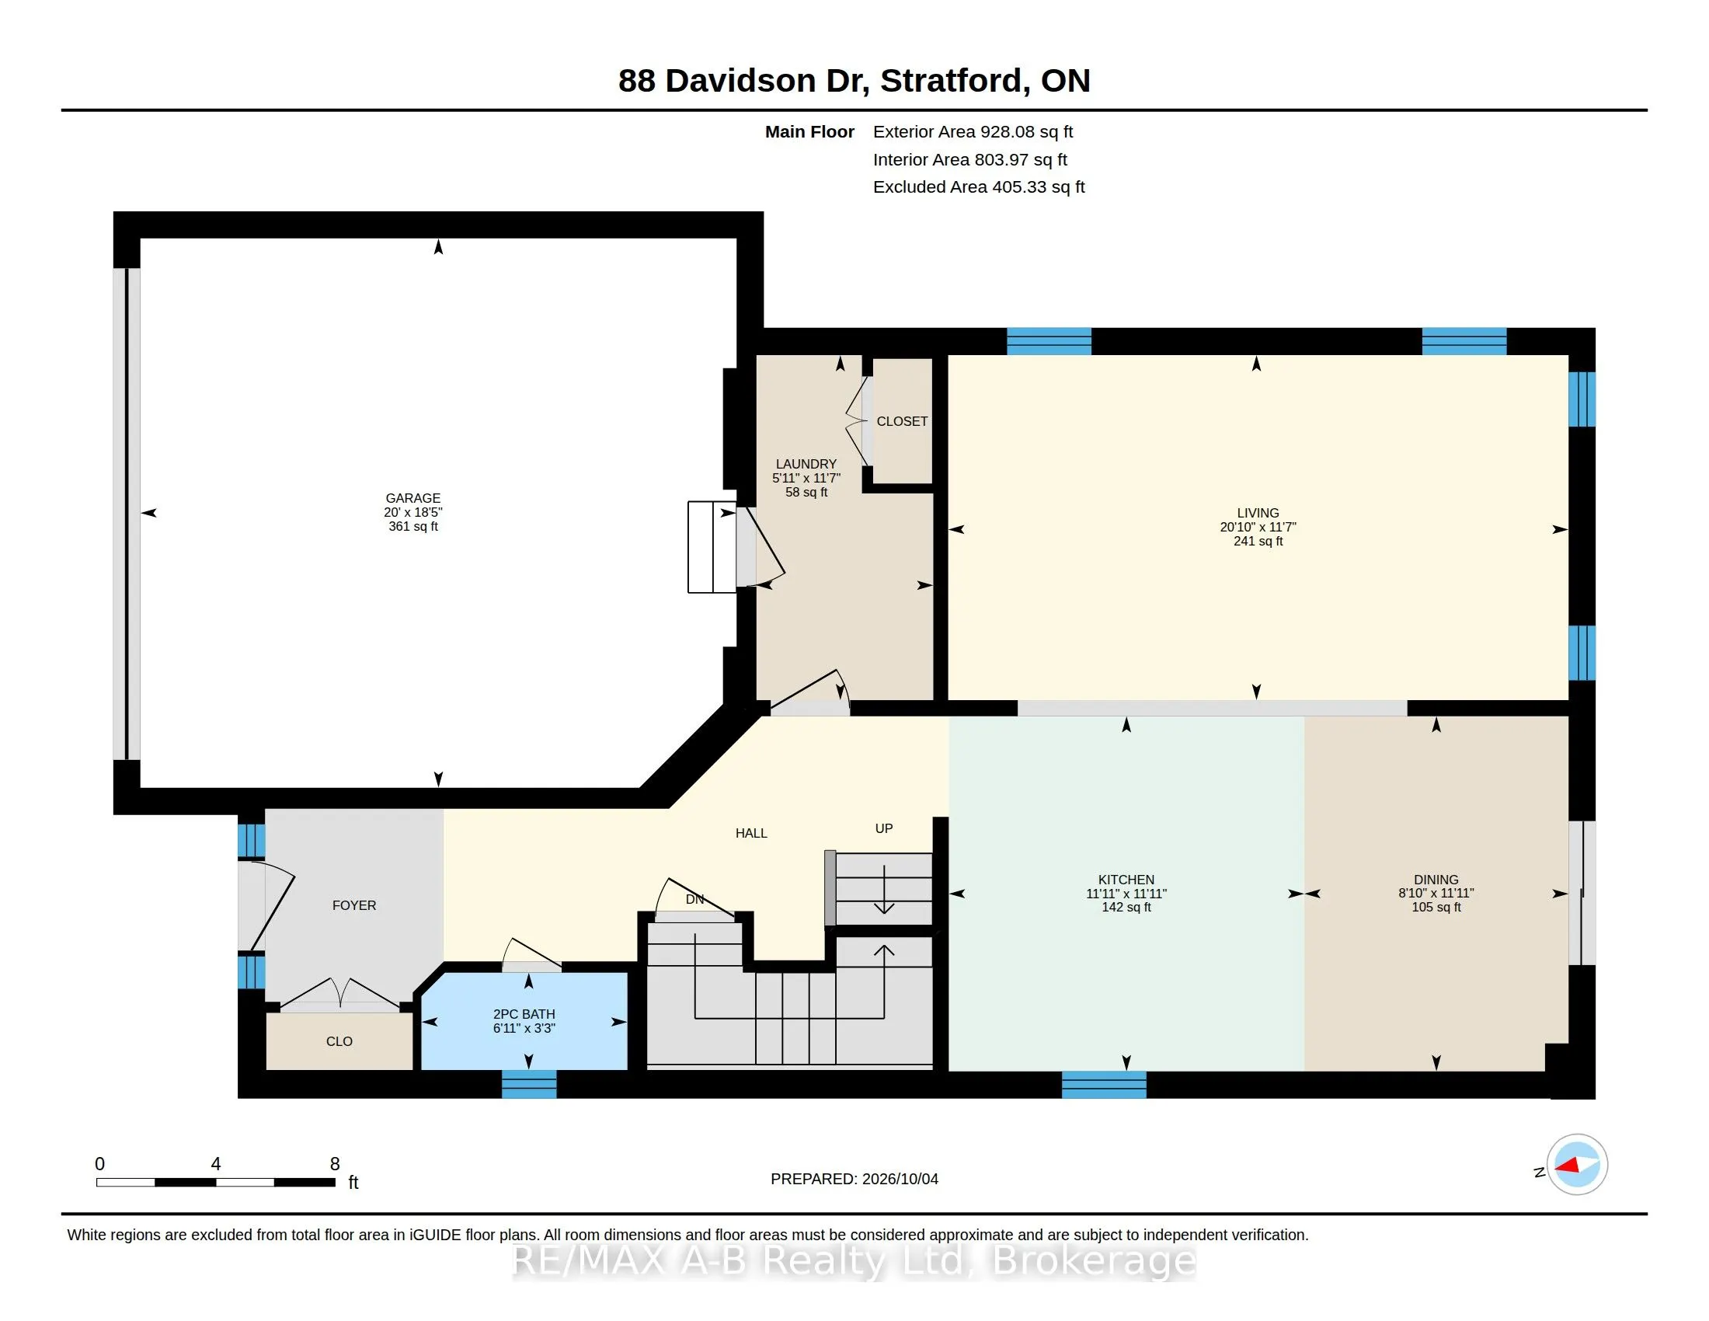
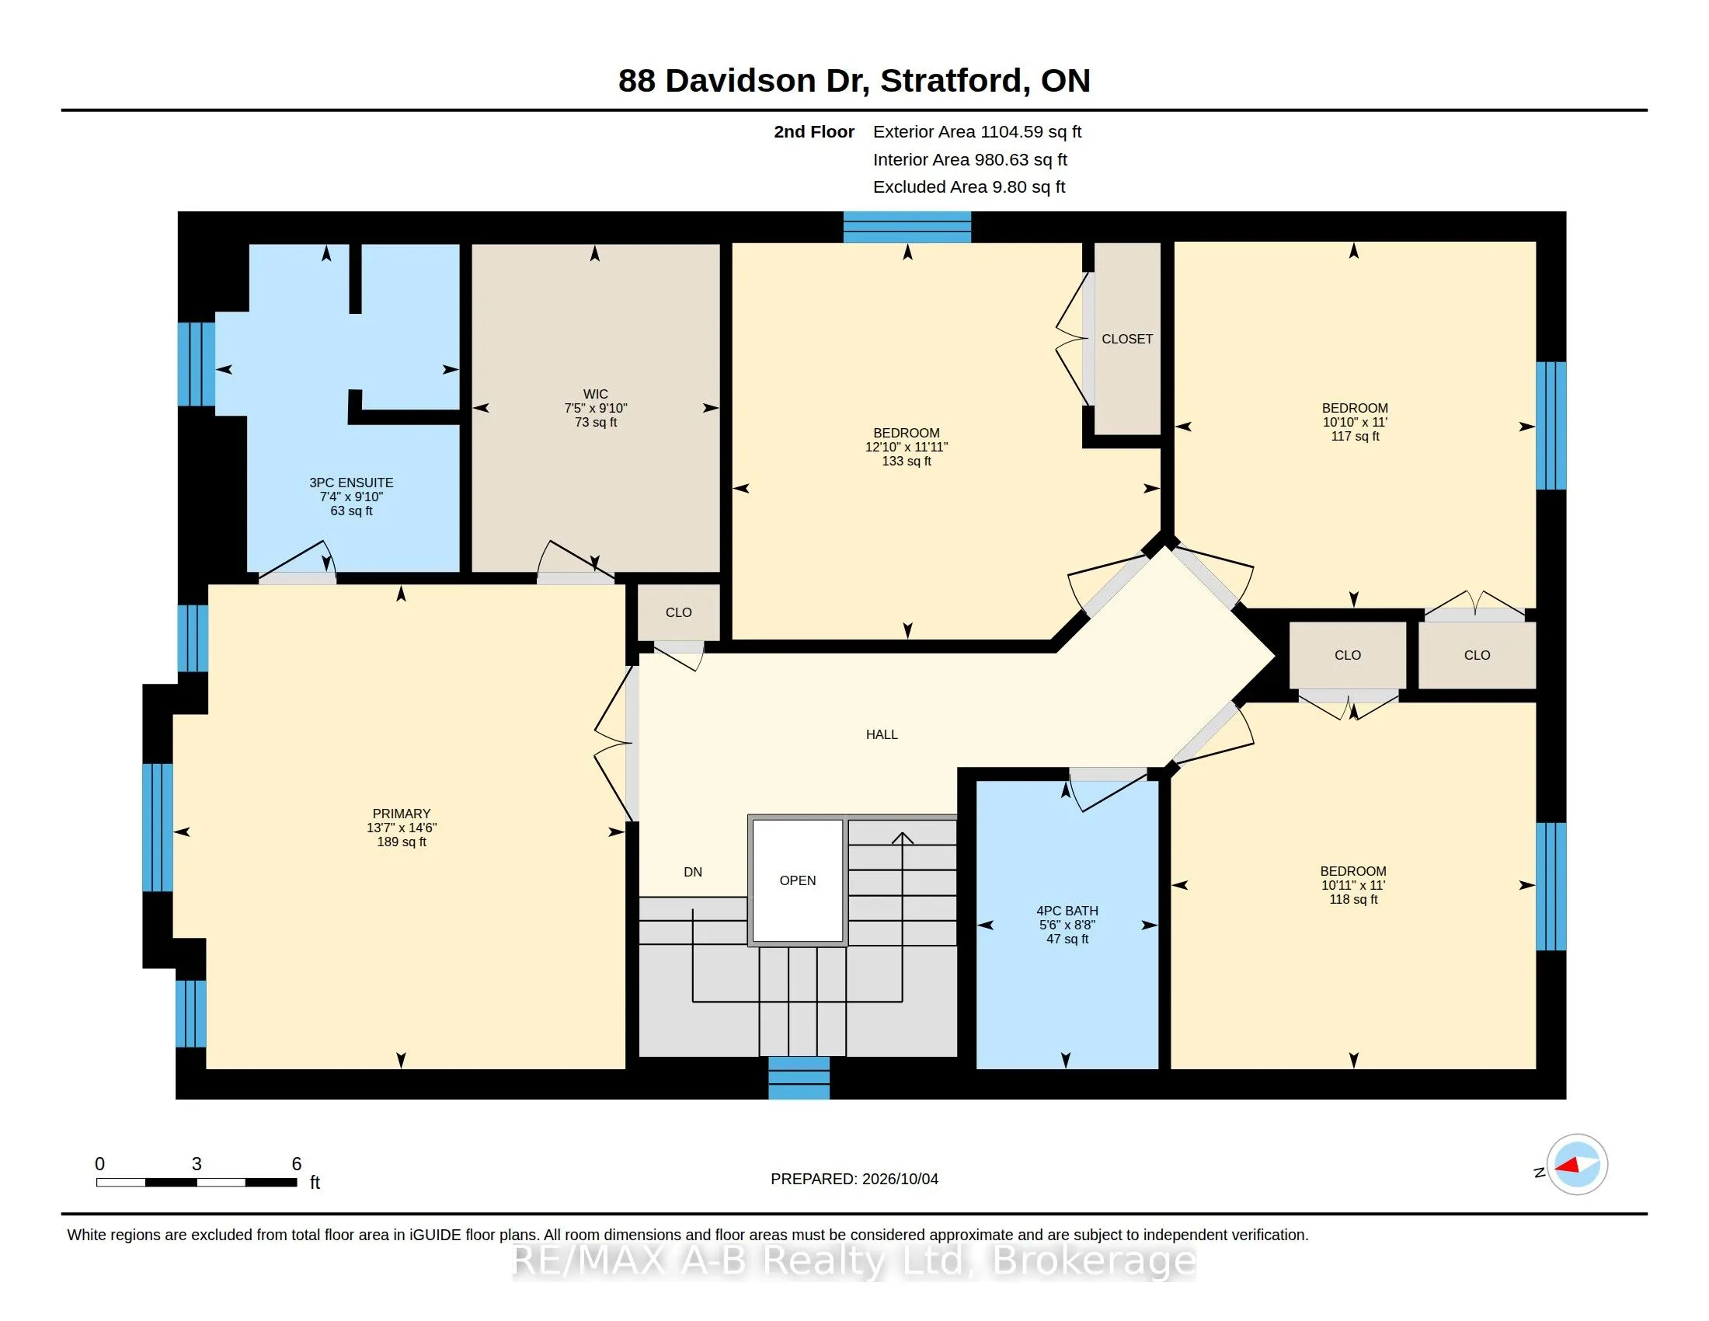
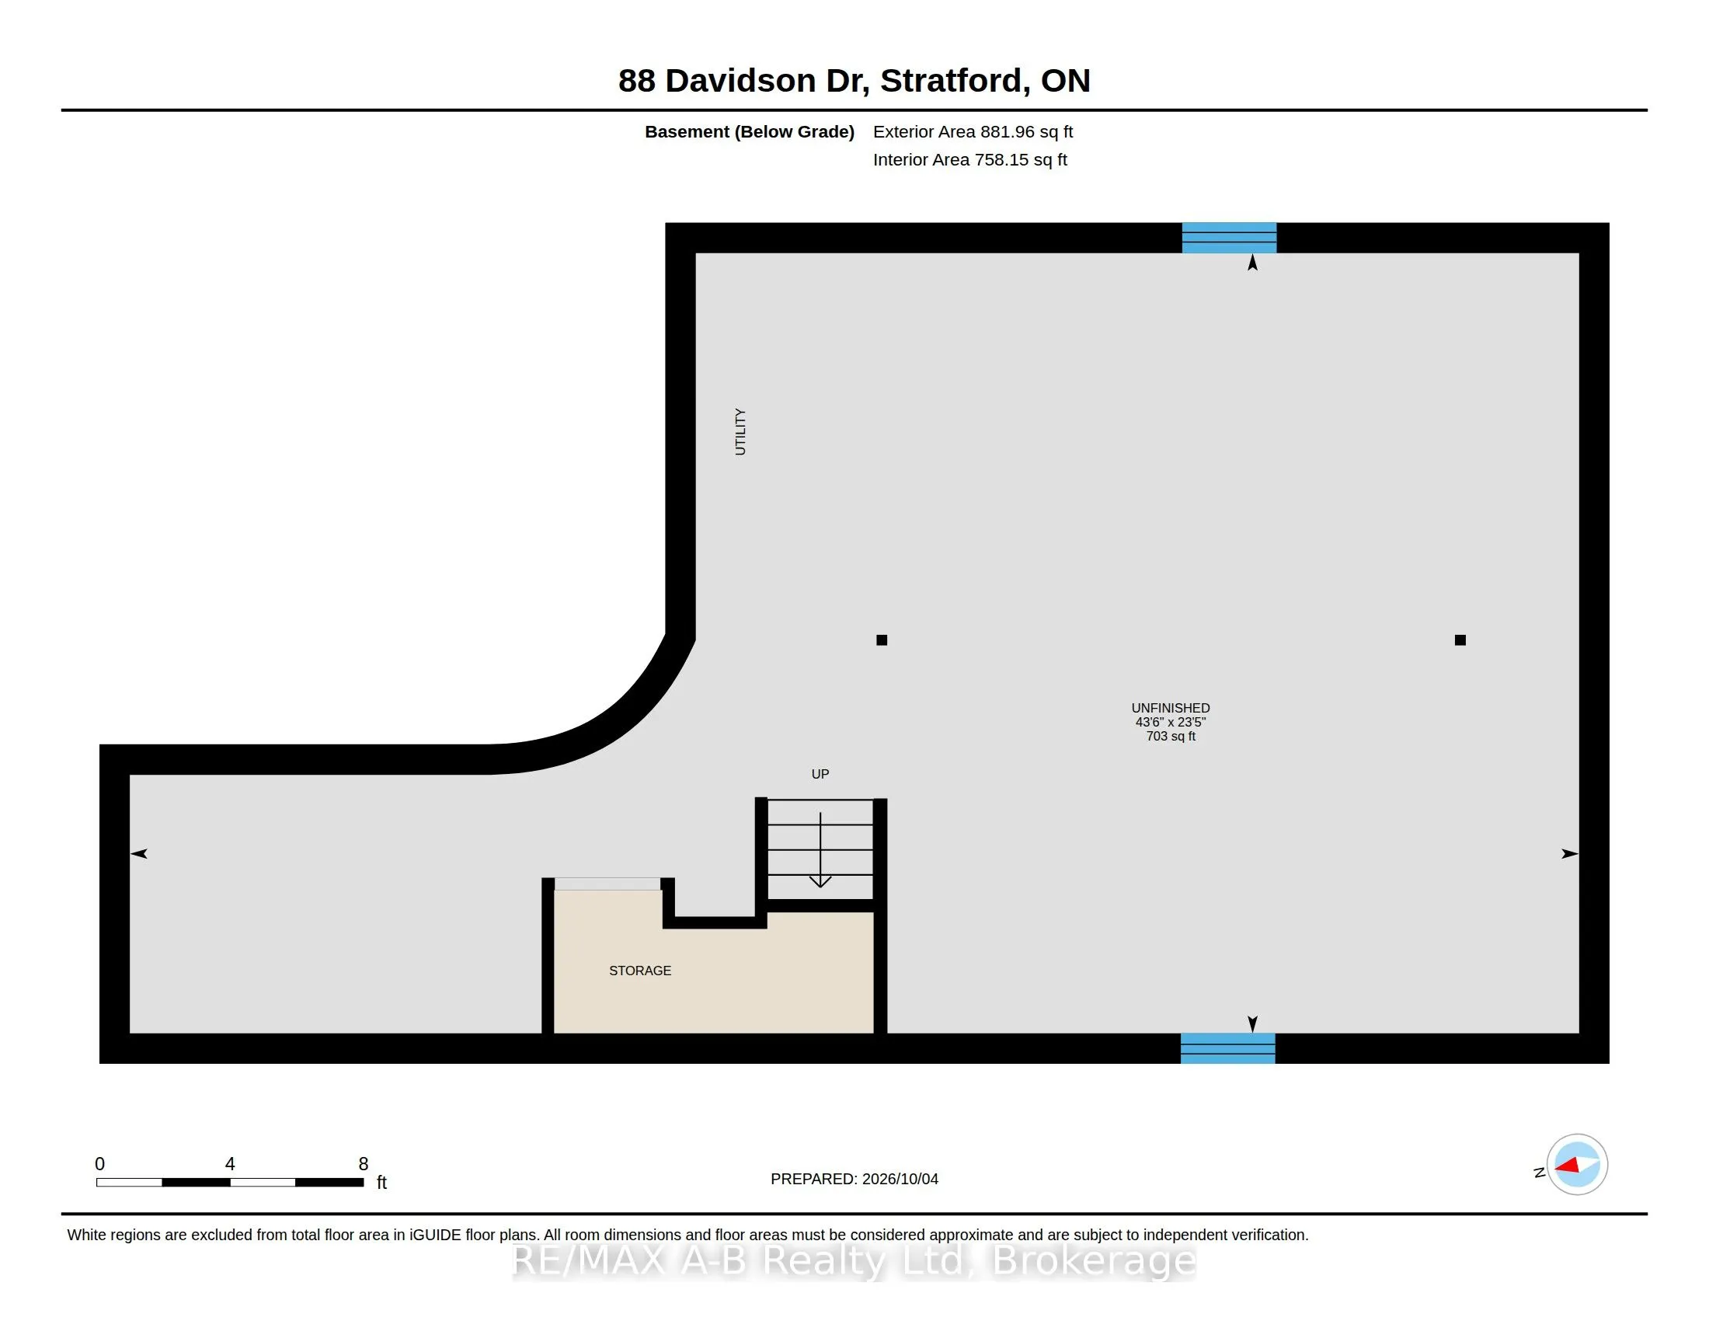
Welcome to Davidson Drive in beautiful Stratford. This affordable 4 bedroom, 3 bathroom family home was constructed a short 4 years ago and is located just blocks from the Rotary Complex and both high schools, making it perfect for your growing family. The main floor offers an open concept kitchen, ...living and dining room, plus main floor laundry and powder room. This floor plan is not only great for family gatherings and entertaining friends but offers practical convenience as well. Upstairs boasts a primary bedroom suite with a 3-piece private ensuite and a generous walk-in closet. Rounding out the upper level are 3 more large bedrooms and a full 4-piece bath. And if this wasn't enough space, there is room to grow. The unfinished basement is the canvas for your imagination. The insulation is installed and the rough-in for a 2-piece bathroom is there making this level open to whatever your needs may be: media room, rec room, office, gym or playroom, the possibilities are endless. Call for your private tour today!
Full Property Details
Interior
Bedrooms
4
Total Bedrooms
4
Washrooms
3
Square Footage
1500-2000 sqft
Basement
Full,Unfinished
Heating Source
Gas
Heating Fuel
Forced Air
Air Conditioning
Central Air
Family Room
No
Kitchens
1
Total Kitchens
1
Fireplace Features
No
Bedrooms
4
Total Bedrooms
4
Washrooms
3
Square Footage
1500-2000 sqft
Basement
Full,Unfinished
Heating Source
Gas
Heating Fuel
Forced Air
Air Conditioning
Central Air
Family Room
No
Kitchens
1
Total Kitchens
1
Fireplace Features
No
Exterior
Depth
98.6
Front
40.06
Driveway
Private Double
Lot Size
40 x 98.6 ft
Pool
None
Parking Spaces
2
Total Parking Spaces
4.00
Parking Description
Attached
Garage Spaces
2
Zoning
R1(5)-39
Depth
98.6
Front
40.06
Driveway
Private Double
Lot Size
40 x 98.6 ft
Pool
None
Parking Spaces
2
Total Parking Spaces
4.00
Parking Description
Attached
Garage Spaces
2
Zoning
R1(5)-39
Building Description
Style
2-Storey
Home Type
House
Subtype
Detached
Year Built
0-5
Property Orientation
South
Exterior Finish
Brick,Vinyl Siding
Sewers
Sewer
Water Supply
Municipal
Possession Date
No Data
Style
2-Storey
Home Type
House
Subtype
Detached
Year Built
0-5
Property Orientation
South
Exterior Finish
Brick,Vinyl Siding
Sewers
Sewer
Water Supply
Municipal
Possession Date
No Data
Community
Community
Stratford
Community
Stratford
Taxes & Fees
Taxes
$6,930 /yr
Tax Year
2025
Occupancy
Vacant
Taxes
$6,930 /yr
Tax Year
2025
Occupancy
Vacant
Room Types
Bathroom
2 Pc Bath
Dimensions 6.92 x 3.28 feet
22.7 sqft
Bathroom
4 Pc Bath
Dimensions 8.66 x 5.45 feet
47.2 sqft
Bathroom
3 Pc Ensuite
Dimensions 9.84 x 7.35 feet
72.32 sqft
Bedroom
-
Dimensions 10.99 x 10.86 feet
119.35 sqft
Bedroom
-
Dimensions 10.99 x 10.96 feet
120.45 sqft
Bedroom
-
Dimensions 11.91 x 12.86 feet
153.16 sqft
Dining Room
-
Dimensions 11.91 x 8.89 feet
105.88 sqft
Kitchen
-
Dimensions 11.91 x 11.94 feet
142.21 sqft
Laundry
-
Dimensions 11.58 x 5.94 feet
68.79 sqft
Living Room
-
Dimensions 20.83 x 11.58 feet
241.21 sqft
Other
-
Dimensions 43.47 x 23.39 feet
1016.76 sqft
Primary Bedroom
Walk-In Closet(s)
Dimensions 14.53 x 13.58 feet
197.32 sqft
Similar Properties(No results)
Mortgage Calculator
Calculate your estimated monthly mortgage payment
Price
$729,000
$
%
%
Total cost of mortgage
$0
Monthly payment
By clicking Save, we will calculate your estimated mortgage for all properties using the saved values (down payment percentage, interest rate, and amortization).
The accuracy and applicability of this calculator are not guaranteed.