Sign In or Create a Free Account to see full details of this property
Key Facts
Key facts for 152 WONHAM Street S
Property Type
House, 2-Storey
Parking
None 0 garage, 4 parking
MLS #
X13855406
Size
1100-1500 sqft
Basement
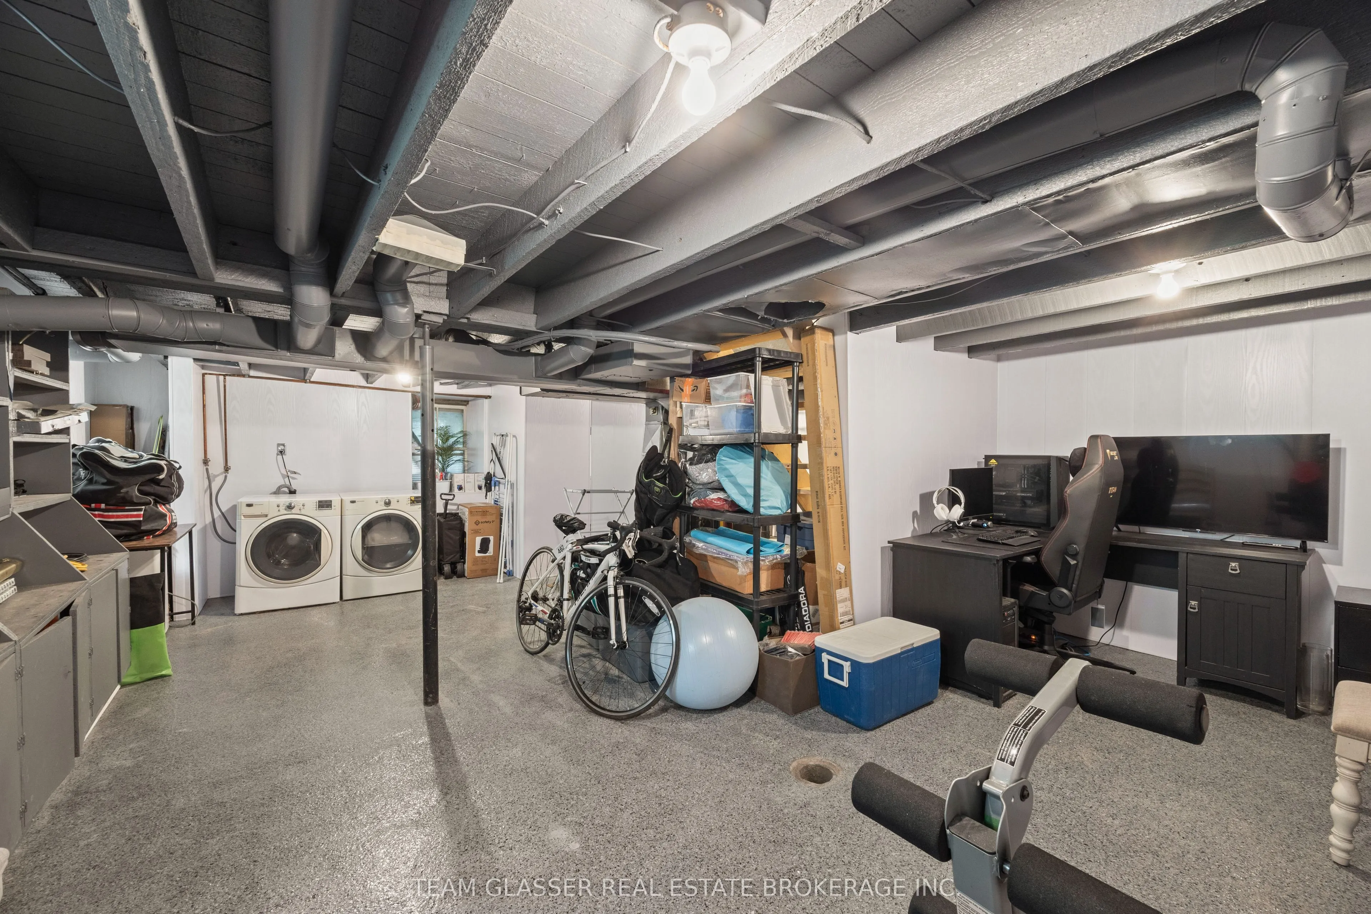
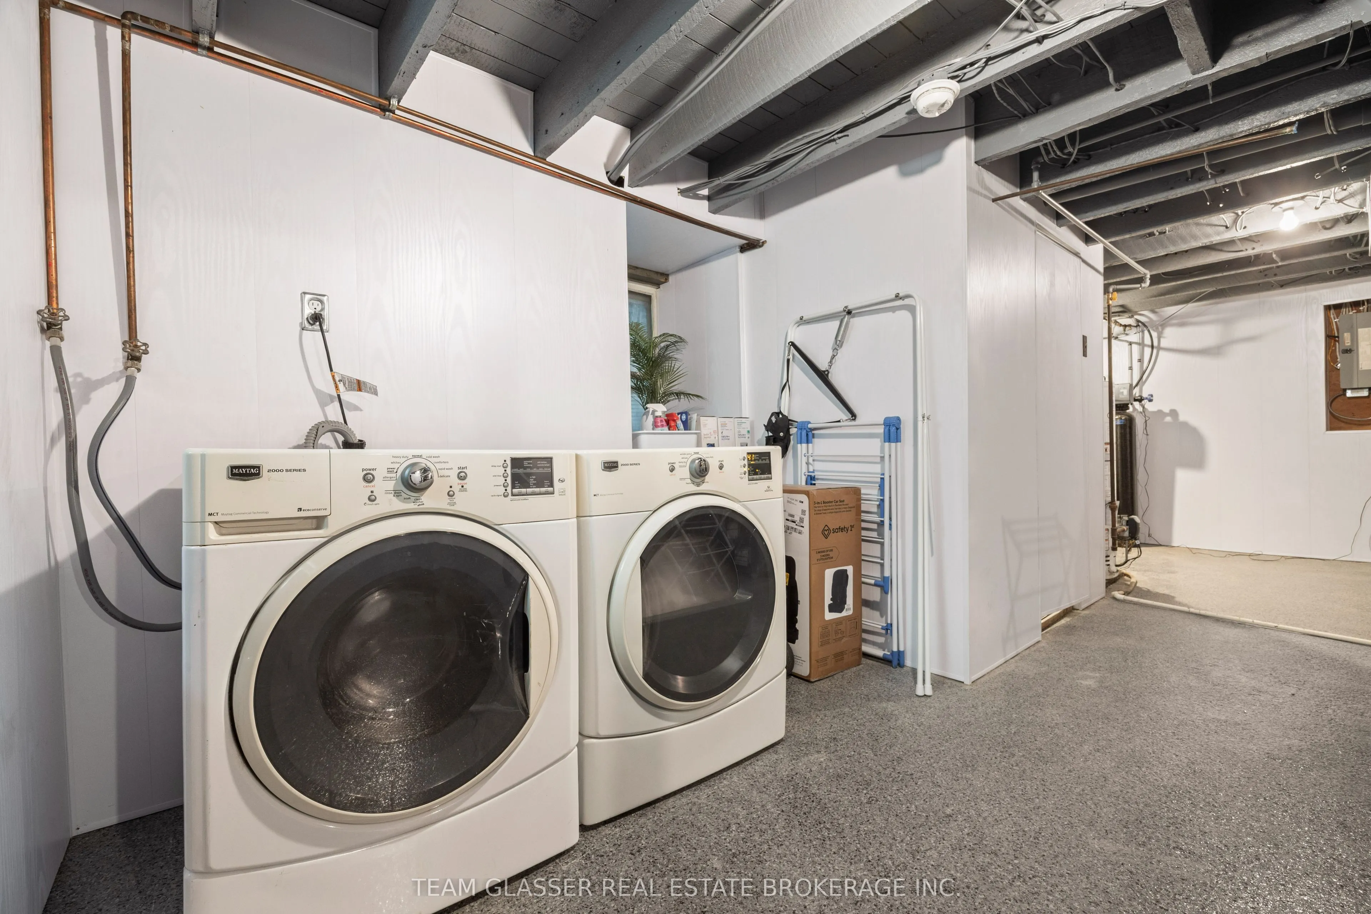
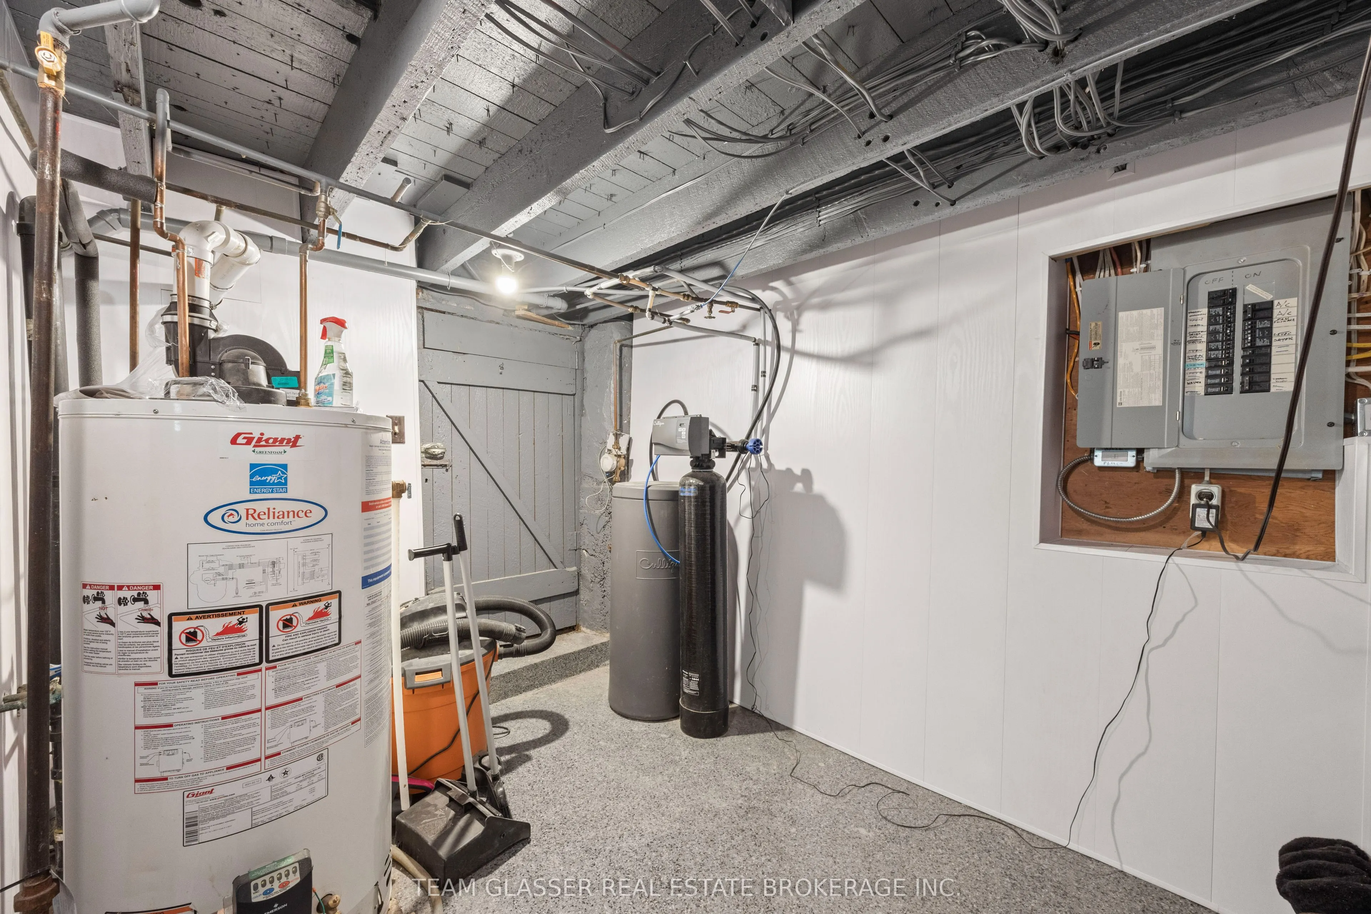
Unfinished,Partial Basement
Listed on
2026-10-02
Lot size
51 x 132.0
Tax
$3,145 /yr
Days on Market
11
Approximate Age
-
Maintenance Fee
-
Description
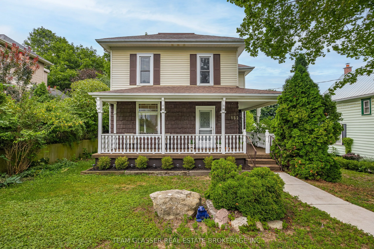
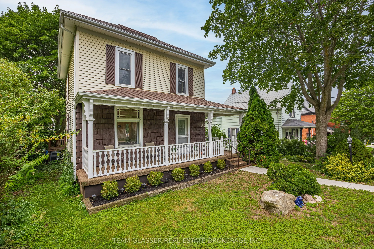
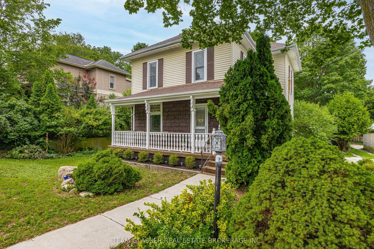
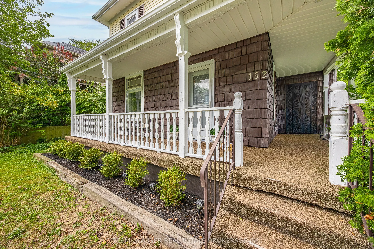
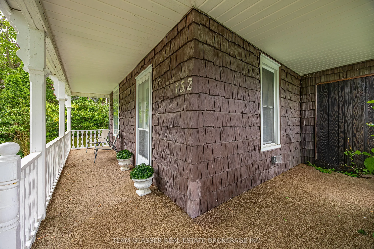
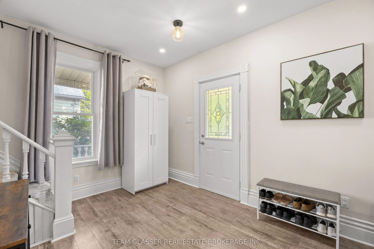
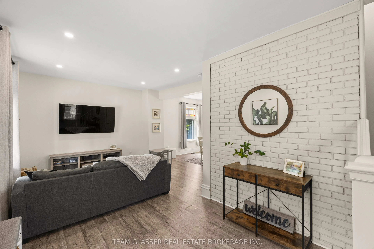
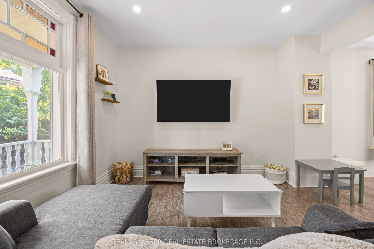
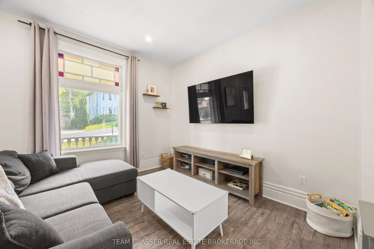
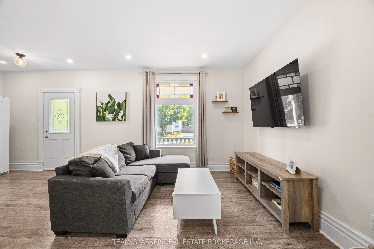
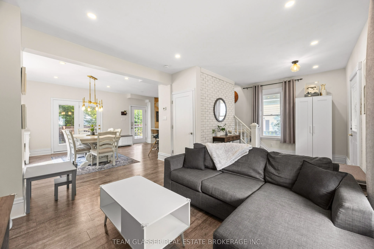
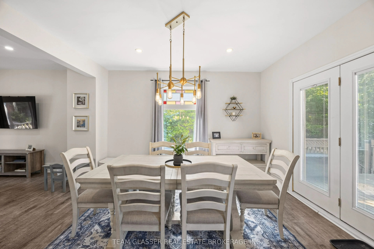
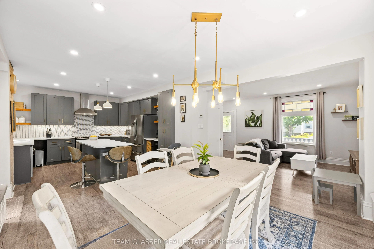
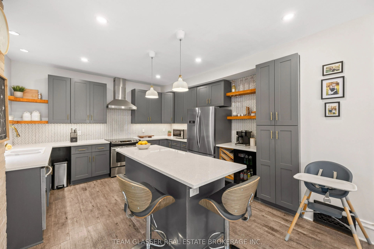
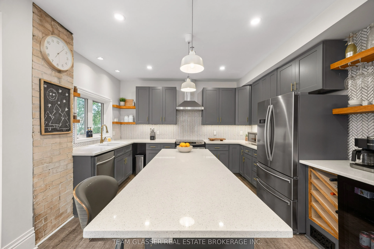
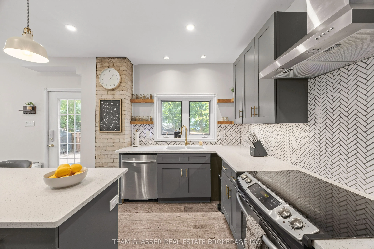
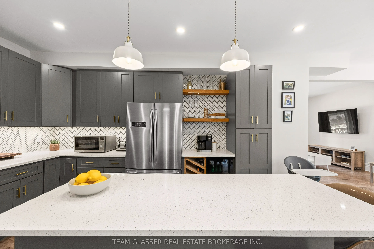
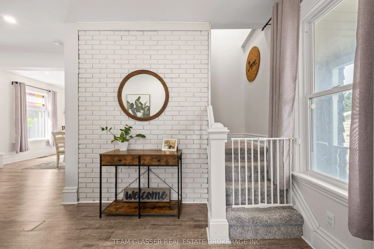
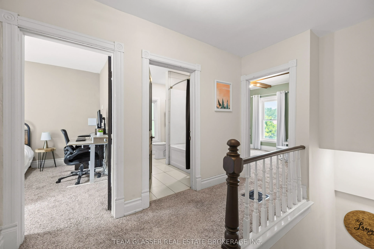
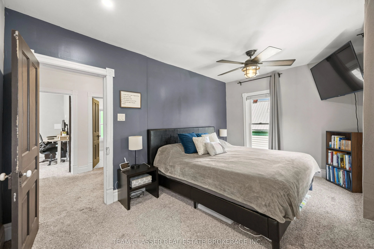
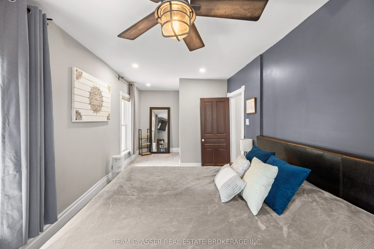
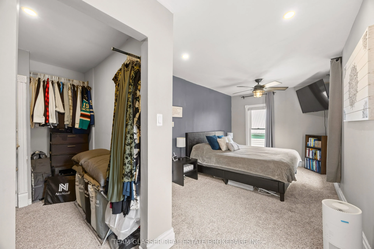
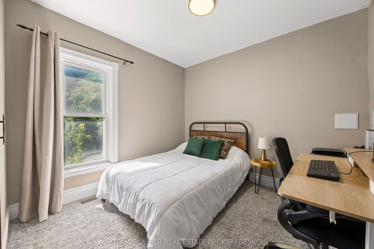
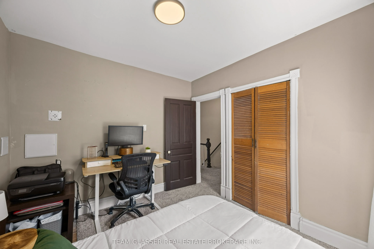
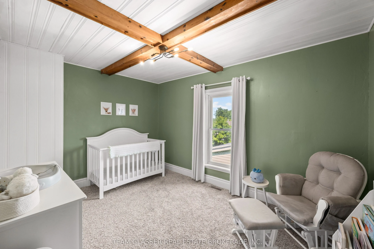
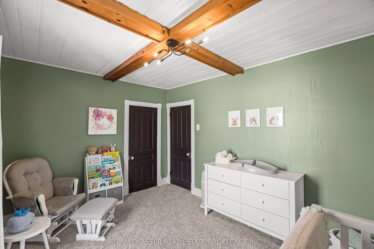
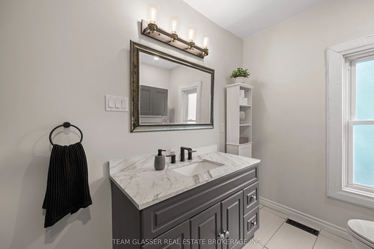
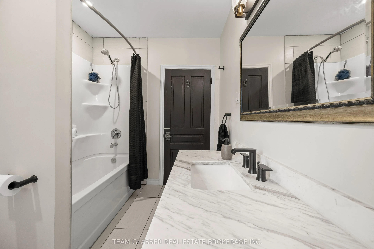
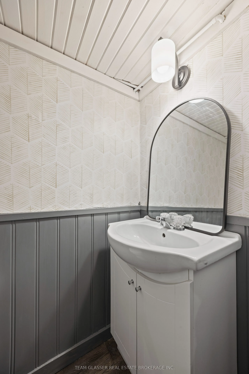
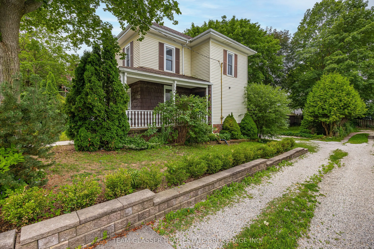
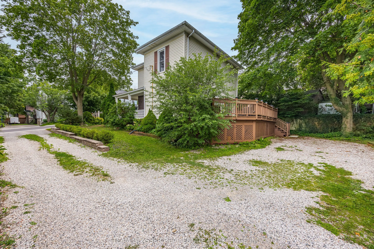
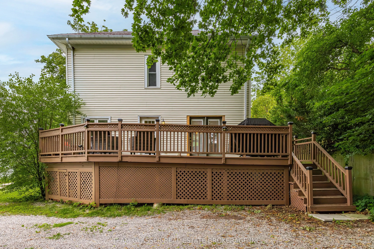
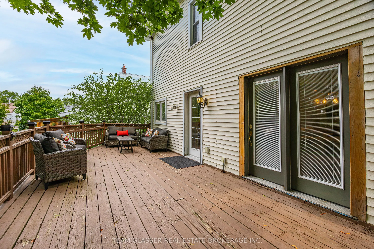
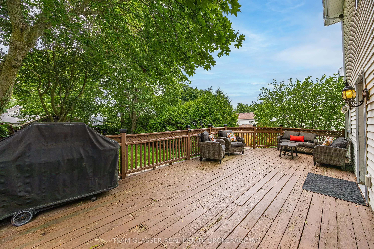
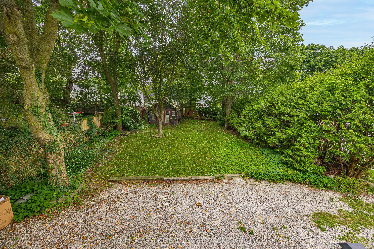
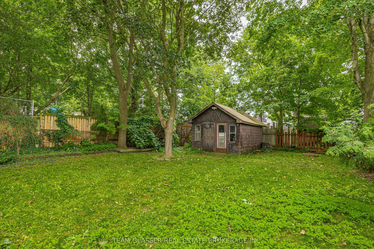
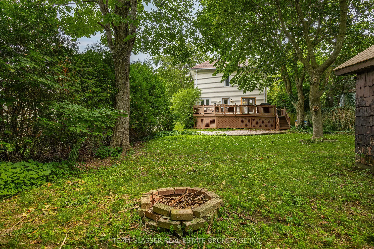
Welcome to 152 Wonham Street South, a charming, 2-storey character home situated on a quiet, family-friendly street in Ingersoll-South. This stunning home balances timeless architectural design with modern renovations throughout. The spacious floor plan features 3 bright bedrooms, 2 updated bathroom...s, and approximately 1,450 square feet of living space.The main level showcases a welcoming front porch, a renovated kitchen, a large living area, and a bright dining layout. Step out the back onto a massive, private 27' x 12' deck that overlooks a fenced backyard, perfectly setup for entertaining, and children or pets to play. The property also features a convenient backyard storage shed and workshop. Perfect for families, first-time buyers, or downsizers, this home sits on a generous 51' x 132' lot within walking distance to local parks, public transit, and reputable community schools.
Full Property Details
Interior
Bedrooms
3
Bedrooms Plus
0
Total Bedrooms
3
Washrooms
2
Square Footage
1100-1500 sqft
Basement
Unfinished,Partial Basement
Heating Source
Gas
Heating Fuel
Forced Air
Air Conditioning
Central Air
Family Room
Yes
Kitchens
1
Kitchens Plus
0
Total Kitchens
1
Fireplace Features
Yes
Bedrooms
3
Bedrooms Plus
0
Total Bedrooms
3
Washrooms
2
Square Footage
1100-1500 sqft
Basement
Unfinished,Partial Basement
Heating Source
Gas
Heating Fuel
Forced Air
Air Conditioning
Central Air
Family Room
Yes
Kitchens
1
Kitchens Plus
0
Total Kitchens
1
Fireplace Features
Yes
Exterior
Depth
132.0
Front
51.0
Driveway
Right Of Way
Lot Size
51 x 132.0 ft
Pool
None
Waterfront
None
Parking Spaces
4
Total Parking Spaces
4.00
Parking Description
None
Garage Spaces
0
Zoning
R2
Depth
132.0
Front
51.0
Driveway
Right Of Way
Lot Size
51 x 132.0 ft
Pool
None
Waterfront
None
Parking Spaces
4
Total Parking Spaces
4.00
Parking Description
None
Garage Spaces
0
Zoning
R2
Building Description
Style
2-Storey
Home Type
House
Subtype
Detached
Property Orientation
South
Exterior Finish
Vinyl Siding
Sewers
Sewer
Water Supply
Municipal
Possession Date
9/29/2026
Style
2-Storey
Home Type
House
Subtype
Detached
Property Orientation
South
Exterior Finish
Vinyl Siding
Sewers
Sewer
Water Supply
Municipal
Possession Date
9/29/2026
Community
Community
South
Community
South
Taxes & Fees
Taxes
$3,145 /yr
Tax Year
2025
Occupancy
Owner
Taxes
$3,145 /yr
Tax Year
2025
Occupancy
Owner
Room Types
Kitchen
-
Dimensions 15.98 x 15.49 feet
247.53 sqft
Similar Properties(No results)
Mortgage Calculator
Calculate your estimated monthly mortgage payment
Price
$584,999
$
%
%
Total cost of mortgage
$0
Monthly payment
By clicking Save, we will calculate your estimated mortgage for all properties using the saved values (down payment percentage, interest rate, and amortization).
The accuracy and applicability of this calculator are not guaranteed.