Sign In or Create a Free Account to see full details of this property
Key Facts
Key facts for 125 Steepleridge Street
Property Type
House, 2-Storey
Parking
Attached 2 garage, 2 parking
MLS #
X13848798
Size
1500-2000 sqft
Basement
Finished
Listed on
2026-10-01
Lot size
32 x 118.11
Tax
$5,497.45 /yr
Days on Market
12
Approximate Age
16-30
Maintenance Fee
-
Description
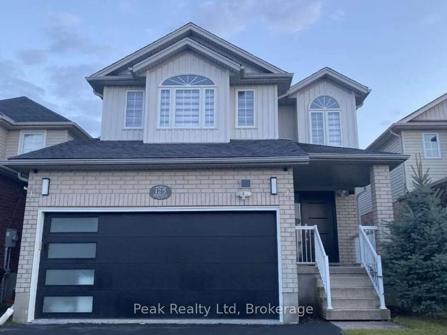
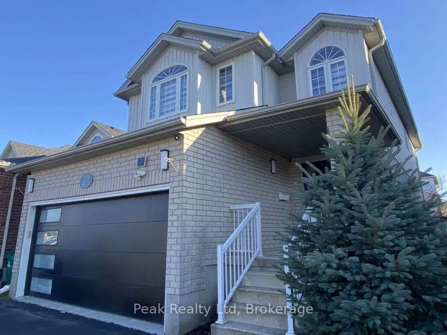
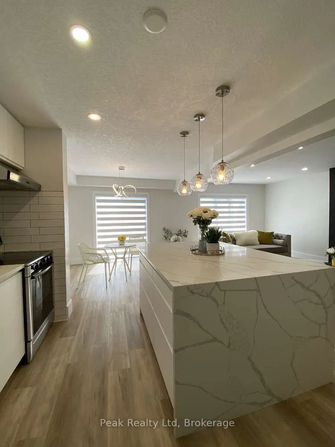
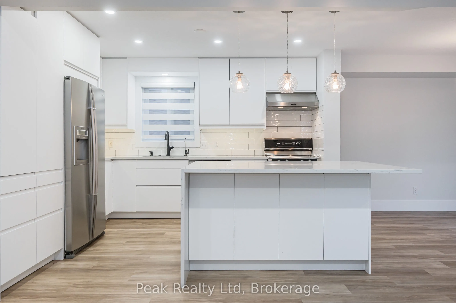
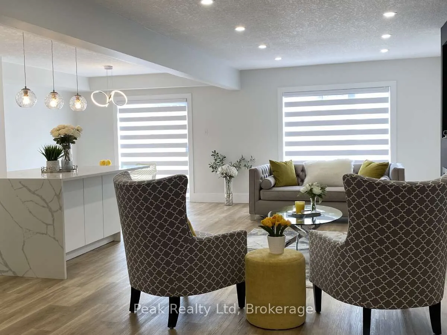
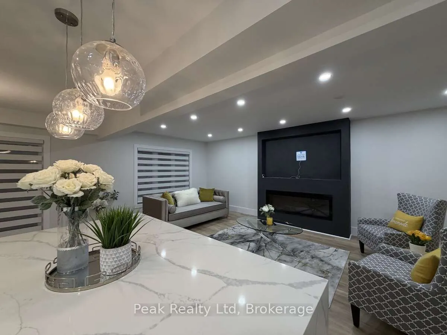
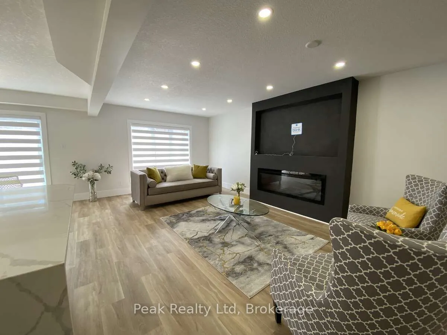
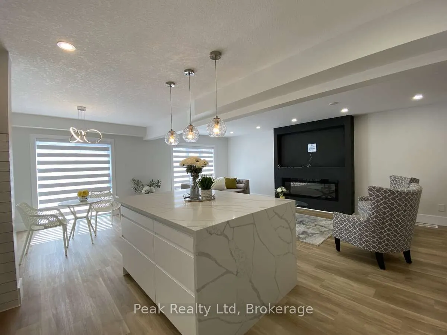
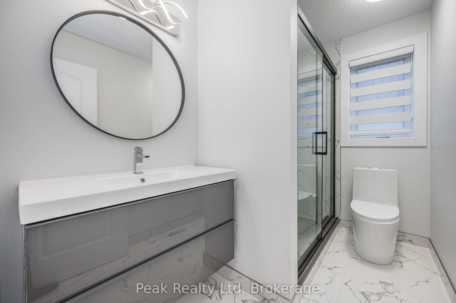
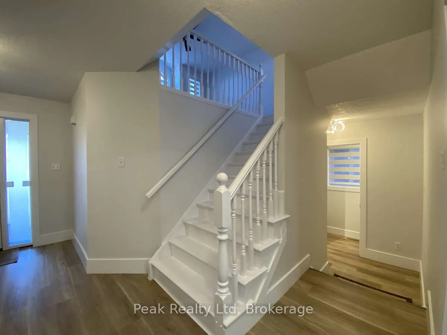
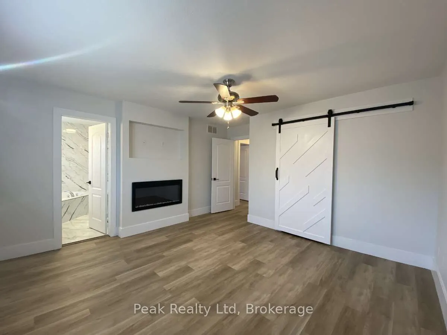
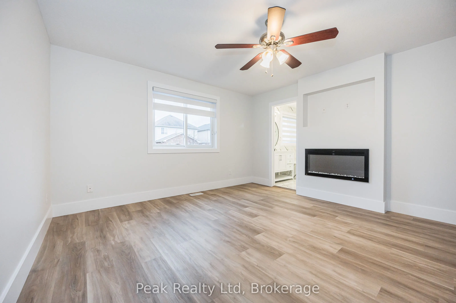
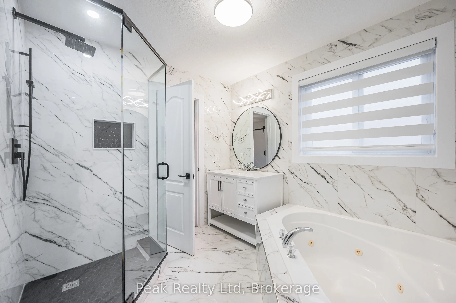
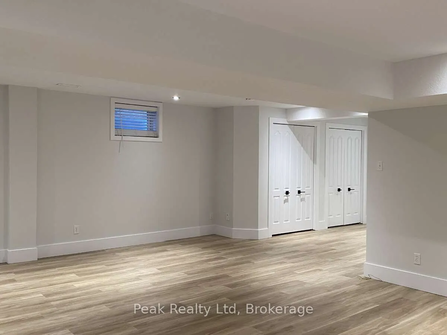
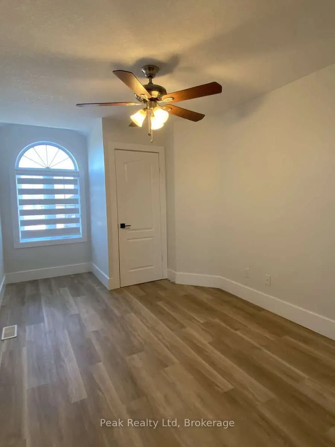
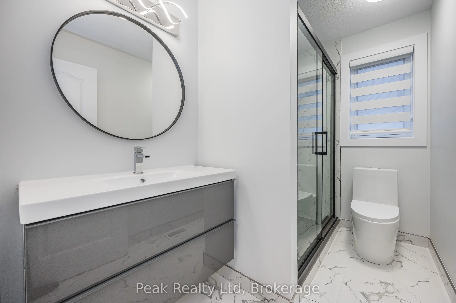
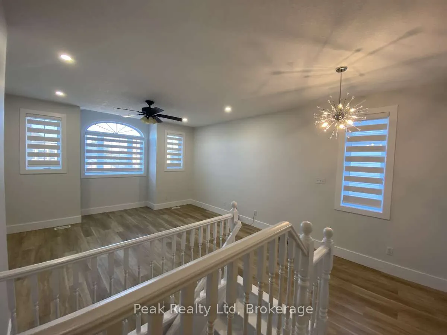
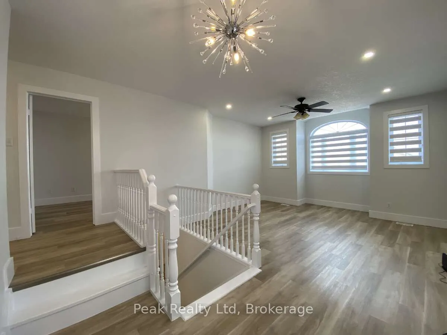
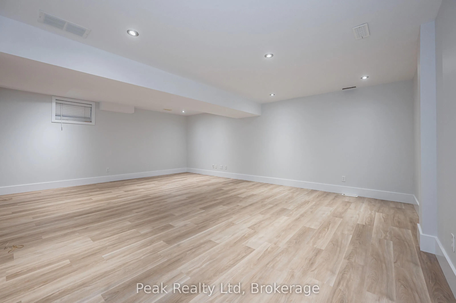
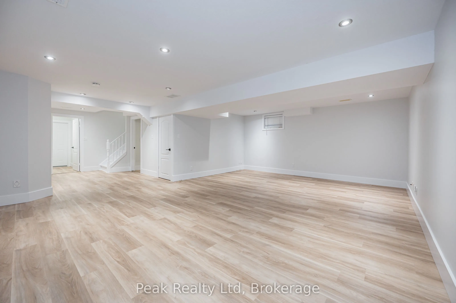
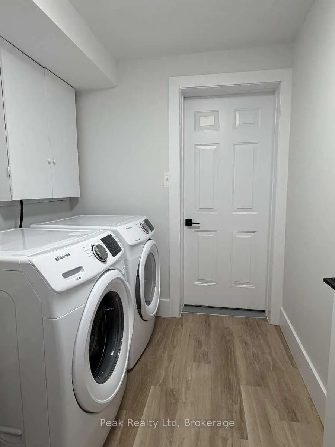
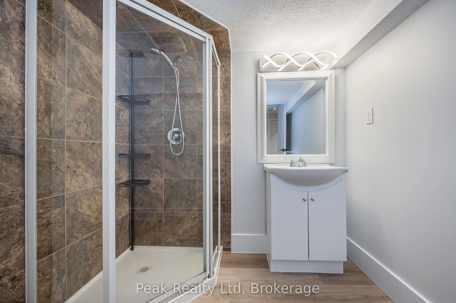
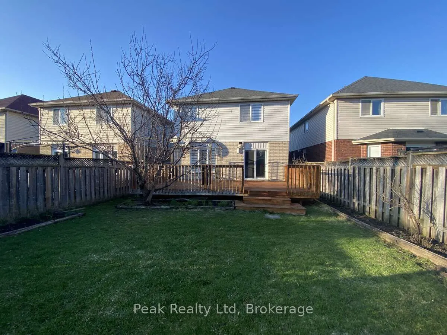
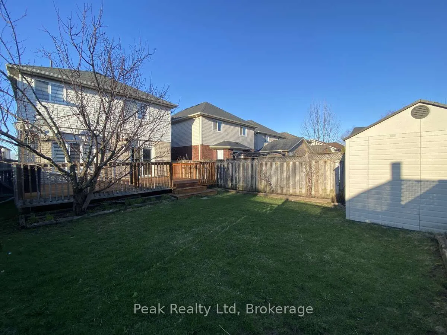
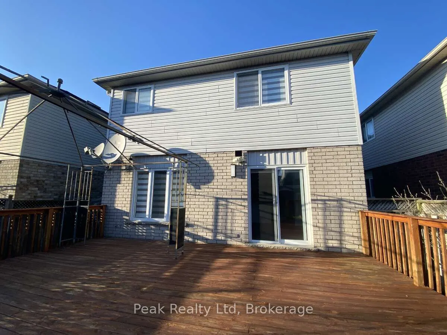
Your dream home awaits in the heart of Doon South! Completely renovated from top to bottom, this exceptional 3-bedroom, 4-bathroom home offers over 2,700 sq. ft. of beautifully finished living space in one of Kitchener's most desirable family communities. Step inside to discover a bright, sophistica...ted interior where thoughtful design meets modern comfort. Extensive upgrades completed between 2023-2024 include new flooring, beautifully renovated bathrooms with soundproof insulation, updated lighting, plumbing, fresh paint, and more. The home also features a new roof (2022), waterproof and pet-friendly vinyl plank flooring, and a tankless water heater for added comfort and efficiency. The stunning new kitchen is the heart of the home, featuring elegant white cabinetry, quartz countertops, a waterfall island, tiled backsplash, and premium stainless steel appliances. The spacious layout offers a beautiful second-floor family room with 10-foot ceilings, a generous primary suite with ensuite, and a fully finished basement with a large recreation room, additional room, full bathroom, and home theatre wiring, perfect for family time and entertaining. Outside, enjoy your private backyard and spacious deck, perfect for morning coffee, summer dinners, and evenings with friends. Every detail has been thoughtfully considered so you can simply move in and enjoy. Location is everything, and this home delivers. Close to Conestoga College, within walking distance to a public elementary school, while shopping, restaurants, services, and other conveniences are just minutes away. For commuters, Highway 401 is only about 5 minutes from your doorstep, making travel to Cambridge, Waterloo, Toronto, and surrounding areas easy and convenient. Beautifully renovated. Exceptionally located. Ready for the next chapter. This is more than a house, it's a place to call home.
Full Property Details
Interior
Bedrooms
3
Total Bedrooms
3
Washrooms
4
Square Footage
1500-2000 sqft
Basement
Finished
Heating Source
Gas
Heating Fuel
Forced Air
Air Conditioning
Central Air
Family Room
Yes
Kitchens
1
Total Kitchens
1
Fireplace Features
Yes
Bedrooms
3
Total Bedrooms
3
Washrooms
4
Square Footage
1500-2000 sqft
Basement
Finished
Heating Source
Gas
Heating Fuel
Forced Air
Air Conditioning
Central Air
Family Room
Yes
Kitchens
1
Total Kitchens
1
Fireplace Features
Yes
Exterior
Depth
118.11
Front
32.05
Acreage
< .50
Driveway
Private Double
Lot Size
32 x 118.11 ft
Pool
None
Parking Spaces
2
Total Parking Spaces
4.00
Parking Description
Attached
Garage Spaces
2
Zoning
R4
Depth
118.11
Front
32.05
Acreage
< .50
Driveway
Private Double
Lot Size
32 x 118.11 ft
Pool
None
Parking Spaces
2
Total Parking Spaces
4.00
Parking Description
Attached
Garage Spaces
2
Zoning
R4
Building Description
Style
2-Storey
Home Type
House
Subtype
Detached
Year Built
16-30
Property Orientation
South
Exterior Finish
Vinyl Siding,Brick
Sewers
Sewer
Water Supply
Municipal
Possession Date
10/29/2026
Style
2-Storey
Home Type
House
Subtype
Detached
Year Built
16-30
Property Orientation
South
Exterior Finish
Vinyl Siding,Brick
Sewers
Sewer
Water Supply
Municipal
Possession Date
10/29/2026
Taxes & Fees
Taxes
$5,497.45 /yr
Tax Year
2026
Occupancy
Owner
Taxes
$5,497.45 /yr
Tax Year
2026
Occupancy
Owner
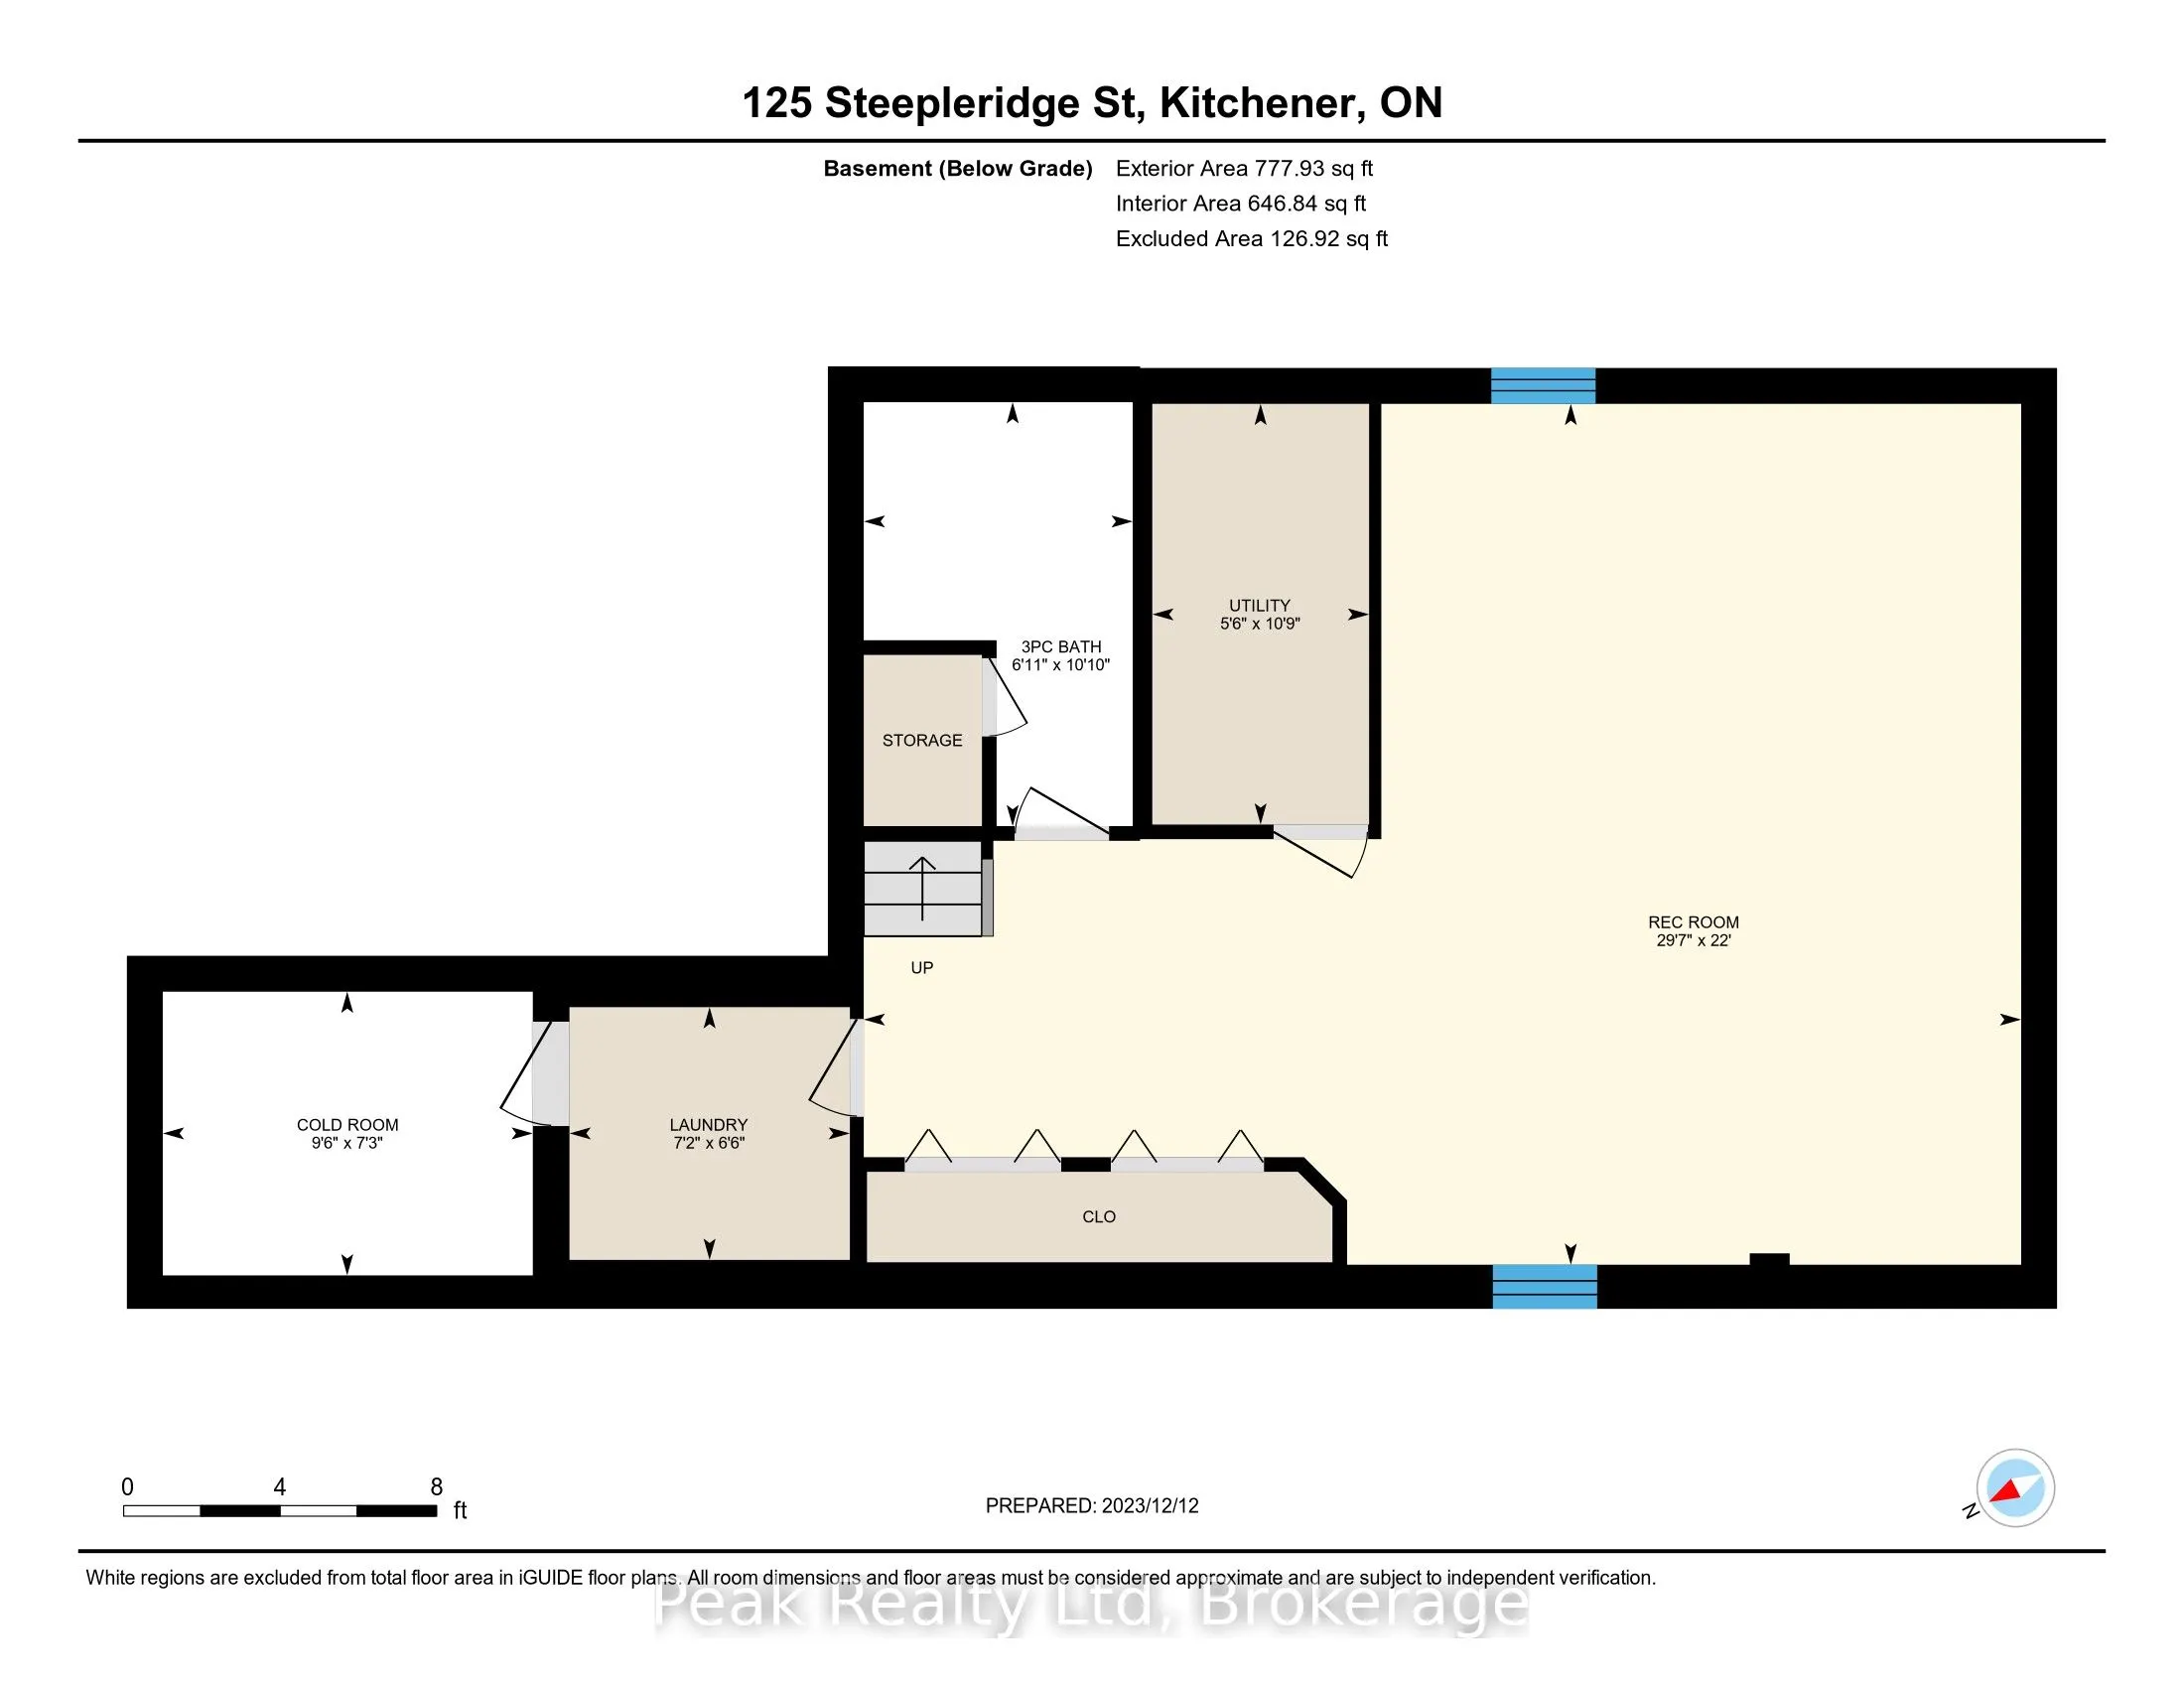
Room Types
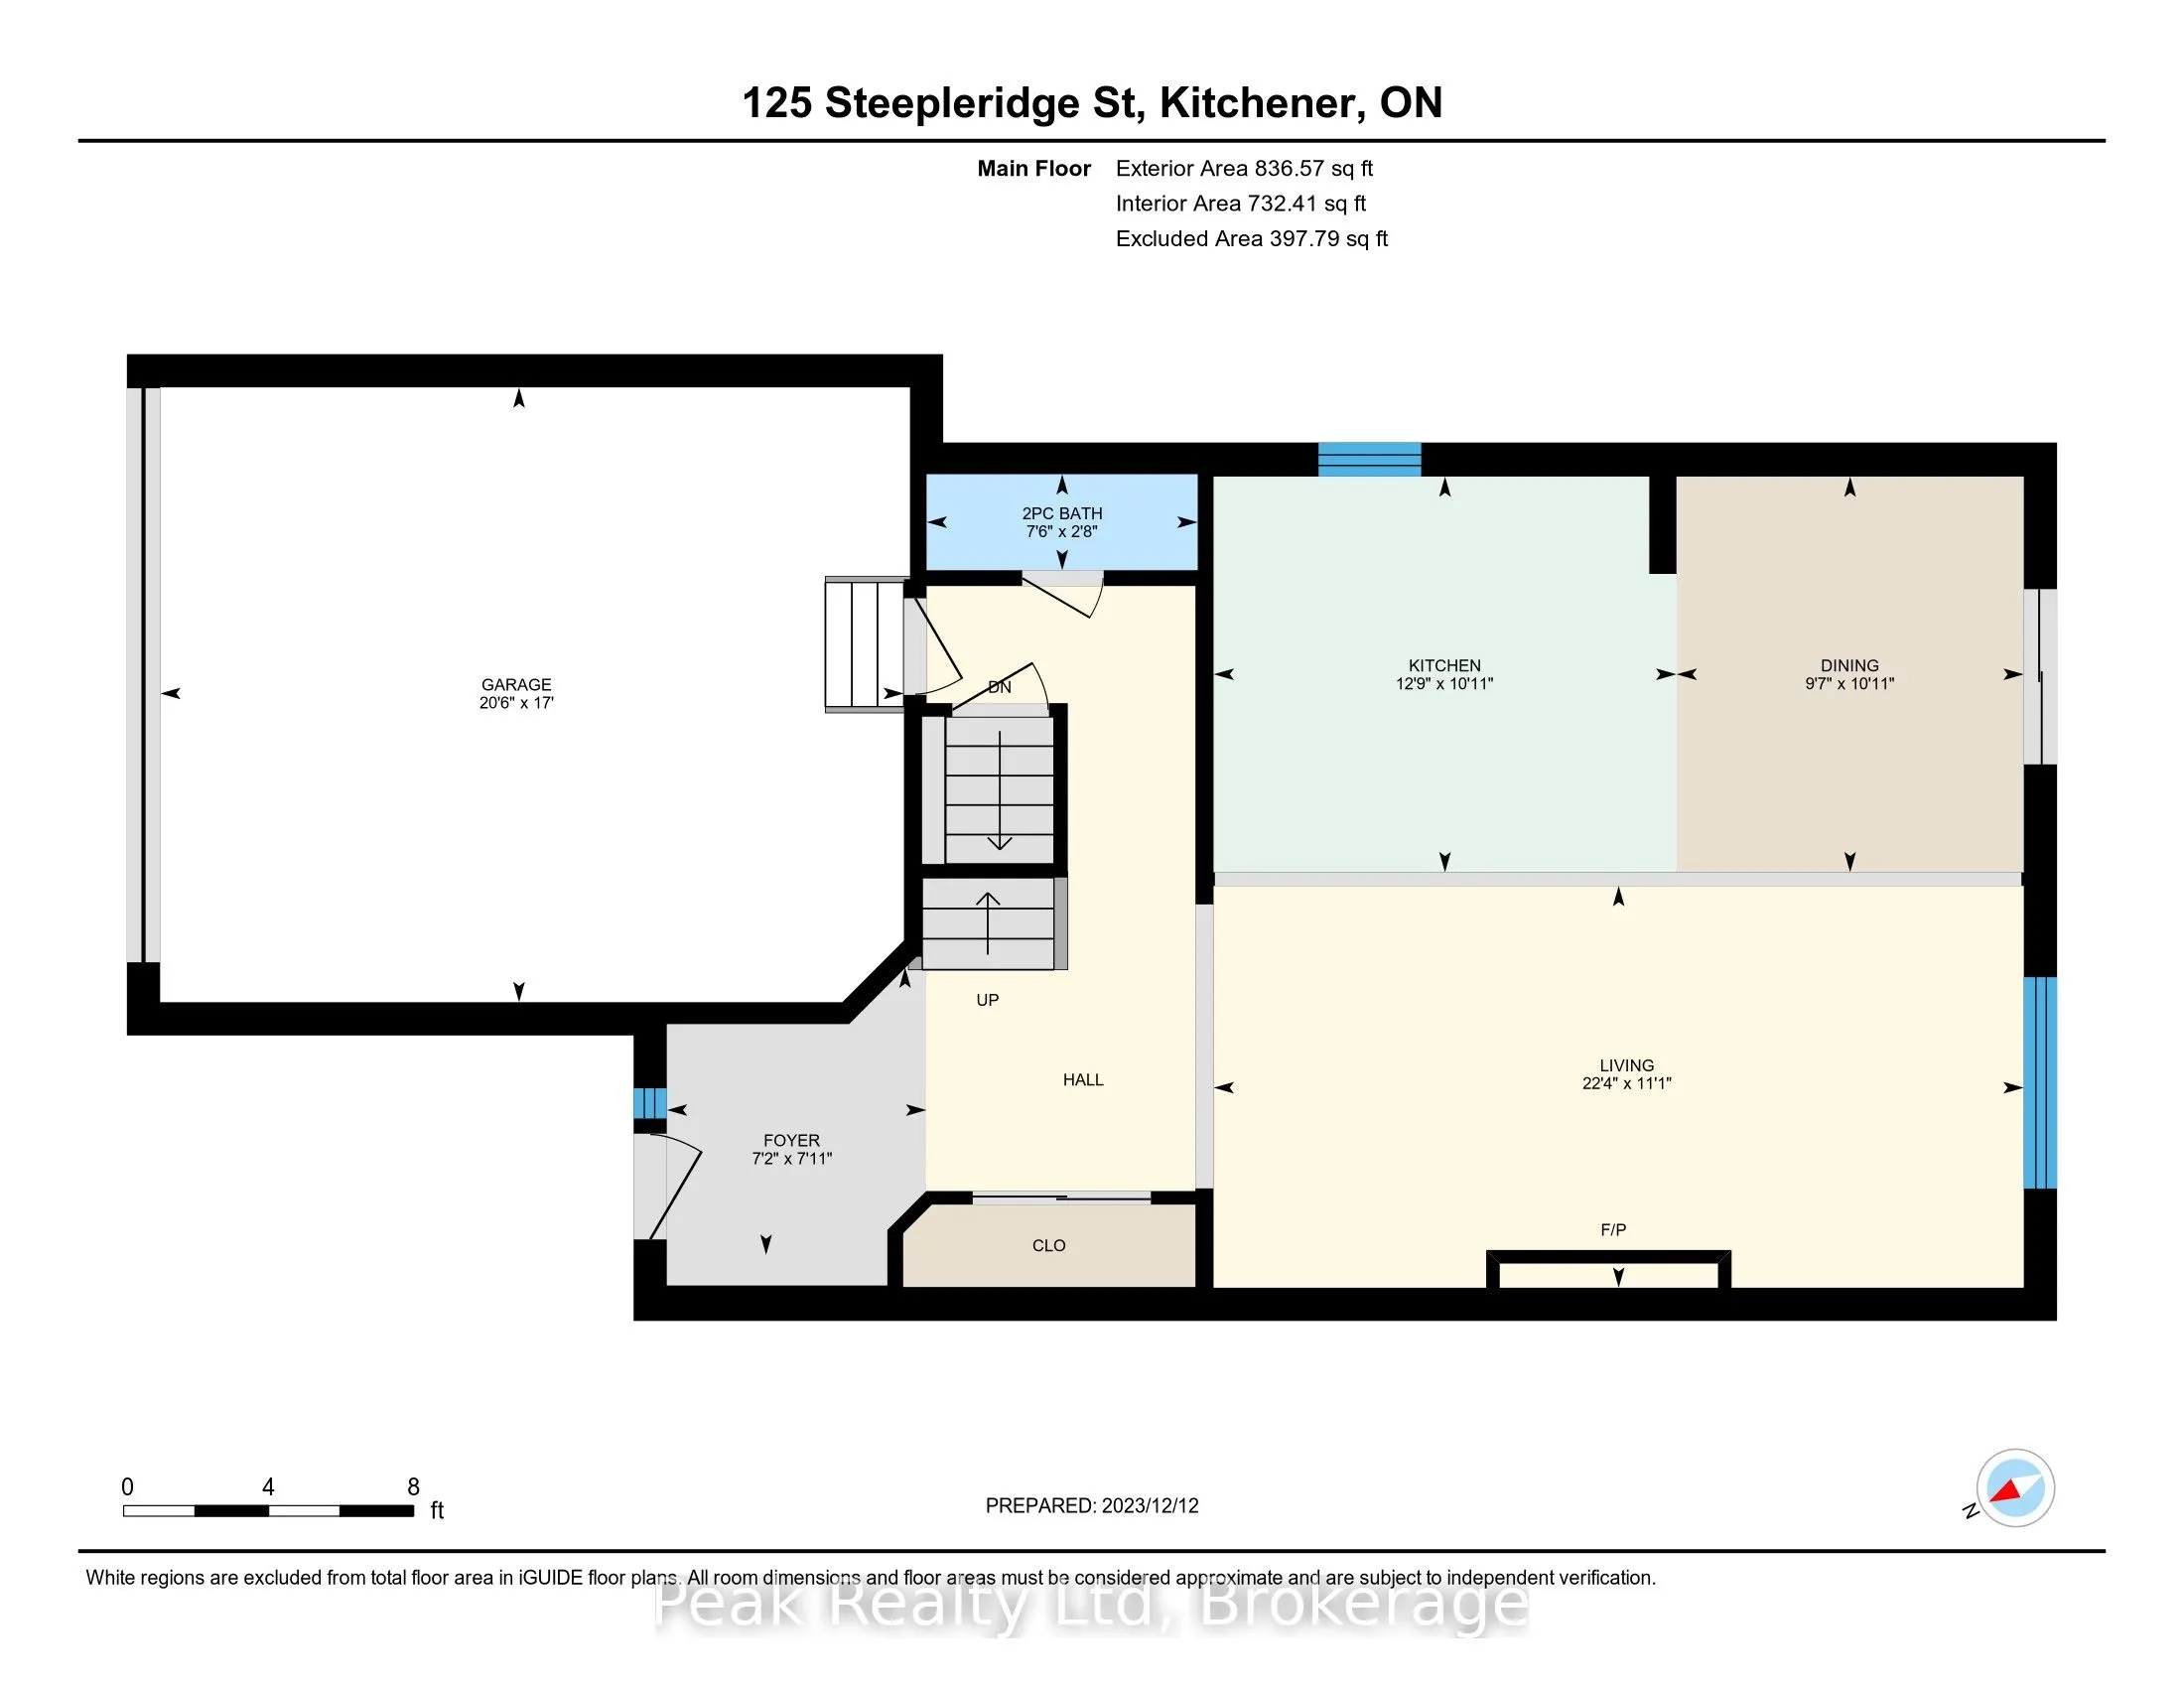
Bathroom
3 Pc Bath
Dimensions 10.83 x 6.92 feet
74.94 sqft
Bathroom
2 Pc Bath
Dimensions 2.66 x 7.51 feet
19.98 sqft
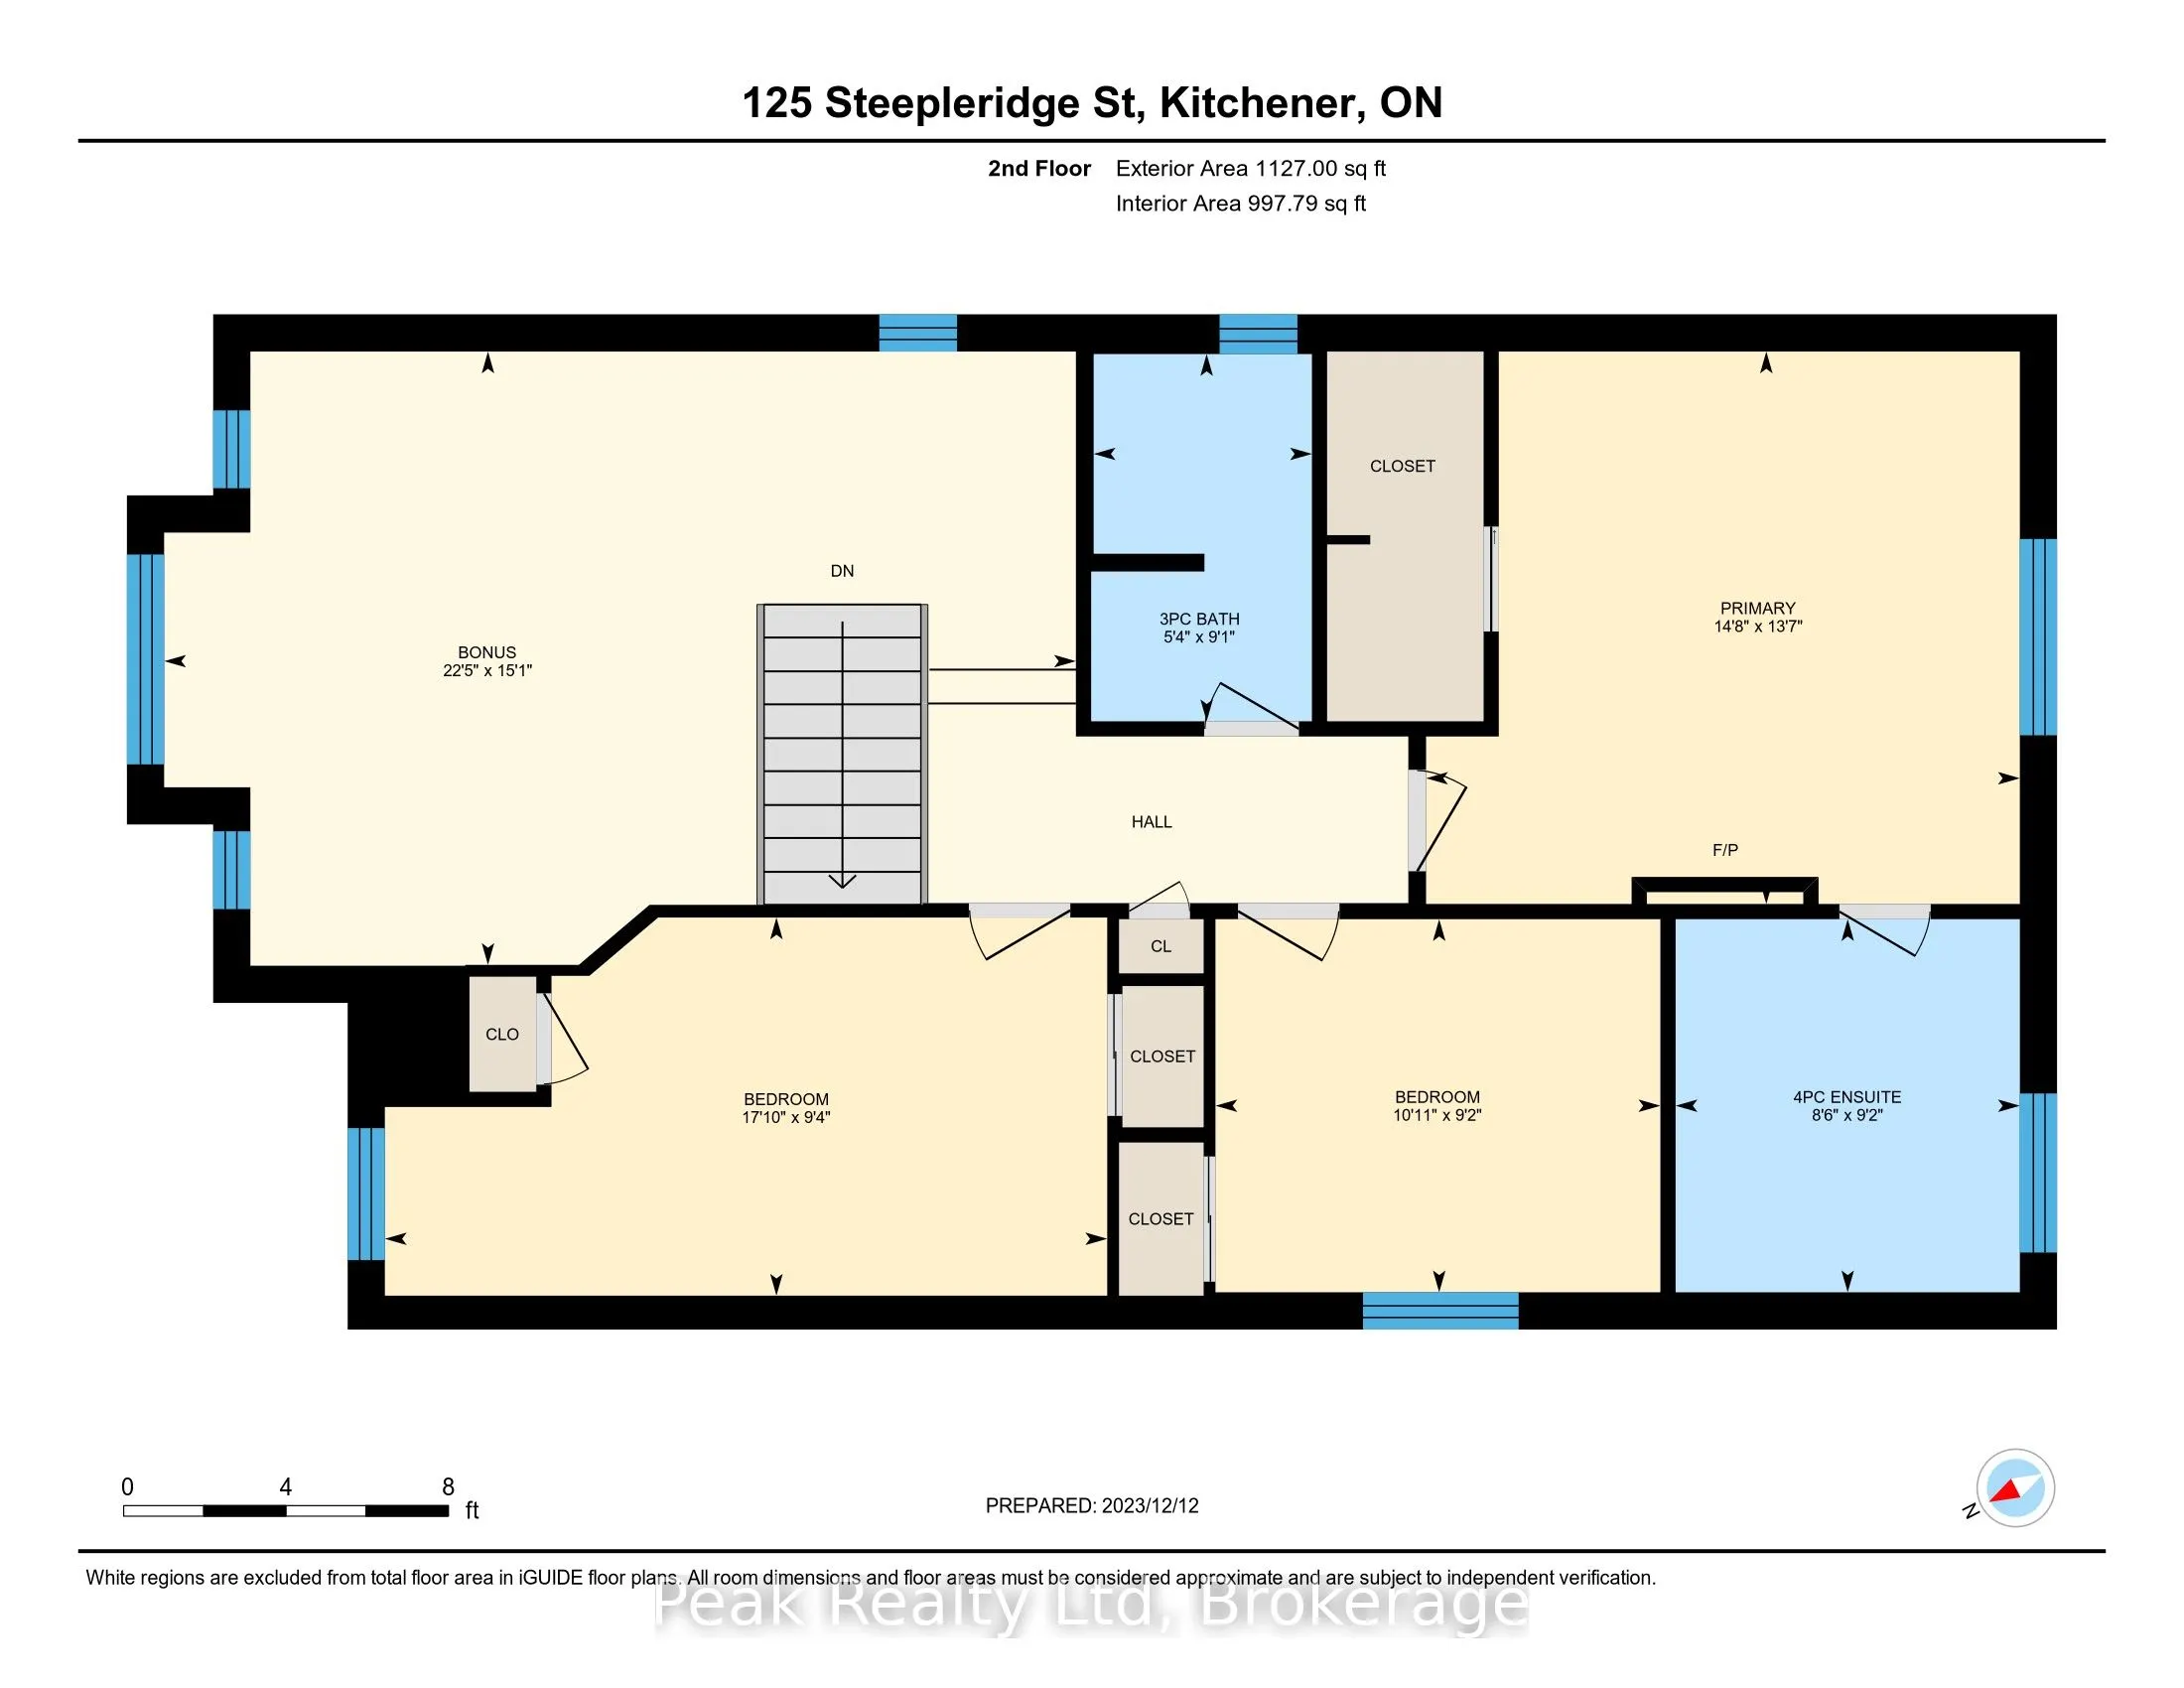
Bathroom
3 Pc Bath
Dimensions 9.09 x 5.35 feet
48.63 sqft
Bathroom
4 Pc Ensuite
Dimensions 9.15 x 8.5 feet
77.78 sqft
Bedroom 2
-
Dimensions 9.32 x 17.85 feet
166.36 sqft
Bedroom 3
-
Dimensions 9.15 x 8.5 feet
77.78 sqft
Dining Room
-
Dimensions 10.93 x 9.58 feet
104.71 sqft
Family Room
-
Dimensions 15.09 x 22.41 feet
338.17 sqft
Kitchen
-
Dimensions 10.93 x 12.76 feet
139.47 sqft
Living Room
-
Dimensions 11.09 x 22.34 feet
247.75 sqft
Primary Bedroom
-
Dimensions 13.58 x 14.67 feet
199.22 sqft
Recreation
-
Dimensions 22.01 x 29.59 feet
651.28 sqft
Similar Properties(No results)
Mortgage Calculator
Calculate your estimated monthly mortgage payment
Price
$899,000
$
%
%
Total cost of mortgage
$0
Monthly payment
By clicking Save, we will calculate your estimated mortgage for all properties using the saved values (down payment percentage, interest rate, and amortization).
The accuracy and applicability of this calculator are not guaranteed.