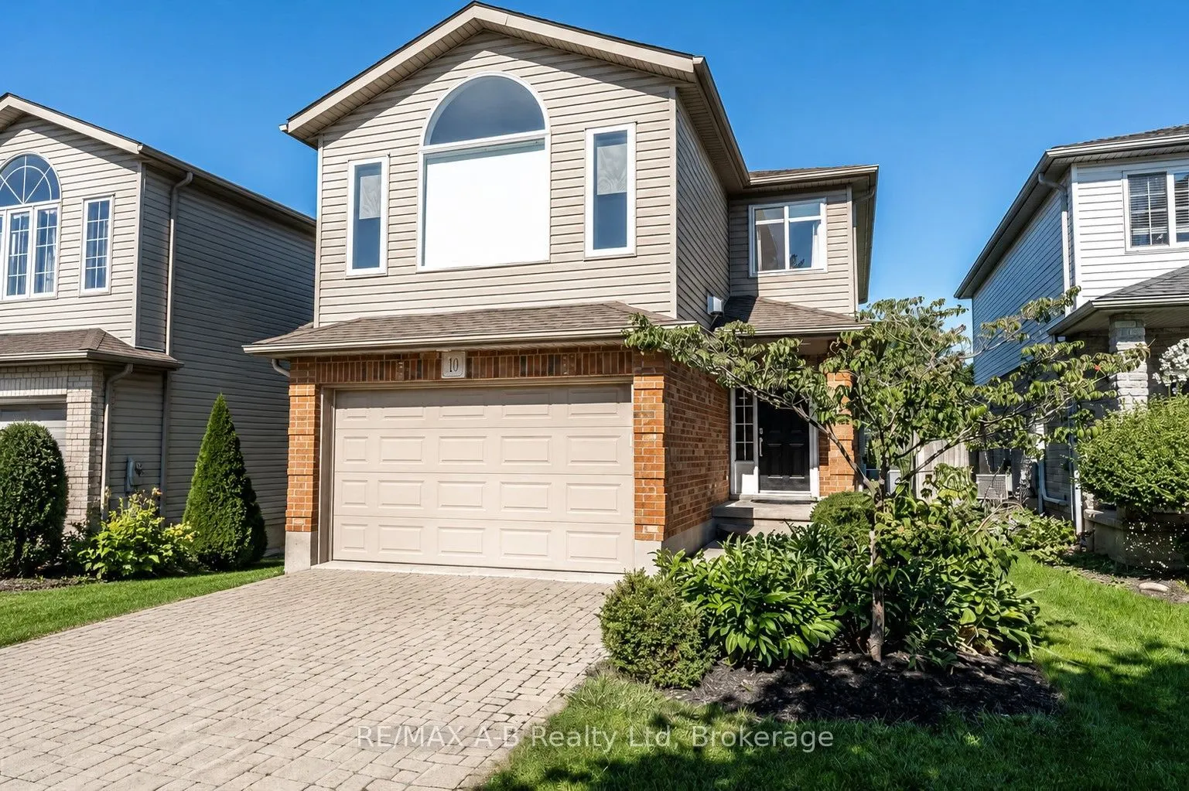
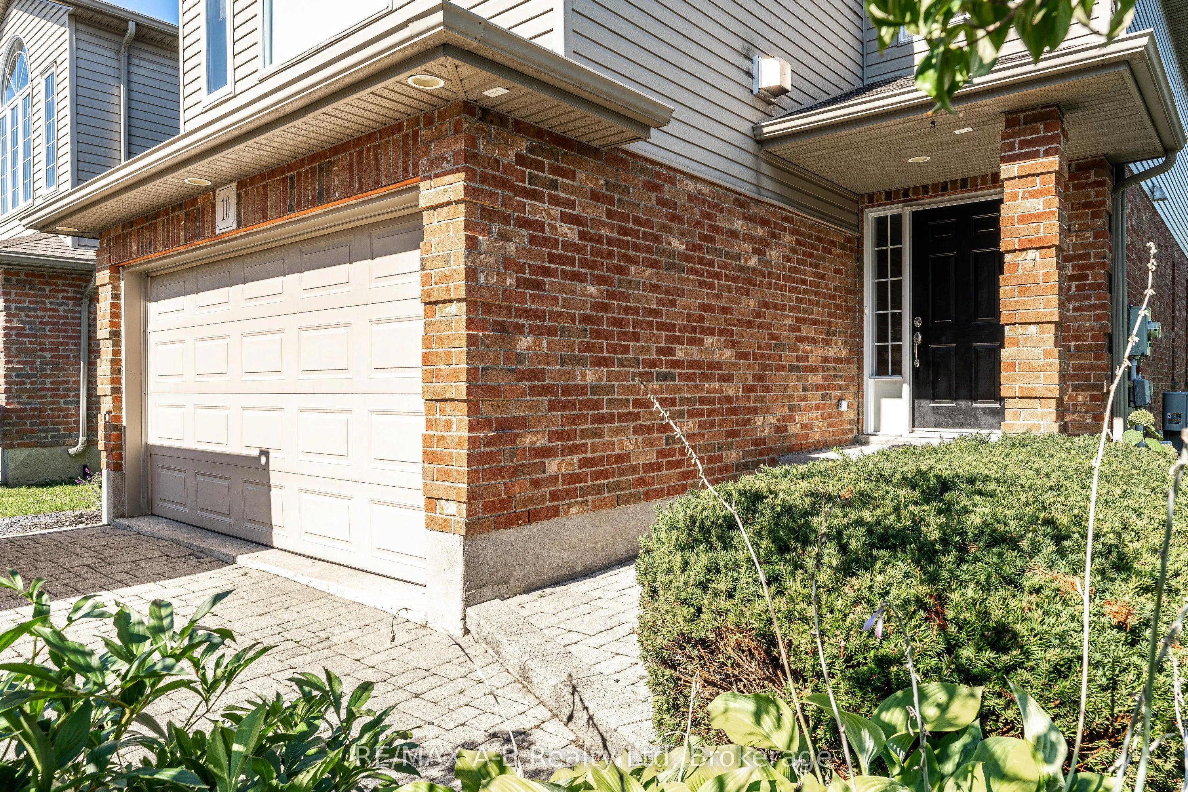
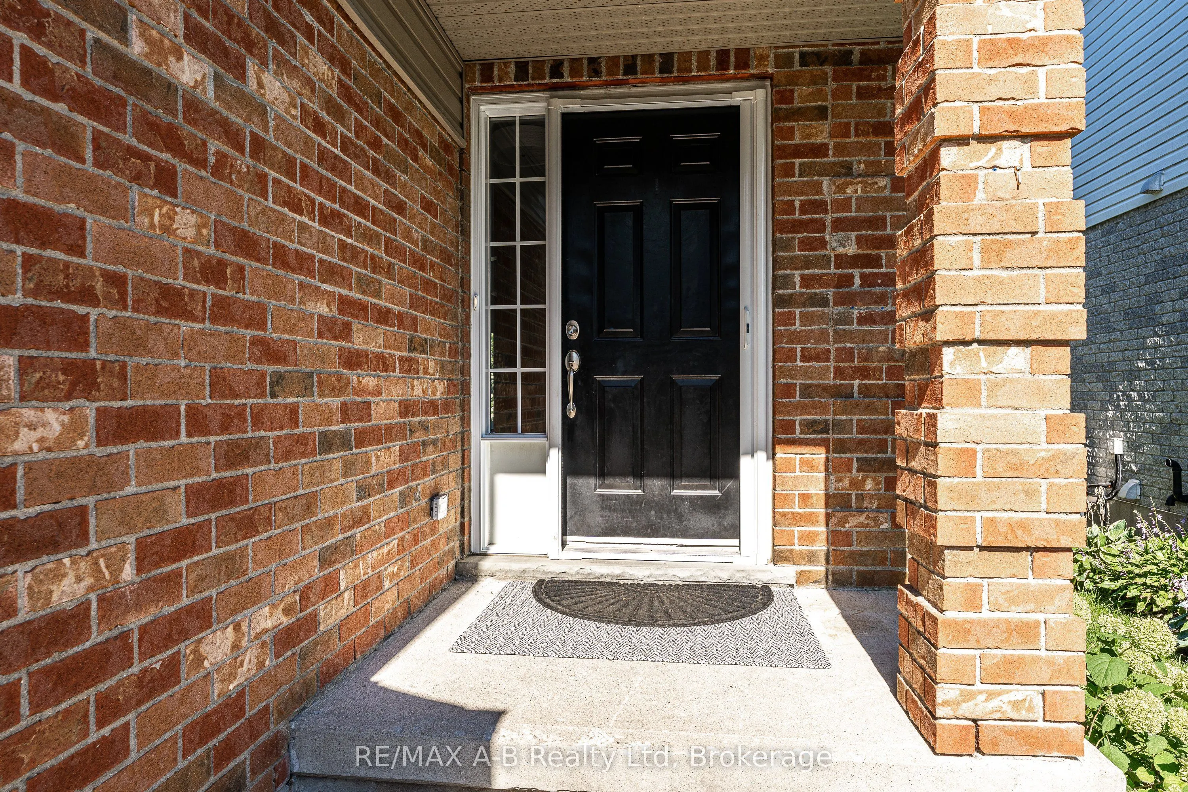
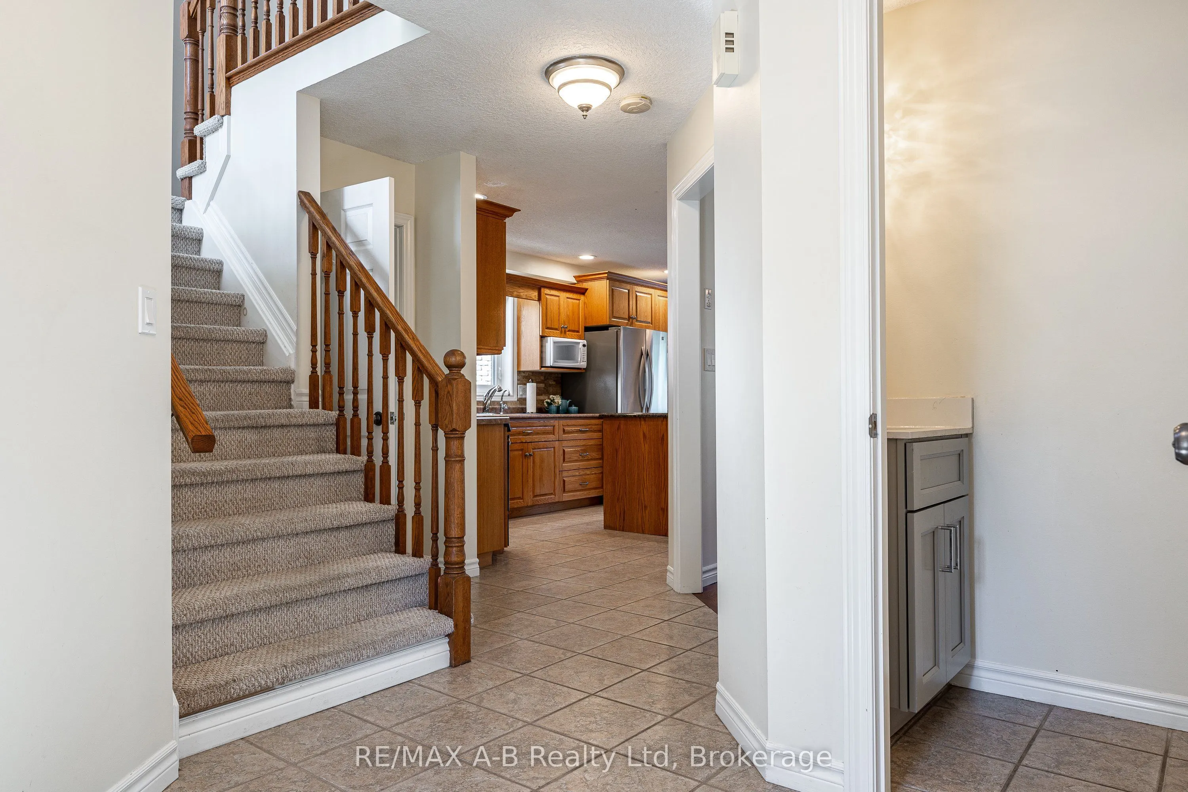
Sign In or Create a Free Account to see full details of this property
Key Facts
Key facts for 10 Buckingham Drive
Property Type
House, 2-Storey
Parking
Attached 1 garage, 4 parking
MLS #
X13848774
Size
1500-2000 sqft
Basement
Finished
Listed on
2026-10-01
Lot size
33 x 139.64
Tax
$5,428 /yr
Days on Market
12
Approximate Age
-
Maintenance Fee
-
Description
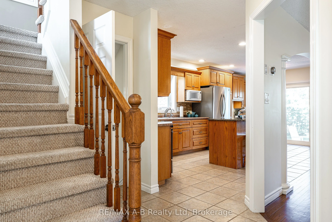
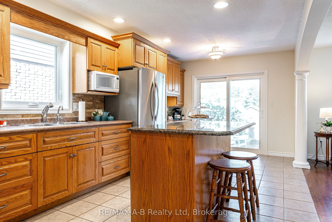
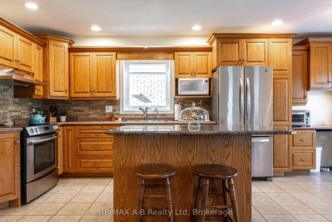
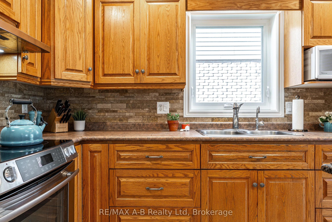
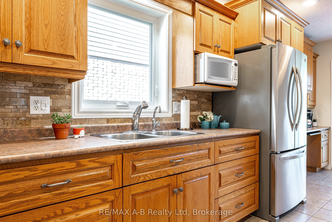
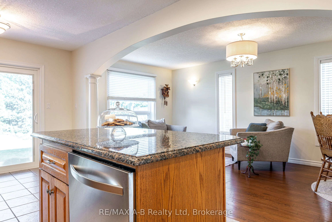
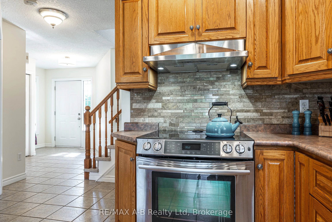
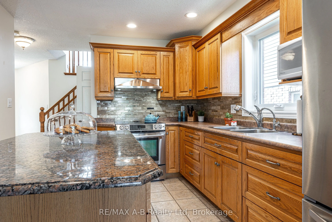
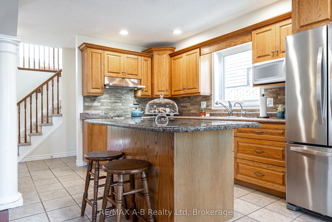
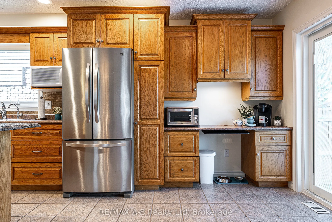
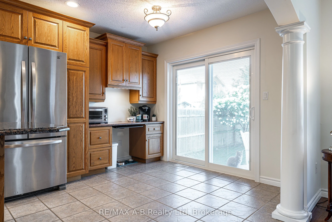
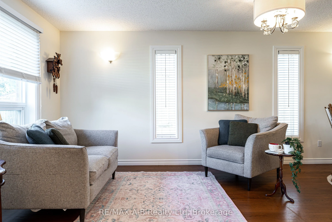
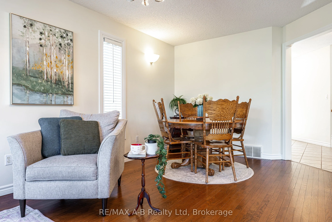
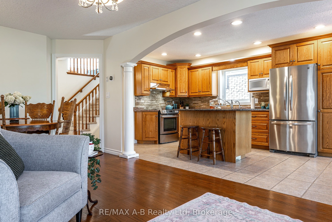
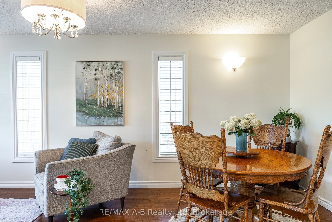
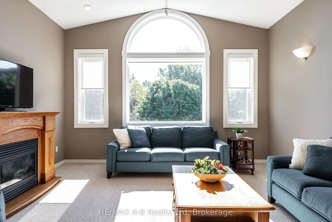
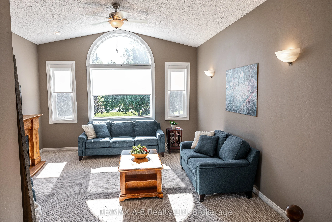
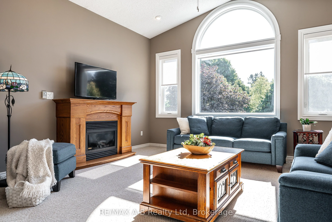
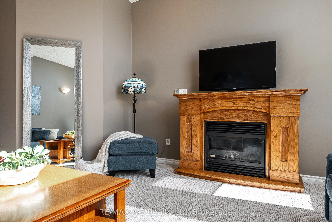
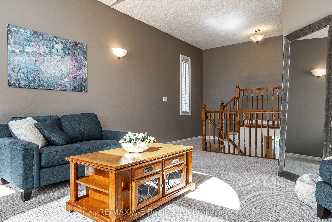
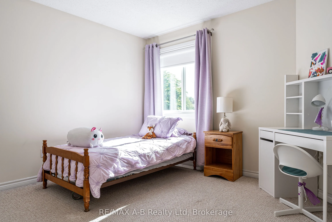
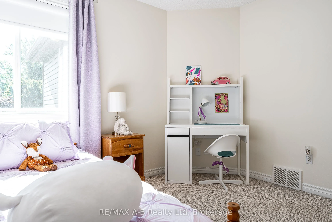
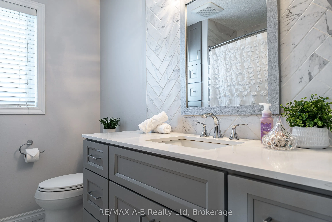
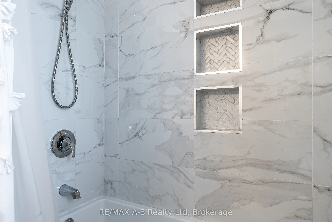
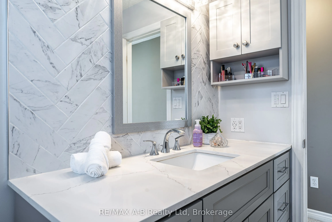
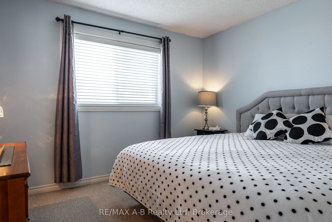
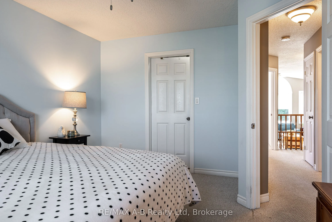
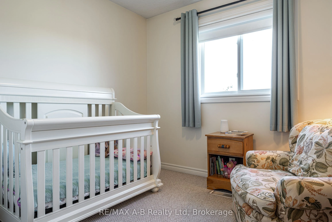
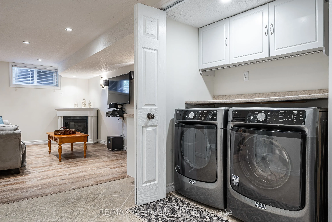
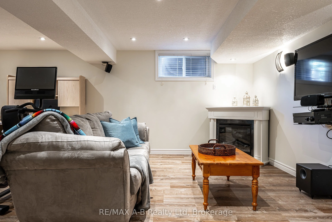
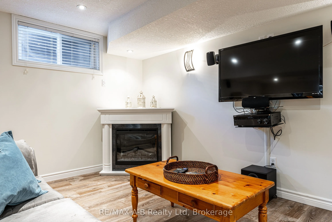
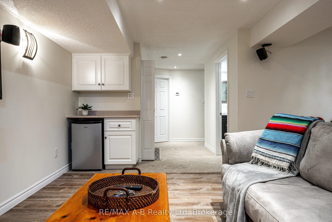
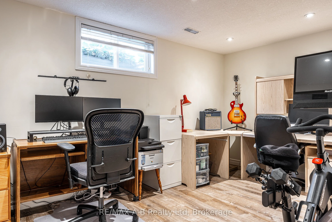
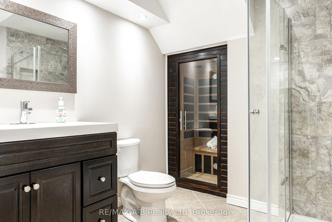
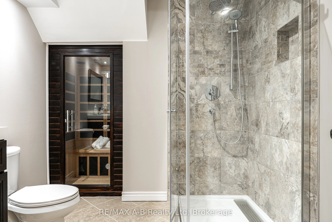
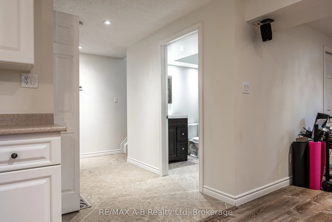
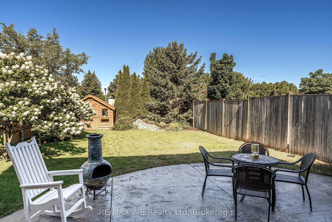
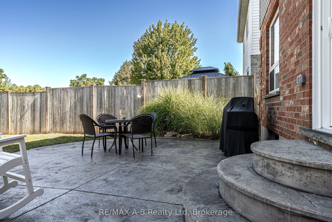
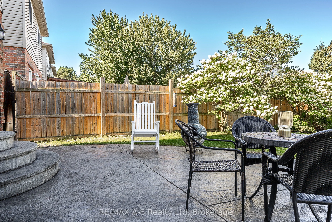
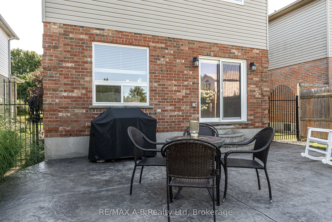
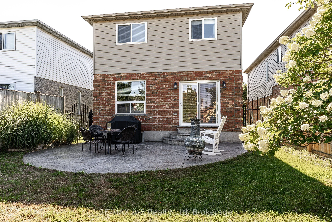
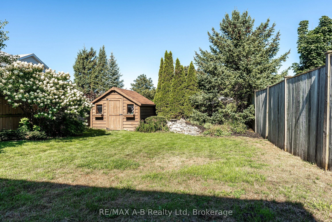
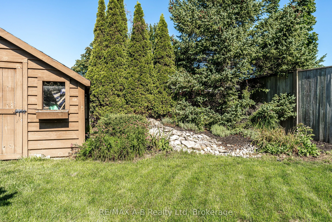
Located in the highly regarded Avon Ward and within walking distance of Avon Public School, this well-maintained 3-bedroom, 2.5-bath home offers generous living space, thoughtful updates, and a private mature setting.The bright main floor features spacious living and dining areas, a well-appointed k...itchen with abundant cabinetry and a large centre island, and a walkout to an oversized patio and backyard ideal for entertaining. Upstairs, the impressive great room features soaring cathedral ceilings and a cozy fireplace, creating a comfortable second living space. Major improvements include: - Premium Brookstone windows (July 2024) - New ERV system (November 2024) - Renovated primary bathroom (February 2025) - Roof shingles (2018). The fully finished basement adds valuable living space with a family room, laundry area, and a private sauna. Additionally, the oversized single-car garage provides extra room for storage and practicality. With major updates completed, multiple living areas, a mature private yard, and a convenient location, this home offers an excellent combination of space, comfort, and long-term value.
Full Property Details
Interior
Bedrooms
3
Total Bedrooms
3
Washrooms
3
Square Footage
1500-2000 sqft
Basement
Finished
Heating Source
Gas
Heating Fuel
Forced Air
Air Conditioning
Central Air
Family Room
Yes
Kitchens
1
Total Kitchens
1
Fireplace Features
Yes
Bedrooms
3
Total Bedrooms
3
Washrooms
3
Square Footage
1500-2000 sqft
Basement
Finished
Heating Source
Gas
Heating Fuel
Forced Air
Air Conditioning
Central Air
Family Room
Yes
Kitchens
1
Total Kitchens
1
Fireplace Features
Yes
Exterior
Depth
139.64
Front
32.81
Lot Size
33 x 139.64 ft
Pool
None
Parking Spaces
4
Total Parking Spaces
5.00
Parking Description
Attached
Garage Spaces
1
Depth
139.64
Front
32.81
Lot Size
33 x 139.64 ft
Pool
None
Parking Spaces
4
Total Parking Spaces
5.00
Parking Description
Attached
Garage Spaces
1
Building Description
Style
2-Storey
Home Type
House
Subtype
Detached
Property Orientation
West
Exterior Finish
Vinyl Siding,Brick Veneer
Sewers
Sewer
Water Supply
Municipal
Possession Date
No Data
Style
2-Storey
Home Type
House
Subtype
Detached
Property Orientation
West
Exterior Finish
Vinyl Siding,Brick Veneer
Sewers
Sewer
Water Supply
Municipal
Possession Date
No Data
Community
Community
Stratford
Community
Stratford
Taxes & Fees
Taxes
$5,428 /yr
Tax Year
2026
Occupancy
Owner
Taxes
$5,428 /yr
Tax Year
2026
Occupancy
Owner
Room Types
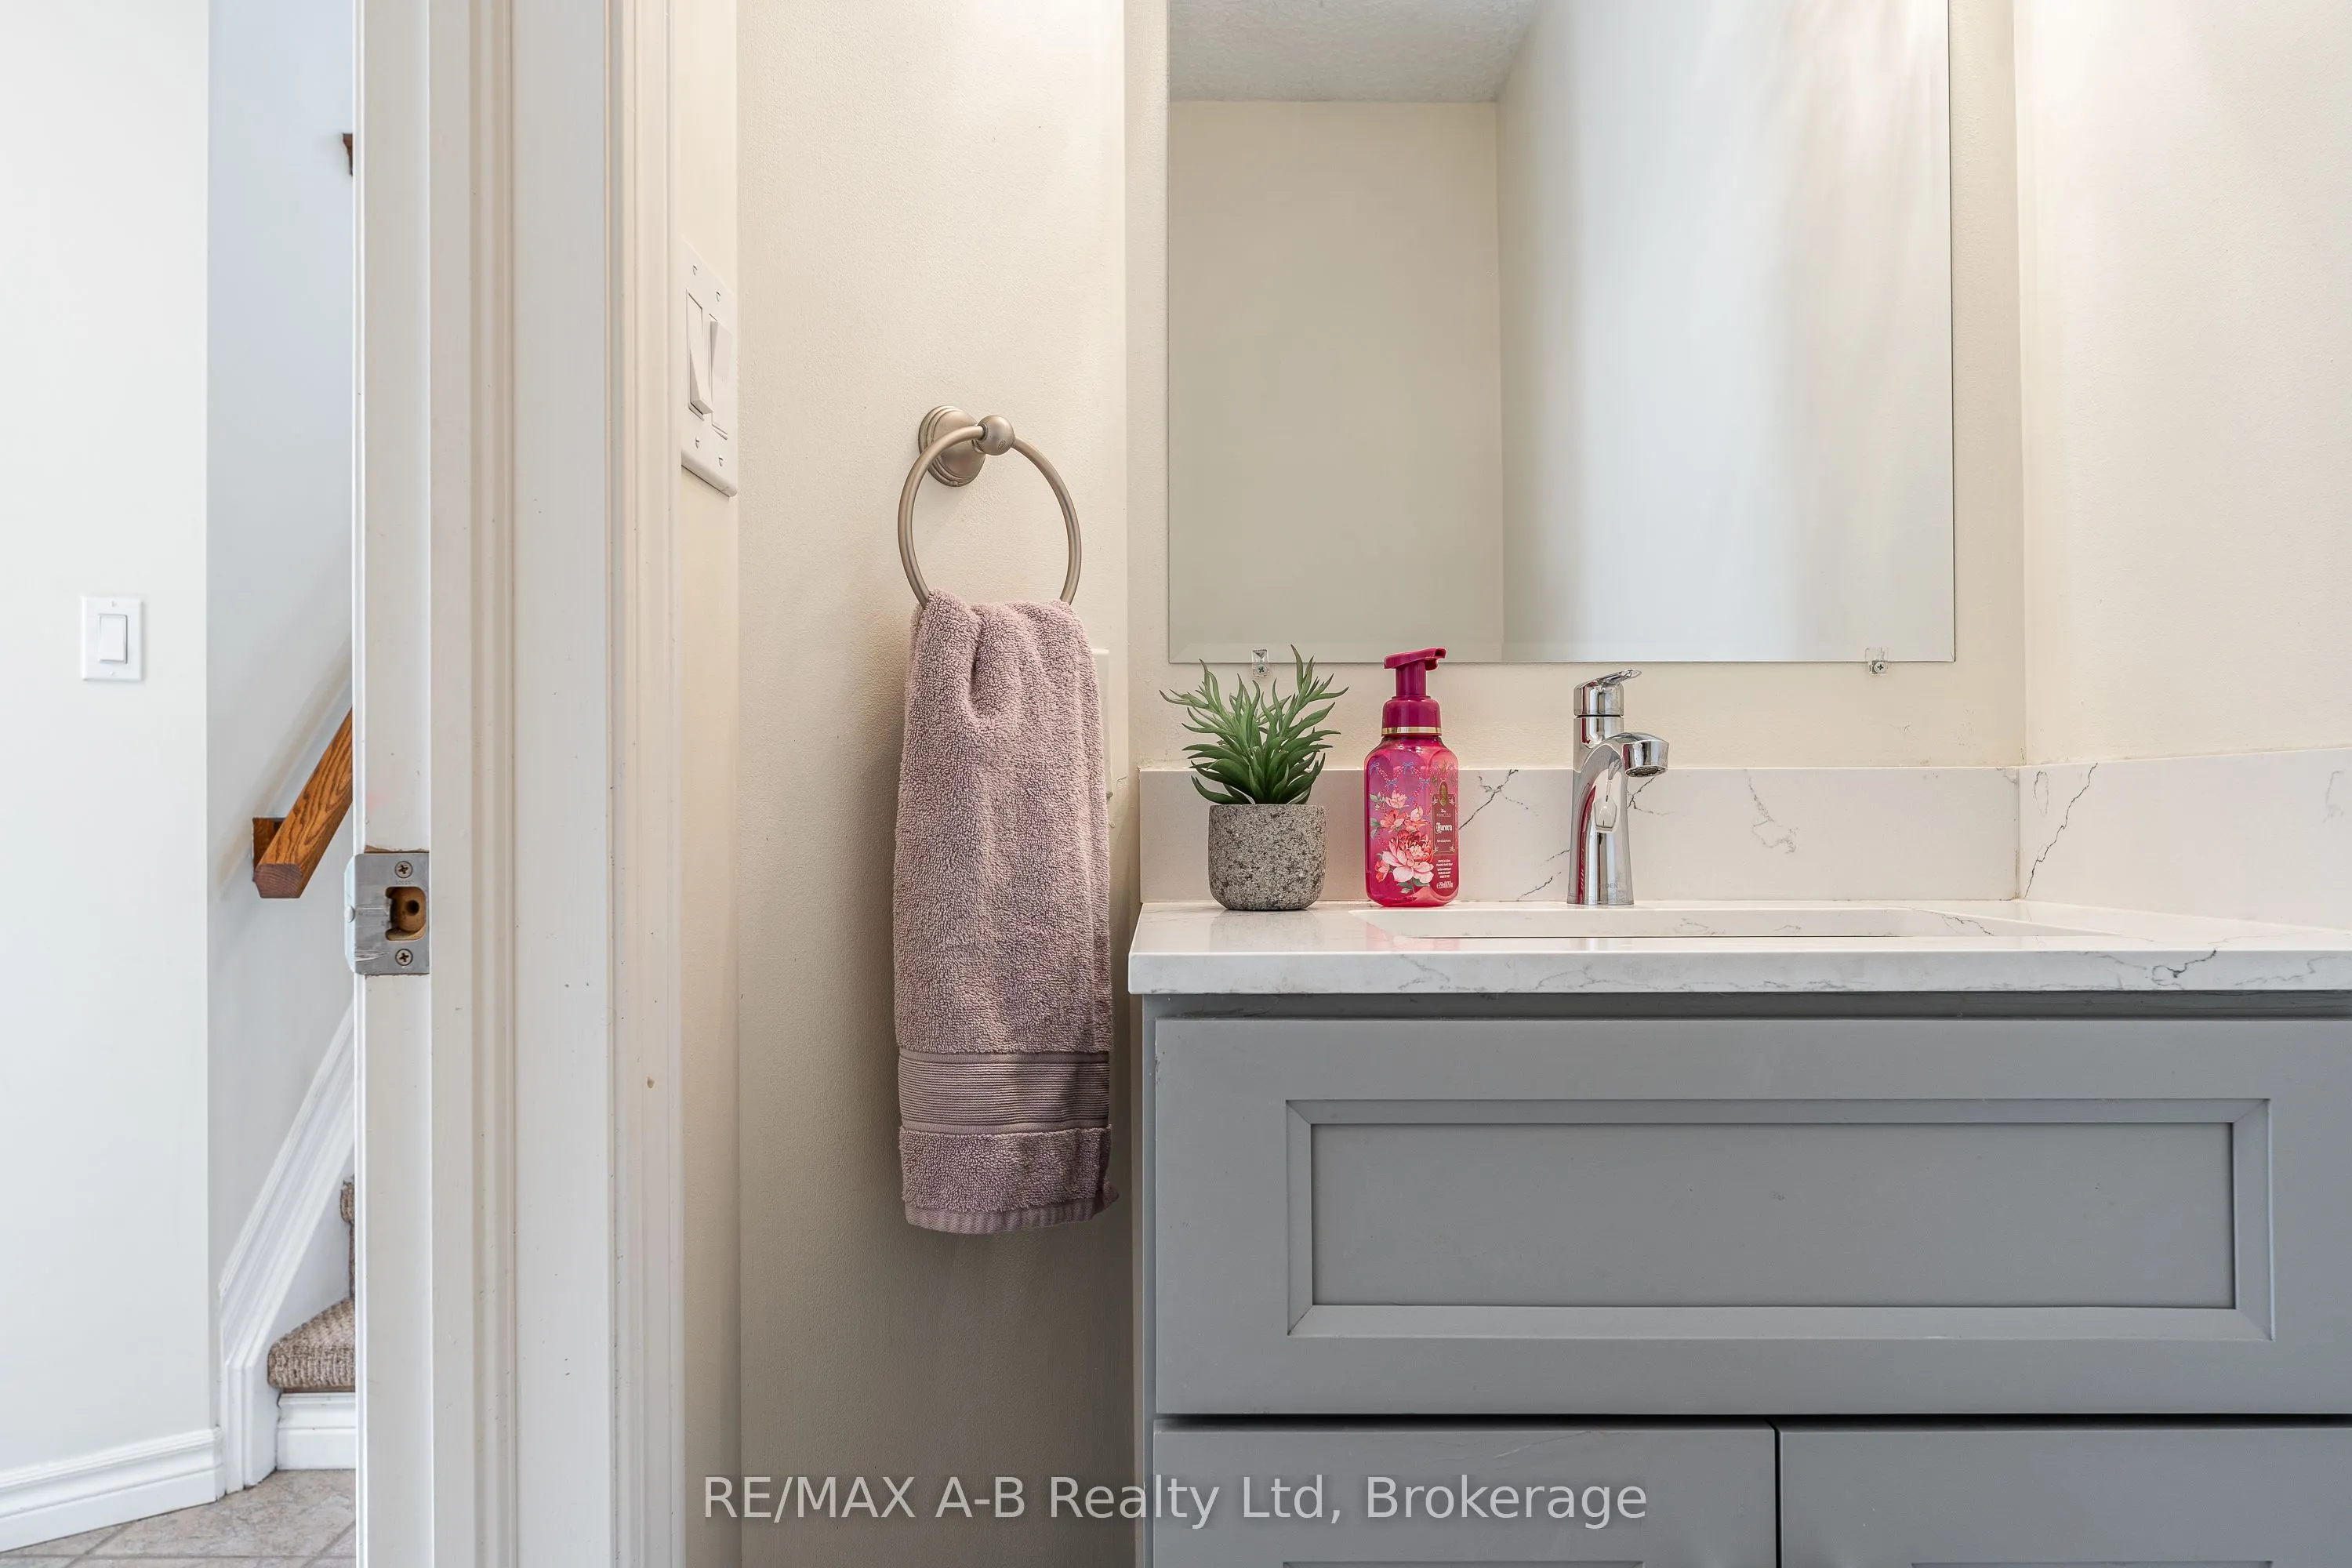
Bathroom
2 Pc Bath
Dimensions 7.15 x 3.15 feet
22.52 sqft
Bathroom
3 Pc Bath, Sauna
Dimensions 7.74 x 7.74 feet
59.91 sqft
Bathroom
4 Pc Bath, Updated
Dimensions 8.14 x 7.64 feet
62.19 sqft
Bedroom 2
-
Dimensions 12.89 x 11.32 feet
145.91 sqft
Bedroom 3
-
Dimensions 11.06 x 9.74 feet
107.72 sqft
Family Room
Dry Bar, Electric Fireplace
Dimensions 20.14 x 14.9 feet
300.09 sqft
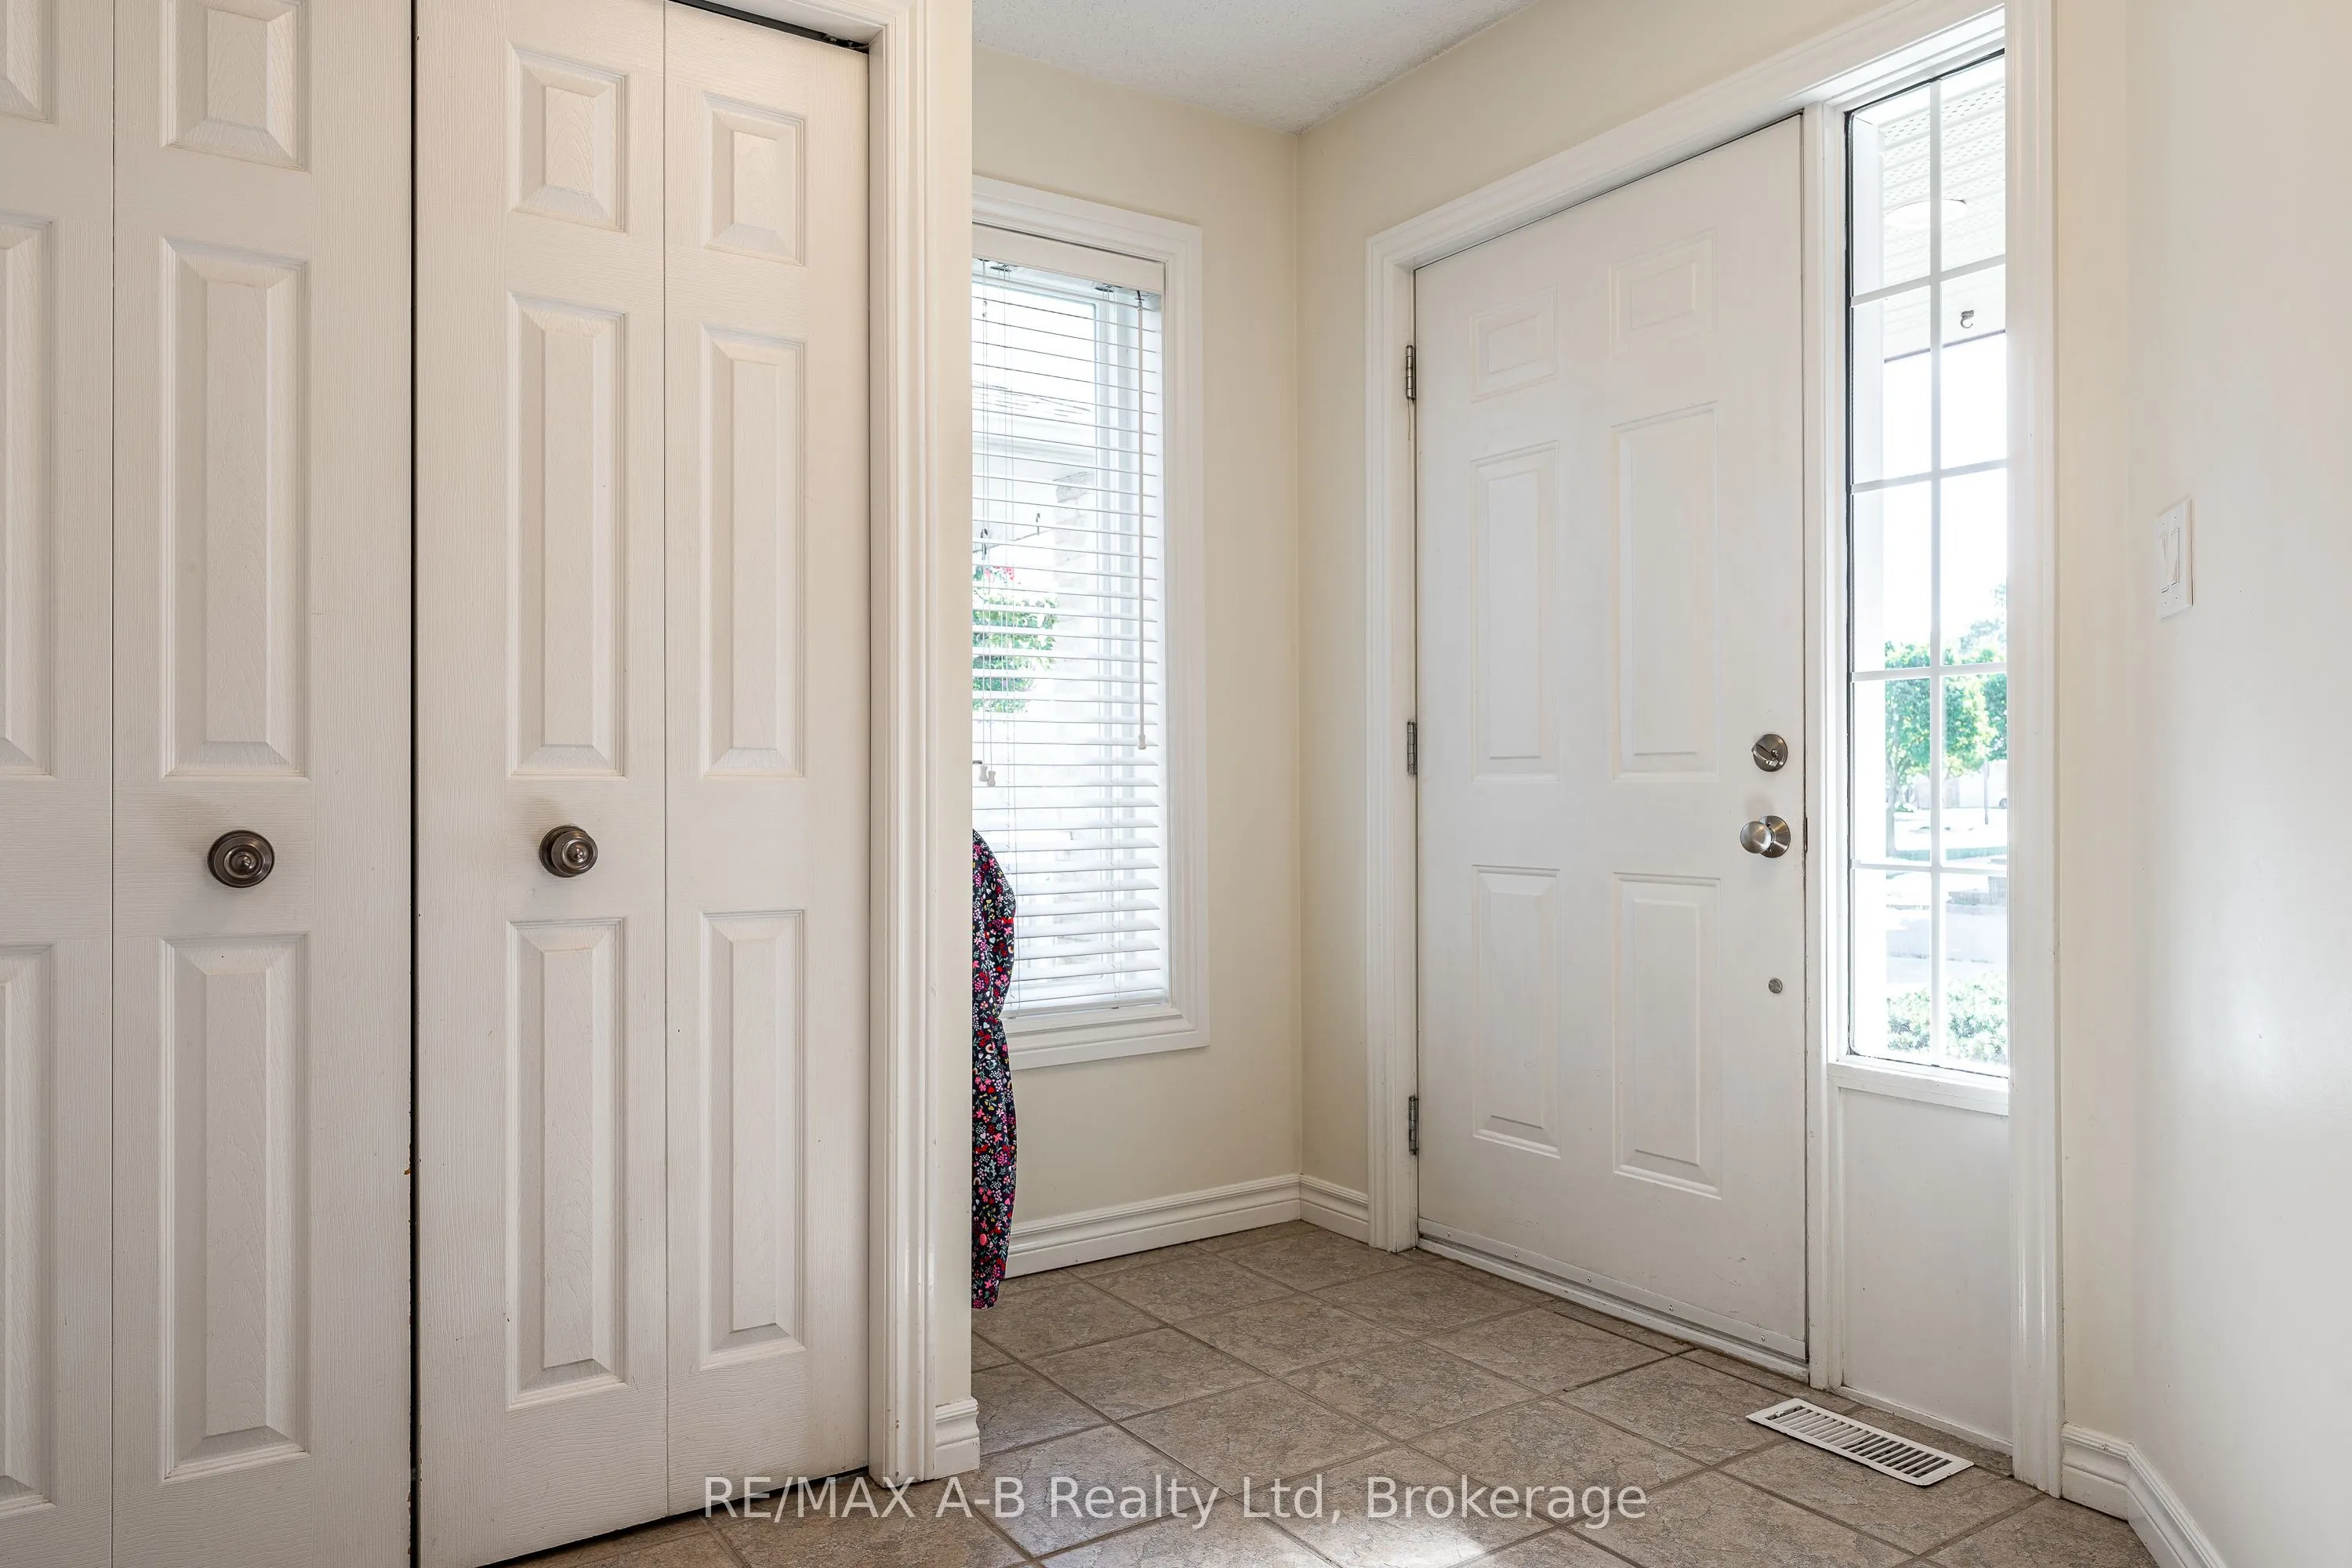
Foyer
Tile Floor
Dimensions 9.97 x 8.56 feet
85.34 sqft
Great Room
Gas Fireplace, Cathedral Ceiling(s), Picture Window
Dimensions 18.83 x 15.06 feet
283.58 sqft
Kitchen
Centre Island, Sliding Doors, Tile Floor
Dimensions 19.75 x 10.01 feet
197.7 sqft
Living Room
Hardwood Floor
Dimensions 12.5 x 10.14 feet
126.75 sqft
Primary Bedroom
Walk-In Closet(s)
Dimensions 14.5 x 11.32 feet
164.14 sqft
Utility Room
-
Dimensions 6.99 x 9.15 feet
63.96 sqft
Similar Properties(No results)
Mortgage Calculator
Calculate your estimated monthly mortgage payment
Price
$625,000
$
%
%
Total cost of mortgage
$0
Monthly payment
By clicking Save, we will calculate your estimated mortgage for all properties using the saved values (down payment percentage, interest rate, and amortization).
The accuracy and applicability of this calculator are not guaranteed.