Sign In or Create a Free Account to see full details of this property
Key Facts
Key facts for 3202 Vivian Line #45
Property Type
Condo, 2-Storey
Parking
Surface 0 garage, 1 parking
MLS #
X13847712
Size
1400-1599 sqft
Basement
None
Listed on
2026-09-30
Lot size
-
Tax
$2,292.09 /yr
Days on Market
13
Approximate Age
-
Maintenance Fee
$308.69/mo
Description
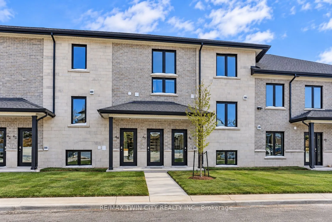
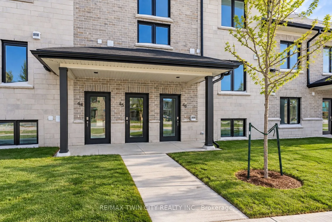
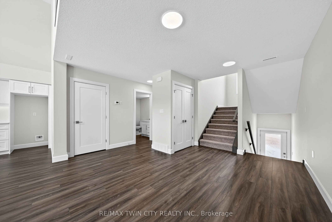
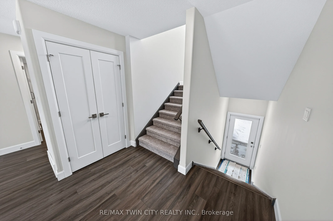
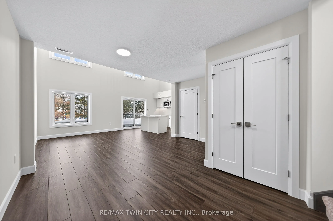
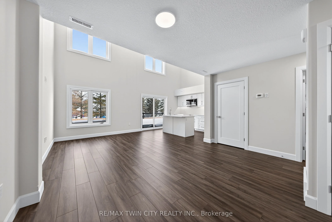
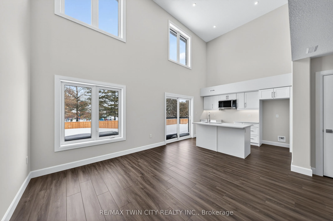
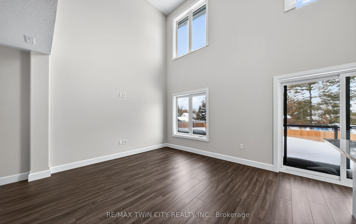
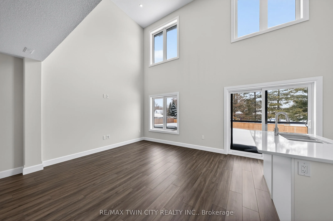
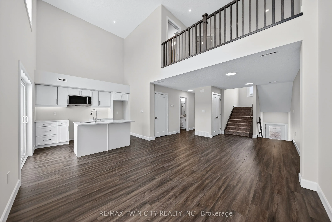
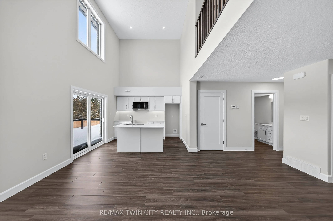
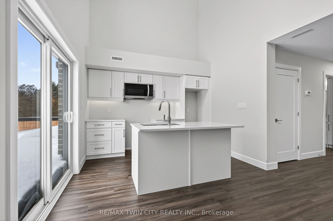
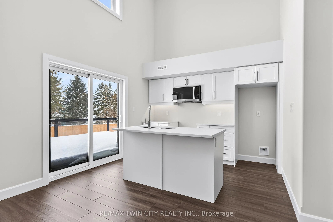
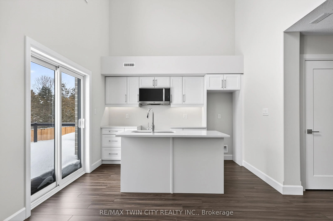
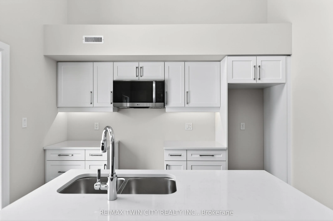
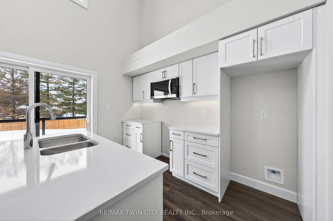
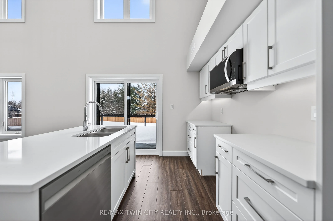
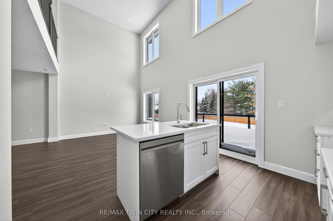
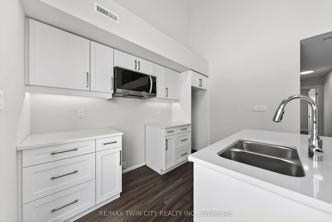
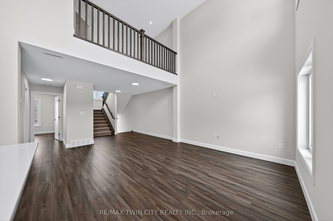
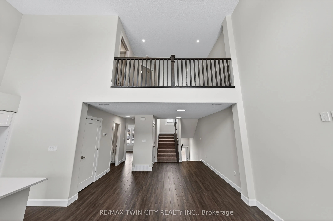
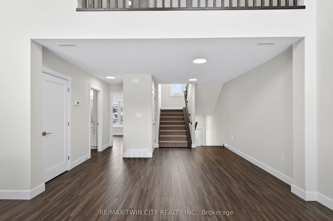
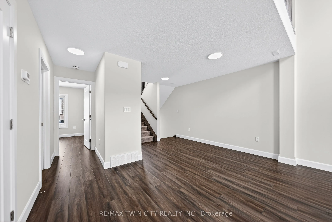
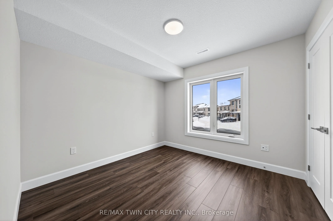
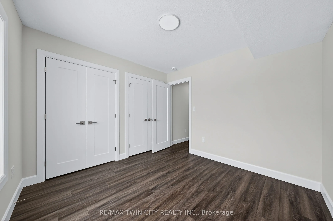
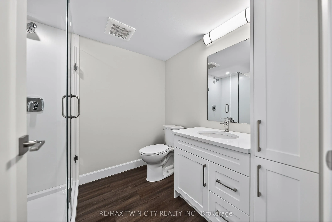
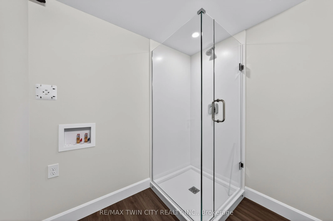
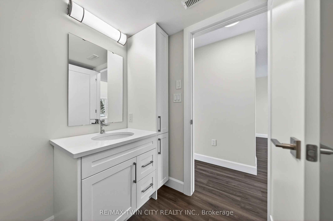
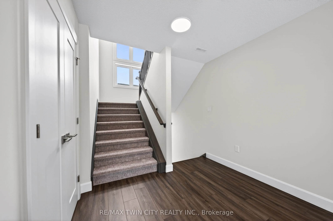
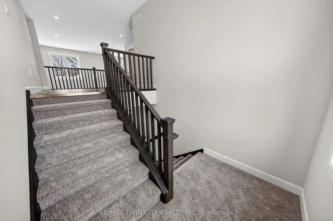
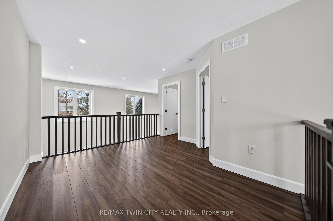
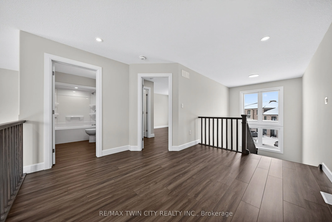
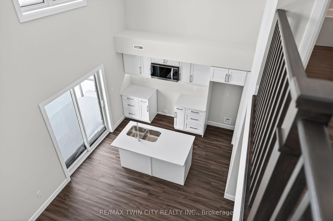
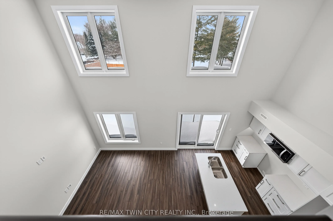
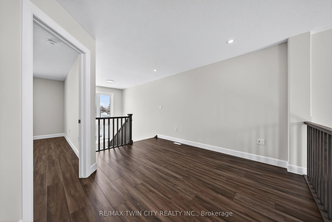
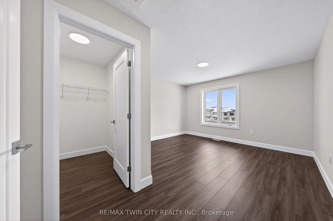
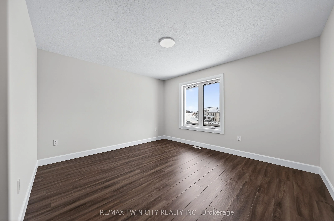
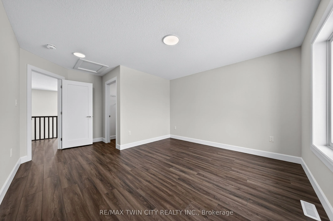
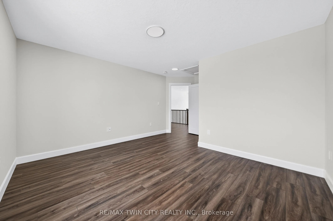
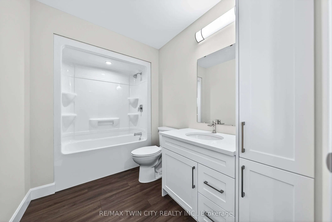
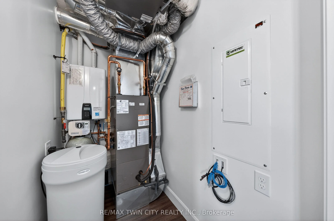
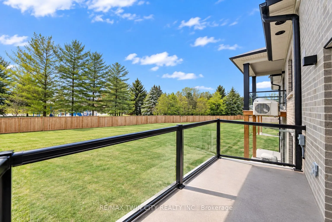
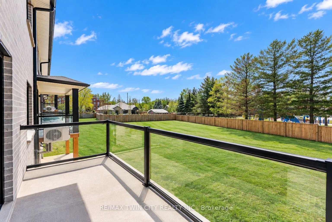
Welcome to Vivian Village - unit #45 - a beautifully designed 1,487 sq. ft. two-bedroom, two bathroom residence offering a perfect blend of modern style, thoughtful layout, and exceptional natural light. the open-concept main living area features a spacious living room with an abundance of natural l...ight, highlighted by large windows, and an impressive open-to-below design that creates a bright, airy atmosphere. A dedicated dining room provides ideal space for everyday meals and appeal. These are quality-built homes, and its something you truly appreciate the moment you walk through the door. The primary bedroom is a true retreat, complete with a walk in closet and a private ensuite bathroom finished with quartz countertops. A second full bathroom adds convenience and flexibility for guests or family living. A large utility closet offers valuable storage rarely found in comparable units. This home comes complete with white cabinetry, quartz countertops in the kitchen and baths, vinyl plank flooring, stainless steel kitchen appliances, and a stacking washer and dryer. Additional features include central air conditioning, air exchanger, high efficiency furnace, owned on demand hot water heater, and a water softener. One parking space and one designated locker are included, along with the peace of mind of a 7 year Tarion New home Warranty.
Full Property Details
Interior
Bedrooms
2
Total Bedrooms
2
Washrooms
2
Square Footage
1400-1599 sqft
Basement
None
Heating Source
Gas
Heating Fuel
Forced Air
Air Conditioning
Central Air
Family Room
No
Kitchens
1
Total Kitchens
1
Fireplace Features
No
Bedrooms
2
Total Bedrooms
2
Washrooms
2
Square Footage
1400-1599 sqft
Basement
None
Heating Source
Gas
Heating Fuel
Forced Air
Air Conditioning
Central Air
Family Room
No
Kitchens
1
Total Kitchens
1
Fireplace Features
No
Exterior
Driveway
Surface
Parking Spaces
1
Total Parking Spaces
1.00
Parking Description
Surface
Garage Spaces
0
Zoning
UR
Balcony
None
Driveway
Surface
Parking Spaces
1
Total Parking Spaces
1.00
Parking Description
Surface
Garage Spaces
0
Zoning
UR
Balcony
None
Building Description
Style
2-Storey
Home Type
Condo
Subtype
Condo Apartment
Property Orientation
North
Exterior Finish
Brick,Vinyl Siding
Possession Date
No Data
Locker
Owned
Style
2-Storey
Home Type
Condo
Subtype
Condo Apartment
Property Orientation
North
Exterior Finish
Brick,Vinyl Siding
Possession Date
No Data
Locker
Owned
Community
Community
Stratford
Community
Stratford
Taxes & Fees
Taxes
$2,292.09 /yr
Tax Year
2026
Occupancy
Vacant
Maintenance Fee
$308.69/mo
Taxes
$2,292.09 /yr
Tax Year
2026
Occupancy
Vacant
Maintenance Fee
$308.69/mo
Other
Pets
Yes-with Restrictions
Pets
Yes-with Restrictions
Room Types
Bathroom
4 Pc Bath
Dimensions 6.66 x 6.07 feet
40.43 sqft
Bathroom
3 Pc Bath
Dimensions 6.82 x 8.17 feet
55.72 sqft
Bedroom
-
Dimensions 10.5 x 10.4 feet
109.2 sqft
Dining Room
-
Dimensions 14.83 x 7.74 feet
114.78 sqft
Kitchen
Combined w/Living
Dimensions 19.85 x 10.99 feet
218.15 sqft
Loft
-
Dimensions 12.01 x 12.17 feet
146.16 sqft
Other
Walk-In Closet(s)
Dimensions 6.66 x 4.59 feet
30.57 sqft
Primary Bedroom
-
Dimensions 13.25 x 12.01 feet
159.13 sqft
Similar Properties(No results)
Mortgage Calculator
Calculate your estimated monthly mortgage payment
Price
$499,900
$
%
%
Total cost of mortgage
$0
Monthly payment
By clicking Save, we will calculate your estimated mortgage for all properties using the saved values (down payment percentage, interest rate, and amortization).
The accuracy and applicability of this calculator are not guaranteed.