Sign In or Create a Free Account to see full details of this property
Key Facts
Key facts for 1681 Dunkirk Avenue
Property Type
House, 2-Storey
Parking
Built-In 1.5 garage, 1 parking
MLS #
X13841640
Size
2000-2500 sqft
Basement
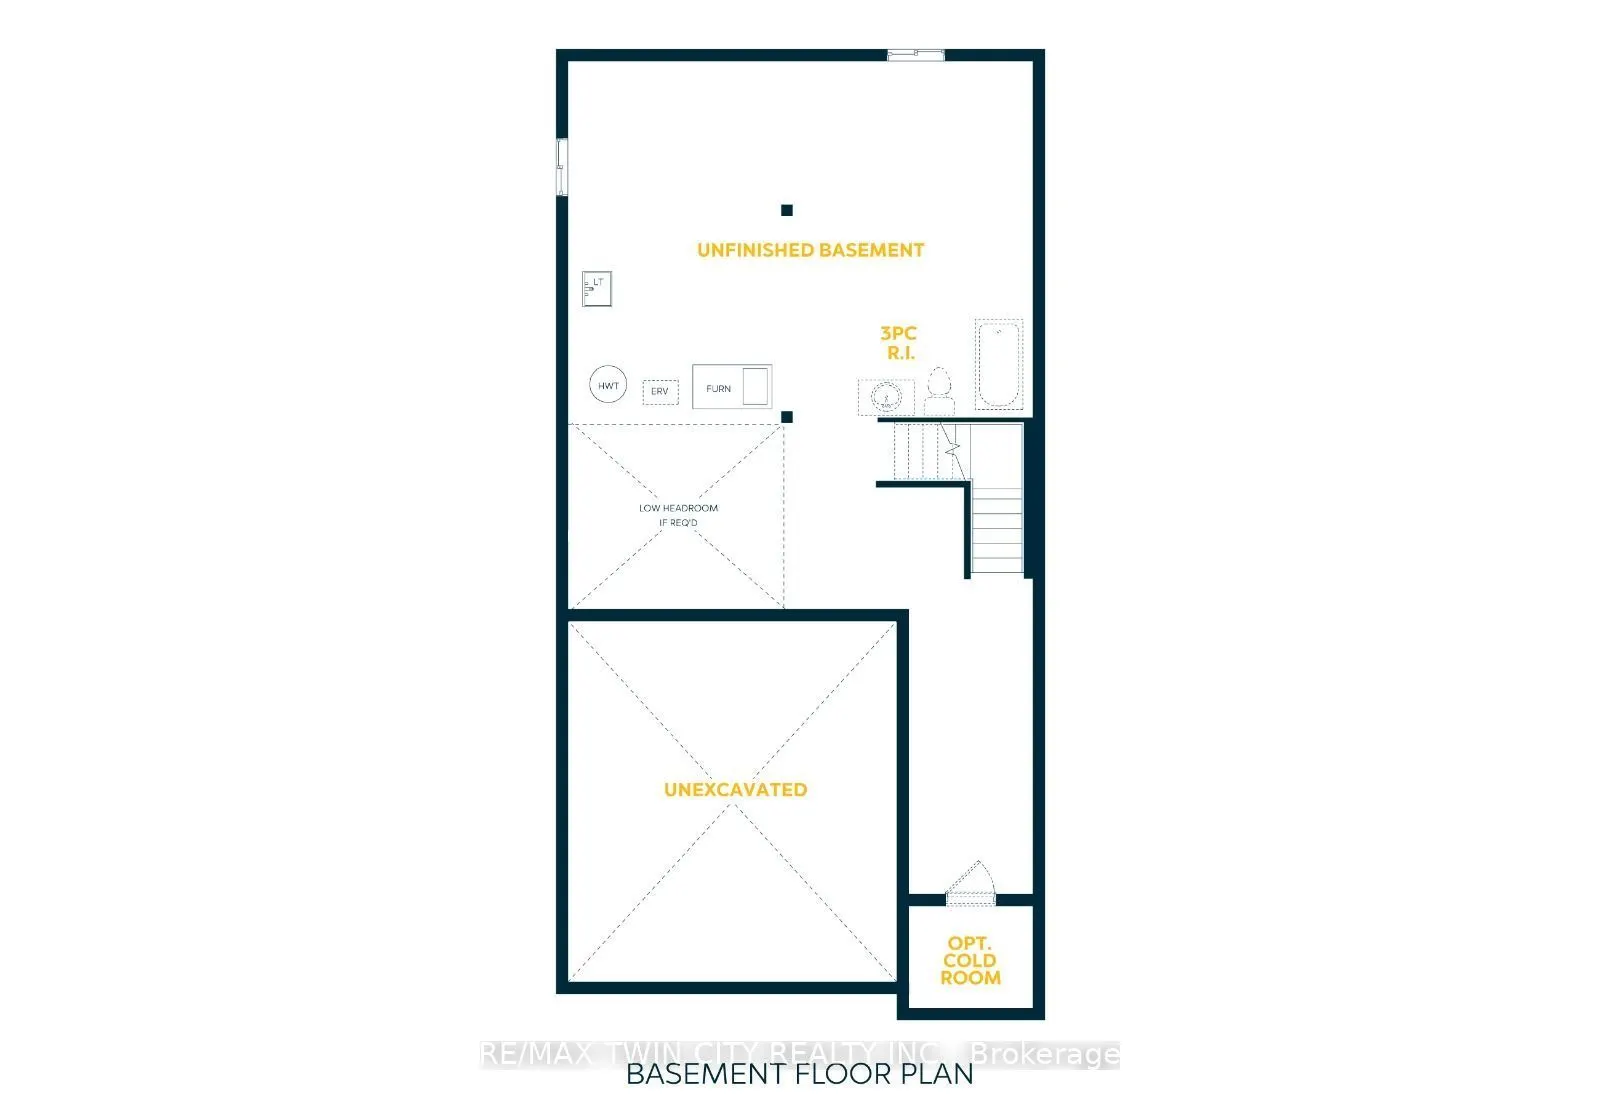
Unfinished
Listed on
2026-09-29
Lot size
35 x 115.4
Tax
-
Days on Market
14
Approximate Age
New
Maintenance Fee
-
Description
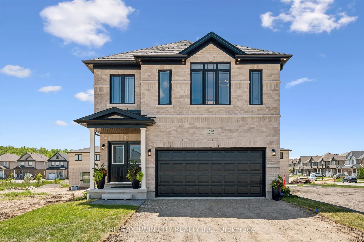
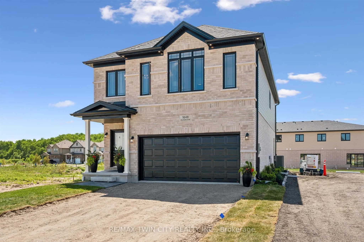
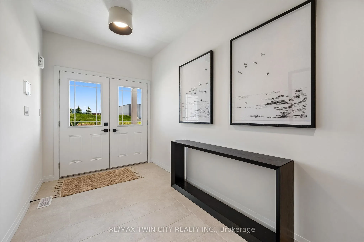
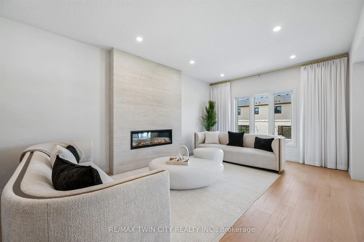
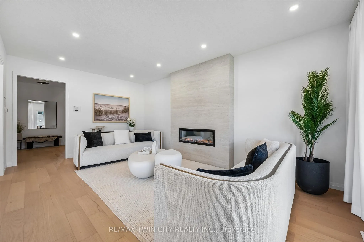
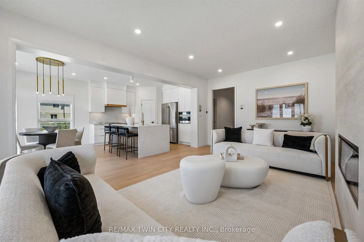
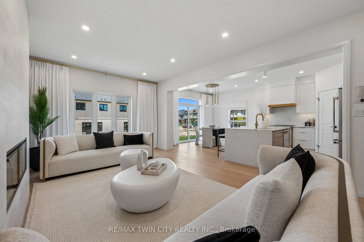
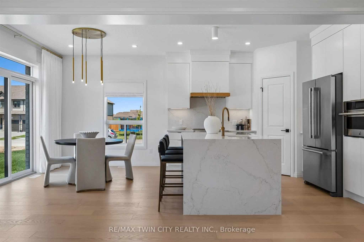
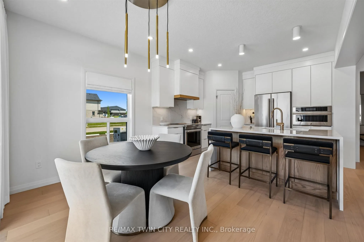
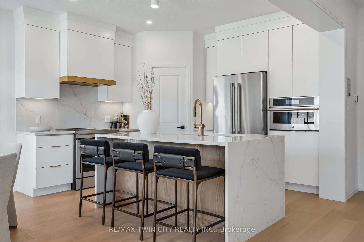
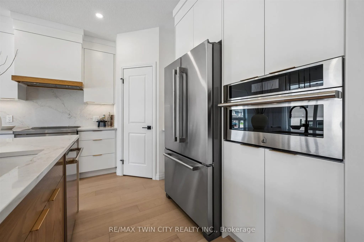
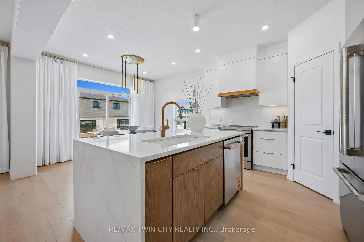
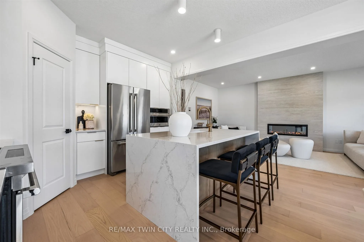
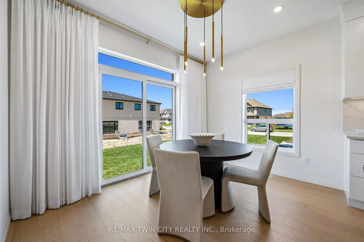
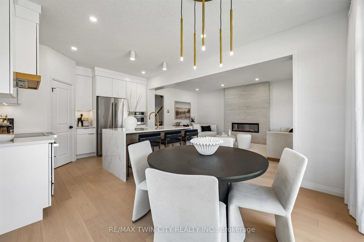
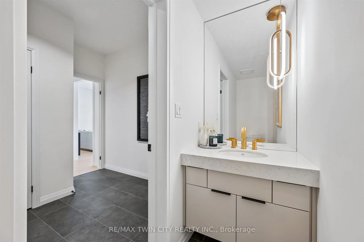
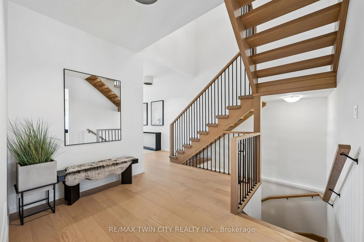
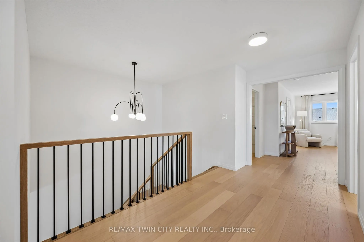
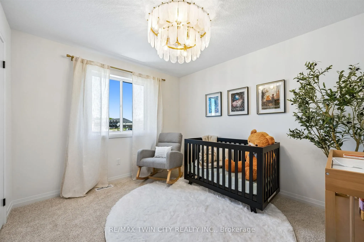
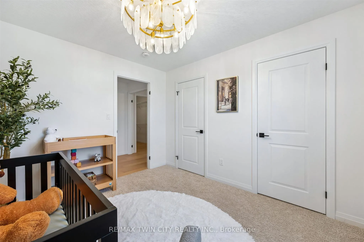
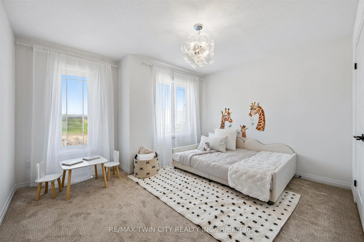
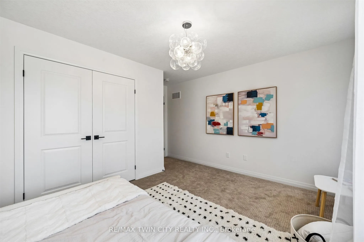
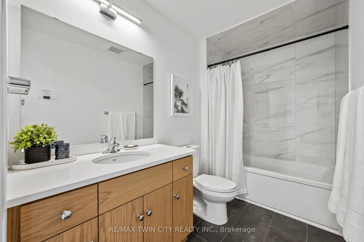
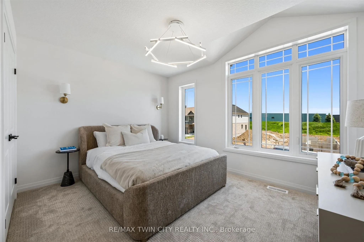
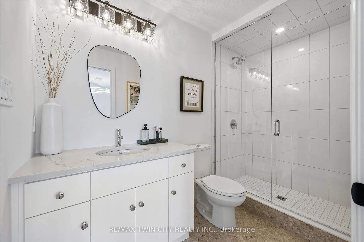
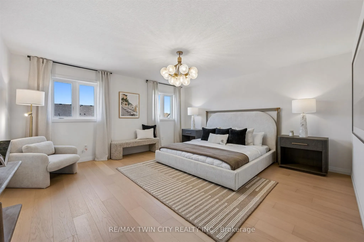
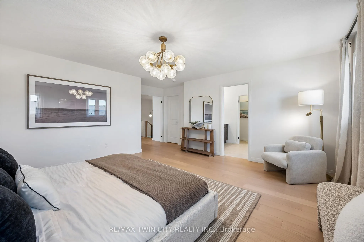
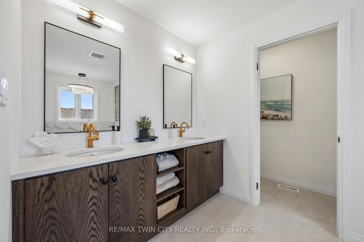
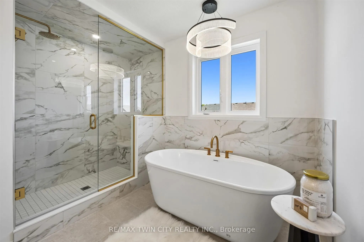
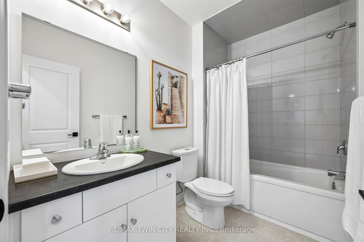
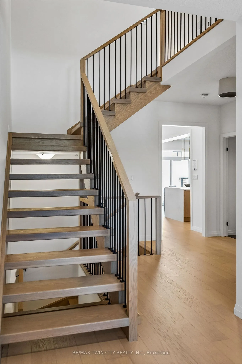
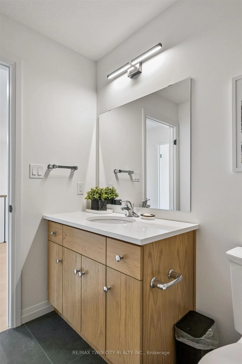
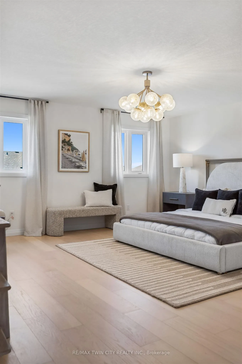
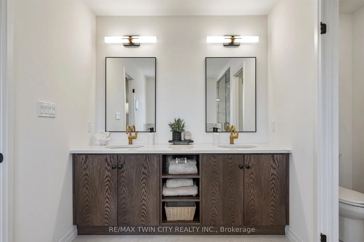
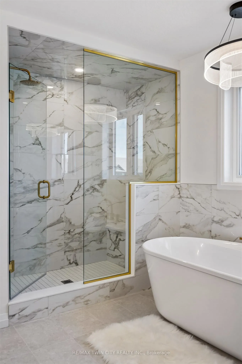
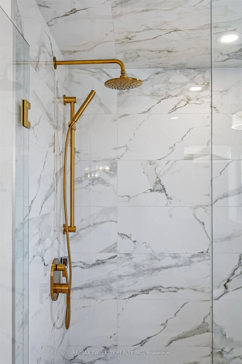
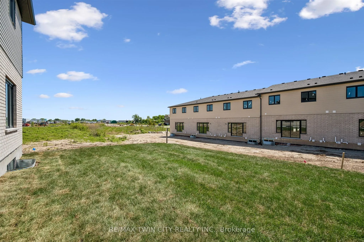
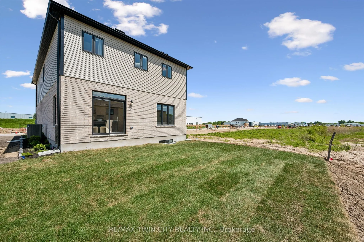
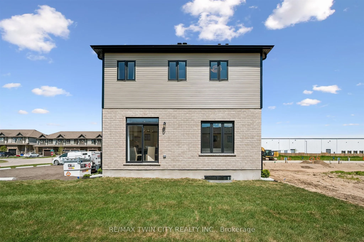
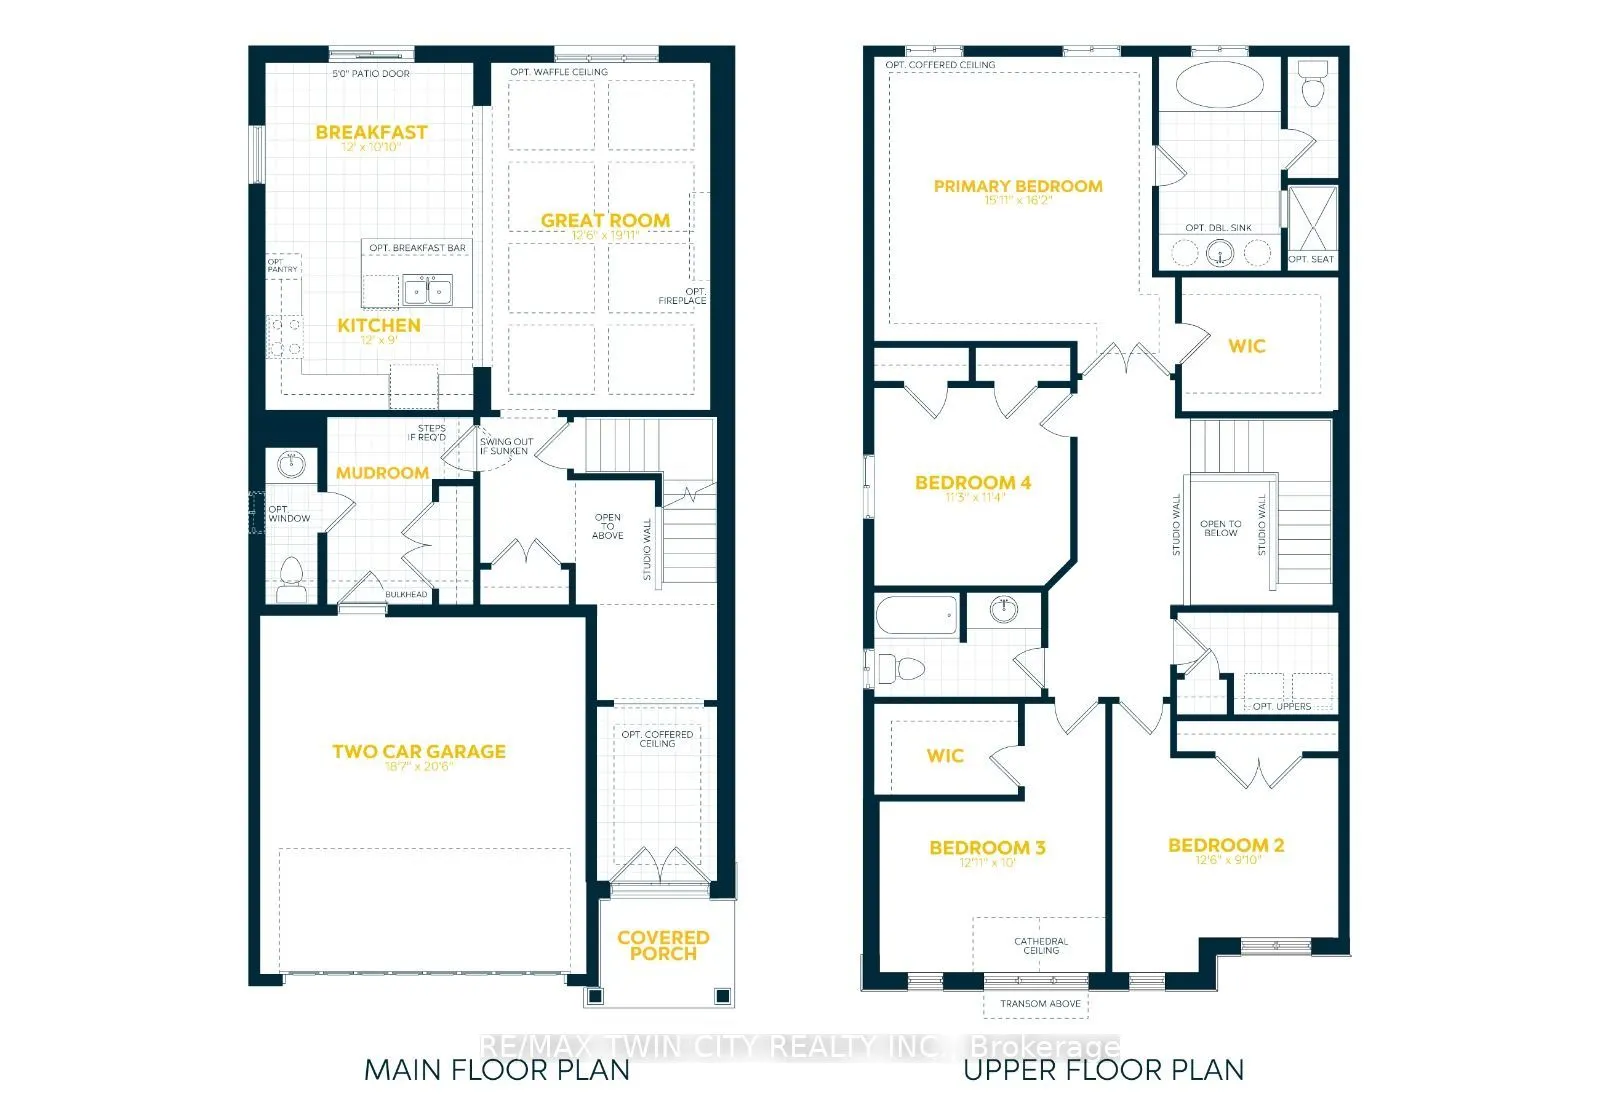
Welcome to Modern Luxury at Tidra: Woodstock's Premier New Community! Discover exceptional living in this stunning "Brockton A" elevation detached home by one of Ontario's most respected builders, renowned for superior craftsmanship, innovative design, and industry-leading customer care. Situated on... a desirable 34-ft lot, this brand-new home offers 2400 sq. ft. of thoughtfully designed living space with 4 spacious bedrooms and 2.5 modern bathrooms with Rough-in for 3pc bathroom in basement, perfectly suited for growing families and professionals alike. Step inside to a bright, open-concept layout where the gourmet kitchen flows seamlessly into the spacious living and dining areas, creating the ideal setting for everyday living and effortless entertaining. Stylish finishes, contemporary architecture, and energy-efficient construction reflect builders commitment to quality in every detail. Enjoy added confidence with exceptional warranty program, averaging twice the industry standard, providing long-term peace of mind for your investment. Located in the highly desirable Tidra community, you'll enjoy the perfect blend of small-town charm and urban convenience, with quick access to Highways 401 and 403, schools, parks, shopping, restaurants, and everyday amenities. Attention First-Time Home Buyers and Investors! This is an outstanding opportunity to own a brand-new home at exceptional value. Skip the hidden fees, stop paying rent, and start building equity in a beautiful new home built to last. Don't miss your opportunity to own a piece of Woodstock's exciting future, schedule your private viewing today!
Full Property Details
Interior
Bedrooms
4
Total Bedrooms
4
Washrooms
3
Square Footage
2000-2500 sqft
Basement
Unfinished
Heating Source
Gas
Heating Fuel
Forced Air
Air Conditioning
None
Family Room
No
Kitchens
1
Total Kitchens
1
Fireplace Features
No
Bedrooms
4
Total Bedrooms
4
Washrooms
3
Square Footage
2000-2500 sqft
Basement
Unfinished
Heating Source
Gas
Heating Fuel
Forced Air
Air Conditioning
None
Family Room
No
Kitchens
1
Total Kitchens
1
Fireplace Features
No
Exterior
Depth
115.4
Front
34.5
Lot Size
35 x 115.4 ft
Pool
None
Parking Spaces
1
Total Parking Spaces
2.50
Parking Description
Built-In
Garage Spaces
1.5
Zoning
Residential
Depth
115.4
Front
34.5
Lot Size
35 x 115.4 ft
Pool
None
Parking Spaces
1
Total Parking Spaces
2.50
Parking Description
Built-In
Garage Spaces
1.5
Zoning
Residential
Building Description
Style
2-Storey
Home Type
House
Subtype
Detached
Year Built
New
Property Orientation
West
Exterior Finish
Brick,Vinyl Siding
Sewers
Sewer
Water Supply
Municipal
Possession Date
No Data
Style
2-Storey
Home Type
House
Subtype
Detached
Year Built
New
Property Orientation
West
Exterior Finish
Brick,Vinyl Siding
Sewers
Sewer
Water Supply
Municipal
Possession Date
No Data
Community
Community
North
Community
North
Taxes & Fees
Tax Year
2026
Occupancy
Vacant
Tax Year
2026
Occupancy
Vacant
Room Types
Bedroom 2
-
Dimensions 11.88 x 9.09 feet
107.99 sqft
Similar Properties(No results)
Mortgage Calculator
Calculate your estimated monthly mortgage payment
Price
$784,990
$
%
%
Total cost of mortgage
$0
Monthly payment
By clicking Save, we will calculate your estimated mortgage for all properties using the saved values (down payment percentage, interest rate, and amortization).
The accuracy and applicability of this calculator are not guaranteed.