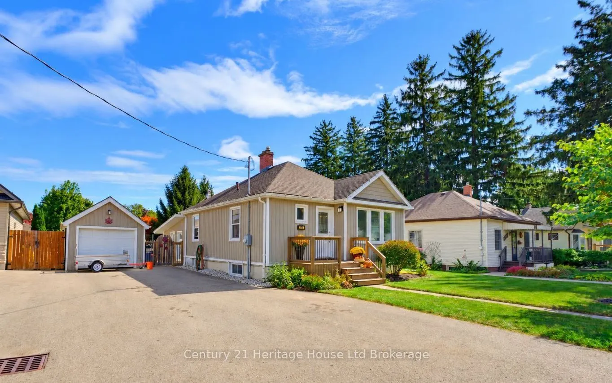
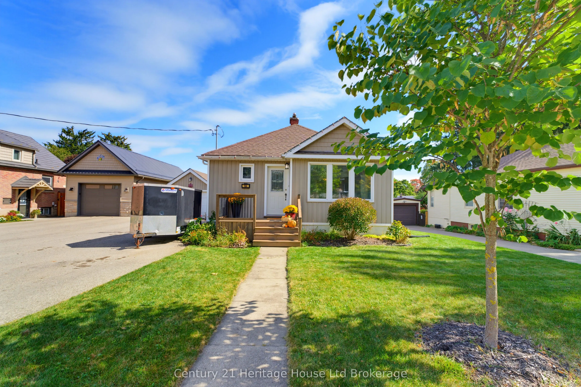
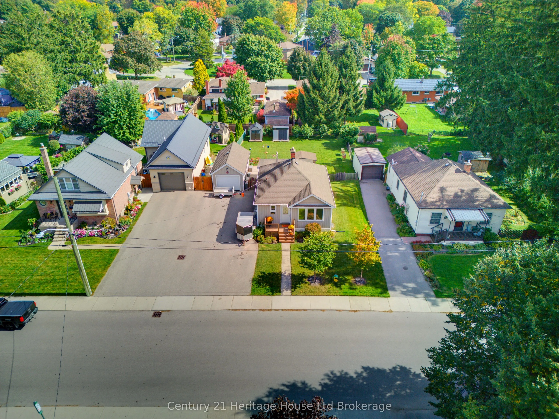
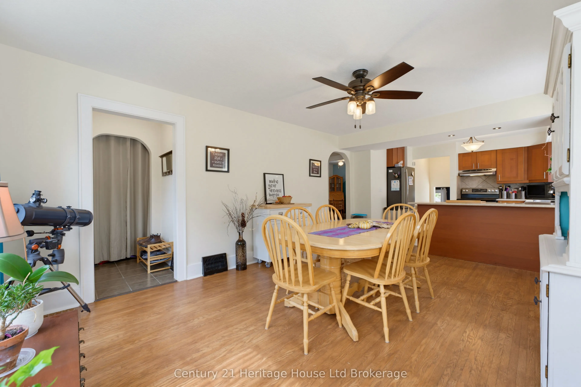
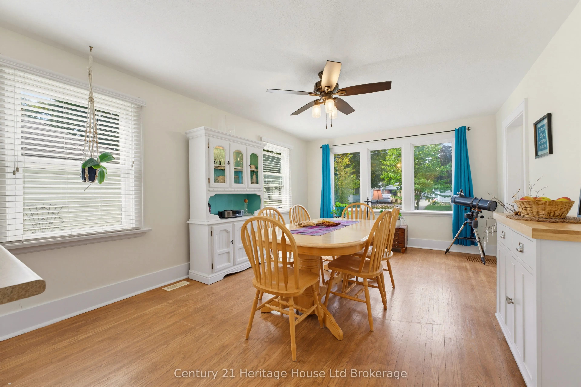
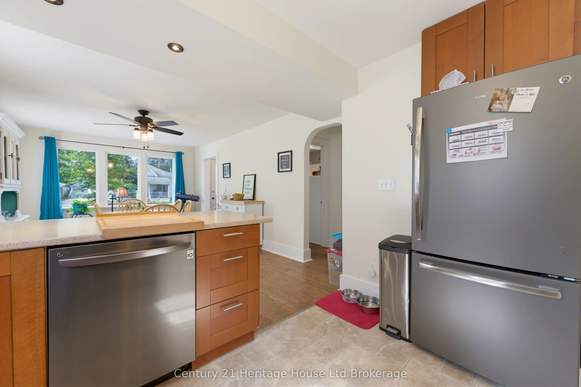
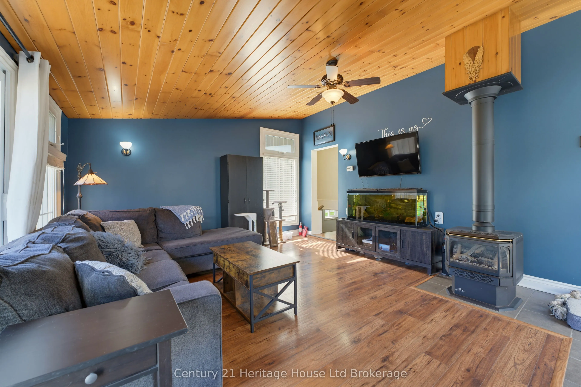
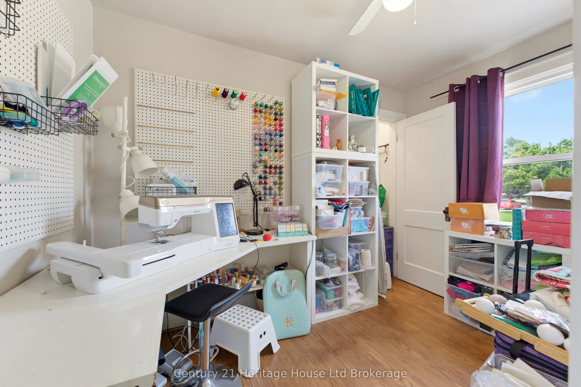
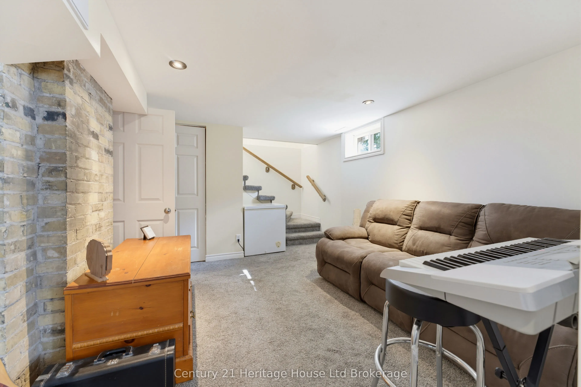
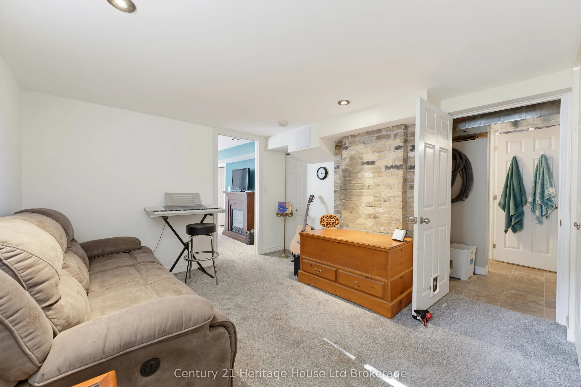
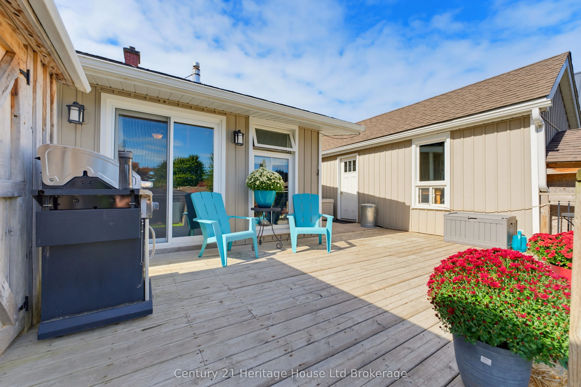
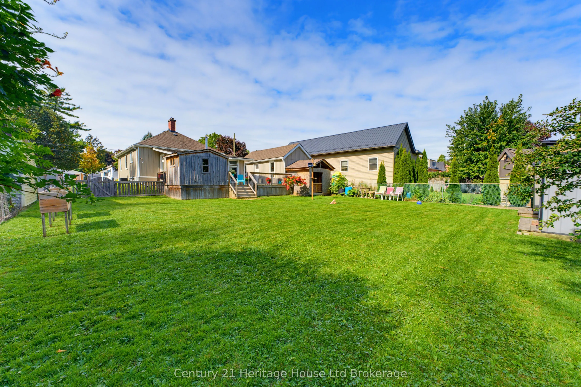
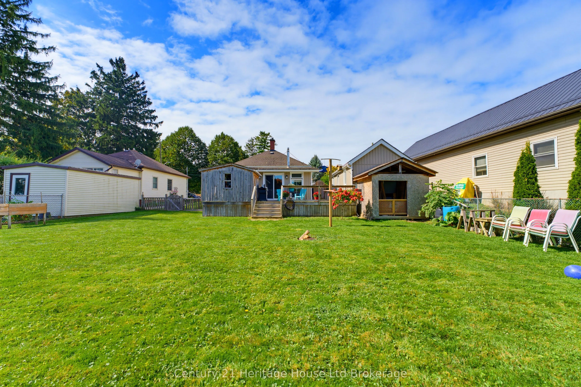
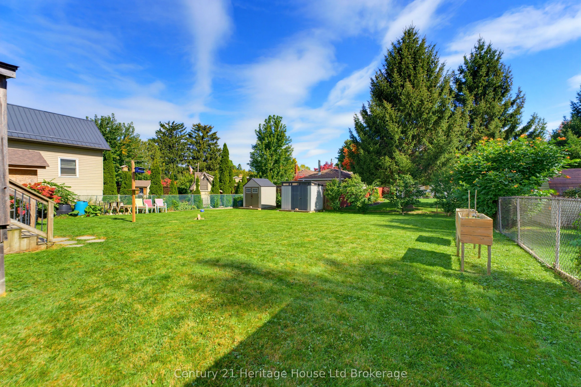
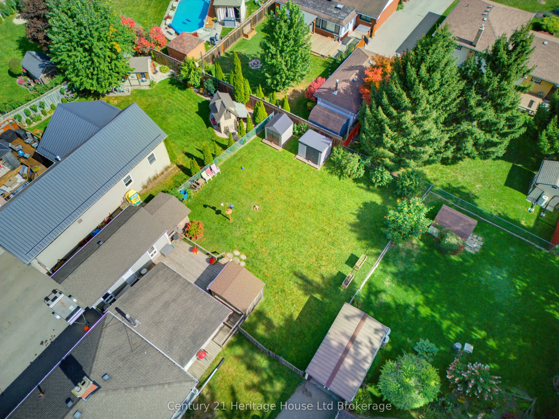
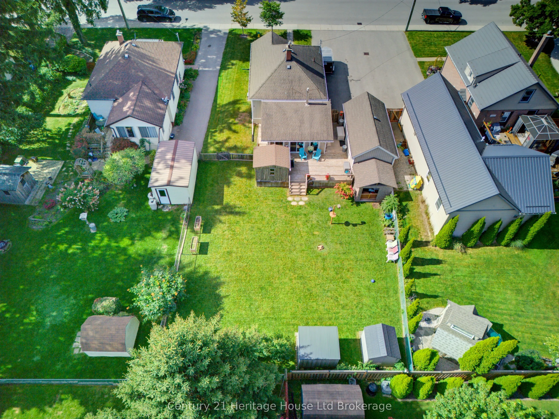
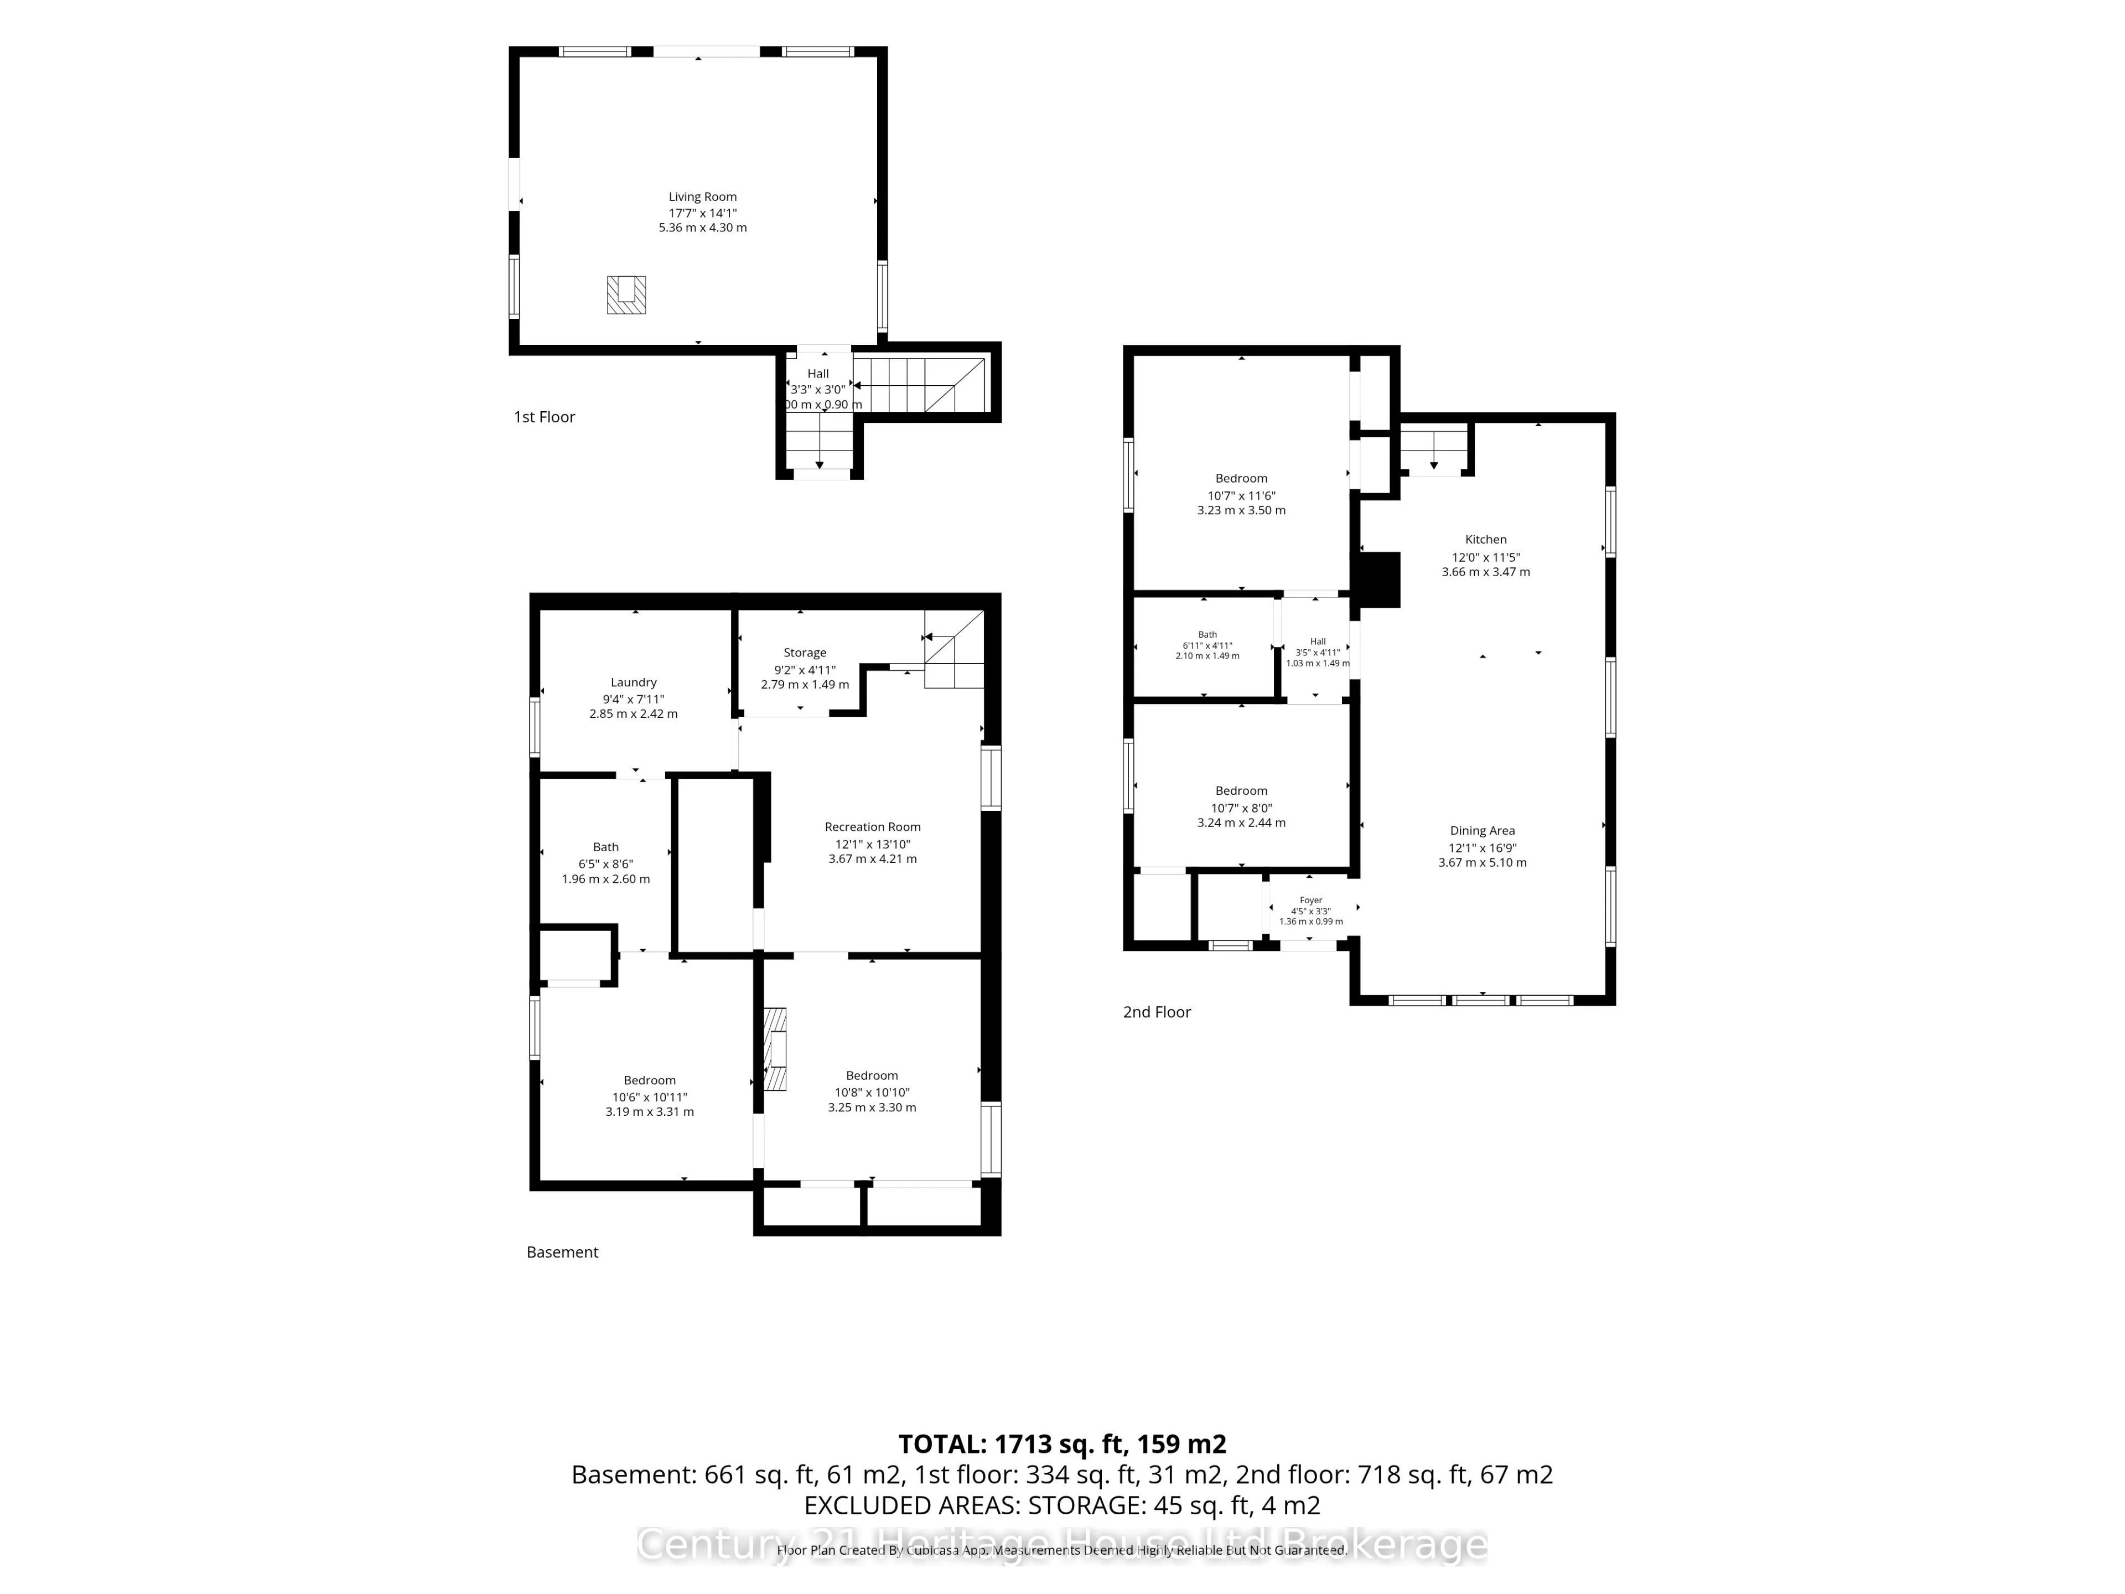
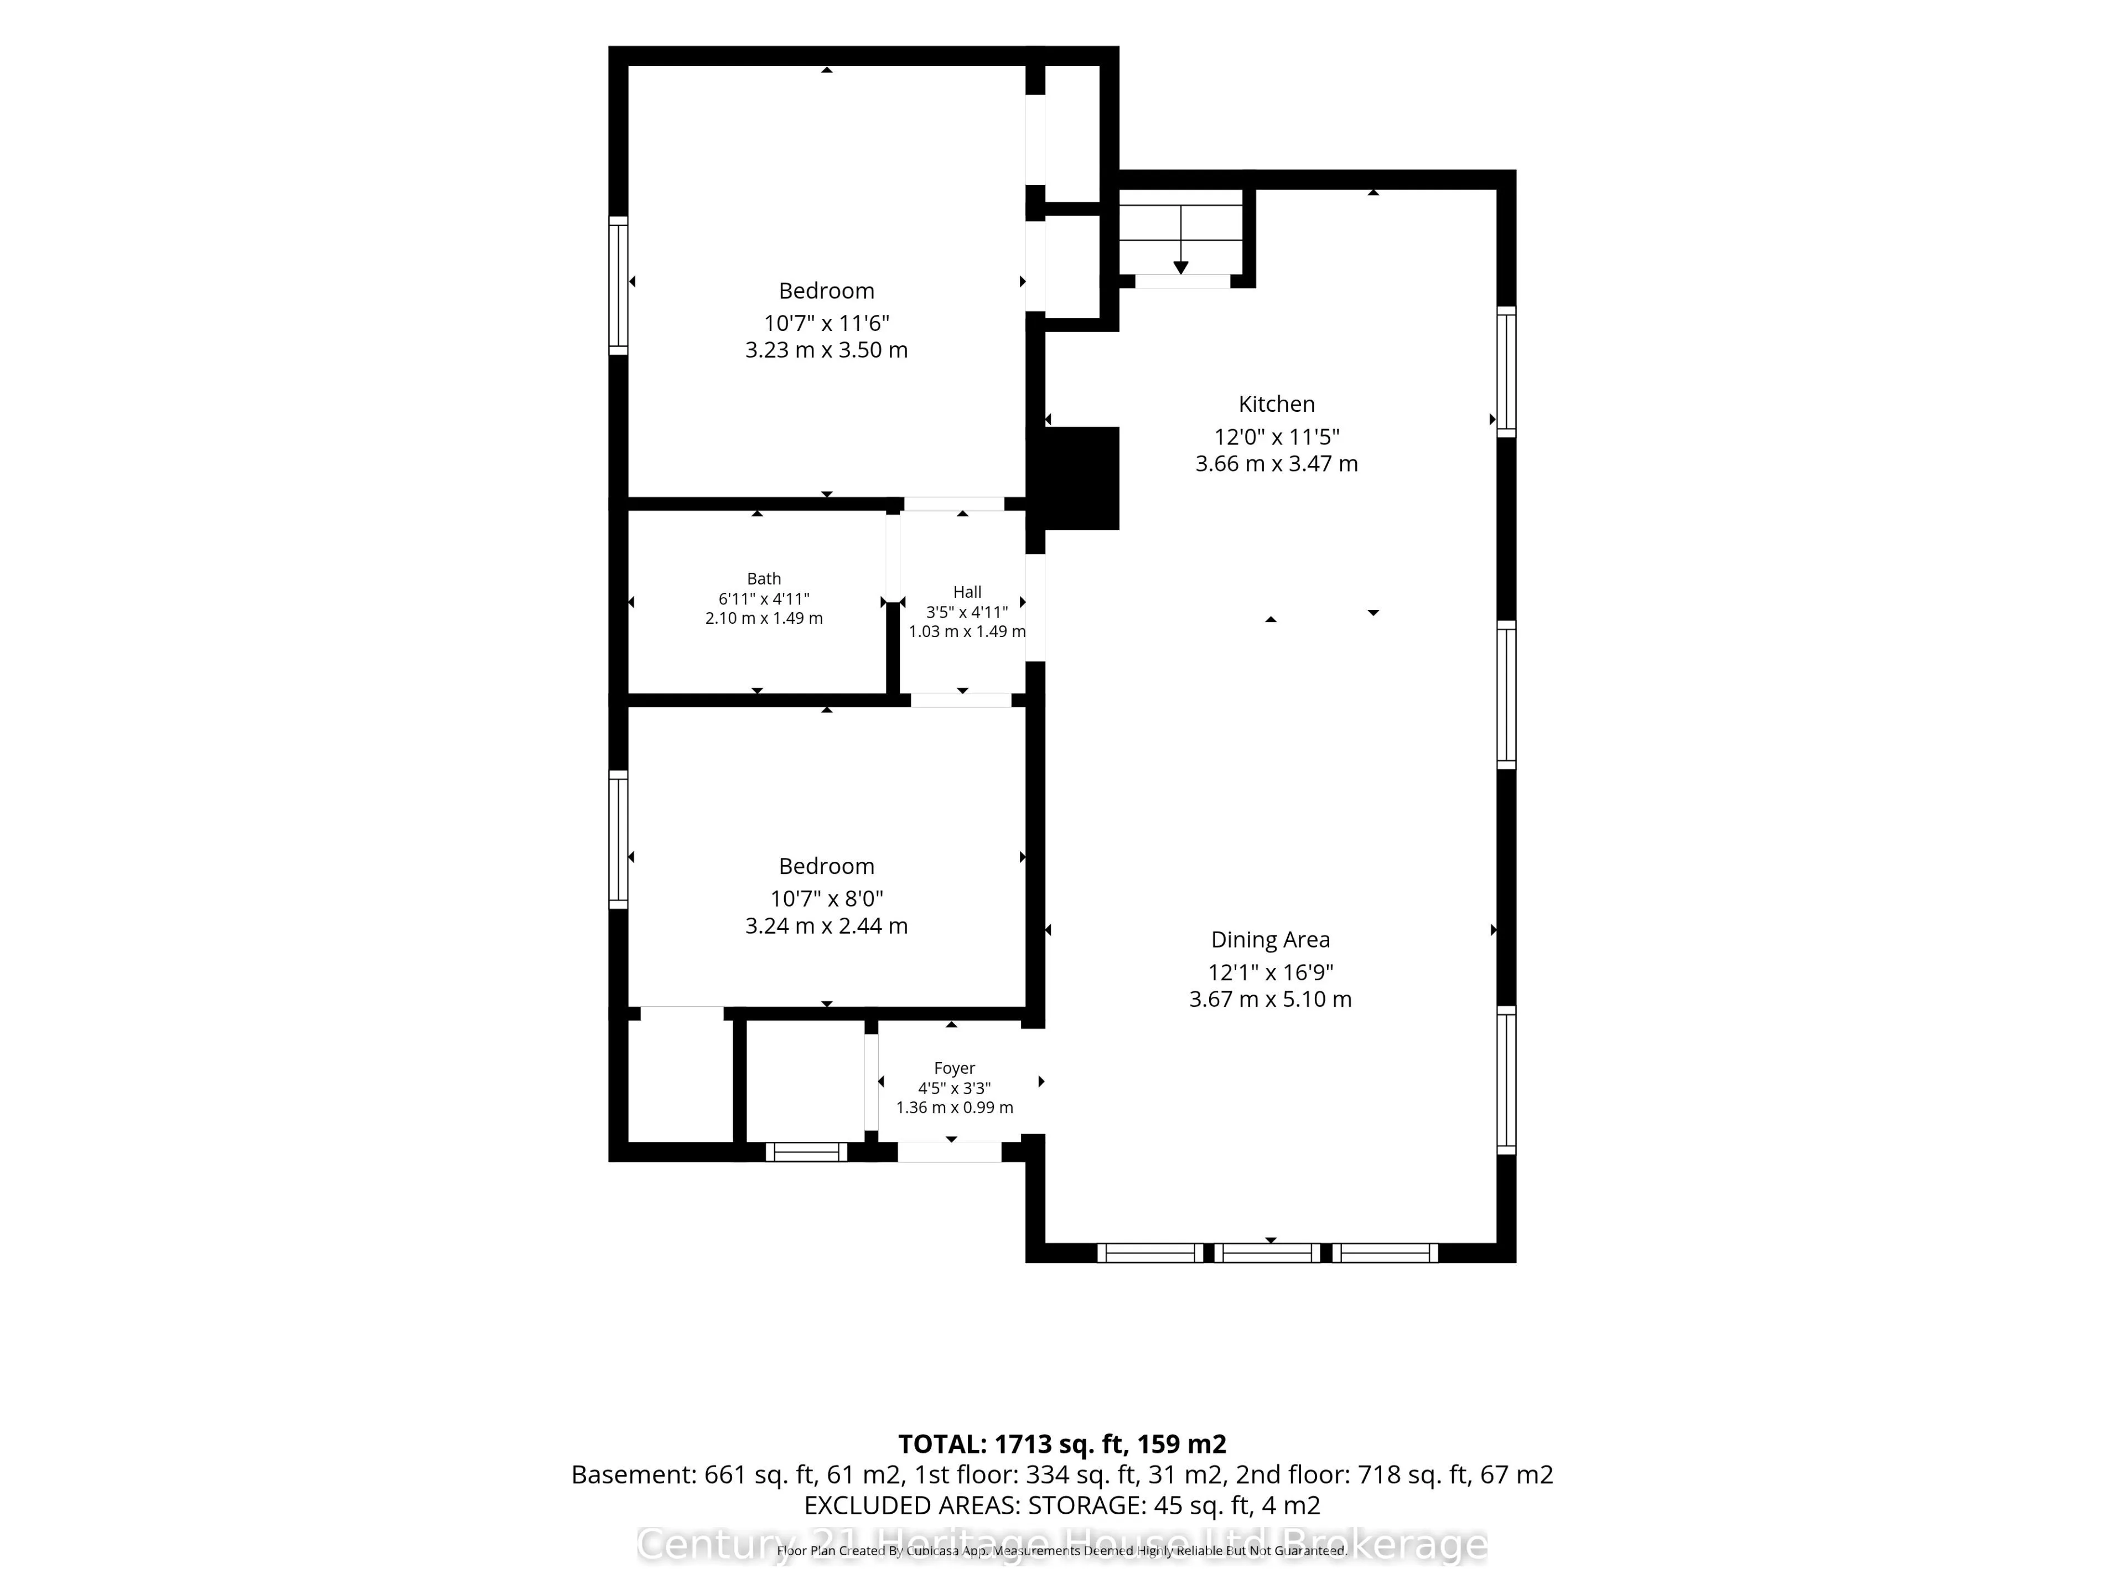
Step inside 164 Sydenham Street and discover a beautiful four-bedroom bungalow where every room, on both the upper and lower levels, is flooded with natural sunlight. Freshly painted throughout, true pride of ownership is evident the moment you step through the front door. The main level blends orig...inal character-including hardwood flooring-with everyday functionality that every family needs. It features an oversized dining room, a classic kitchen, two main-floor bedrooms, and a full 4-piece bathroom. Toward the rear, step down into the home's crown jewel: a generous, sun-drenched family room and sunroom space equipped with a cozy gas fireplace and oversized windows-an idyllic spot for movie nights, board games, morning coffee, or summer hosting. The thoughtfully renovated lower level adds incredible versatility, creating a complete four-bedroom layout. Large, above-grade windows fill the basement with natural light, highlighting two additional bedrooms, a second full bathroom, and a flexible living space perfect for a media area, rec room, or home office. Heading to the backyard, easily accessible from the rear sunroom, you'll find an impressive deck and a huge backyard that is fully fenced, providing a true outdoor oasis with endless room to play, garden, or host large gatherings under the open sky. Complete with a large driveway, a detached garage, and two storage sheds, you'll have plenty of room for parking and storage. This turn-key home delivers complete practical living on a quiet Woodstock street close to top schools, parks, amenities, and easy access to the 401/403 corridors. Four spacious bedrooms, a prime Woodstock neighbourhood, a spectacular sunroom, and a private backyard oasis-164 Sydenham Street checks every single box.
Full Property Details
Interior
Bedrooms
2
Bedrooms Plus
2
Total Bedrooms
4
Washrooms
2
Square Footage
700-1100 sqft
Basement
Full,Finished
Heating Source
Gas
Heating Fuel
Forced Air
Air Conditioning
Central Air
Family Room
Yes
Kitchens
1
Total Kitchens
1
Fireplace Features
Yes
Bedrooms
2
Bedrooms Plus
2
Total Bedrooms
4
Washrooms
2
Square Footage
700-1100 sqft
Basement
Full,Finished
Heating Source
Gas
Heating Fuel
Forced Air
Air Conditioning
Central Air
Family Room
Yes
Kitchens
1
Total Kitchens
1
Fireplace Features
Yes
Exterior
Depth
131.94
Front
62.28
Acreage
< .50
Driveway
Private
Lot Size
62 x 131.94 ft
Pool
None
Parking Spaces
3
Total Parking Spaces
4.00
Parking Description
Detached
Garage Spaces
1
Depth
131.94
Front
62.28
Acreage
< .50
Driveway
Private
Lot Size
62 x 131.94 ft
Pool
None
Parking Spaces
3
Total Parking Spaces
4.00
Parking Description
Detached
Garage Spaces
1
Building Description
Style
Bungalow
Home Type
House
Subtype
Detached
Property Orientation
West
Exterior Finish
Vinyl Siding
Sewers
Sewer
Water Supply
Municipal
Possession Date
No Data
Style
Bungalow
Home Type
House
Subtype
Detached
Property Orientation
West
Exterior Finish
Vinyl Siding
Sewers
Sewer
Water Supply
Municipal
Possession Date
No Data
Community
Community
North
Community
North
Taxes & Fees
Taxes
$3,369 /yr
Tax Year
2025
Occupancy
Owner
Taxes
$3,369 /yr
Tax Year
2025
Occupancy
Owner
Room Types
Bedroom
-
Dimensions 10.6 x 11.48 feet
121.69 sqft
Bedroom
-
Dimensions 10.66 x 10.83 feet
115.45 sqft
Bedroom 2
-
Dimensions 10.47 x 10.86 feet
113.7 sqft
Bedroom 2
-
Dimensions 10.63 x 8.01 feet
85.15 sqft
Dining Room
-
Dimensions 12.04 x 16.73 feet
201.43 sqft
Kitchen
-
Dimensions 12.01 x 11.38 feet
136.67 sqft
Laundry
-
Dimensions 9.35 x 7.94 feet
74.24 sqft
Living Room
-
Dimensions 17.59 x 14.11 feet
248.19 sqft
Recreation
-
Dimensions 12.04 x 13.81 feet
166.27 sqft
Similar Properties(No results)
Mortgage Calculator
Calculate your estimated monthly mortgage payment
Price
$579,000
$
%
%
Total cost of mortgage
$0
Monthly payment
By clicking Save, we will calculate your estimated mortgage for all properties using the saved values (down payment percentage, interest rate, and amortization).
The accuracy and applicability of this calculator are not guaranteed.