Sign In or Create a Free Account to see full details of this property
Key Facts
Key facts for 48 Naskapi Street
Property Type
House, Bungalow
Parking
None 0 garage, 2 parking
MLS #
X13838306
Size
700-1100 sqft
Basement
Full,Partially Finished
Listed on
2026-09-29
Lot size
30 x 100.07
Tax
$3,295.81 /yr
Days on Market
14
Approximate Age
-
Maintenance Fee
-
Description
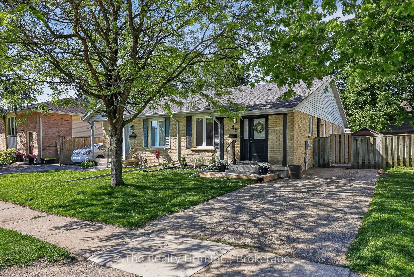
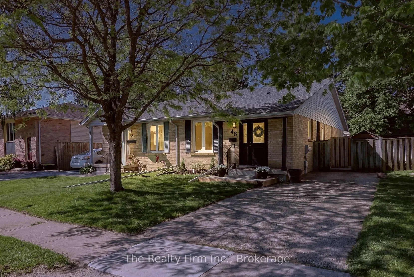
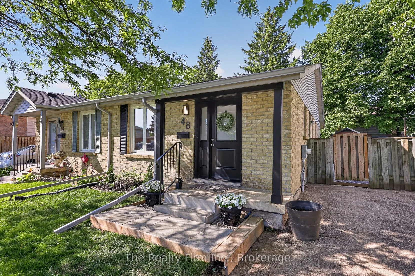
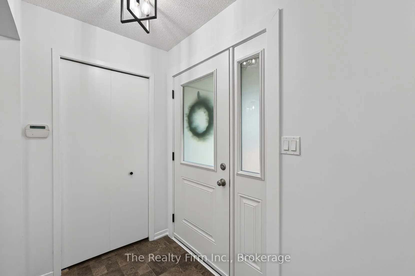
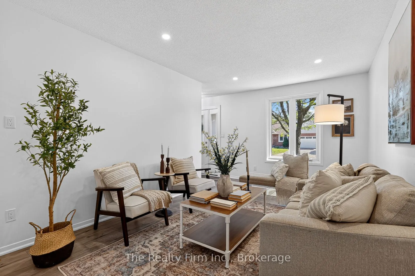
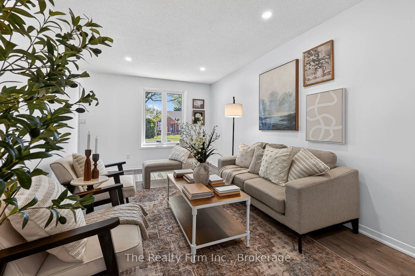
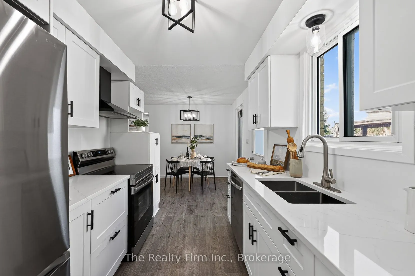
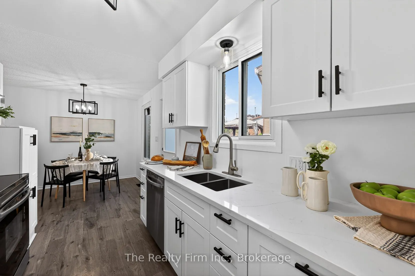
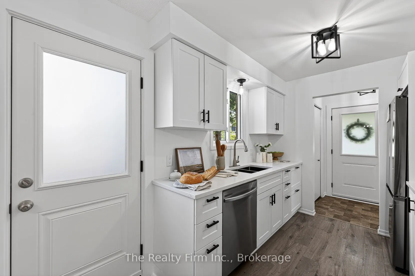
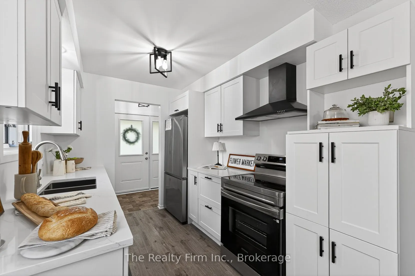
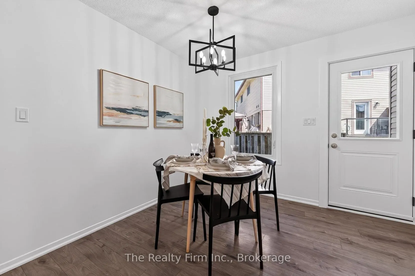
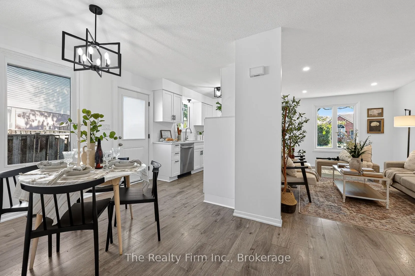
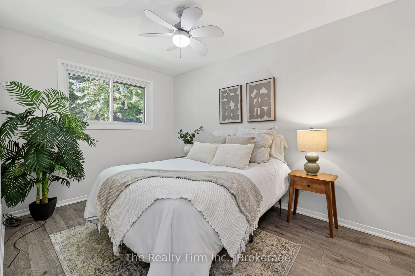
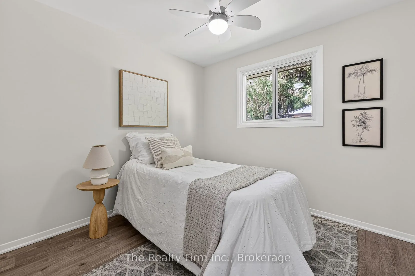
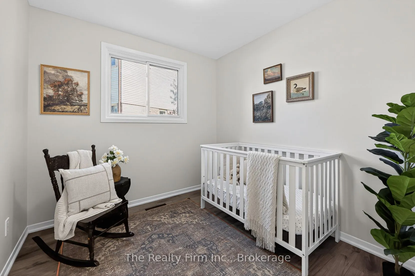
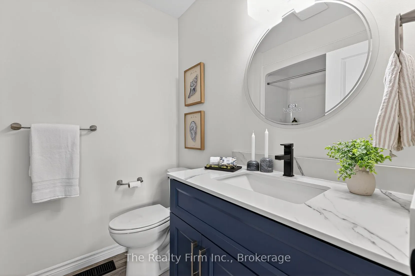
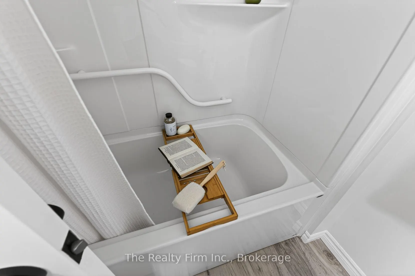
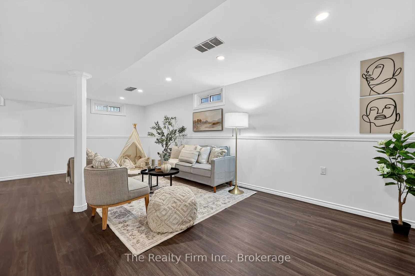
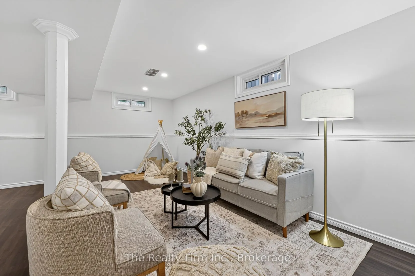
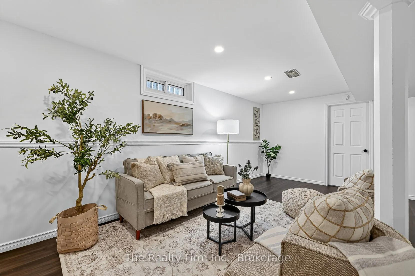
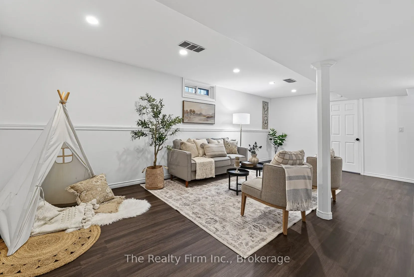
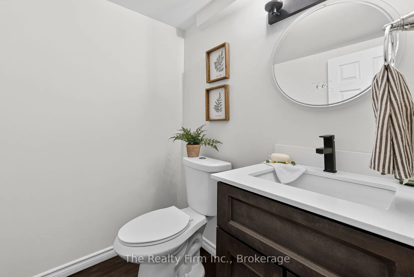
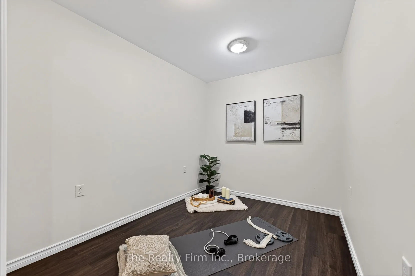
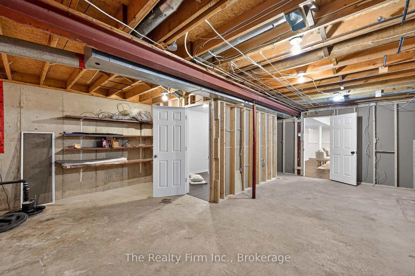
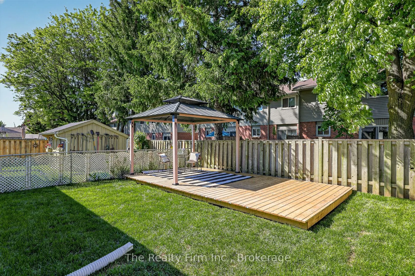
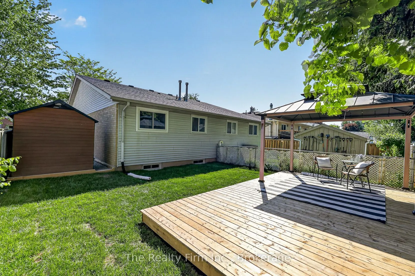
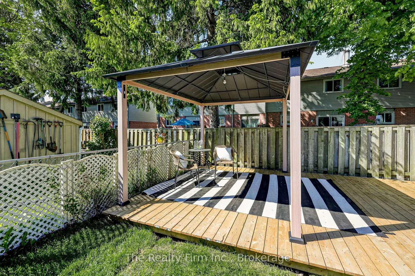
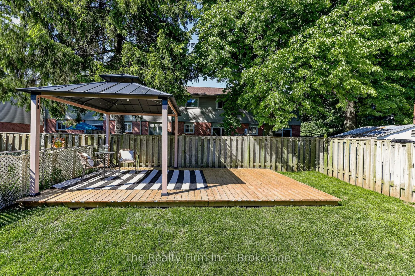
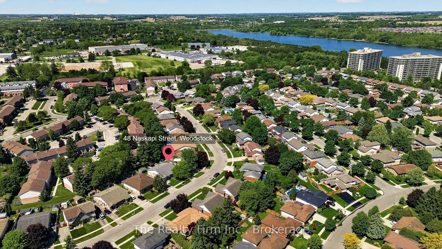
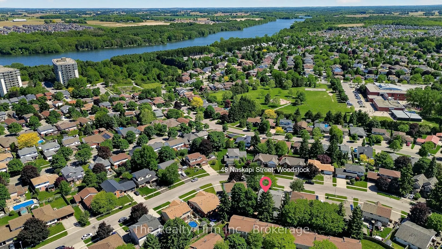
Freshly updated and move-in ready, 48 Naskapi Street is a great fit for first-time buyers, those right-sizing, or investors looking for a turn-key addition to their portfolio. The home has been painted throughout and thoughtfully refreshed. The main floor features a brand-new eat-in kitchen (new cab...inets, countertops, sink & faucet) with new appliances, B/I dishwasher and range hood, well suited to everyday meals and entertaining. New pot lighting in the living room, 3 bedrooms and an updated 4-piece bath (tub & surround, shower head, faucets, vanity, and mirror) complete this level. The partially finished lower level offers a spacious family room, a 2pc bath plus a flexible space that works well as a home gym, hobby room or playroom. The unfinished area gives you room to grow, whether you finish it to suit your needs or use as extra storage. A side door off the kitchen leads out to the side and rear yard. The gazebo is a quiet spot for morning coffee, a summer barbecue or evenings with friends, and the fully fenced yard gives peace of mind for kids and pets. Located on a quiet residential street close to Springbank / Sobey's Plaza, Algonquin Public School, St. Michael's Catholic School, and a short walk to the Pittock trails. Hot Water Heater and Water Softner are owned and updates are many: shingles 2018, new front & side doors, new interior doors & handles, new eaves & downspouts, to name a few.
Full Property Details
Interior
Bedrooms
3
Total Bedrooms
3
Washrooms
2
Square Footage
700-1100 sqft
Basement
Full,Partially Finished
Heating Source
Gas
Heating Fuel
Forced Air
Air Conditioning
None
Family Room
No
Kitchens
1
Total Kitchens
1
Fireplace Features
No
Bedrooms
3
Total Bedrooms
3
Washrooms
2
Square Footage
700-1100 sqft
Basement
Full,Partially Finished
Heating Source
Gas
Heating Fuel
Forced Air
Air Conditioning
None
Family Room
No
Kitchens
1
Total Kitchens
1
Fireplace Features
No
Exterior
Depth
100.07
Front
29.53
Driveway
Private
Lot Size
30 x 100.07 ft
Pool
None
Parking Spaces
2
Total Parking Spaces
2.00
Parking Description
None
Garage Spaces
0
Depth
100.07
Front
29.53
Driveway
Private
Lot Size
30 x 100.07 ft
Pool
None
Parking Spaces
2
Total Parking Spaces
2.00
Parking Description
None
Garage Spaces
0
Building Description
Style
Bungalow
Home Type
House
Subtype
Semi-Detached
Property Orientation
West
Exterior Finish
Brick,Vinyl Siding
Sewers
Sewer
Water Supply
Municipal
Possession Date
10/30/2026
Style
Bungalow
Home Type
House
Subtype
Semi-Detached
Property Orientation
West
Exterior Finish
Brick,Vinyl Siding
Sewers
Sewer
Water Supply
Municipal
Possession Date
10/30/2026
Community
Community
North
Community
North
Taxes & Fees
Taxes
$3,295.81 /yr
Tax Year
2026
Occupancy
Vacant
Taxes
$3,295.81 /yr
Tax Year
2026
Occupancy
Vacant
Room Types
Bathroom
3 Pc Bath
Dimensions 5.97 x 5.09 feet
30.39 sqft
Bathroom
4 Pc Bath
Dimensions 7.28 x 5.97 feet
43.46 sqft
Bedroom 2
Carpet Free, Ceiling Fan(s)
Dimensions 10.1 x 9.38 feet
94.74 sqft
Bedroom 3
Carpet Free
Dimensions 8.63 x 8.5 feet
73.36 sqft
Dining Room
Carpet Free, Combined w/Kitchen, Walk-Out
Dimensions 8.04 x 7.81 feet
62.79 sqft
Family Room
Carpet Free
Dimensions 22.93 x 17.98 feet
412.28 sqft
Kitchen
B/I Dishwasher, Quartz Counter, Combined w/Dining
Dimensions 10.7 x 7.68 feet
82.18 sqft
Living Room
Carpet Free, Pot Lights
Dimensions 23.36 x 10.37 feet
242.24 sqft
Other
Carpet Free
Dimensions 9.71 x 7.58 feet
73.6 sqft
Primary Bedroom
Carpet Free, Double Closet, Ceiling Fan(s)
Dimensions 12.7 x 8.6 feet
109.22 sqft
Utility Room
Combined w/Laundry, Unfinished, Sump Pump
Dimensions 26.31 x 18.37 feet
483.31 sqft
Similar Properties(No results)
Mortgage Calculator
Calculate your estimated monthly mortgage payment
Price
$479,900
$
%
%
Total cost of mortgage
$0
Monthly payment
By clicking Save, we will calculate your estimated mortgage for all properties using the saved values (down payment percentage, interest rate, and amortization).
The accuracy and applicability of this calculator are not guaranteed.