Sign In or Create a Free Account to see full details of this property
Key Facts
Key facts for 1132 Iroquois Crescent
Property Type
House, Backsplit 4
Parking
Attached 1 garage, 2 parking
MLS #
X13835304
Size
700-1100 sqft
Basement
Partially Finished
Listed on
2026-09-28
Lot size
50 x 100.07
Tax
$5,226 /yr
Days on Market
15
Approximate Age
-
Maintenance Fee
-
Description
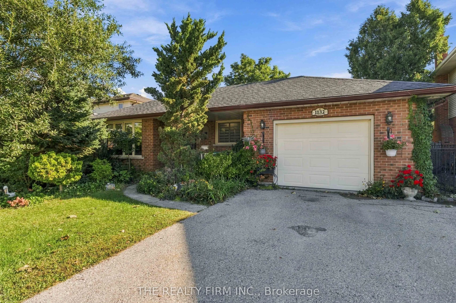
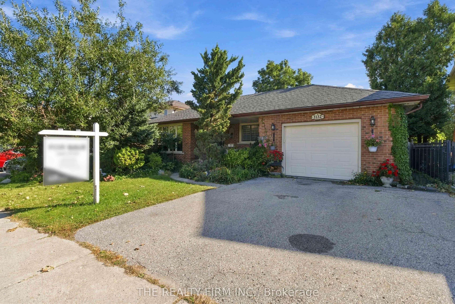
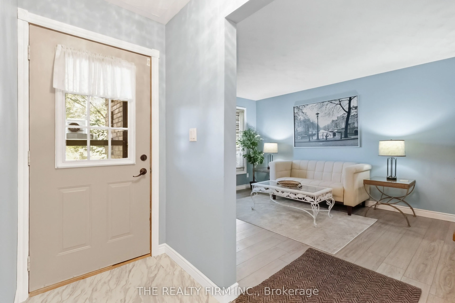
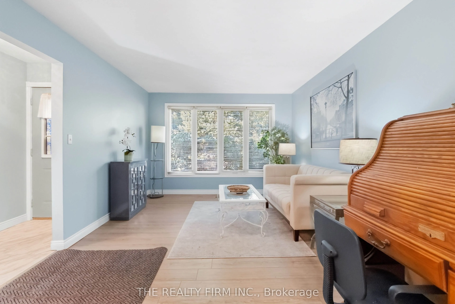
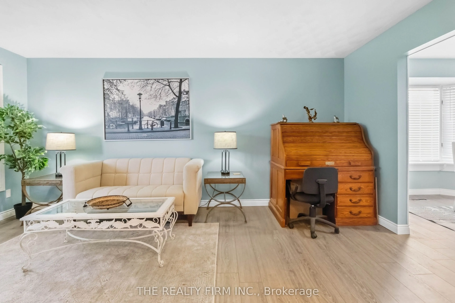
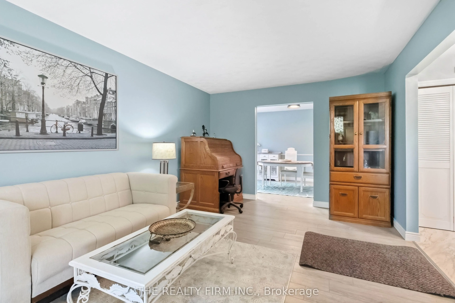
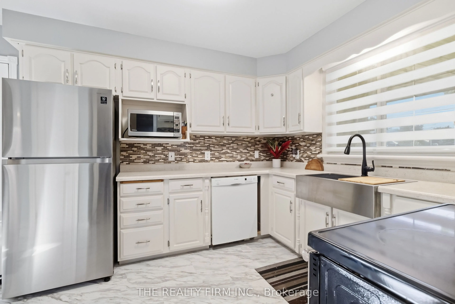
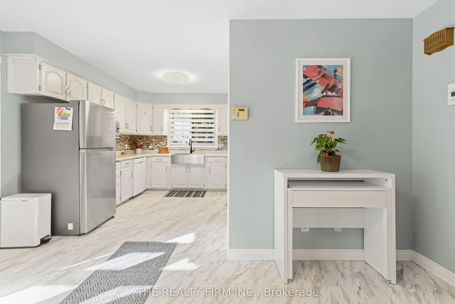
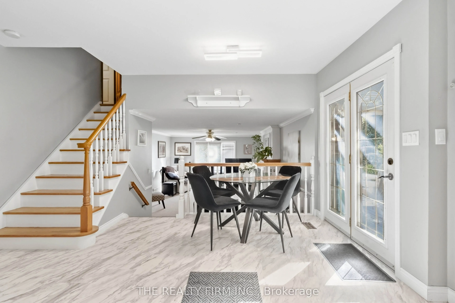
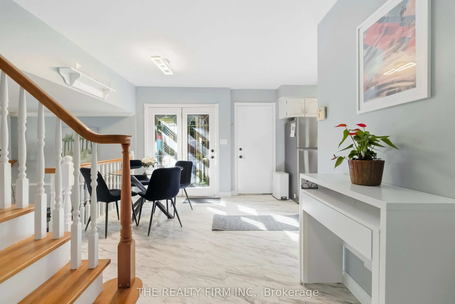
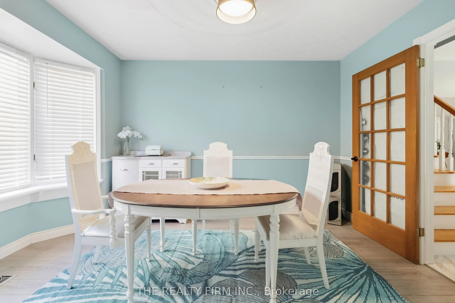
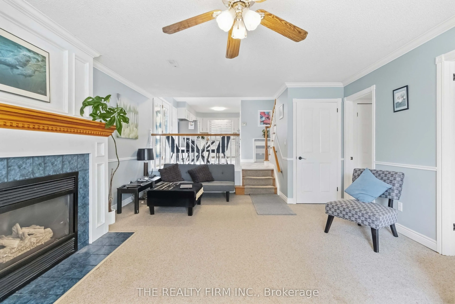
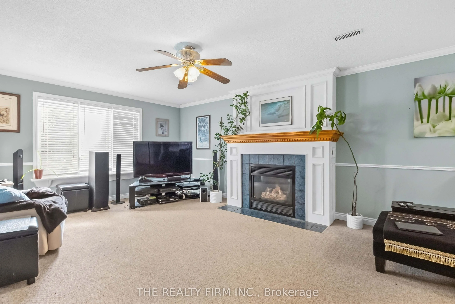
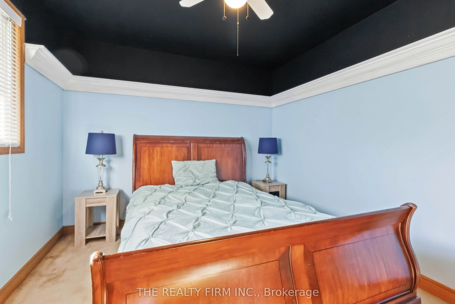
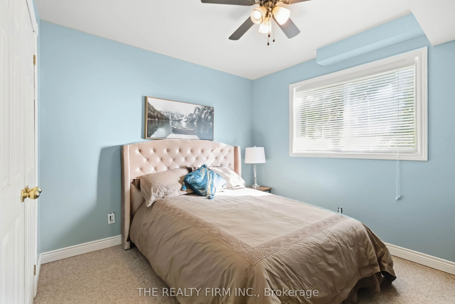
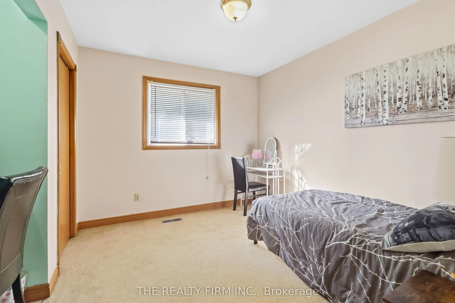
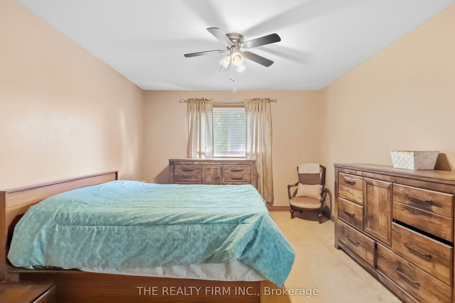
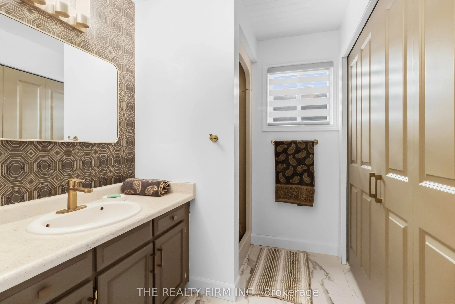
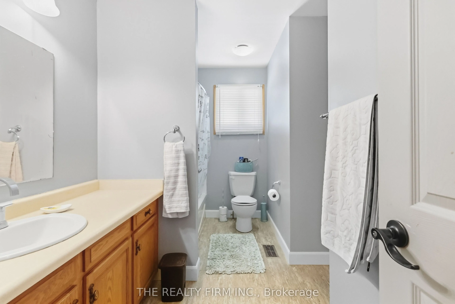
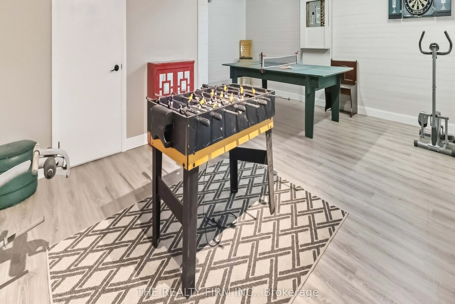
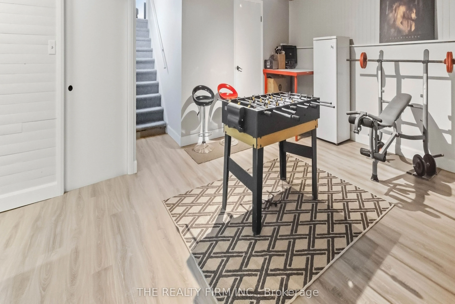
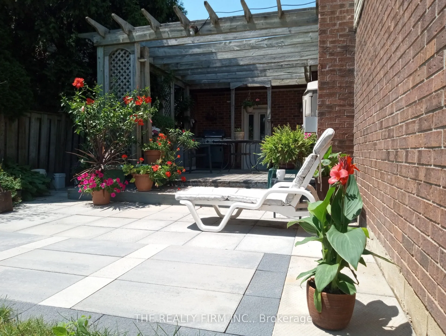
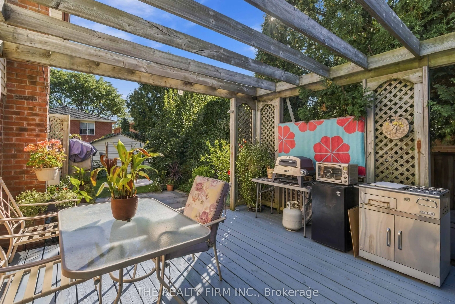
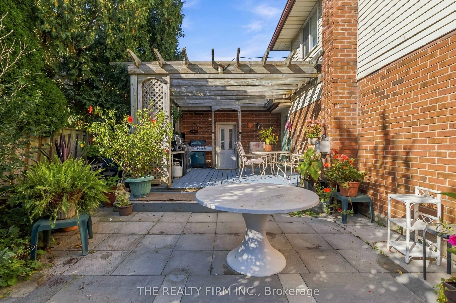
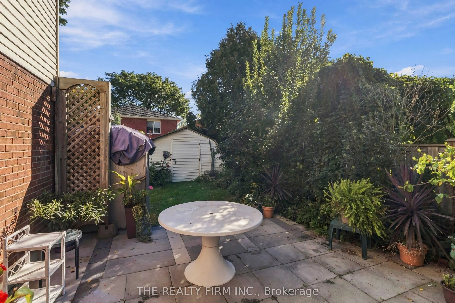
Welcome to 1132 Iroquois Cres, this 4 level backsplit offers tons of space. This 4 bedroom 1.5 bathroom home is ready for you. Kitchen offers a brand new counter and refaced cabinets, stainless steel appliances which also overlooks the family room. Freshly painted and new flooring in the main floor ...and basement are some of the recent upgrades. This home features 2 large living rooms, a formal dining room with a bay window, an eat in kitchen, attached single car garage, and a fully finished basement to mention a few things. Lower level family room has a freshly refaced gas fireplace with a large room off the family room which could be a bedroom or office or anything else you need. Walk out terrace doors off the kitchen takes you to your fully fenced in back yard with a great pergola style sundeck and extended patio area. Located in a wonderful neighbourhood. Double wide driveway. This house offers everything you can think of.
Full Property Details
Interior
Bedrooms
4
Total Bedrooms
4
Washrooms
2
Square Footage
700-1100 sqft
Basement
Partially Finished
Heating Source
Gas
Heating Fuel
Forced Air
Air Conditioning
Central Air
Family Room
Yes
Kitchens
1
Total Kitchens
1
Fireplace Features
Yes
Bedrooms
4
Total Bedrooms
4
Washrooms
2
Square Footage
700-1100 sqft
Basement
Partially Finished
Heating Source
Gas
Heating Fuel
Forced Air
Air Conditioning
Central Air
Family Room
Yes
Kitchens
1
Total Kitchens
1
Fireplace Features
Yes
Exterior
Depth
100.07
Front
50.03
Lot Size
50 x 100.07 ft
Pool
None
Parking Spaces
2
Total Parking Spaces
3.00
Parking Description
Attached
Garage Spaces
1
Depth
100.07
Front
50.03
Lot Size
50 x 100.07 ft
Pool
None
Parking Spaces
2
Total Parking Spaces
3.00
Parking Description
Attached
Garage Spaces
1
Building Description
Style
Backsplit 4
Home Type
House
Subtype
Detached
Property Orientation
West
Exterior Finish
Brick,Vinyl Siding
Sewers
Sewer
Water Supply
Municipal
Possession Date
1/15/2027
Style
Backsplit 4
Home Type
House
Subtype
Detached
Property Orientation
West
Exterior Finish
Brick,Vinyl Siding
Sewers
Sewer
Water Supply
Municipal
Possession Date
1/15/2027
Community
Community
North
Community
North
Taxes & Fees
Taxes
$5,226 /yr
Tax Year
2025
Occupancy
Owner
Taxes
$5,226 /yr
Tax Year
2025
Occupancy
Owner
Room Types
Bedroom 2
-
Dimensions 9.84 x 12.14 feet
119.46 sqft
Bedroom 3
-
Dimensions 10.99 x 11.98 feet
131.66 sqft
Bedroom 4
-
Dimensions 9.84 x 11.15 feet
109.72 sqft
Dining Room
-
Dimensions 10.01 x 11.52 feet
115.32 sqft
Family Room
-
Dimensions 14.34 x 22.08 feet
316.63 sqft
Kitchen
-
Dimensions 19.69 x 10.5 feet
206.74 sqft
Living Room
-
Dimensions 16.99 x 11.52 feet
195.72 sqft
Other
-
Dimensions 20.37 x 15.52 feet
316.14 sqft
Primary Bedroom
-
Dimensions 13.78 x 11.81 feet
162.74 sqft
Similar Properties(No results)
Mortgage Calculator
Calculate your estimated monthly mortgage payment
Price
$689,900
$
%
%
Total cost of mortgage
$0
Monthly payment
By clicking Save, we will calculate your estimated mortgage for all properties using the saved values (down payment percentage, interest rate, and amortization).
The accuracy and applicability of this calculator are not guaranteed.