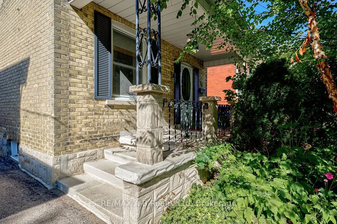
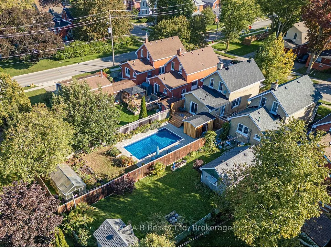
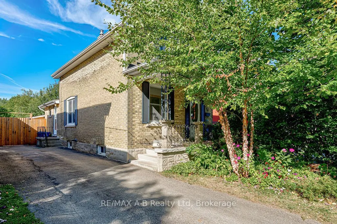
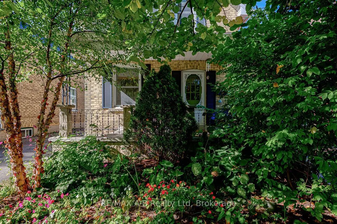
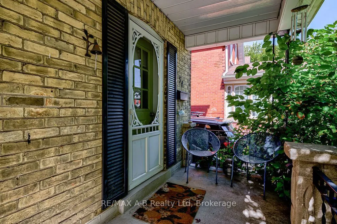
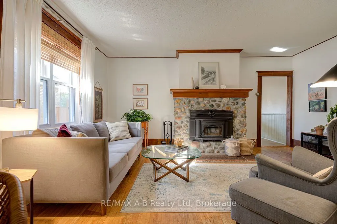
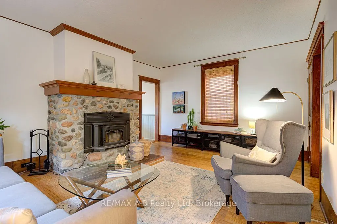
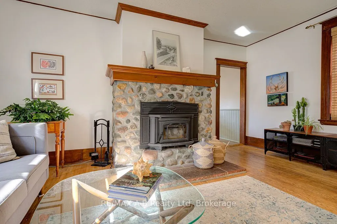
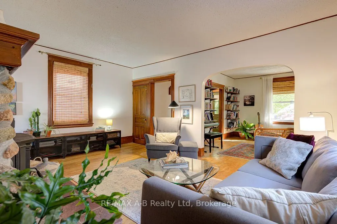
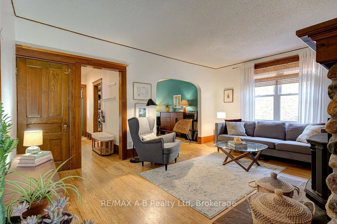
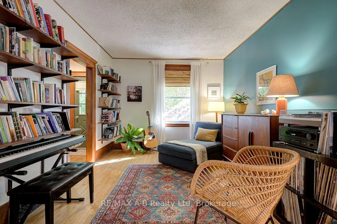
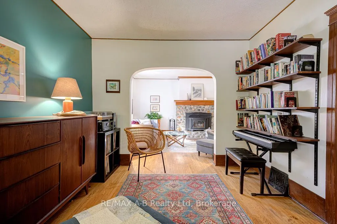
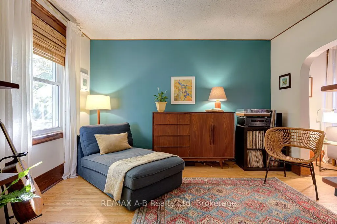
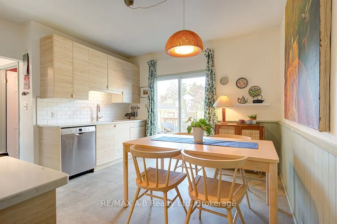
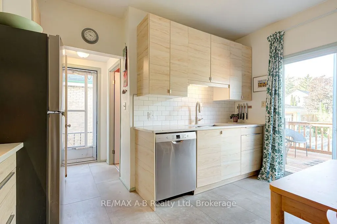
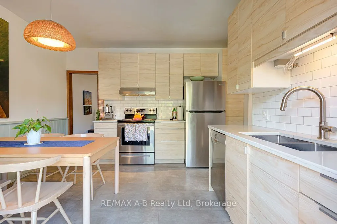
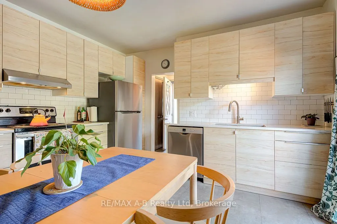
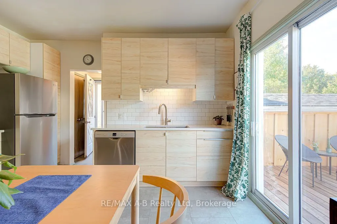
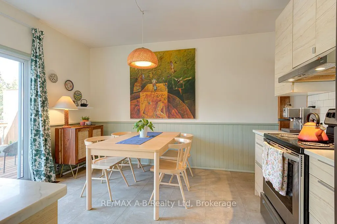
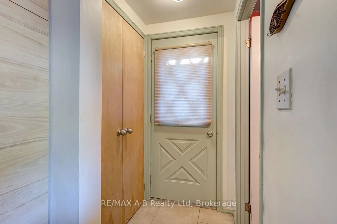
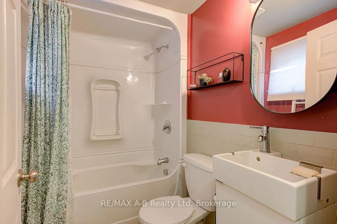
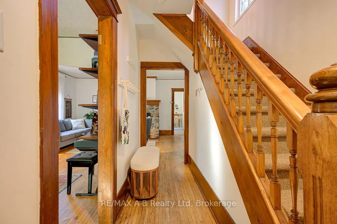
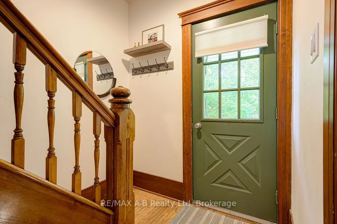
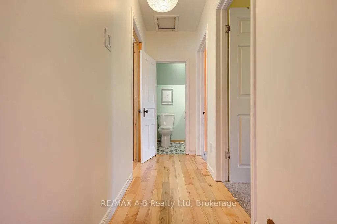
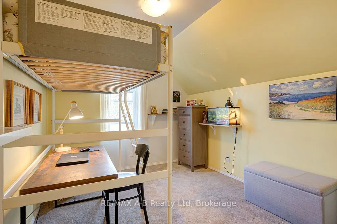
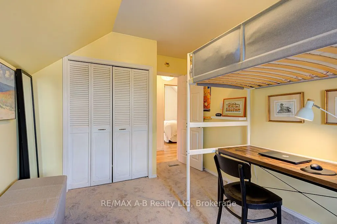
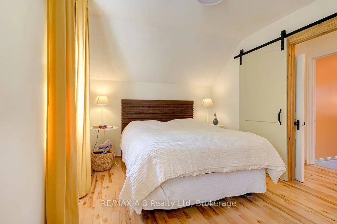
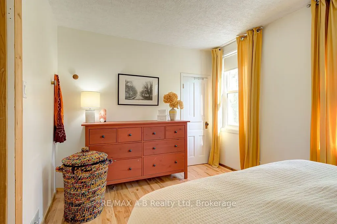
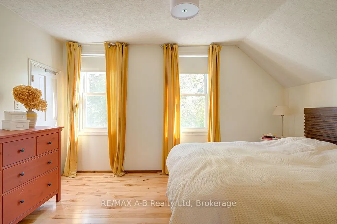
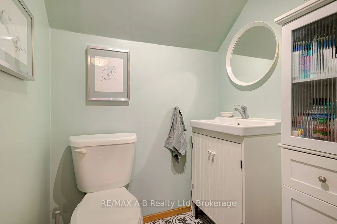
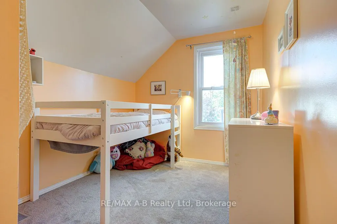
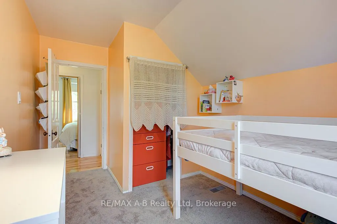
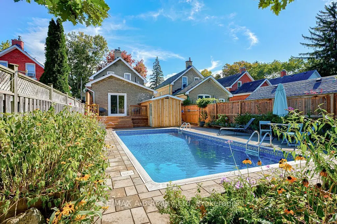
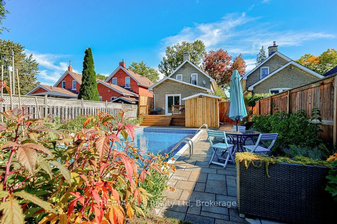
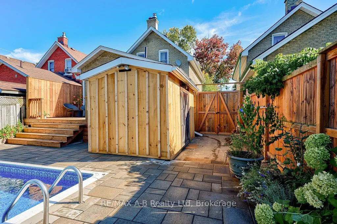
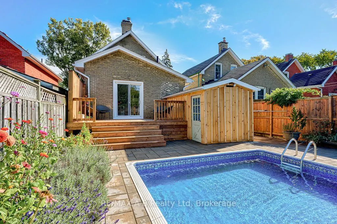
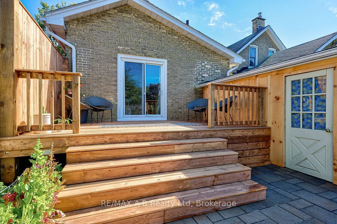
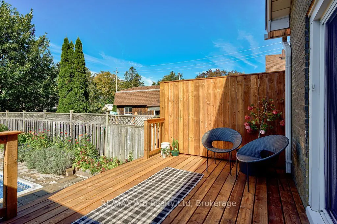
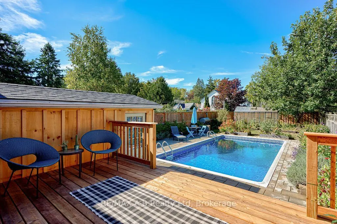
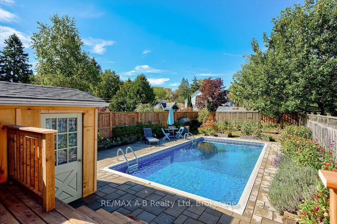
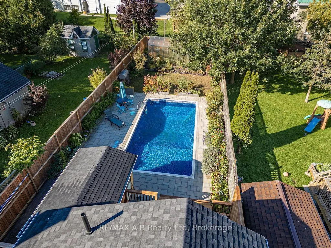
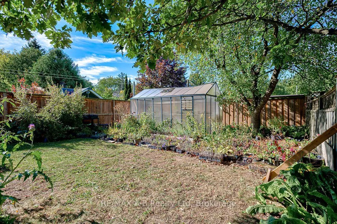
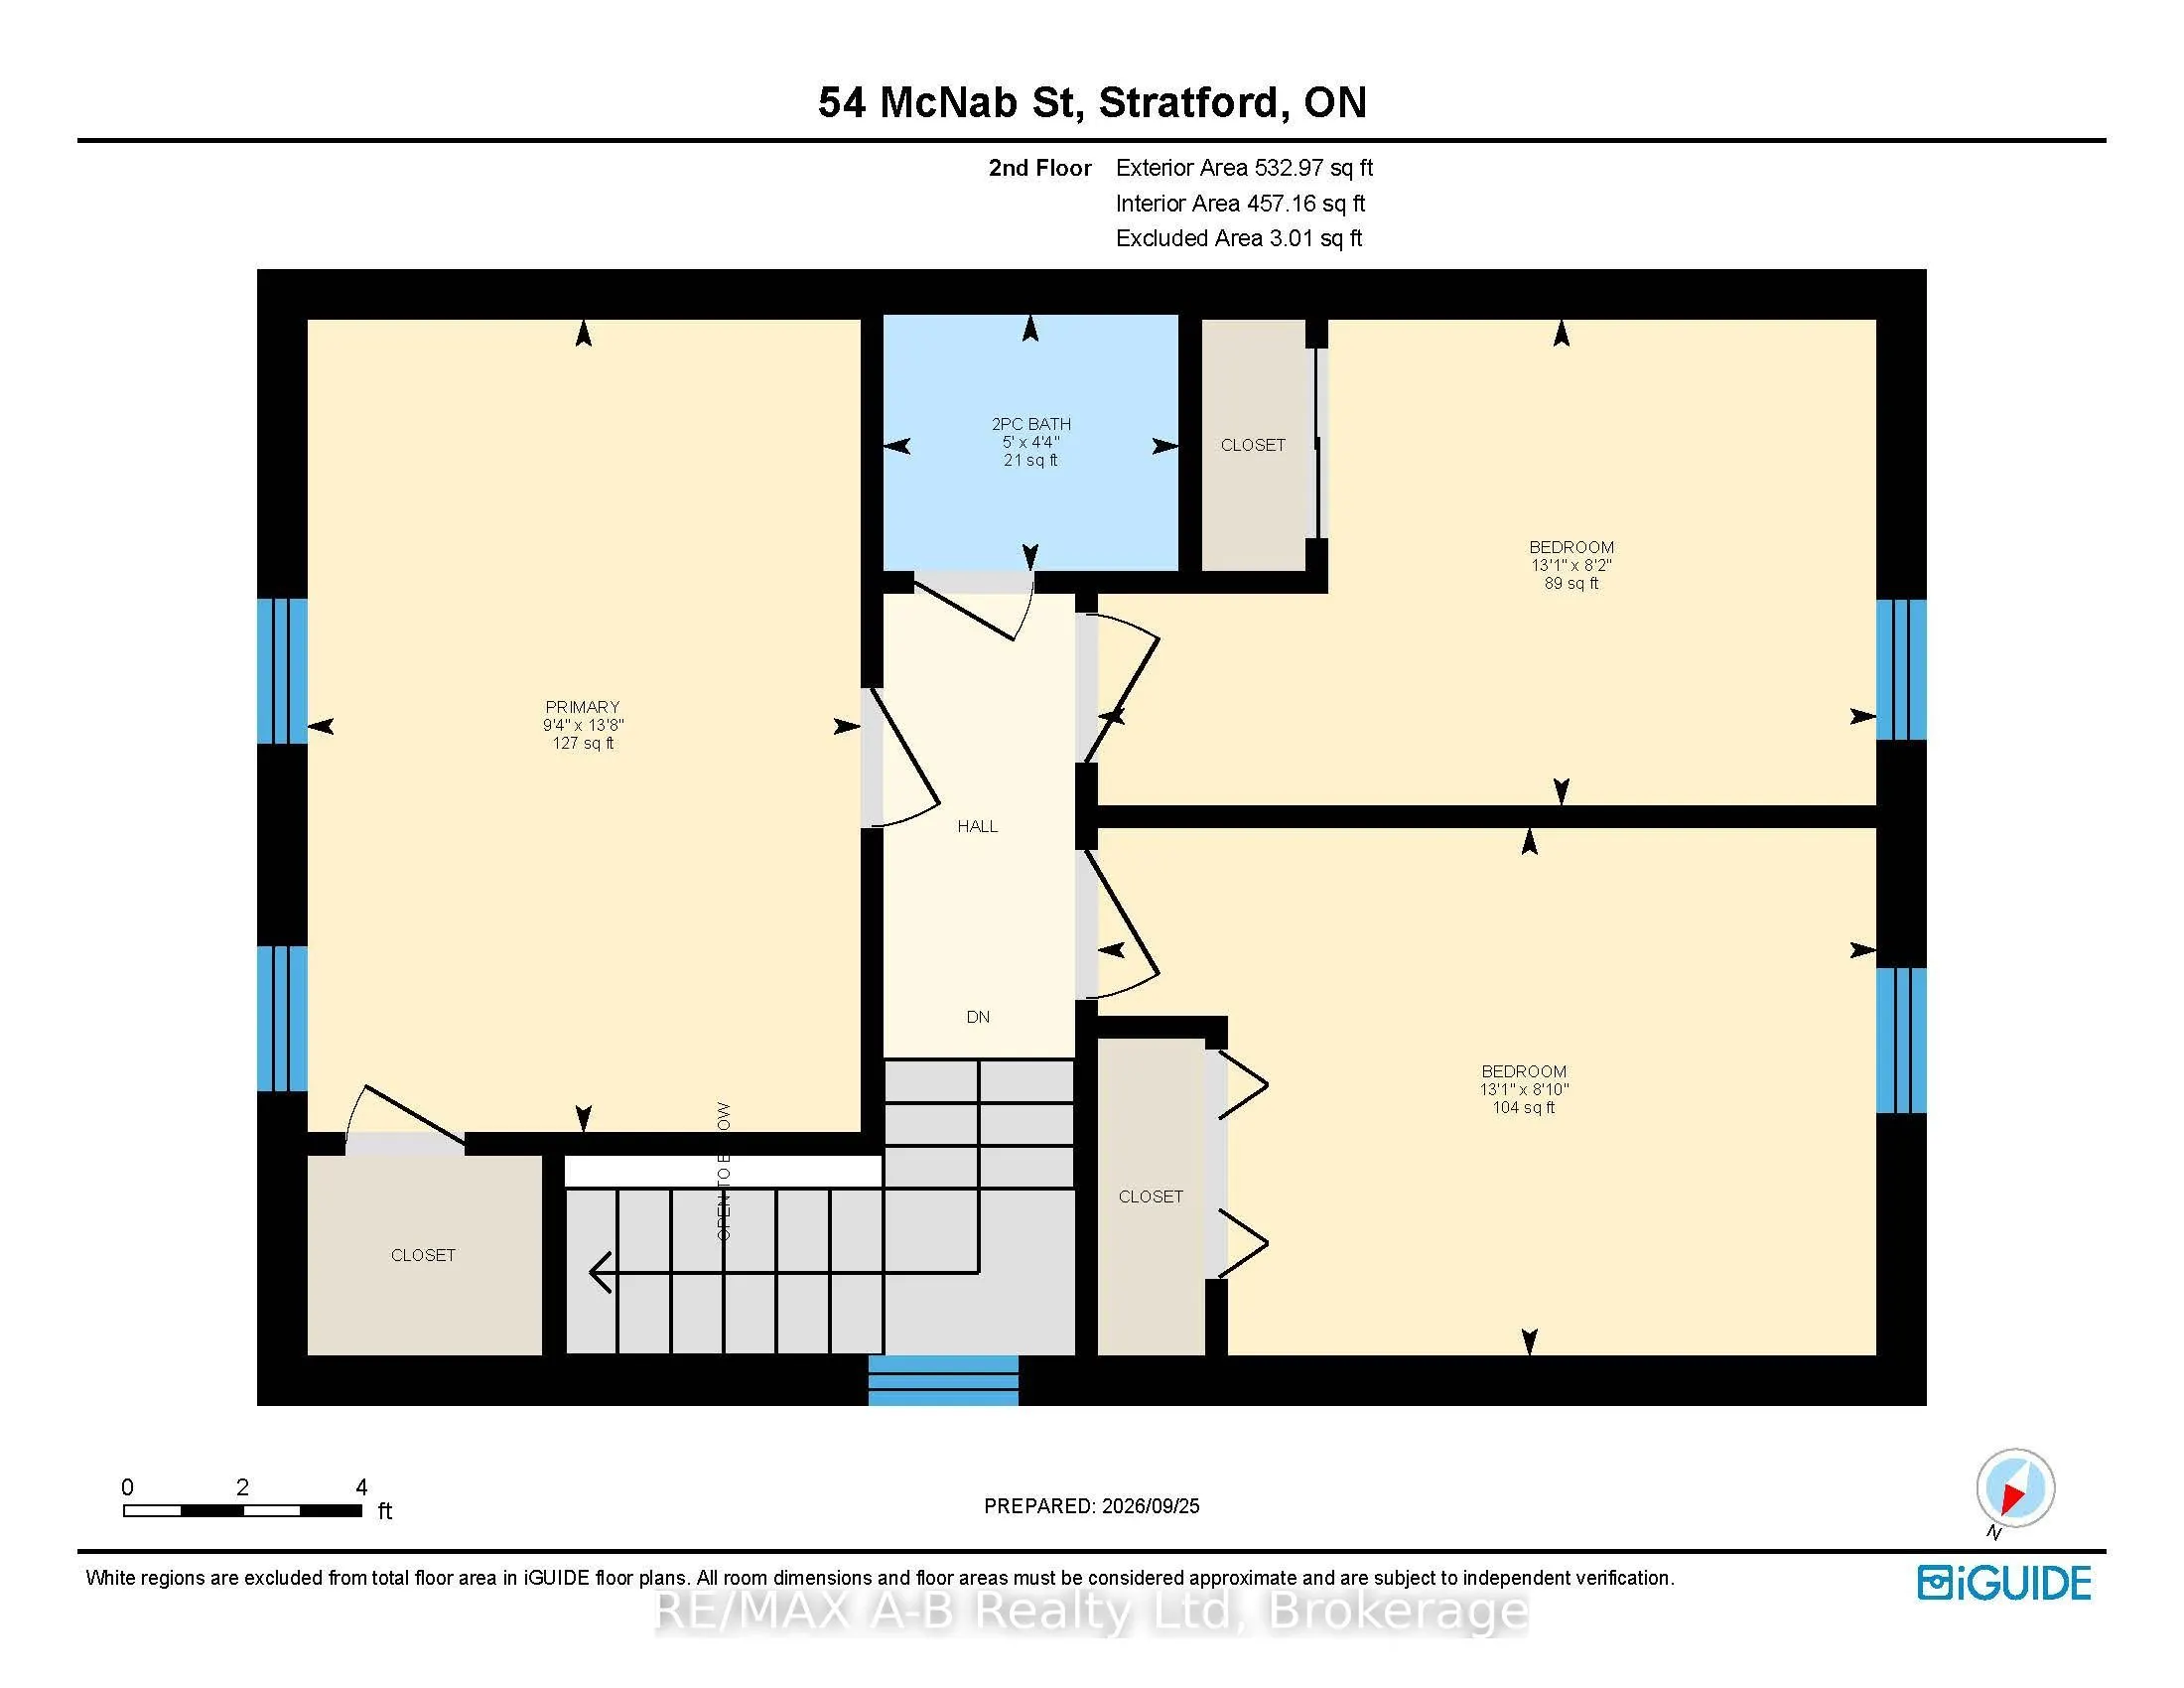
A lovely spot on quiet, popular McNab Street! This delightful three-bedroom, two-bath home sits on a beautifully landscaped property surrounded by mature trees-truly a gardener's delight. The backyard creates your own private oasis, complete with an inviting inground pool, plenty of patio space, and... room for gardens. The spacious new deck overlooking the pool was recently completed and is the perfect place to relax, entertain, or enjoy summer evenings with family and friends. Inside, the updated kitchen features patio doors overlooking the beautiful backyard. The cozy living room offers a woodstove for those chilly evenings, while an additional room provides flexible space for children, a formal dining room, home office, or whatever works best for your family. Updated windows, an inviting front porch, and a paved private driveway with lots of parking add to the appeal. The basement provides excellent storage space, and the location is hard to beat. Walk to downtown Stratford, enjoy the shops and restaurants, or stroll over to one of our locally owned grocery stores. This is convenient, quiet living on one of Stratford's popular streets. If you've dreamed of having your own backyard pool, this could be your opportunity! Roof 2022 - Pool liner 2024 - Pool winter cover and patio - 2023, Kitchen - 2019, Back deck - 2026, New fence - 2021(fully fenced yard), Main bath - 2025, and (2) piece bath - 2018.
Full Property Details
Interior
Bedrooms
3
Total Bedrooms
3
Washrooms
2
Square Footage
1100-1500 sqft
Basement
Unfinished,Full
Heating Source
Gas
Heating Fuel
Forced Air
Air Conditioning
Central Air
Family Room
No
Kitchens
1
Total Kitchens
1
Fireplace Features
Yes
Bedrooms
3
Total Bedrooms
3
Washrooms
2
Square Footage
1100-1500 sqft
Basement
Unfinished,Full
Heating Source
Gas
Heating Fuel
Forced Air
Air Conditioning
Central Air
Family Room
No
Kitchens
1
Total Kitchens
1
Fireplace Features
Yes
Exterior
Depth
144.3
Front
32.0
Driveway
Private
Lot Size
32 x 144.3 ft
Pool
Inground
Parking Spaces
3
Total Parking Spaces
3.00
Parking Description
None
Garage Spaces
0
Zoning
R2(1)
Depth
144.3
Front
32.0
Driveway
Private
Lot Size
32 x 144.3 ft
Pool
Inground
Parking Spaces
3
Total Parking Spaces
3.00
Parking Description
None
Garage Spaces
0
Zoning
R2(1)
Building Description
Style
2-Storey
Home Type
House
Subtype
Detached
Year Built
100+
Property Orientation
South
Exterior Finish
Brick
Sewers
Sewer
Water Supply
Municipal
Possession Date
11/30/2026
Style
2-Storey
Home Type
House
Subtype
Detached
Year Built
100+
Property Orientation
South
Exterior Finish
Brick
Sewers
Sewer
Water Supply
Municipal
Possession Date
11/30/2026
Community
Community
Stratford
Community
Stratford
Taxes & Fees
Taxes
$4,385.79 /yr
Tax Year
2026
Occupancy
Owner
Taxes
$4,385.79 /yr
Tax Year
2026
Occupancy
Owner
Room Types
Bathroom
-
Dimensions 4.3 x 4.99 feet
21.46 sqft
Bathroom
-
Dimensions 5.05 x 7.05 feet
35.6 sqft
Bedroom 2
-
Dimensions 8.17 x 13.09 feet
106.95 sqft
Bedroom 3
-
Dimensions 8.89 x 13.09 feet
116.37 sqft
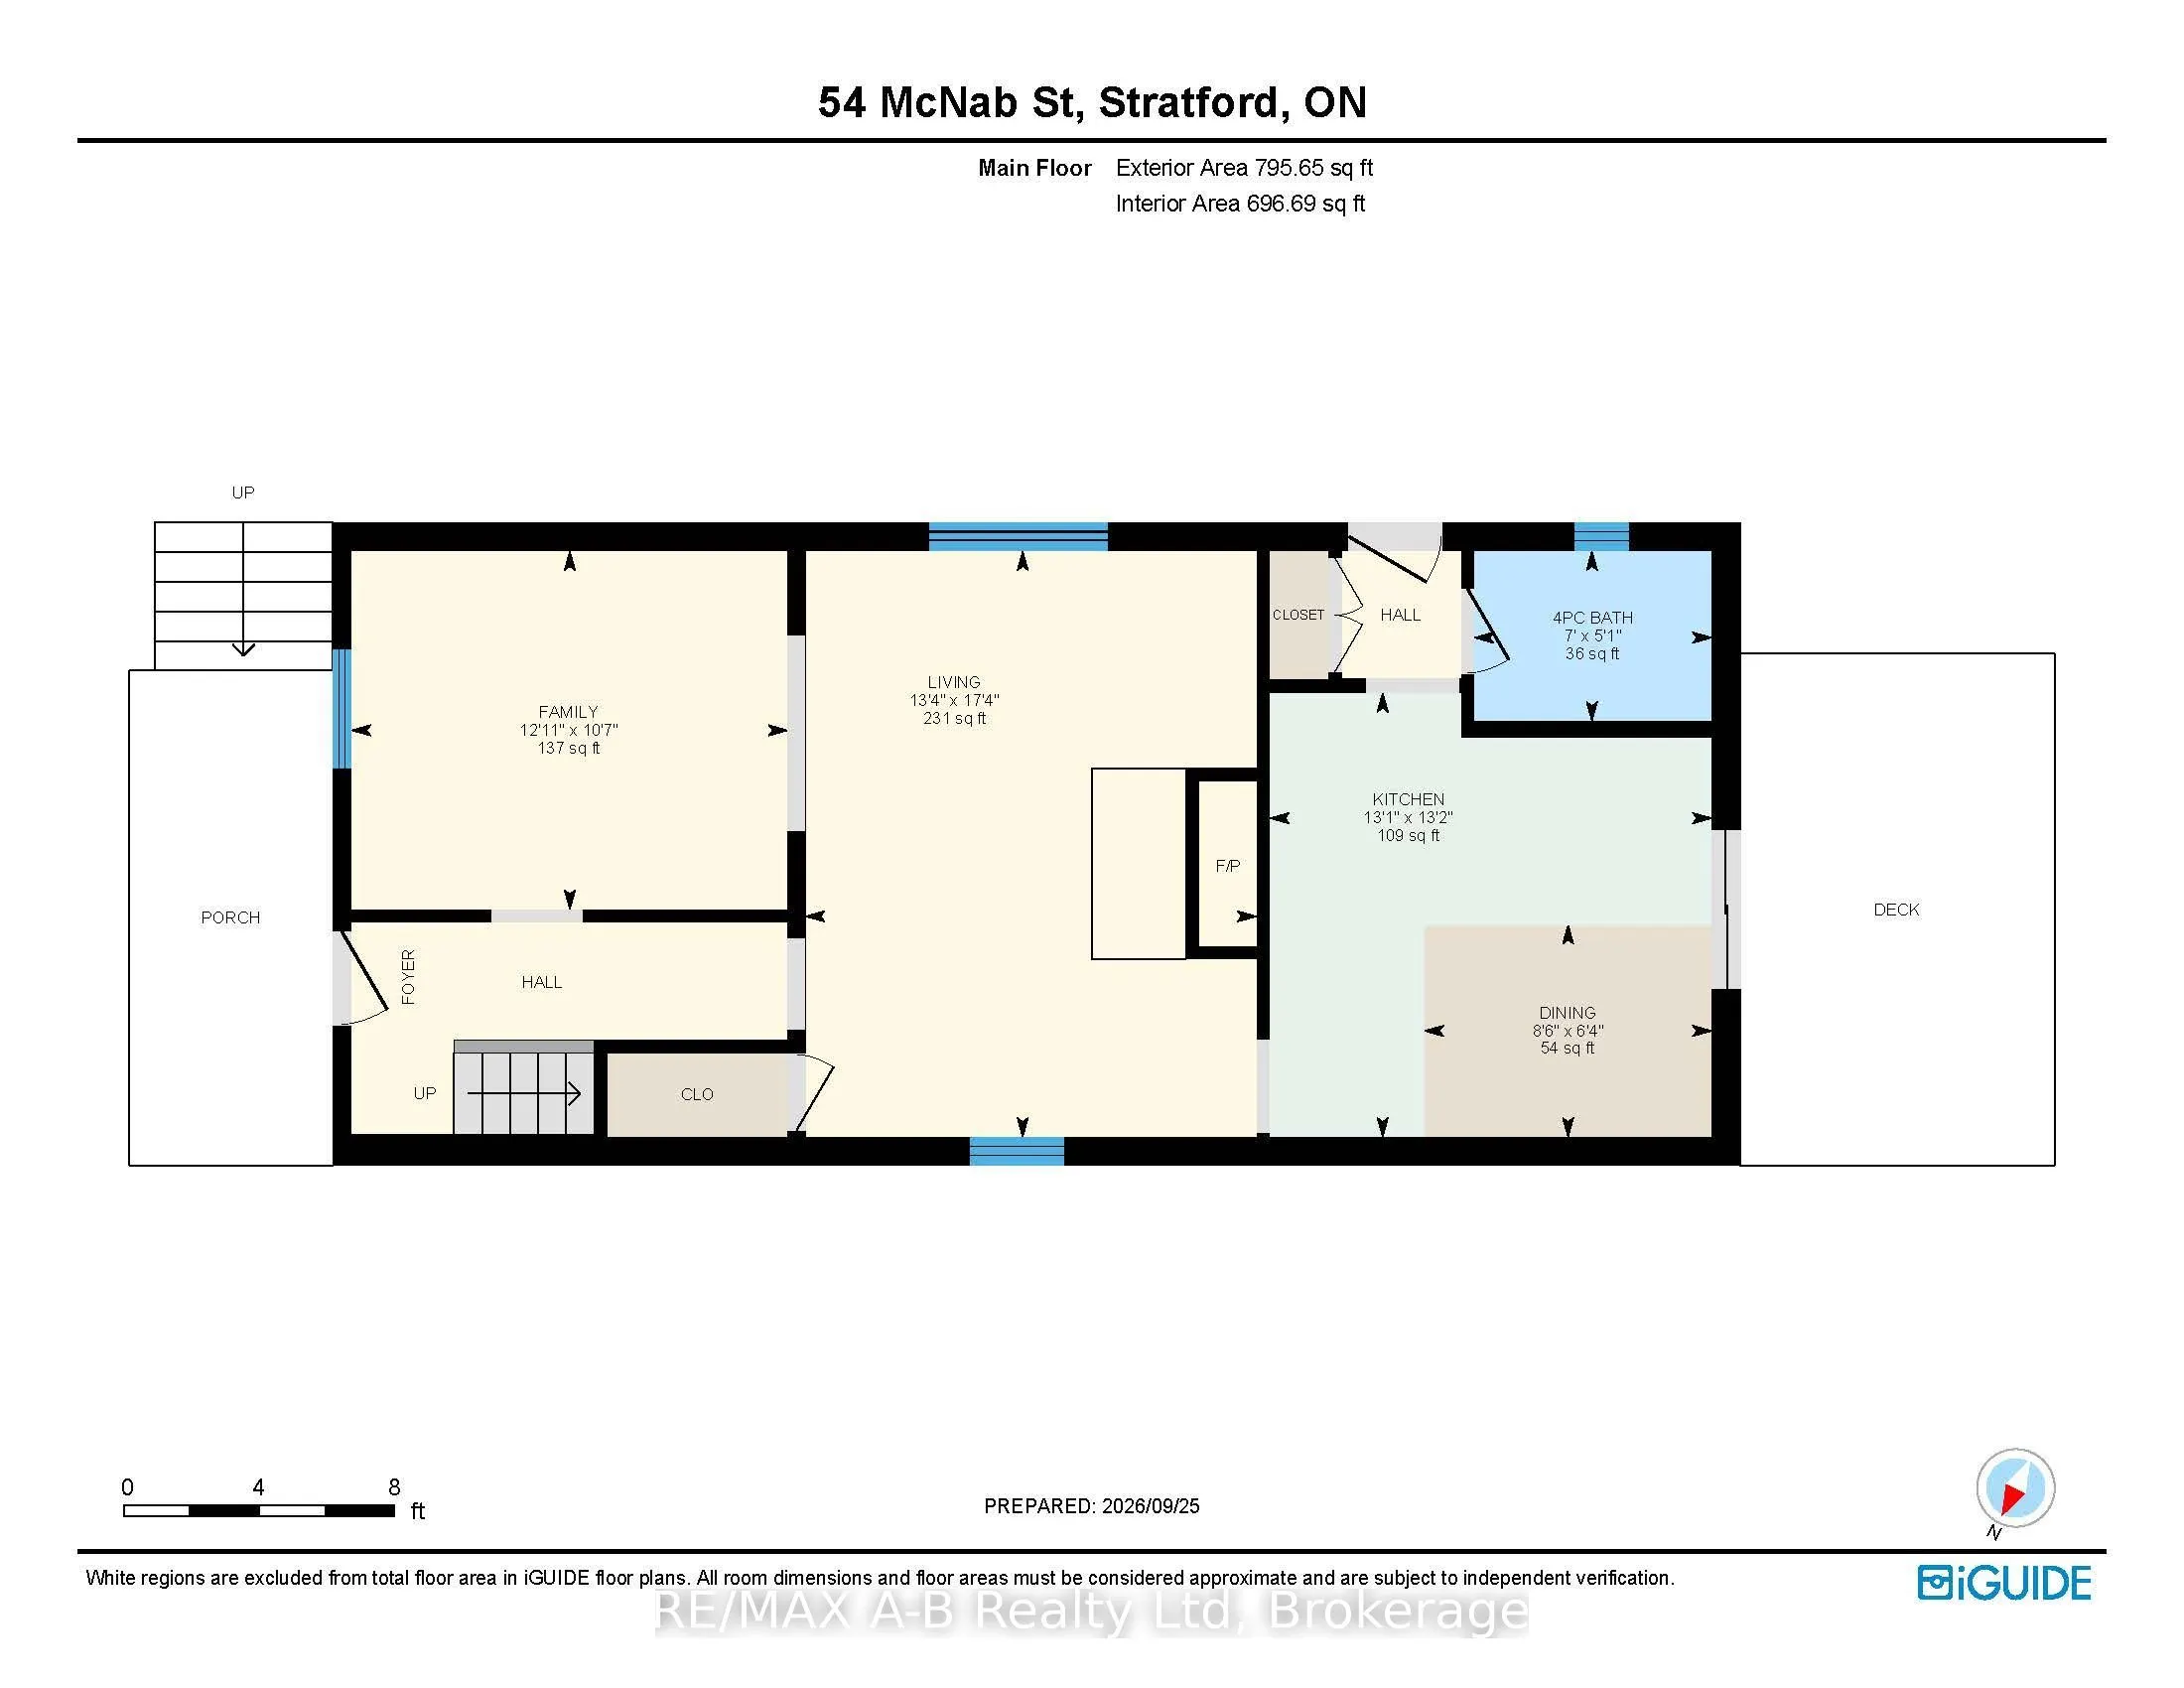
Dining Room
-
Dimensions 6.3 x 8.53 feet
53.74 sqft
Family Room
-
Dimensions 10.6 x 12.93 feet
137.06 sqft
Kitchen
-
Dimensions 13.16 x 13.09 feet
172.26 sqft
Living Room
-
Dimensions 17.32 x 13.35 feet
231.22 sqft
Primary Bedroom
-
Dimensions 13.68 x 9.32 feet
127.5 sqft
Similar Properties(No results)
Mortgage Calculator
Calculate your estimated monthly mortgage payment
Price
$519,000
$
%
%
Total cost of mortgage
$0
Monthly payment
By clicking Save, we will calculate your estimated mortgage for all properties using the saved values (down payment percentage, interest rate, and amortization).
The accuracy and applicability of this calculator are not guaranteed.