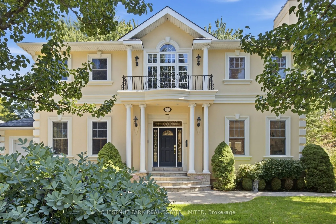
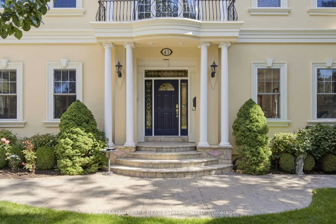
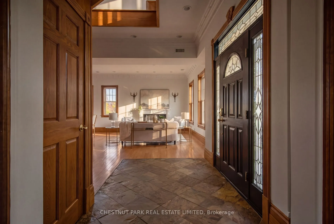
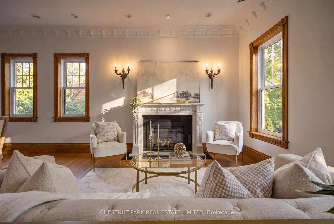
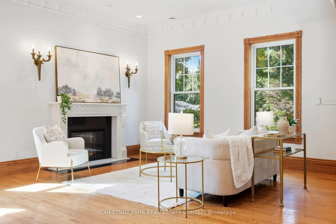
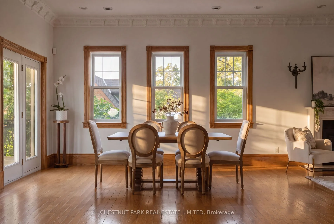
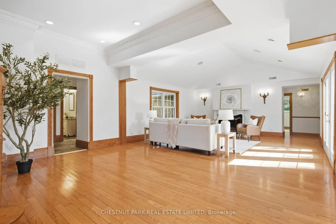
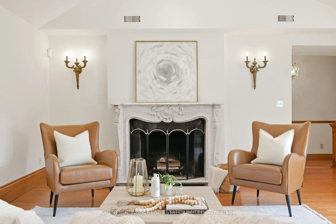
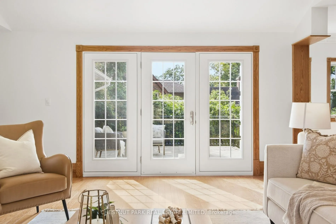
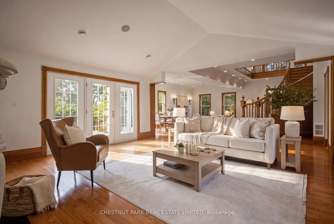
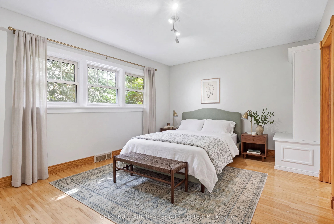
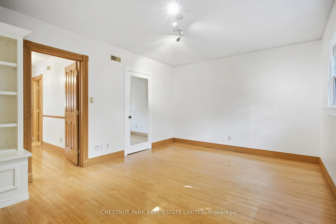
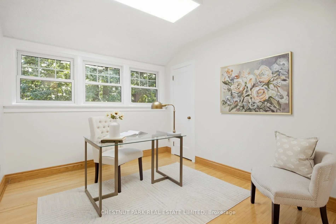
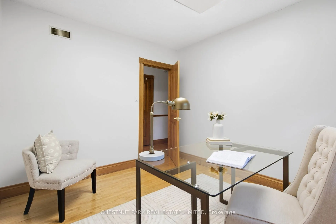
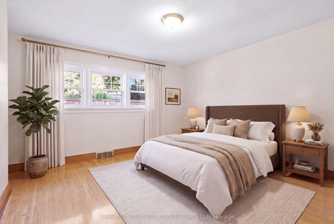
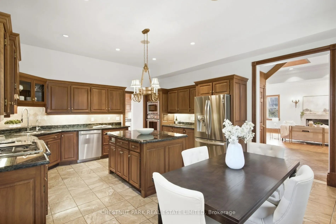
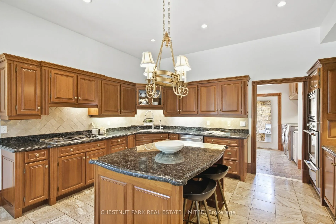
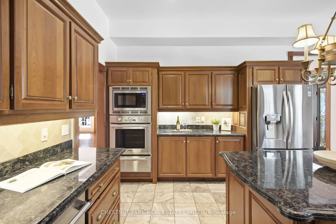
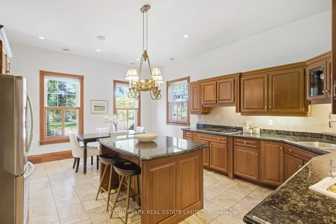
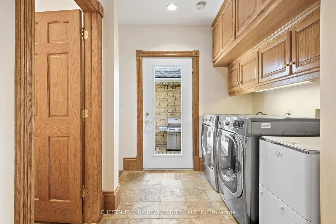
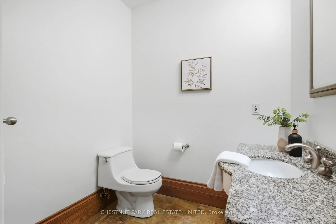
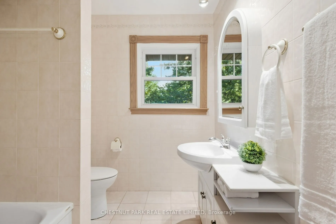
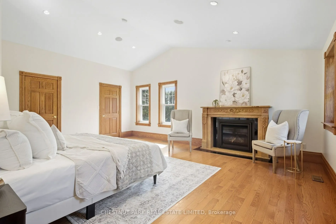
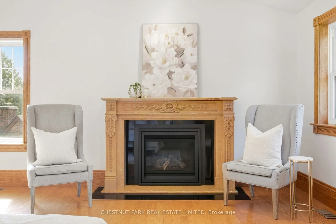
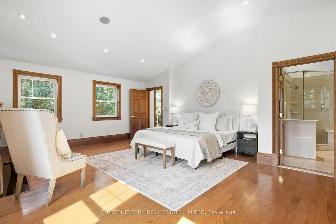
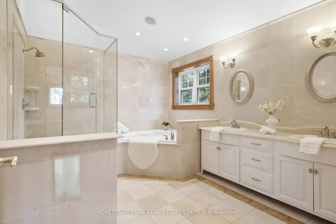
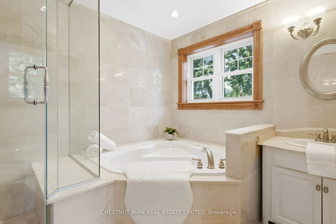
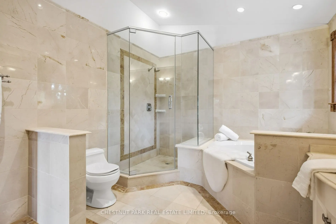
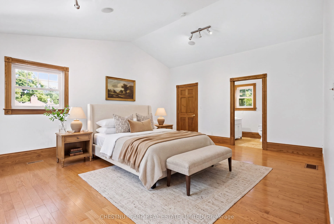
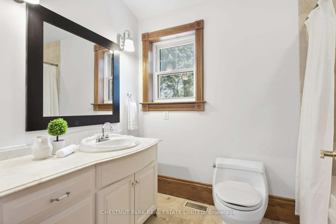
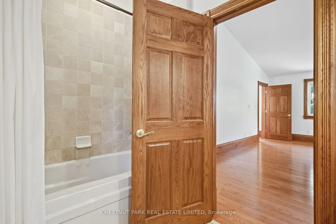
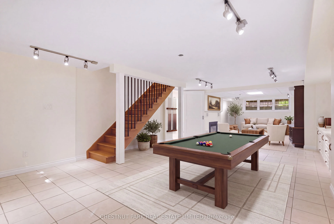
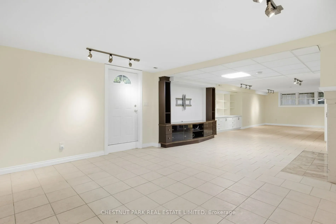
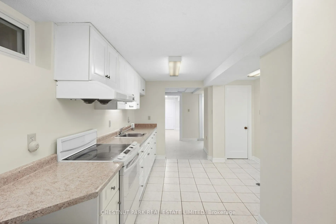
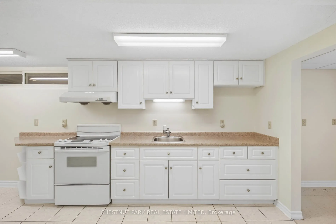
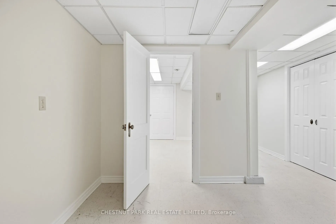
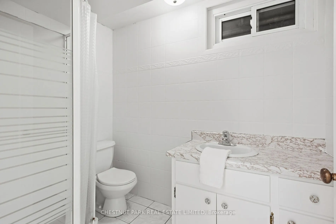
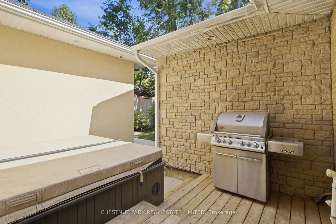
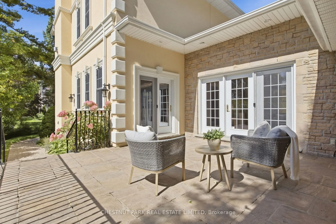
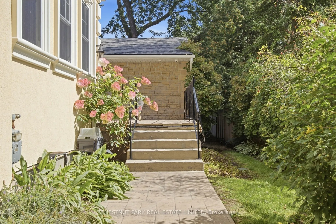
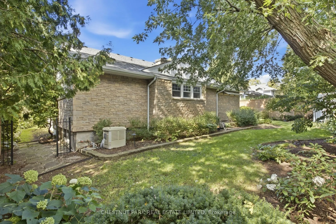
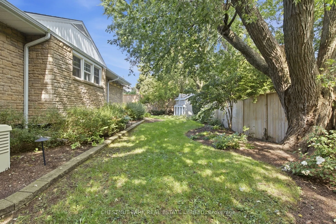
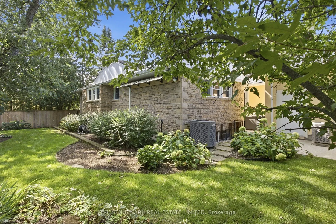
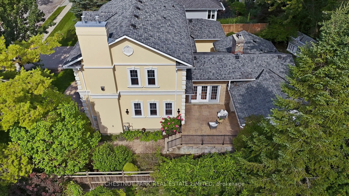
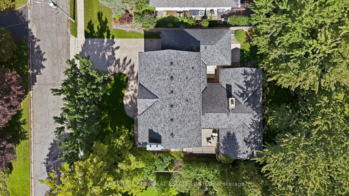
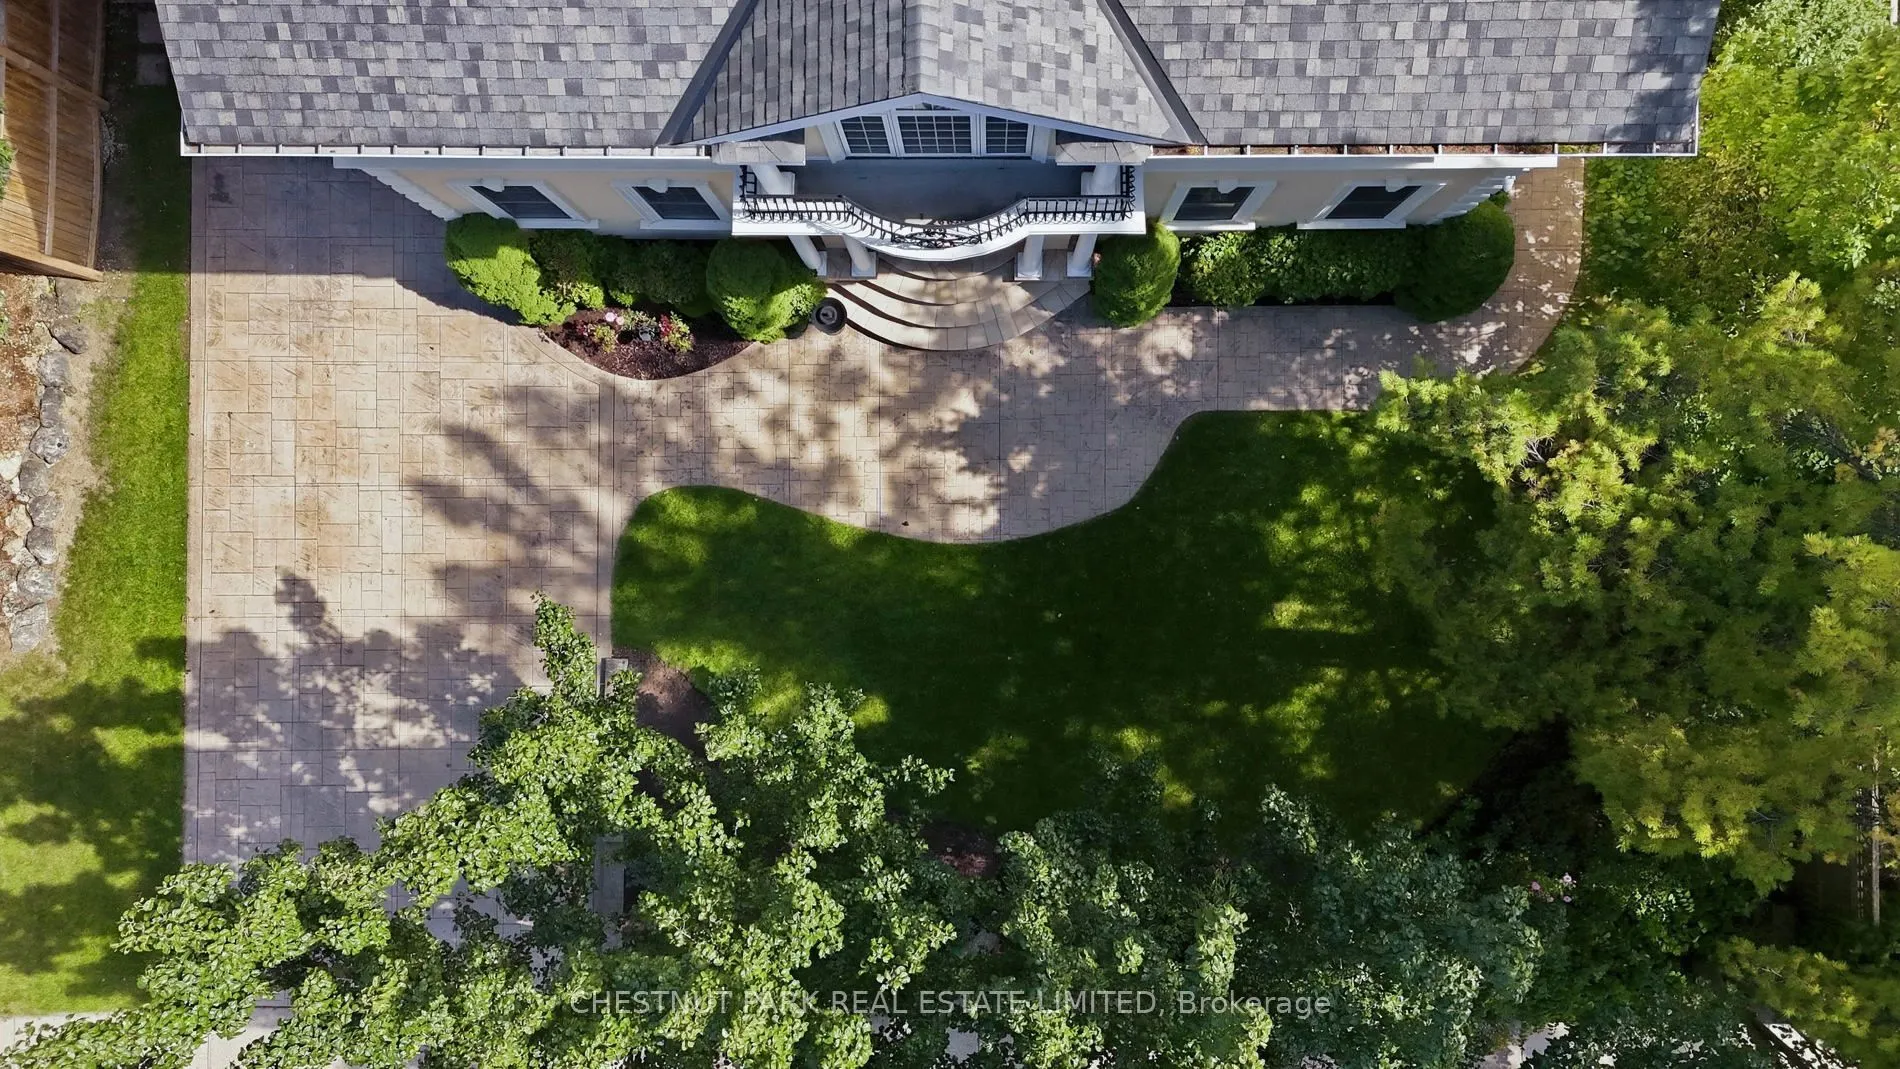
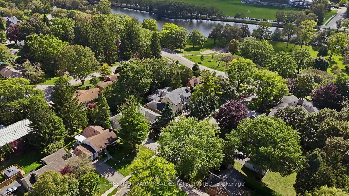
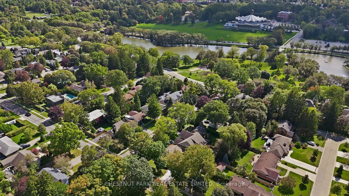
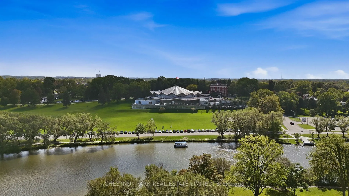
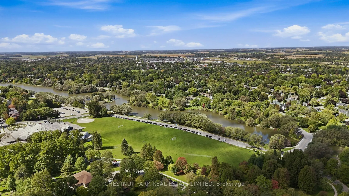
This Georgian Revival home sits on the North Shore, minutes from the Stratford Festival and an easy walk into town. One of the most sought after pockets in the city that people wait for. Situated two houses up from Lake Victoria and the park. Guthrie Ave. is a very quiet mature street. The house was... built for gatherings offering 4,762 sf of finished space. A large addition was built in 2014. Three marble gas fireplaces anchor the principal rooms, one in the living room, one in the family room beneath its vaulted ceiling, and a third in the primary bedroom. Two sets of French doors, from the family room and the dining room, open to the porch. The kitchen features cherry cabinetry, granite counters, a generous centre island, built-in appliances, wooden shutters softening the afternoon light. The floors are heated here, and through the laundry area and powder room beyond. A carved wooden staircase rises to a landing with a Juliet balcony. The primary bedroom is grand in the old sense of the word, with its marble fireplace, two walk-in closets and a 5-piece bath. The second bedroom is nearly its equal, with a walk-in closet and 4-piece bath of its own. Solid wood doors throughout, crown moulding in the principal rooms, built-in speakers on on main and upper floor. Three more bedrooms sit on the ground floor, original strip hardwood underfoot, sharing a 4-piece bath. An arrangement that suits a growing family, visiting guests, or anyone who would rather live on one level. The lower level is above grade with large windows and a separate entrance. A 4th gas fireplace, built-in shelving and entertainment centre, a second kitchen and a 3-piece bath. Room for extended family, or a quiet retreat from the rest of the house. Outside, mature trees and professional landscaping with underground irrigation. The tandem garage holds two cars with an entrance into the home.
Full Property Details
Interior
Bedrooms
5
Total Bedrooms
5
Washrooms
4
Square Footage
3500-5000 sqft
Basement
Finished,Walk-Up
Heating Source
Gas
Heating Fuel
Forced Air
Air Conditioning
Central Air
Family Room
Yes
Kitchens
1
Kitchens Plus
1
Total Kitchens
2
Fireplace Features
Yes
Bedrooms
5
Total Bedrooms
5
Washrooms
4
Square Footage
3500-5000 sqft
Basement
Finished,Walk-Up
Heating Source
Gas
Heating Fuel
Forced Air
Air Conditioning
Central Air
Family Room
Yes
Kitchens
1
Kitchens Plus
1
Total Kitchens
2
Fireplace Features
Yes
Exterior
Depth
116.0
Front
80.0
Driveway
Private Double
Lot Size
80 x 116.0 ft
Pool
None
Parking Spaces
2
Total Parking Spaces
4.00
Parking Description
Attached
Garage Spaces
2
Zoning
R1A
Depth
116.0
Front
80.0
Driveway
Private Double
Lot Size
80 x 116.0 ft
Pool
None
Parking Spaces
2
Total Parking Spaces
4.00
Parking Description
Attached
Garage Spaces
2
Zoning
R1A
Building Description
Style
1 1/2 Storey
Home Type
House
Subtype
Detached
Year Built
51-99
Property Orientation
West
Exterior Finish
Stucco (Plaster),Brick
Sewers
Sewer
Water Supply
Municipal
Possession Date
10/30/2026
Style
1 1/2 Storey
Home Type
House
Subtype
Detached
Year Built
51-99
Property Orientation
West
Exterior Finish
Stucco (Plaster),Brick
Sewers
Sewer
Water Supply
Municipal
Possession Date
10/30/2026
Community
Community
Stratford
Community
Stratford
Taxes & Fees
Taxes
$16,951 /yr
Tax Year
2025
Occupancy
Vacant
Taxes
$16,951 /yr
Tax Year
2025
Occupancy
Vacant
Room Types
Bedroom 2
4 Pc Ensuite, Walk-In Closet(s), Hardwood Floor
Dimensions 19.09 x 15.09 feet
288.07 sqft
Bedroom 3
Hardwood Floor, Closet
Dimensions 16.08 x 12.11 feet
194.73 sqft
Bedroom 4
Hardwood Floor, Closet
Dimensions 11.38 x 10.01 feet
113.91 sqft
Bedroom 5
Hardwood Floor, Closet
Dimensions 15.72 x 13.91 feet
218.67 sqft
Dining Room
W/O To Porch, Crown Moulding, Heated Floor
Dimensions 26.51 x 27.4 feet
726.37 sqft
Family Room
French Doors, Fireplace, Heated Floor
Dimensions 17.09 x 17.72 feet
302.83 sqft
Kitchen
Eat-in Kitchen, Heated Floor, B/I Appliances
Dimensions 19.19 x 15.81 feet
303.39 sqft
Kitchen
Tile Floor
Dimensions 22.74 x 11.29 feet
256.73 sqft
Living Room
Heated Floor, Gas Fireplace, Hardwood Floor
Dimensions 26.51 x 27.4 feet
726.37 sqft
Other
-
Dimensions 12.01 x 8.69 feet
104.37 sqft
Primary Bedroom
5 Pc Ensuite, Gas Fireplace, Walk-In Closet(s)
Dimensions 20.47 x 16.73 feet
342.46 sqft
Recreation
Walk-Up, B/I Bookcase, Track Lighting
Dimensions 45.01 x 15.19 feet
683.7 sqft
Similar Properties(No results)
Mortgage Calculator
Calculate your estimated monthly mortgage payment
Price
$1,800,000
$
%
%
Monthly payment
By clicking Save, we will calculate your estimated mortgage for all properties using the saved values (down payment percentage, interest rate, and amortization).
The accuracy and applicability of this calculator are not guaranteed.