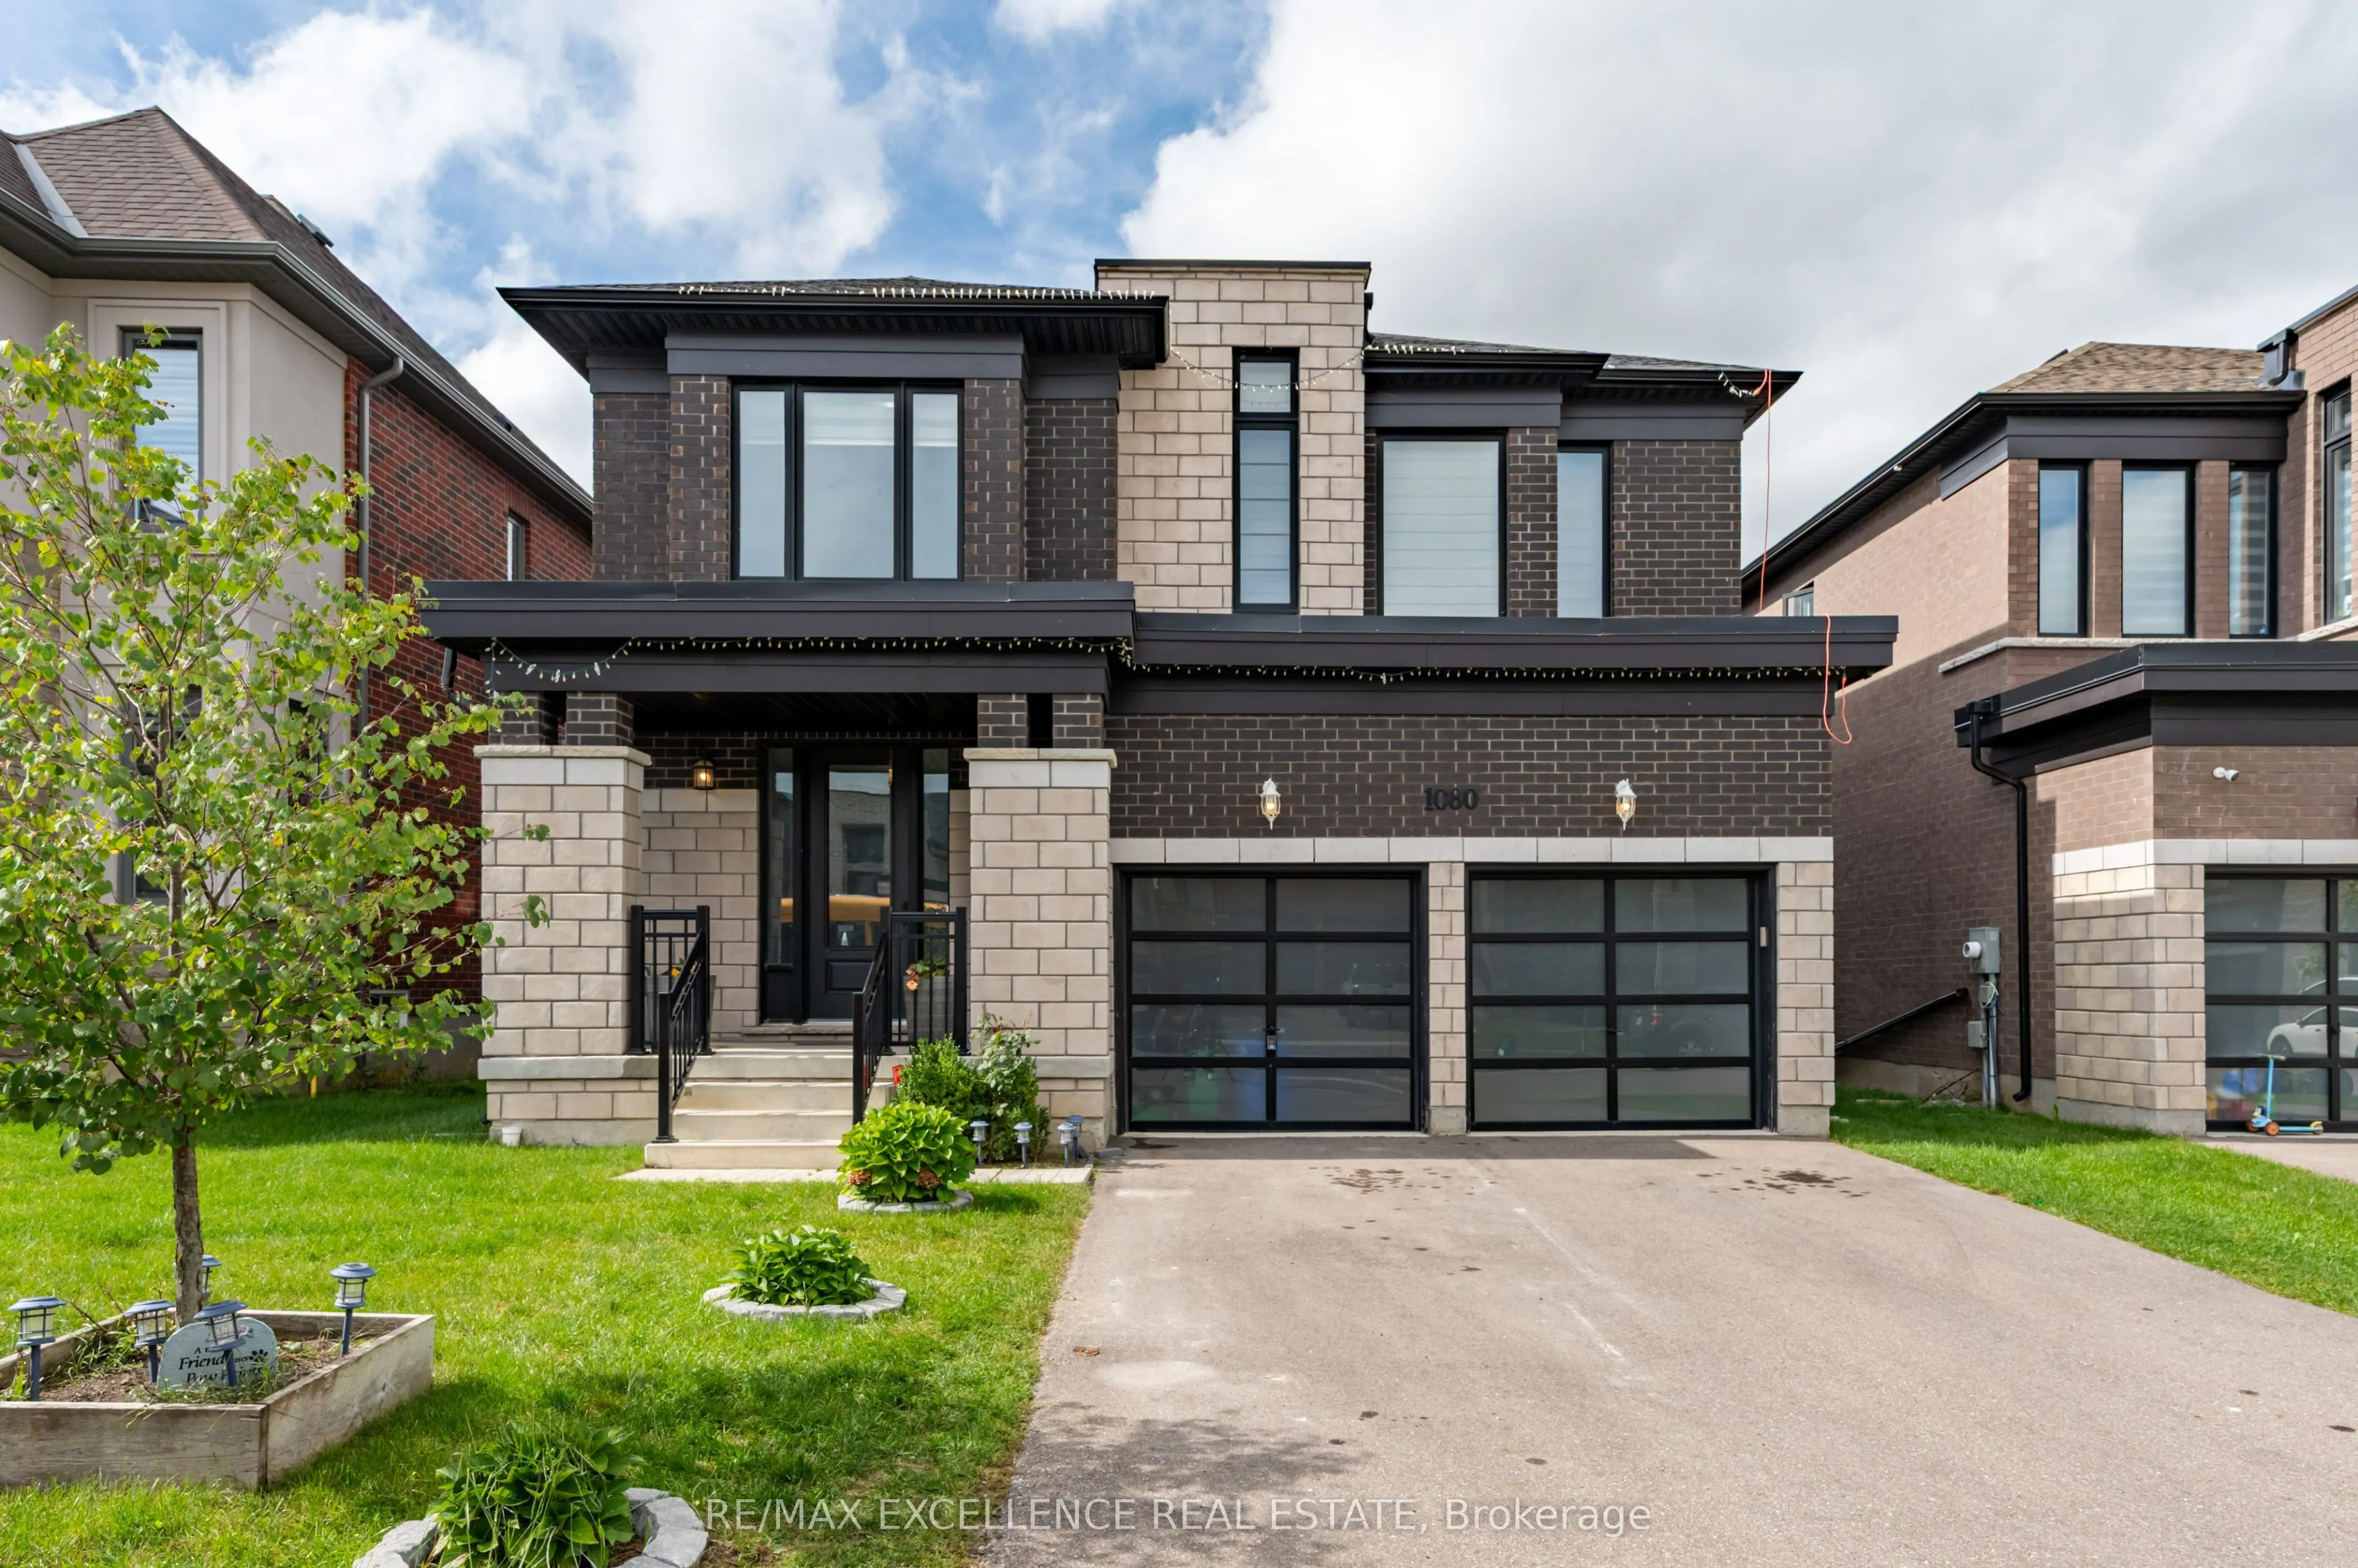
Modern elegance in Woodstock! Stunning 3,158 sq.ft. detached Arthur Model, Elevation A, on a premium 42+ ft. lot. Featuring 9-ft ceilings on both levels, spacious living, family & dining rooms with fireplace, and extended custom kitchen with built-in S/S appliances. Hardwood floors, upgraded tiles &... natural oak spiral staircase. Primary bedroom boasts a luxurious 5-pc ensuite with glass shower, freestanding tub, separate toilet room & W/I closet. All other bedrooms feature their own ensuites. Convenient 2nd-floor laundry & spacious loft ideal for home office. Bright & sun-filled with zebra shades throughout. Custom cabinetry in mudroom & garage, with the garage thoughtfully set up as a private personal retreat-perfect for relaxing, hobbies or enjoying private moments. Close to pond, park, schools, temple, convenience store & Hwy 401. A must-see!
By clicking Save, we will calculate your estimated mortgage for all properties using the saved values (down payment percentage, interest rate, and amortization).
The accuracy and applicability of this calculator are not guaranteed.