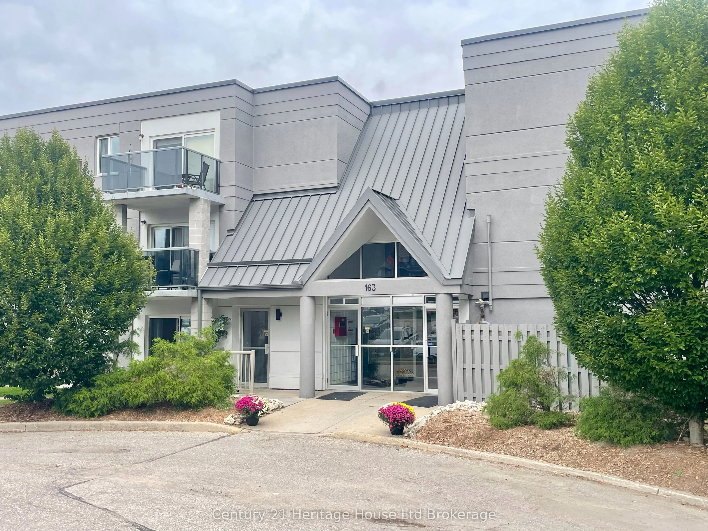
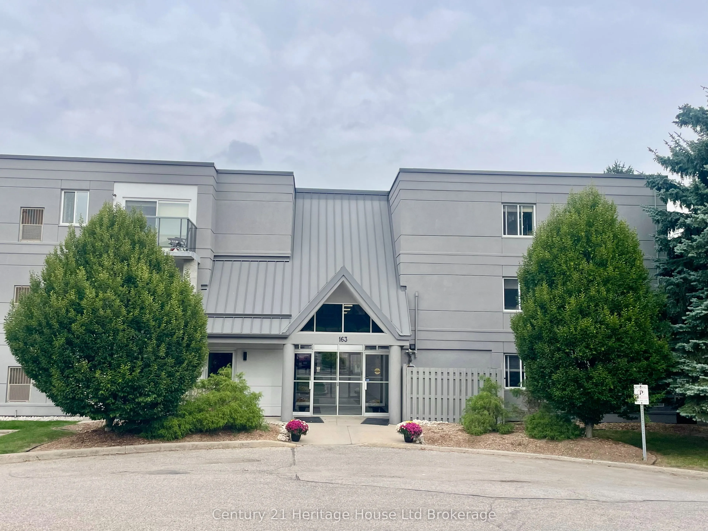
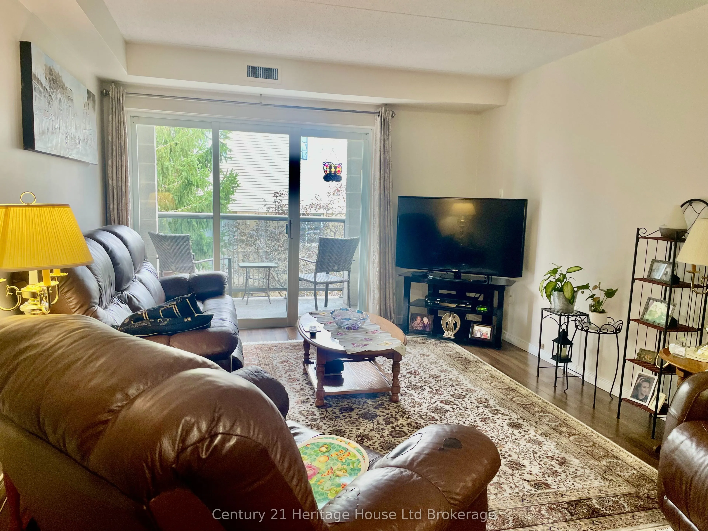
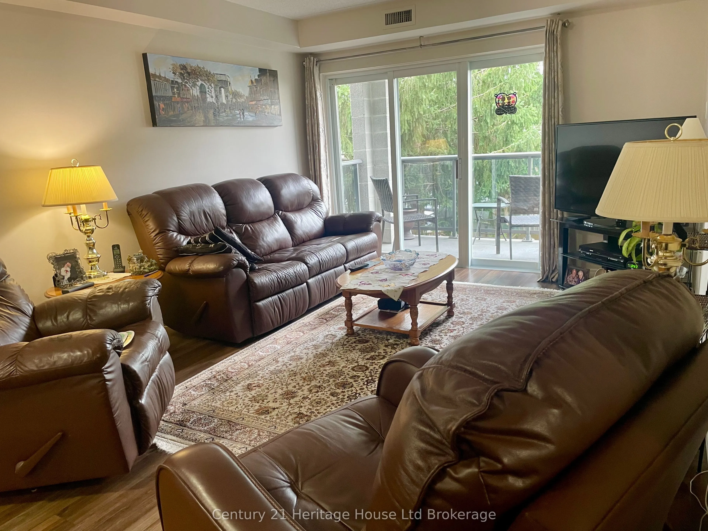
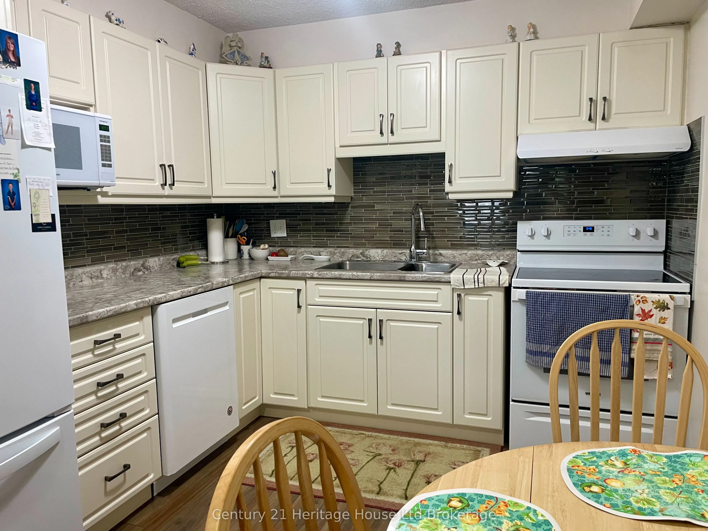
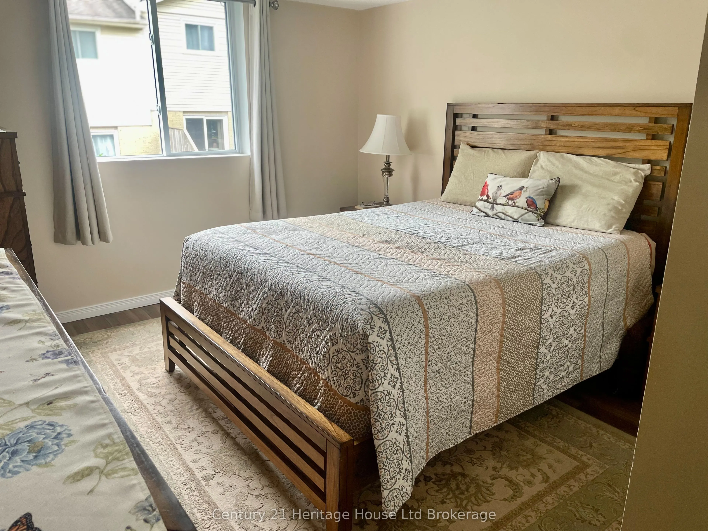
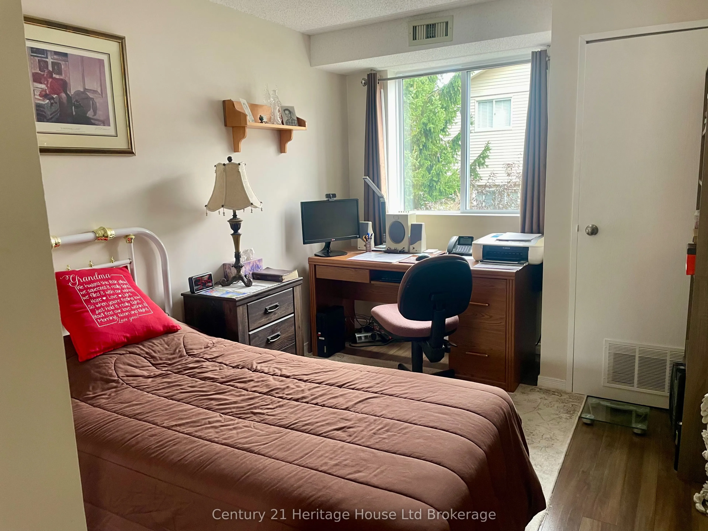
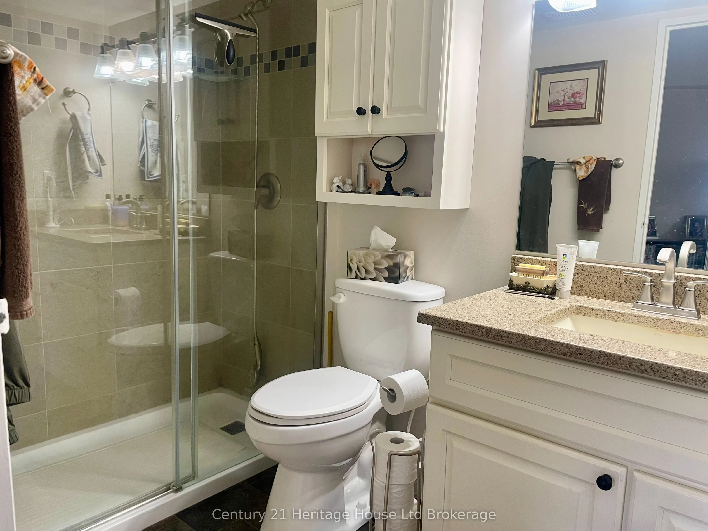
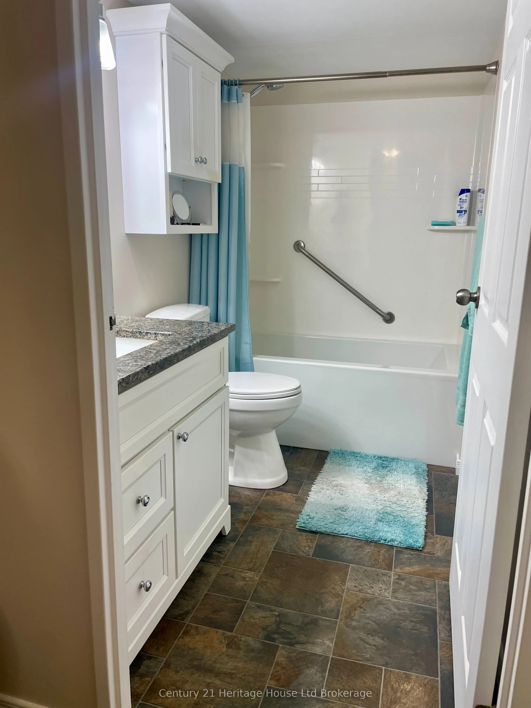
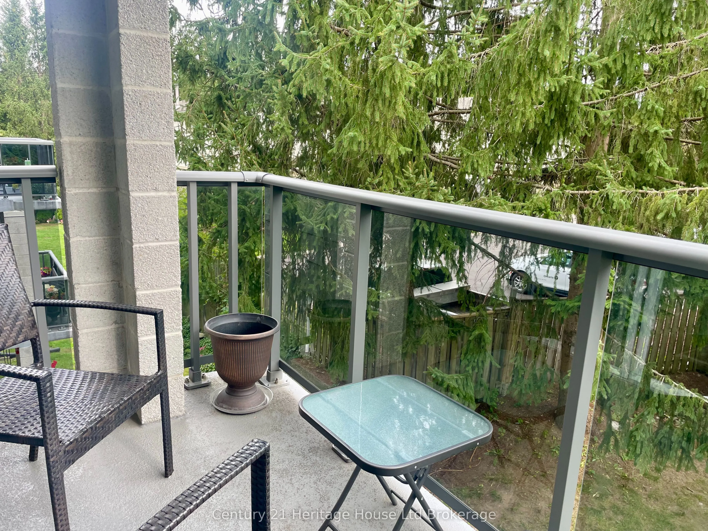
Welcome to 163 Ferguson Avenue, Unit 202, Woodstock, Ontario This exceptionally clean and well-maintained end-unit condo offers comfortable living in a convenient Woodstock location. Featuring two spacious bedrooms and two updated bathrooms, including a four-piece bath and a three-piece bath with a ...walk-in shower, this home is move-in ready and thoughtfully maintained. The kitchen has been tastefully upgraded, adding both style and functionality to the living space. Enjoy the added privacy of an end-unit location, along with your own balcony a perfect place for relaxing outdoors. Parking is plentiful, and the location is hard to beat. You'll have easy access to Southside Park, shopping, schools, and a wide variety of amenities. For commuters, Highways 401 and 403 are just minutes away, making travel throughout Woodstock and surrounding communities convenient. A clean, upgraded, spacious, and conveniently located condo with plenty to offer at an affordable price.
Full Property Details
Interior
Bedrooms
2
Total Bedrooms
2
Washrooms
2
Square Footage
900-999 sqft
Basement
None
Heating Source
Gas
Heating Fuel
Forced Air
Air Conditioning
Central Air
Family Room
No
Kitchens
1
Total Kitchens
1
Fireplace Features
No
Bedrooms
2
Total Bedrooms
2
Washrooms
2
Square Footage
900-999 sqft
Basement
None
Heating Source
Gas
Heating Fuel
Forced Air
Air Conditioning
Central Air
Family Room
No
Kitchens
1
Total Kitchens
1
Fireplace Features
No
Exterior
Driveway
Reserved/Assigned
Parking Spaces
2
Total Parking Spaces
2.00
Parking Description
Reserved/Assigned
Garage Spaces
0
Balcony
Terrace
Driveway
Reserved/Assigned
Parking Spaces
2
Total Parking Spaces
2.00
Parking Description
Reserved/Assigned
Garage Spaces
0
Balcony
Terrace
Building Description
Style
1 Storey/Apt
Home Type
Condo
Subtype
Condo Apartment
Property Orientation
North East
Exterior Finish
Stucco (Plaster)
Possession Date
No Data
Locker
None
Style
1 Storey/Apt
Home Type
Condo
Subtype
Condo Apartment
Property Orientation
North East
Exterior Finish
Stucco (Plaster)
Possession Date
No Data
Locker
None
Community
Community
South
Community
South
Taxes & Fees
Taxes
$2,294 /yr
Tax Year
2025
Occupancy
Owner
Maintenance Fee
$547.88/mo
Common Elements
Included
Water
Included
Building Insurance
Included
Taxes
$2,294 /yr
Tax Year
2025
Occupancy
Owner
Maintenance Fee
$547.88/mo
Common Elements
Included
Water
Included
Building Insurance
Included
Other
Pets
Yes-with Restrictions
Pets
Yes-with Restrictions
Room Types
Bedroom
-
Dimensions 11.52 x 8.99 feet
103.56 sqft
Foyer
-
Dimensions 4.92 x 7.74 feet
38.08 sqft
Kitchen
-
Dimensions 11.25 x 9.25 feet
104.06 sqft
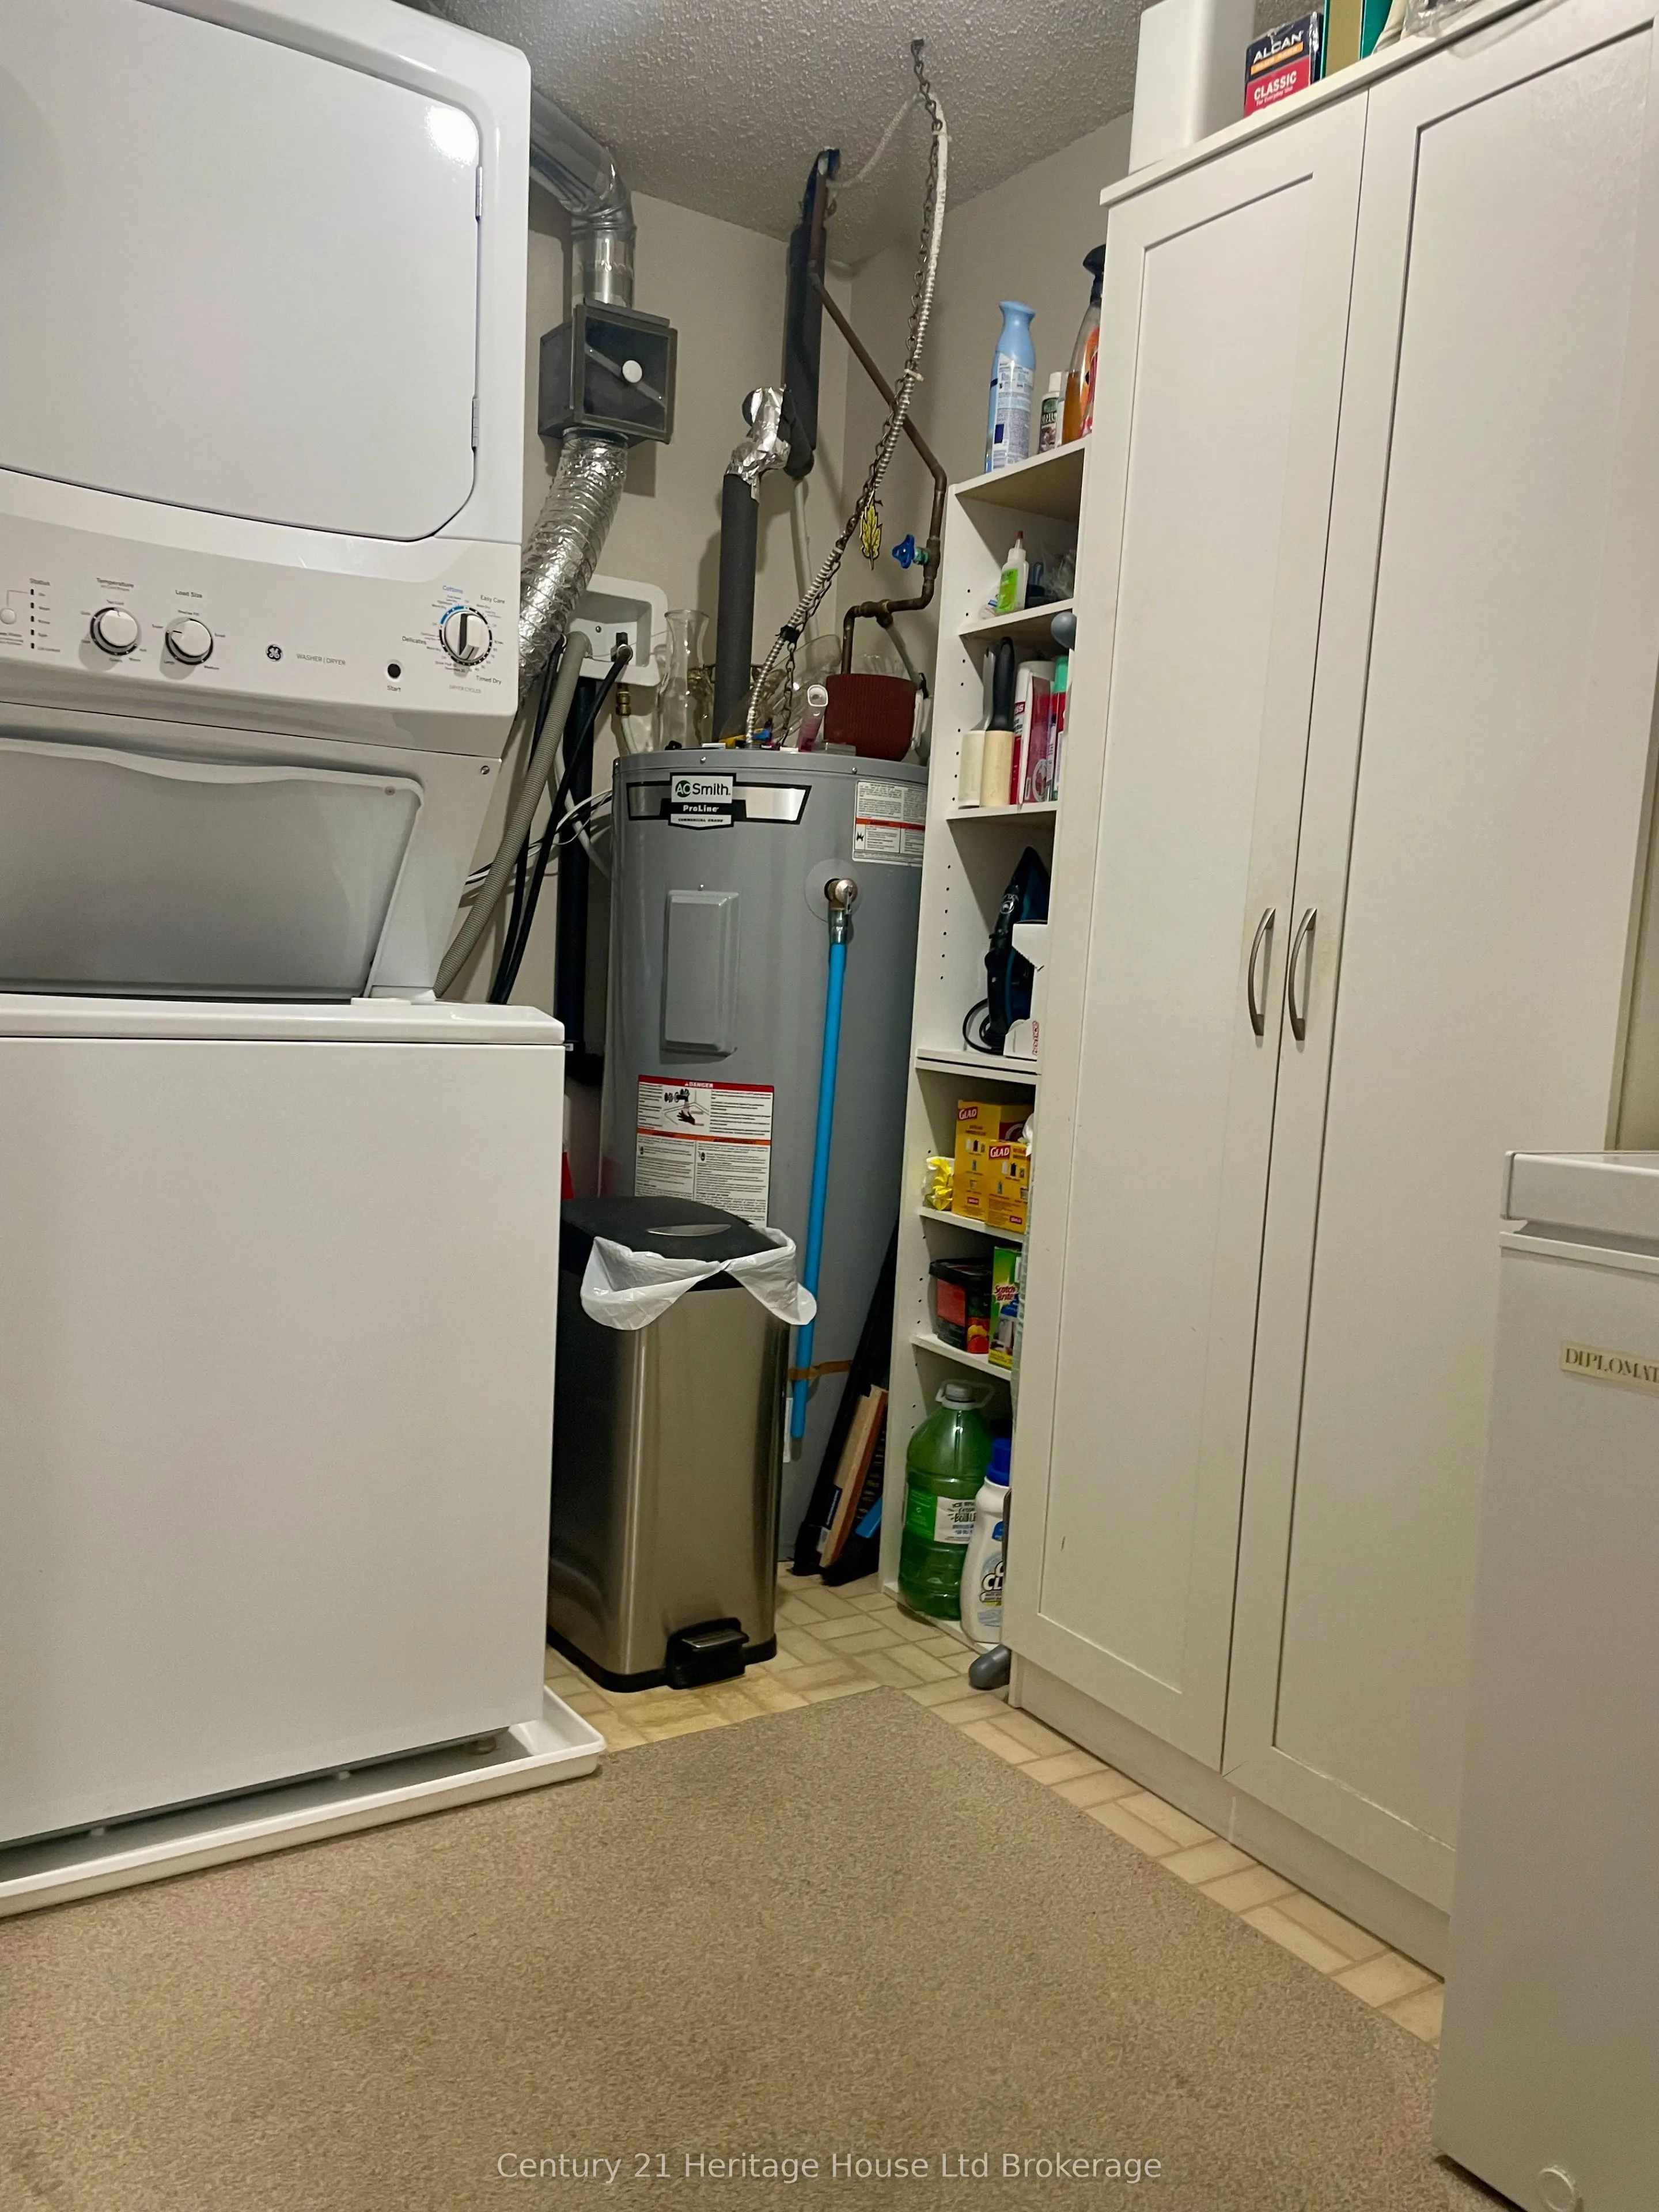
Laundry
-
Dimensions 5.58 x 9.68 feet
54.01 sqft
Living Room
-
Dimensions 14.24 x 11.42 feet
162.62 sqft
Primary Bedroom
-
Dimensions 11.15 x 10.93 feet
121.87 sqft
Similar Properties(No results)
Mortgage Calculator
Calculate your estimated monthly mortgage payment
Price
$319,900
$
%
%
Total cost of mortgage
$0
Monthly payment
By clicking Save, we will calculate your estimated mortgage for all properties using the saved values (down payment percentage, interest rate, and amortization).
The accuracy and applicability of this calculator are not guaranteed.