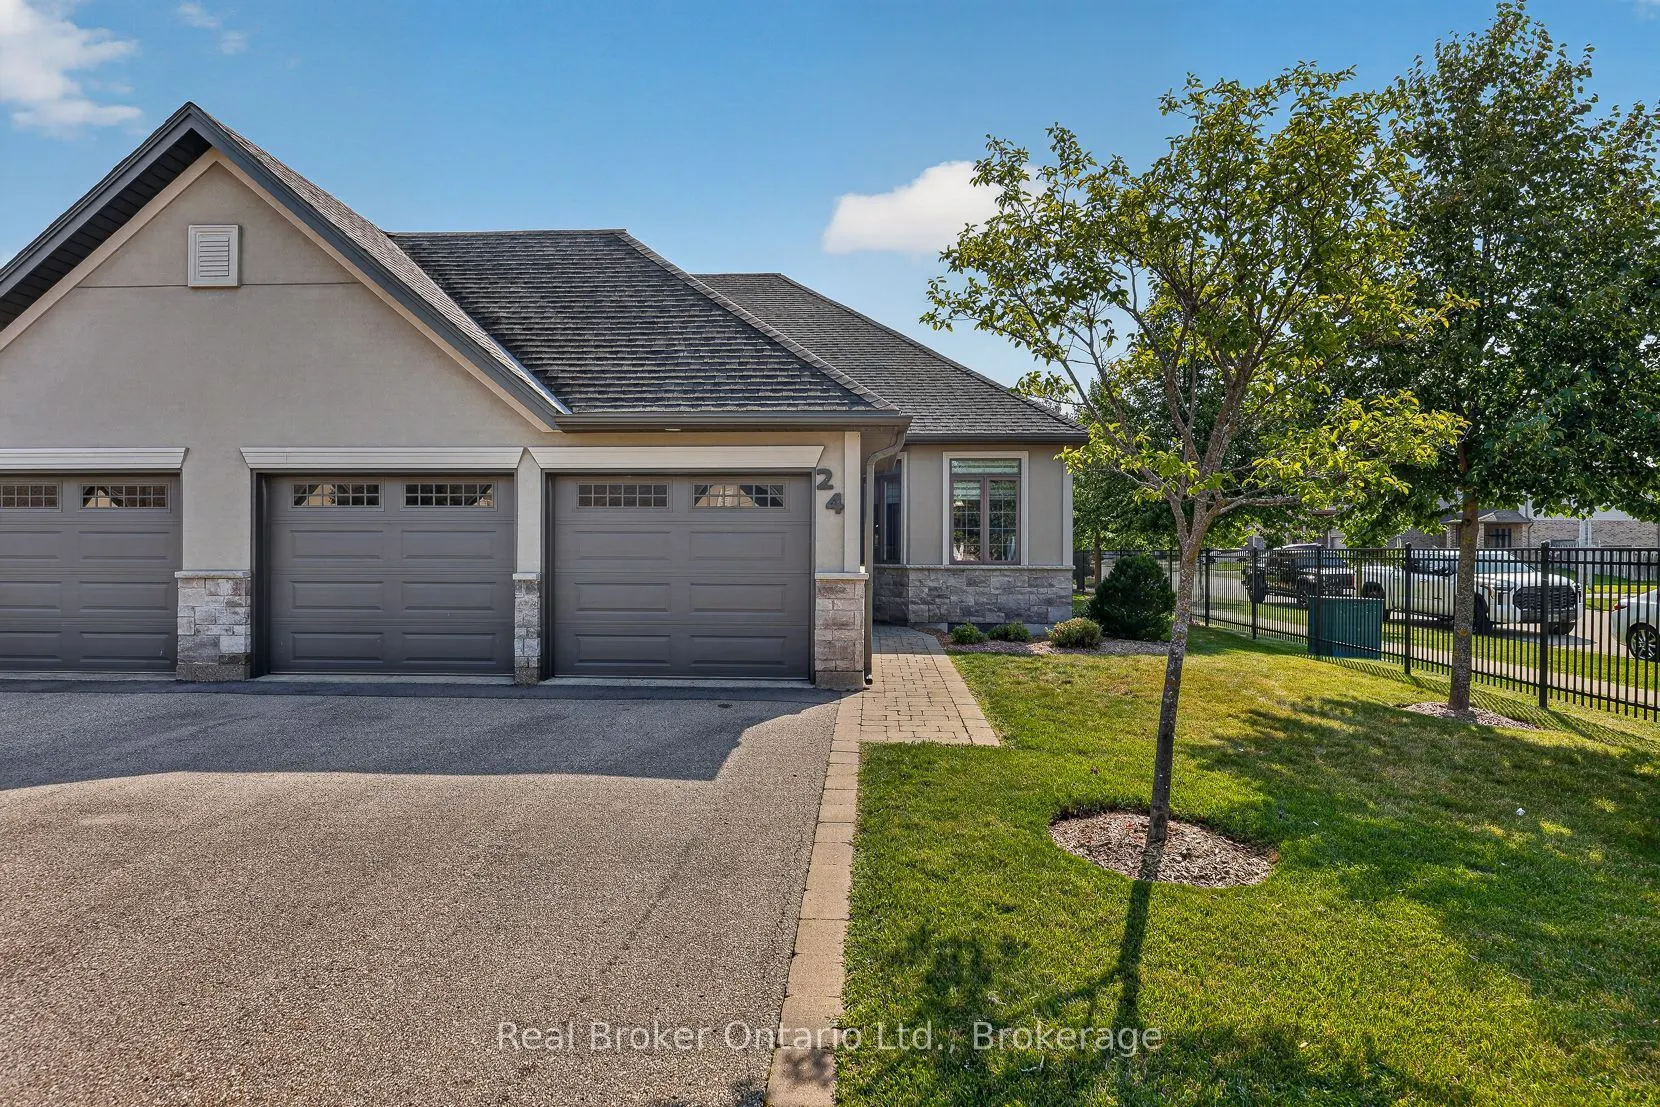
Sign In or Create a Free Account to see full details of this property
Key Facts
Key facts for 247 Munnoch Boulevard #24
Property Type
Condo, Bungalow
Parking
Private 2 garage, 4 parking
MLS #
X13810746
Size
1400-1599 sqft
Basement
Full,Finished
Listed on
2026-09-21
Lot size
-
Tax
$5,991 /yr
Days on Market
22
Approximate Age
6-10
Maintenance Fee
$441.80/mo
Building Insurance
Description
Act fast on this one, the seller has priced aggressively for a quick sale. Welcome to this move-in ready 2+1 bedroom, 3 full bathroom one-floor end-unit condo in sought-after northeast Woodstock, where modern comfort meets easy living. This desirable end unit provides added privacy, with a spacious ...deck featuring a power awning and no direct attachment to the neighbouring unit. Step inside to an inviting open-concept layout highlighted by impressive 12-foot cathedral ceilings, a cozy gas fireplace, and extra windows that flood the living and dining areas with natural light. The bright eat-in kitchen is beautifully appointed with granite countertops, under-cabinet lighting, and an abundance of workspace for everyday living and entertaining. The spacious primary suite is a true retreat, complete with a large walk-in closet and a luxurious ensuite featuring a soaker tub and glass walk-in tiled shower. The fully finished lower level expands your living space with a third bedroom, a full 3pc bathroom, generous storage, and an oversized recreation room with plenty of room for games, hobbies, or family gatherings. A double-car garage and double-wide driveway provide parking for up to four vehicles, adding everyday convenience. Ideally located just minutes from Pittock Conservation Area, scenic walking trails, parks, shopping, Toyota, and easy highway access, this exceptional home offers the perfect blend of peaceful living and modern convenience.
By clicking Save, we will calculate your estimated mortgage for all properties using the saved values (down payment percentage, interest rate, and amortization).
The accuracy and applicability of this calculator are not guaranteed.