Sign In or Create a Free Account to see full details of this property
Key Facts
Key facts for 86 Walker Road
Property Type
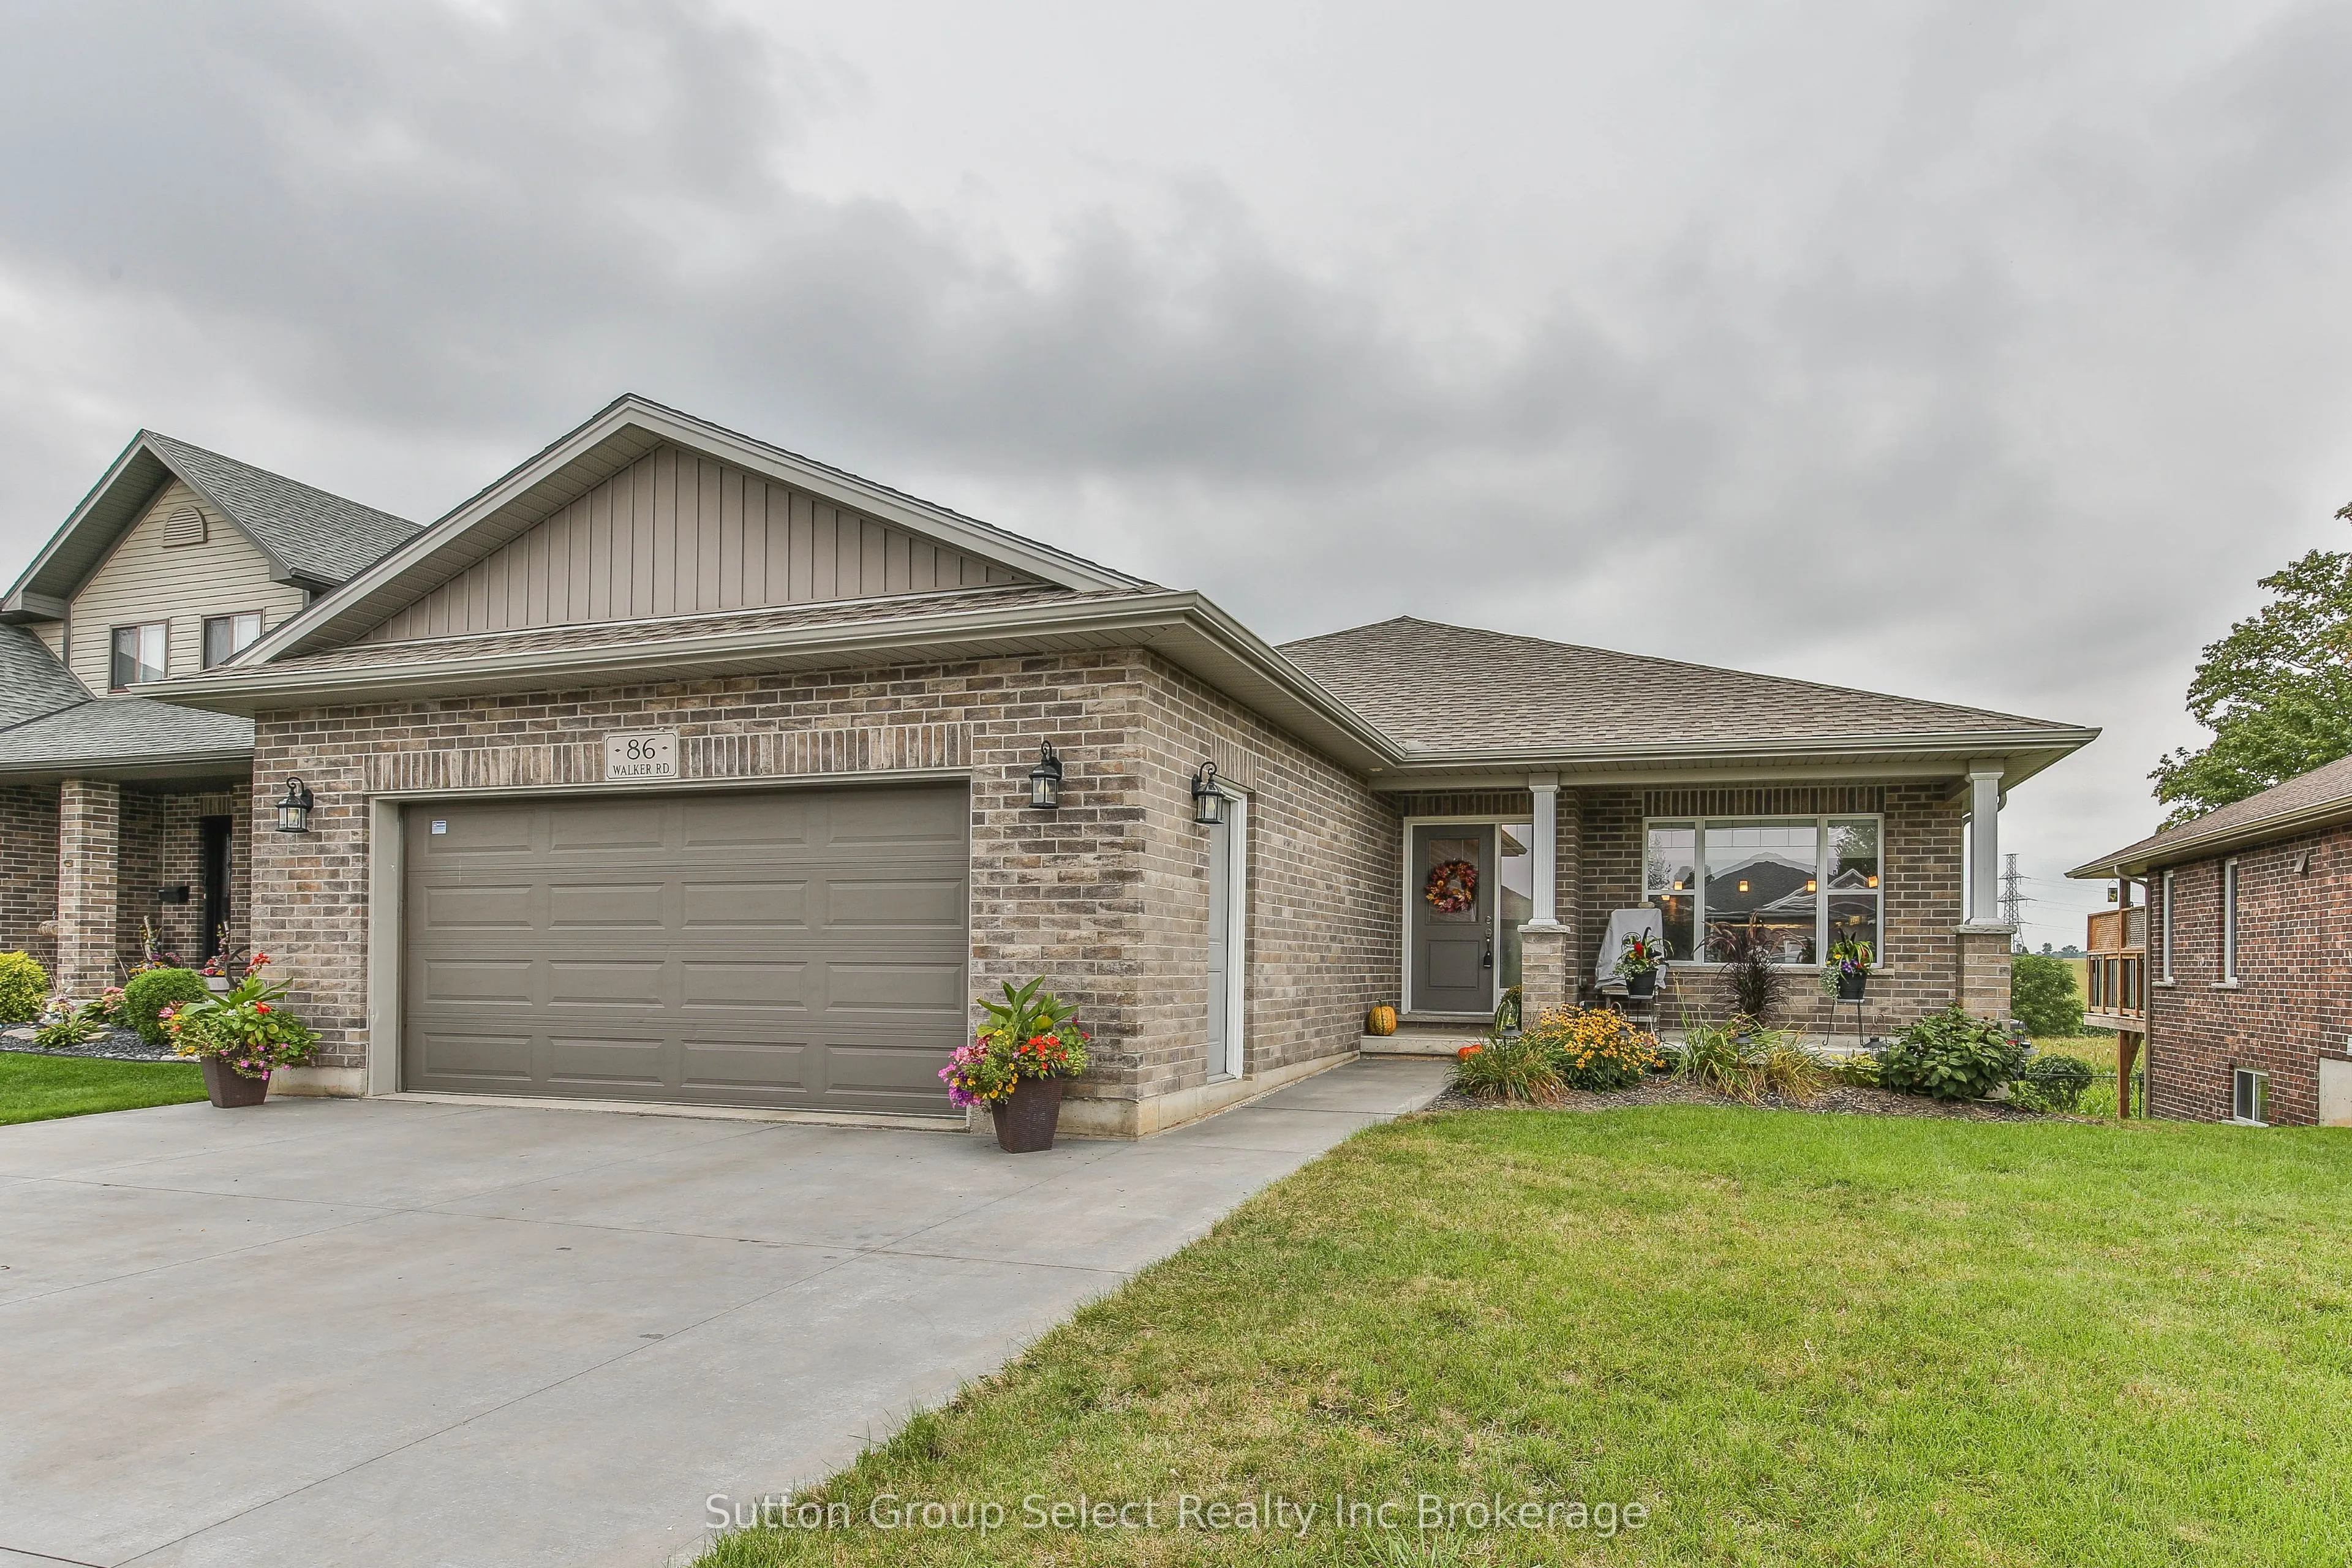
House, Bungalow
Parking
Attached 2 garage, 3 parking
MLS #
X13802328
Size
1500-2000 sqft
Basement
Full,Finished with Walk-Out
Listed on
2026-09-18
Lot size
16 x 37.16
Tax
$5,401 /yr
Days on Market
25
Approximate Age
6-15
Maintenance Fee
-
Description
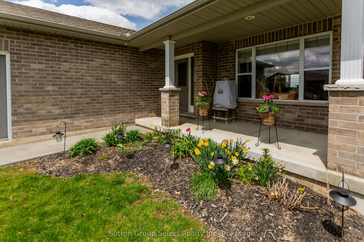
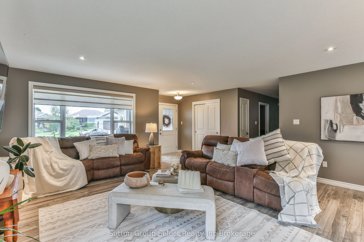
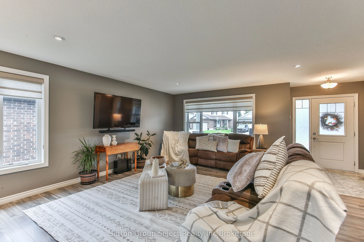
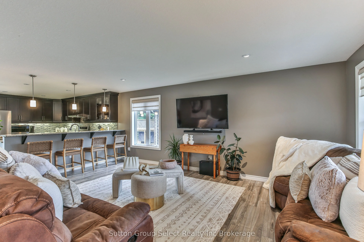
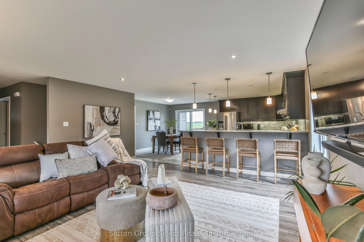
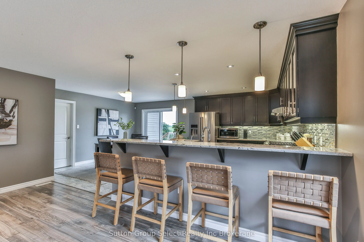
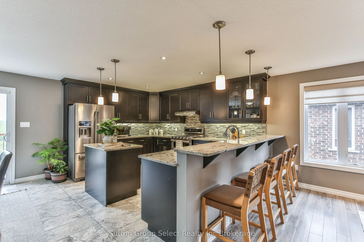
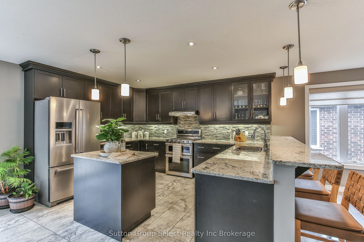
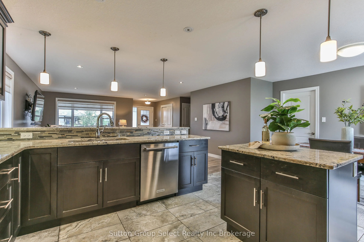
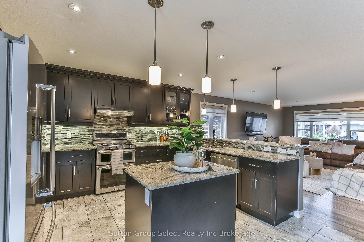
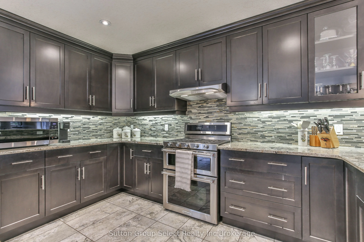
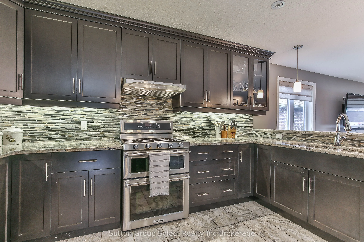
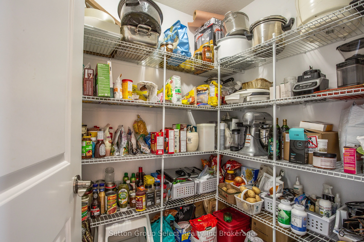
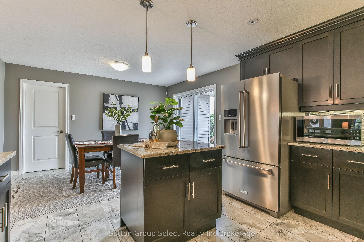
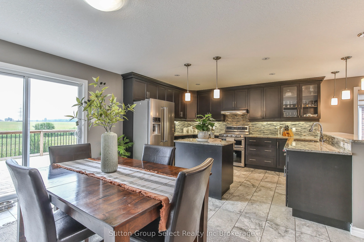
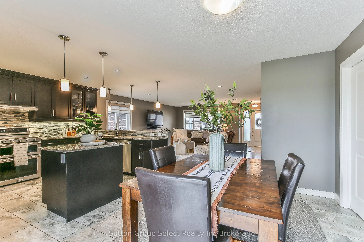
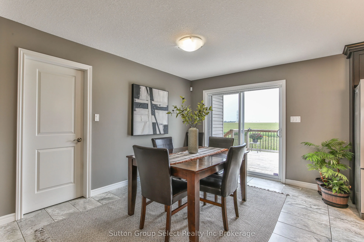
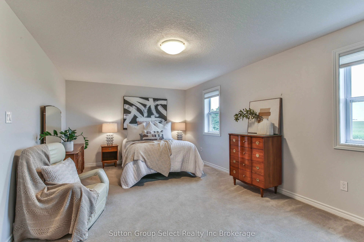
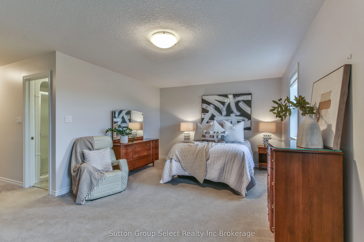
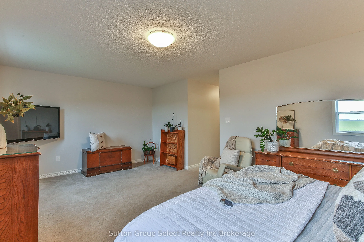
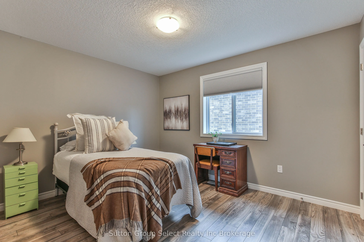
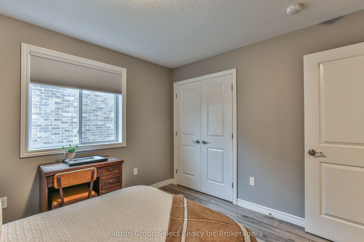
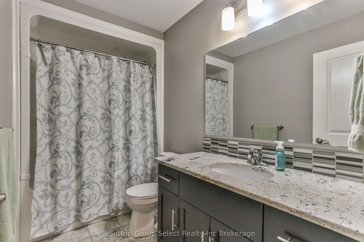
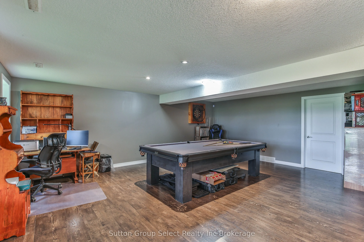
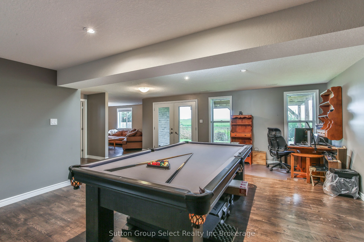
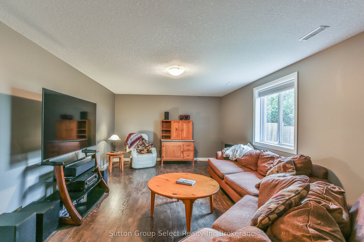
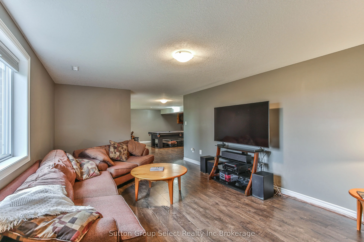
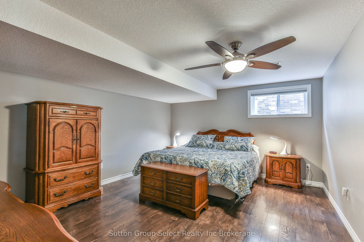
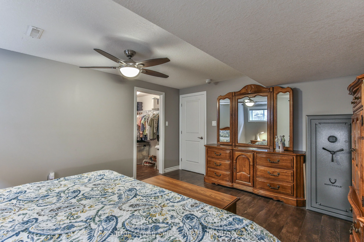
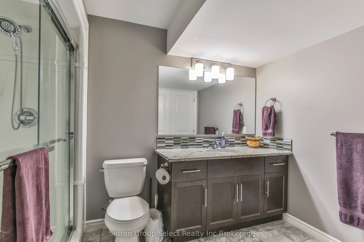
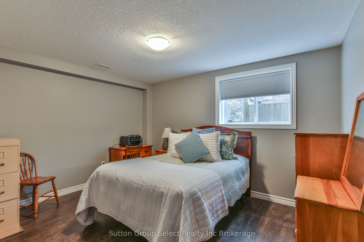
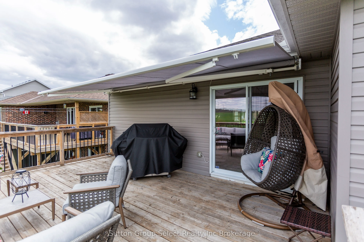
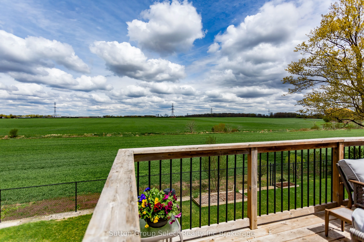
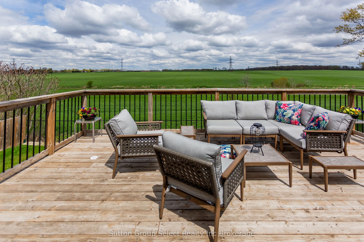
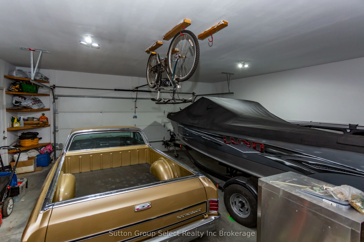
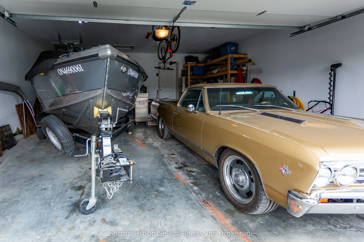
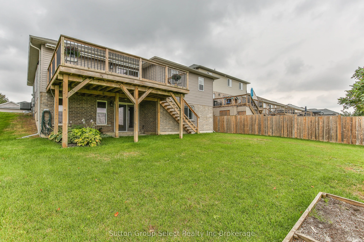
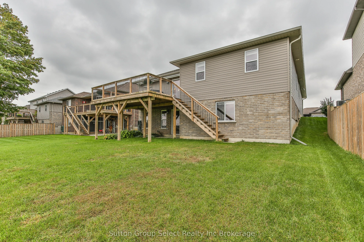
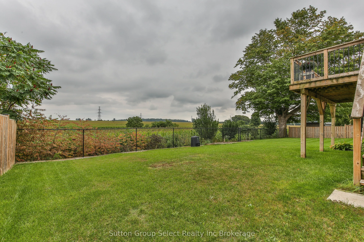
Stunning 4-Bedroom, 3-Bathroom Bungalow with Walk-Out Basement & Farm Views. Welcome home to this exceptional bungalow offering the perfect blend of modern comfort, thoughtful design and peaceful country views. With 4 bedrooms, 3 bathrooms, a fully finished walk-out basement and an impressive heated... garage, this home offers space and flexibility for families, guests and hobbyists alike. The bright, open-concept main floor features a spacious living room, dining area and kitchen designed for easy everyday living and entertaining. The chef-inspired kitchen offers elegant granite countertops, plenty of cabinetry and a generous walk-in pantry. The expansive primary suite provides a comfortable private retreat at the end of the day. Step outside from the dining area onto the large deck and take in the beautiful, sweeping views across the surrounding farm fields. With a retractable awning, the deck becomes an ideal year-round outdoor living space-perfect for morning coffee, summer barbecues or relaxing evenings while enjoying the peaceful setting. The fully finished walk-out basement dramatically expands the living space and offers exceptional versatility. A spacious secondary bedroom suite is ideal for guests or multi-generational living, while the massive games room and dedicated media room provide plenty of room for movie nights, billiards, fitness or family fun. Walk-out access makes the lower level feel bright, open and connected to the outdoors. Car enthusiasts and hobbyists will appreciate the extra-large heated double garage, offering excellent space for vehicles, storage, projects or a workshop. The massive three-car-wide concrete driveway provides abundant parking for family, guests and recreational vehicles.Set on a beautiful property with room to enjoy the outdoors and create your own garden, this home offers a rare combination of spacious living, versatile finished space, impressive parking and picturesque rural views-all in one exceptional package.
Full Property Details
Interior
Bedrooms
4
Total Bedrooms
4
Washrooms
3
Square Footage
1500-2000 sqft
Basement
Full,Finished with Walk-Out
Heating Source
Gas
Heating Fuel
Forced Air
Air Conditioning
Central Air
Family Room
No
Kitchens
1
Total Kitchens
1
Fireplace Features
No
Bedrooms
4
Total Bedrooms
4
Washrooms
3
Square Footage
1500-2000 sqft
Basement
Full,Finished with Walk-Out
Heating Source
Gas
Heating Fuel
Forced Air
Air Conditioning
Central Air
Family Room
No
Kitchens
1
Total Kitchens
1
Fireplace Features
No
Exterior
Depth
37.16
Front
16.34
Driveway
Private Triple
Lot Size
16 x 37.16 ft
Pool
None
Parking Spaces
3
Total Parking Spaces
5.00
Parking Description
Attached
Garage Spaces
2
Depth
37.16
Front
16.34
Driveway
Private Triple
Lot Size
16 x 37.16 ft
Pool
None
Parking Spaces
3
Total Parking Spaces
5.00
Parking Description
Attached
Garage Spaces
2
Building Description
Style
Bungalow
Home Type
House
Subtype
Detached
Year Built
6-15
Property Orientation
East
Exterior Finish
Brick
Sewers
Sewer
Water Supply
Municipal
Possession Date
10/16/2026
Style
Bungalow
Home Type
House
Subtype
Detached
Year Built
6-15
Property Orientation
East
Exterior Finish
Brick
Sewers
Sewer
Water Supply
Municipal
Possession Date
10/16/2026
Community
Community
South
Community
South
Taxes & Fees
Taxes
$5,401 /yr
Tax Year
2025
Occupancy
Owner
Taxes
$5,401 /yr
Tax Year
2025
Occupancy
Owner
Room Types
Bathroom
3 Pc Bath
Dimensions - feet
0 sqft
Bathroom
4 Pc Bath
Dimensions - feet
0 sqft
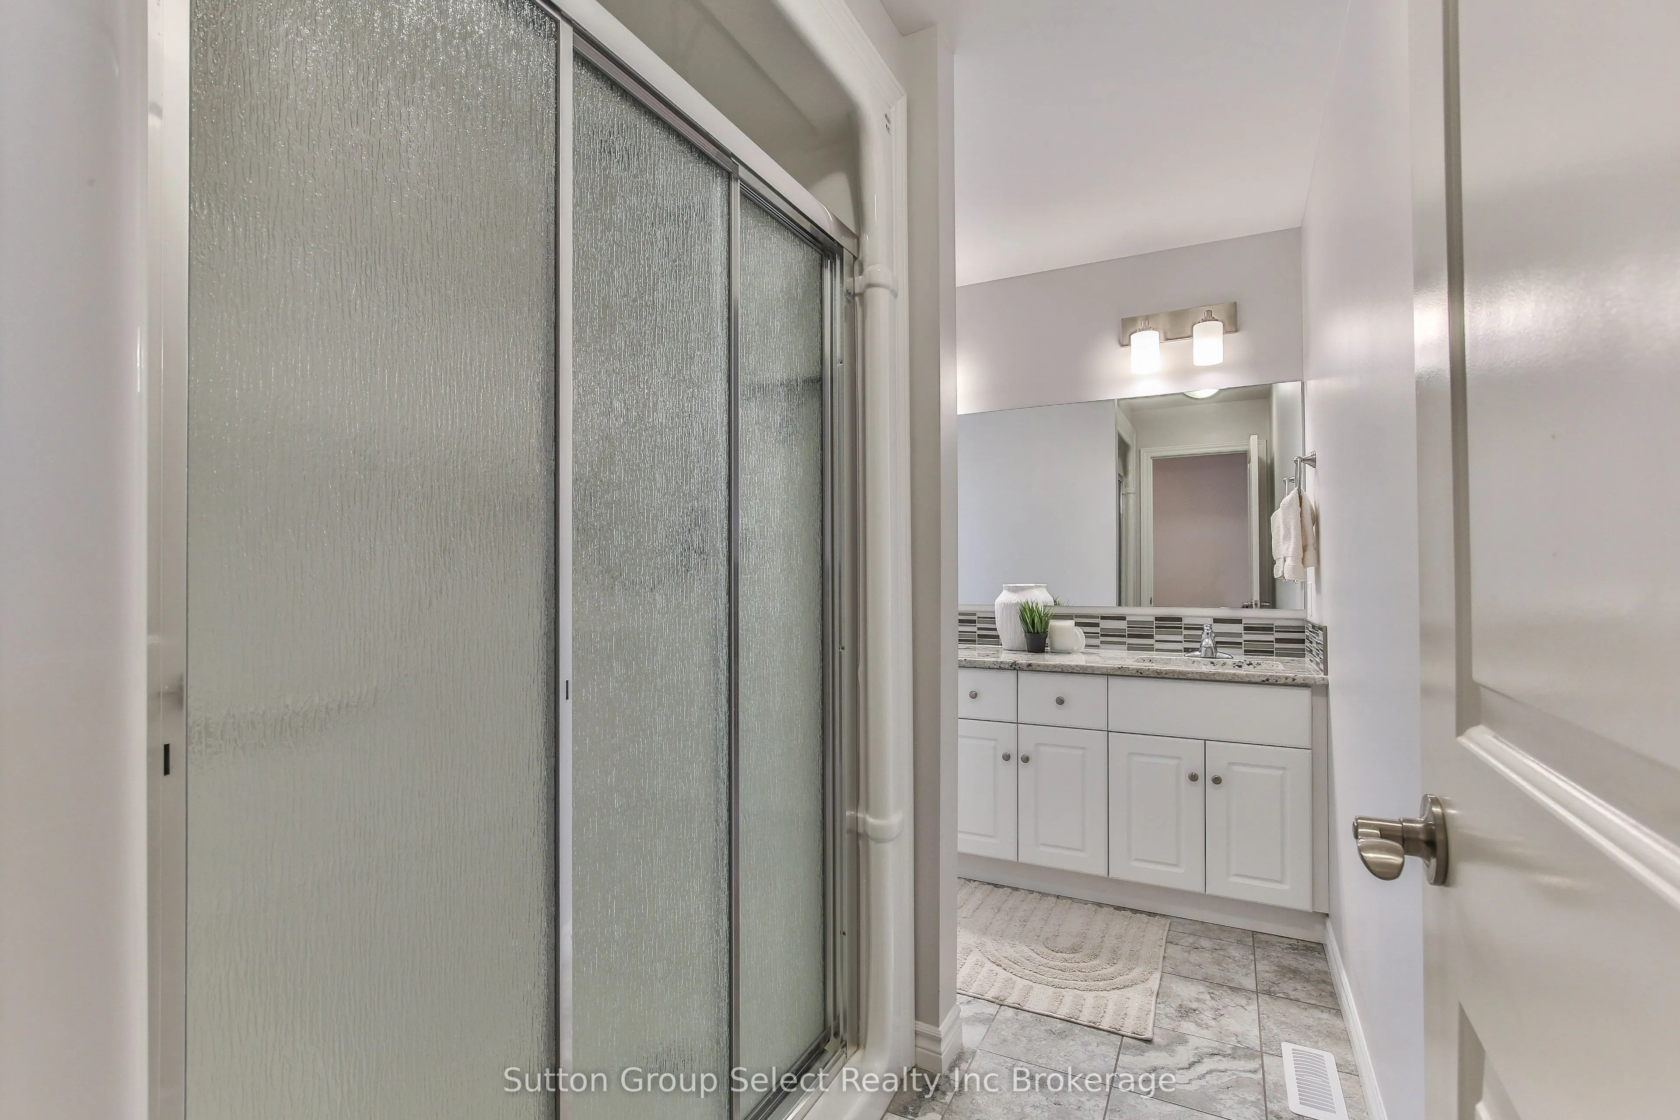
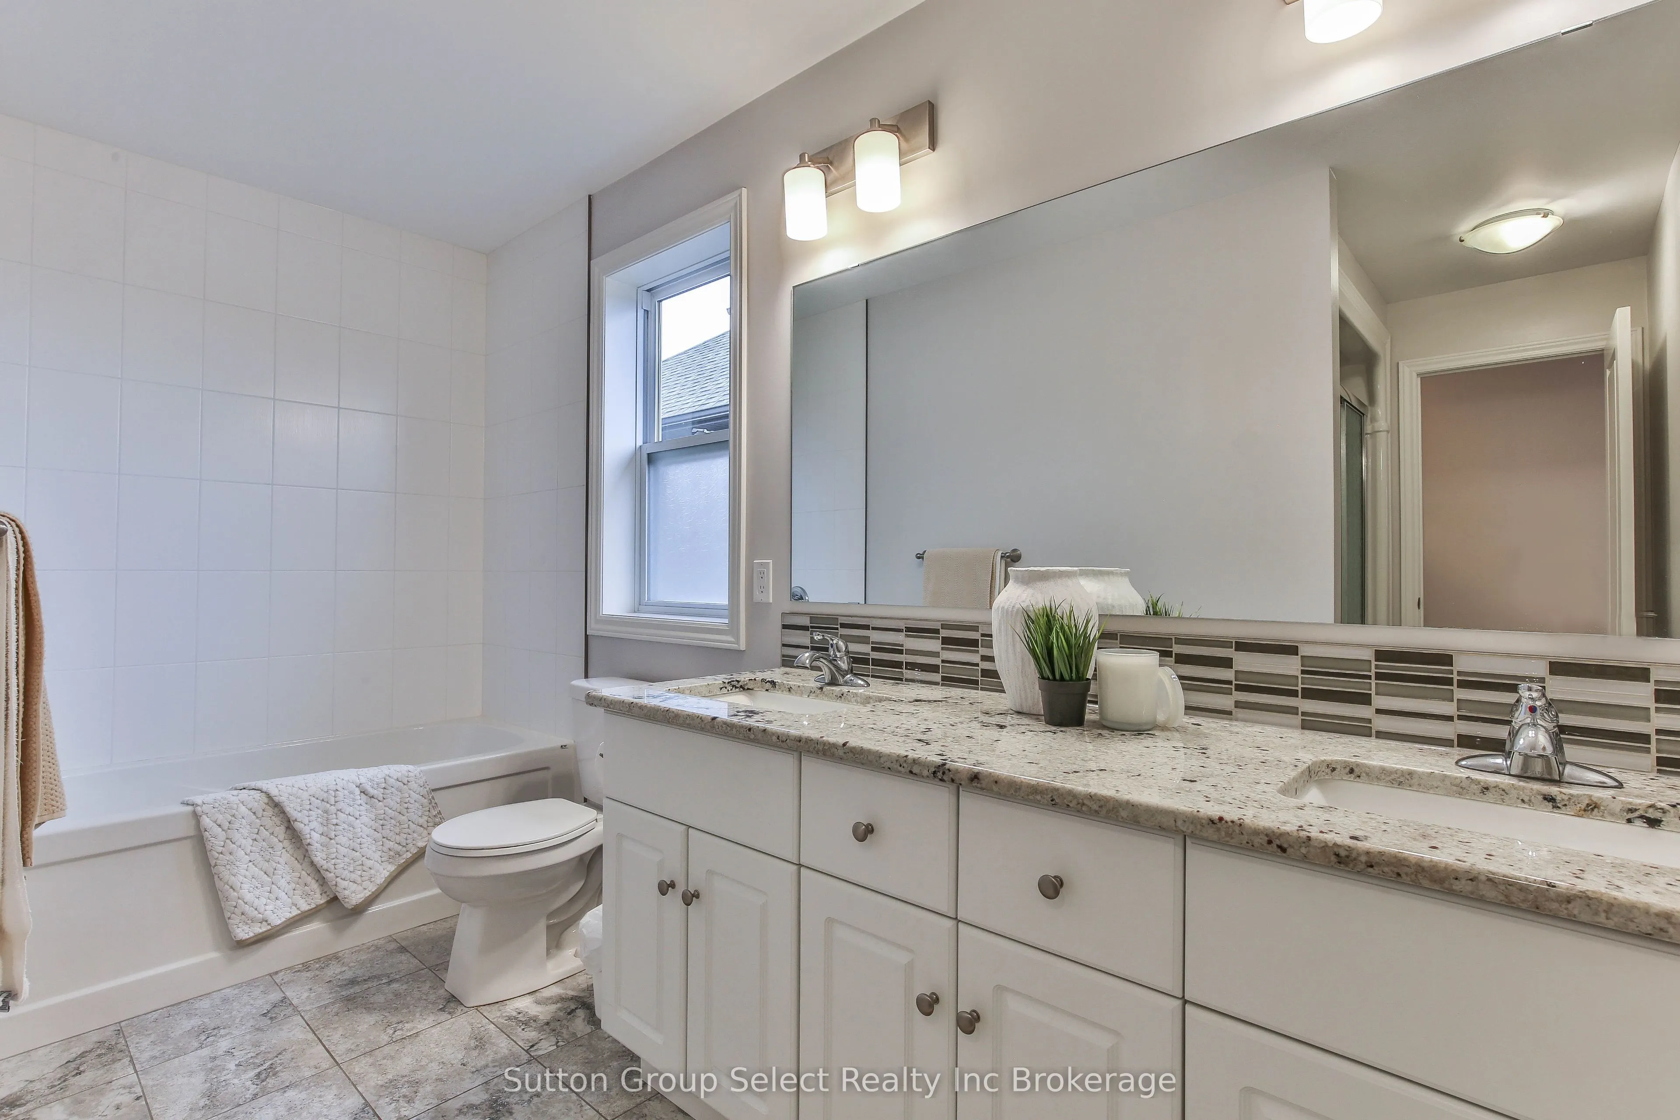
Bathroom
5 Pc Ensuite
Dimensions - feet
0 sqft
Bedroom
-
Dimensions 11.81 x 9.84 feet
116.21 sqft
Dining Room
-
Dimensions 13.12 x 10.5 feet
137.76 sqft
Family Room
-
Dimensions 19.03 x 11.81 feet
224.74 sqft
Kitchen
-
Dimensions 14.11 x 8.86 feet
125.01 sqft
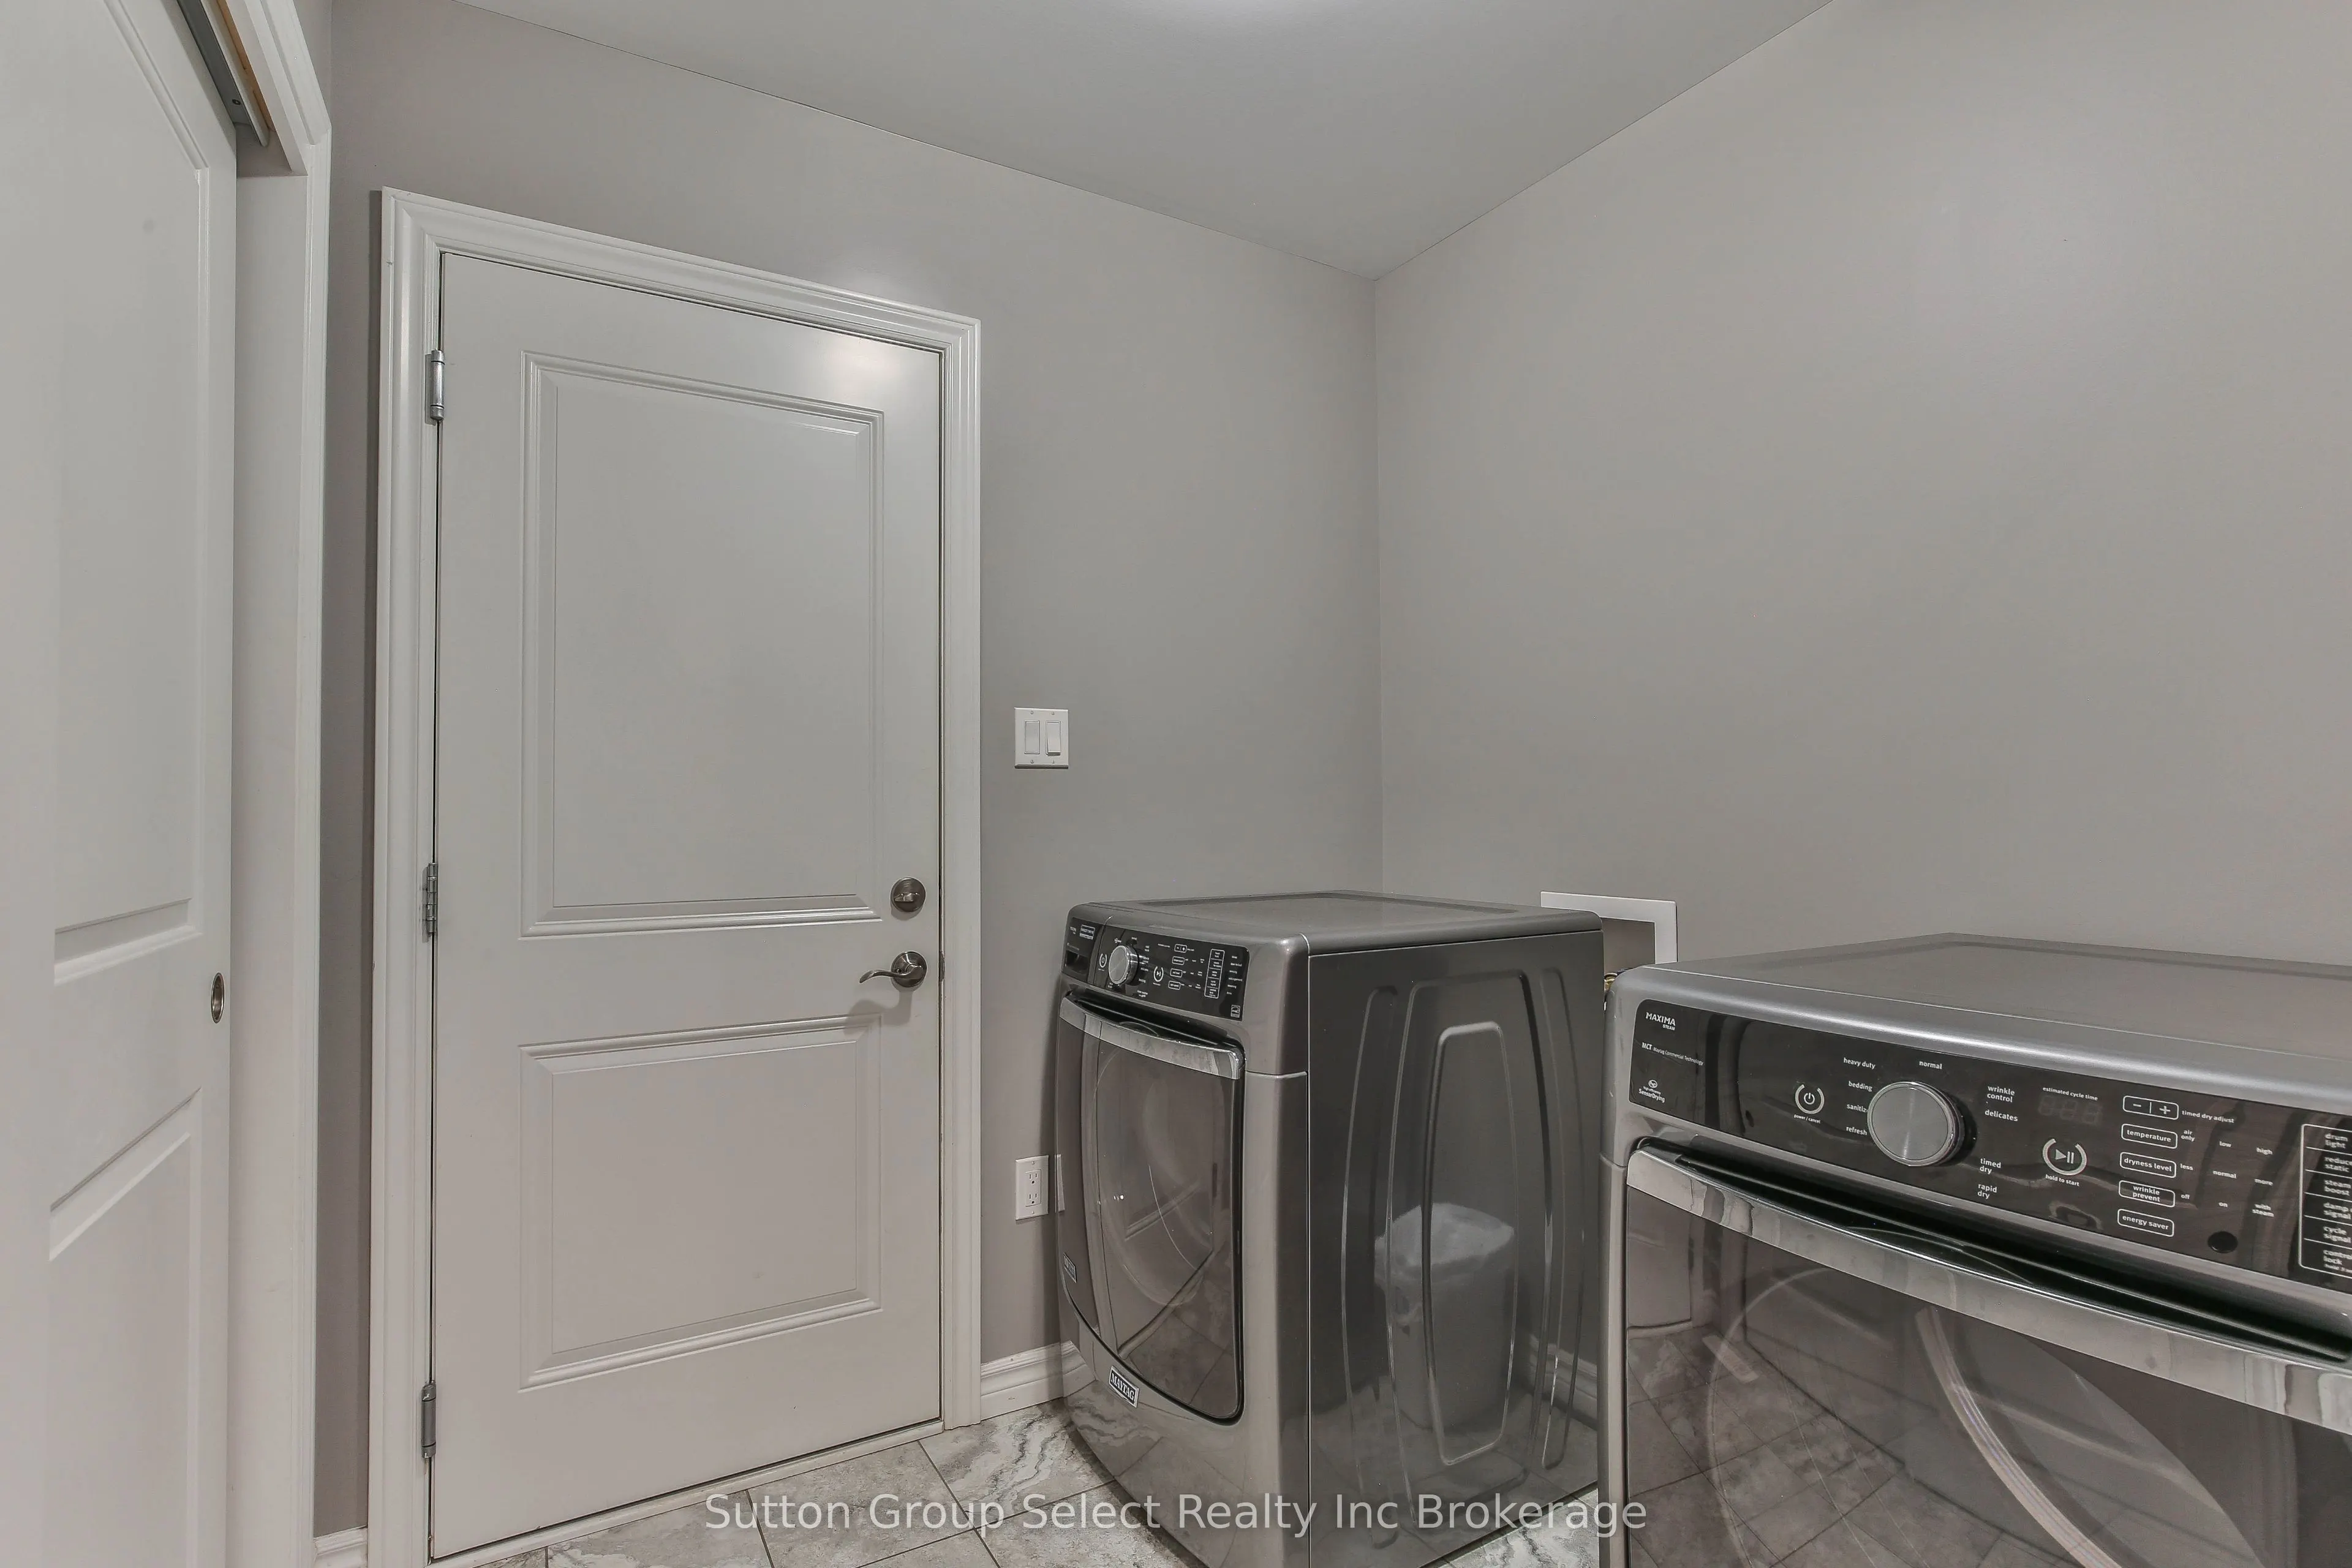
Laundry
-
Dimensions 6.56 x 5.91 feet
38.77 sqft
Living Room
-
Dimensions 19.36 x 17.72 feet
343.06 sqft
Primary Bedroom
5 Pc Ensuite, Walk-In Closet(s)
Dimensions 19.69 x 11.81 feet
232.54 sqft
Recreation
W/O To Yard
Dimensions 21.33 x 19.69 feet
419.99 sqft
Similar Properties(No results)
Mortgage Calculator
Calculate your estimated monthly mortgage payment
Price
$799,999
$
%
%
Total cost of mortgage
$0
Monthly payment
By clicking Save, we will calculate your estimated mortgage for all properties using the saved values (down payment percentage, interest rate, and amortization).
The accuracy and applicability of this calculator are not guaranteed.