Sign In or Create a Free Account to see full details of this property
Key Facts
Key facts for 174 Metcalfe Street
Property Type
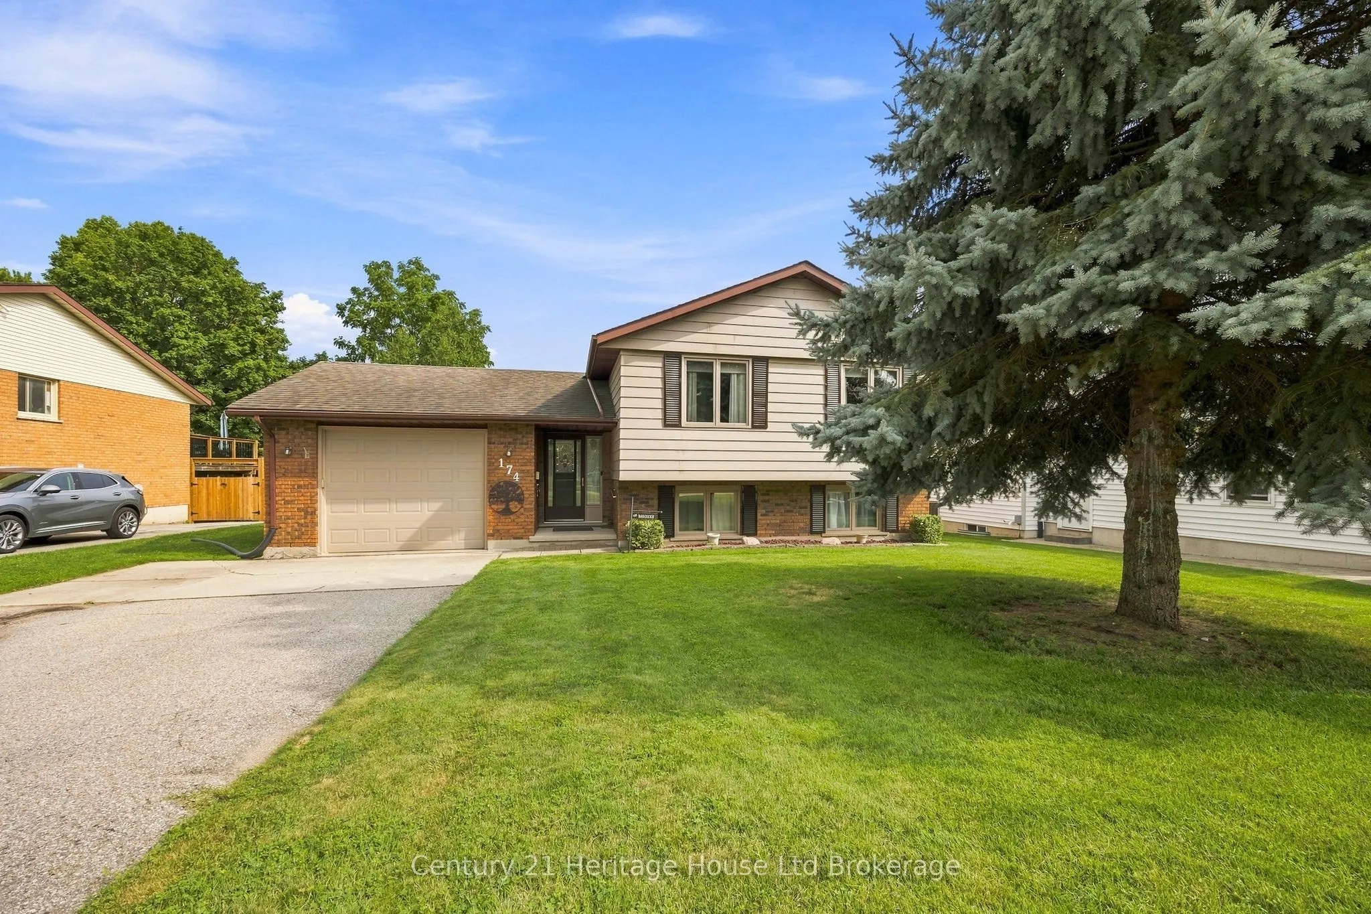
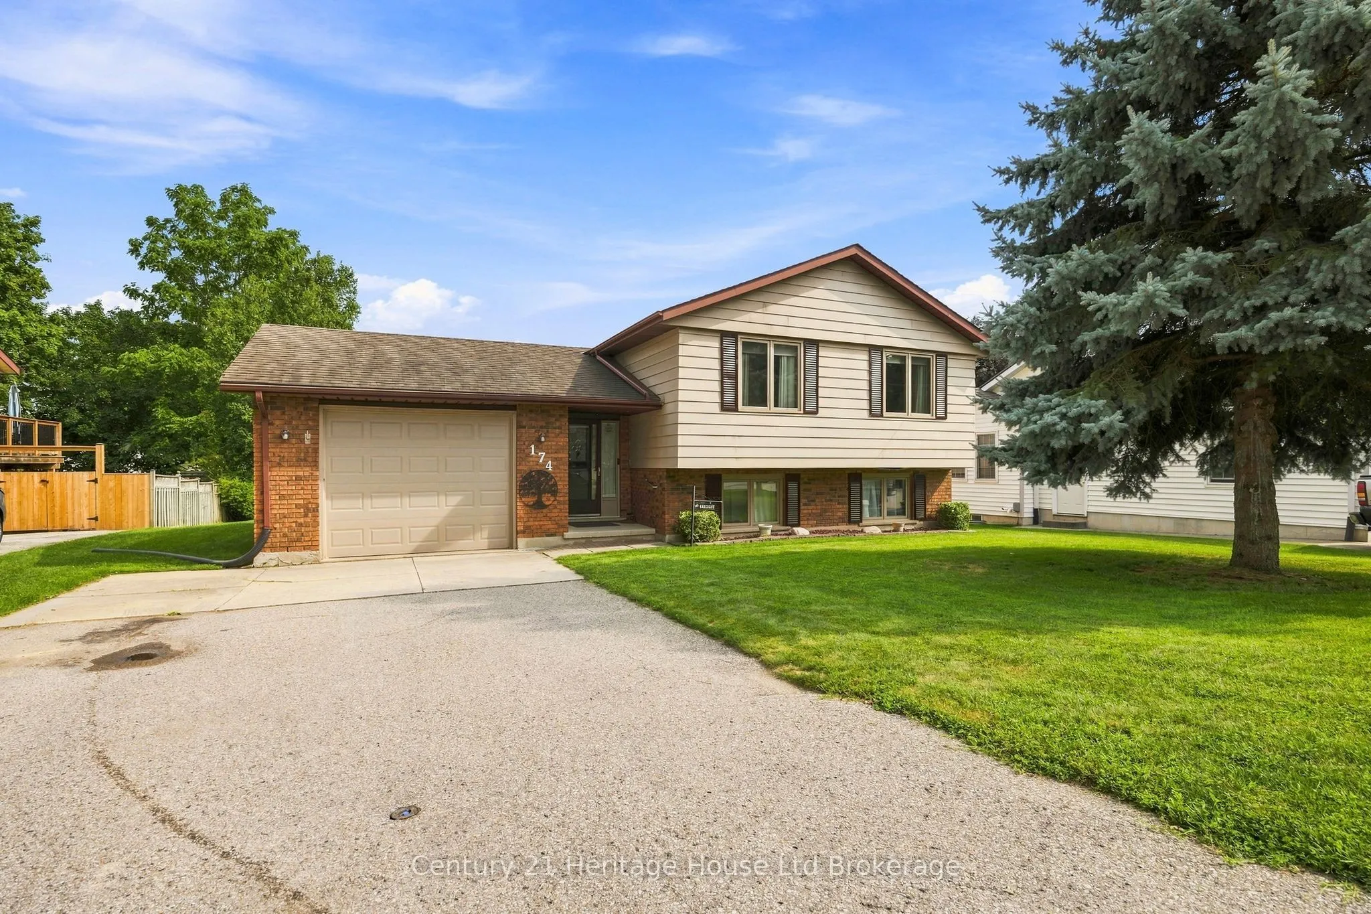
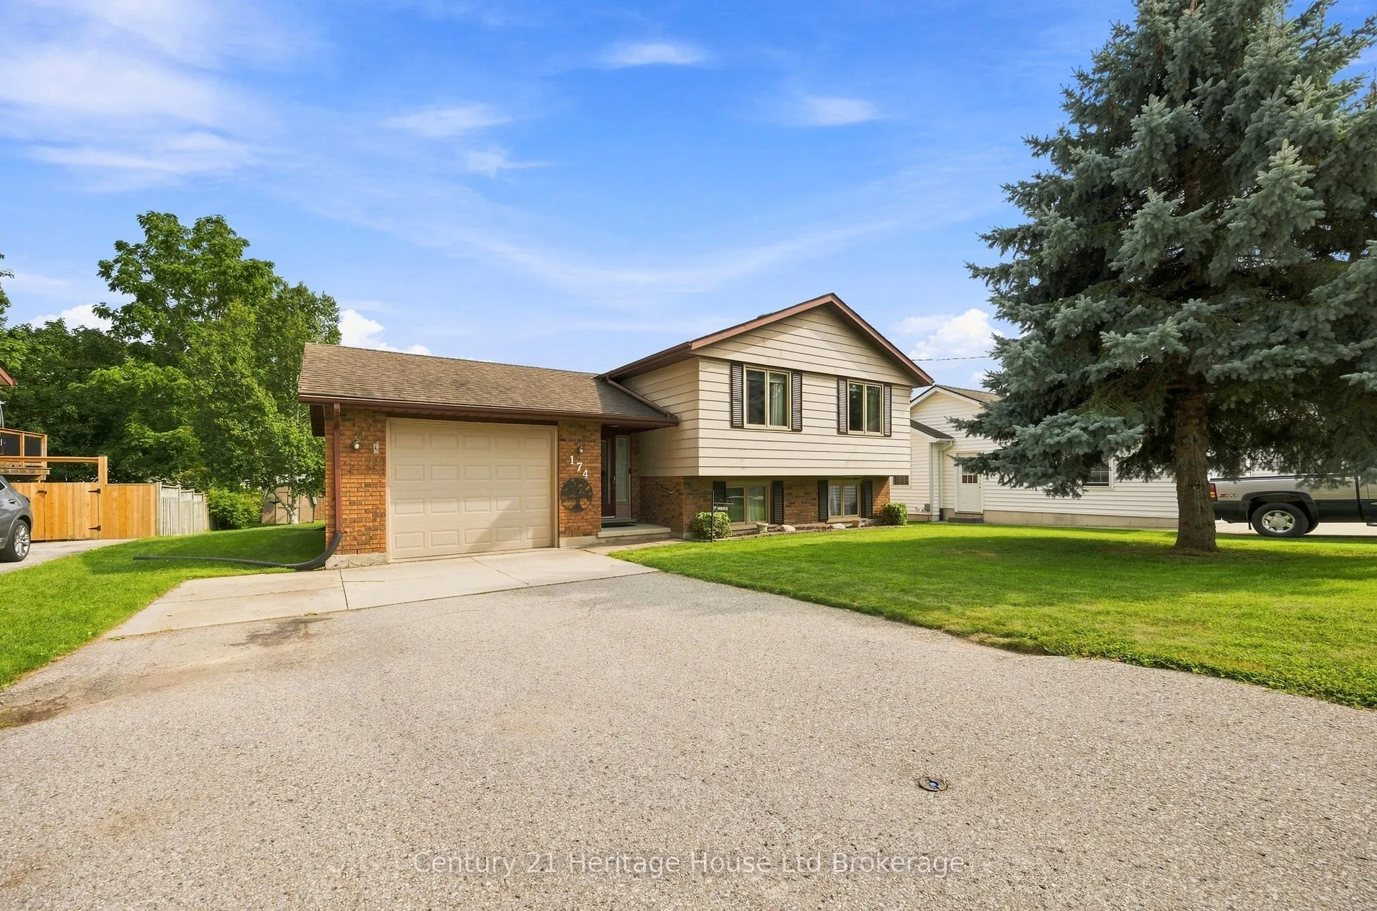
House, Bungalow-Raised
Parking
Attached 1.5 garage, 4 parking
MLS #
X13790698
Size
1100-1500 sqft
Basement
Crawl Space,Walk-Out,Finished
Listed on
2026-09-16
Lot size
66 x 132.23
Tax
$4,166 /yr
Days on Market
27
Approximate Age
31-50
Maintenance Fee
-
Description
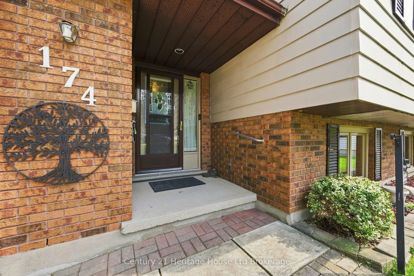
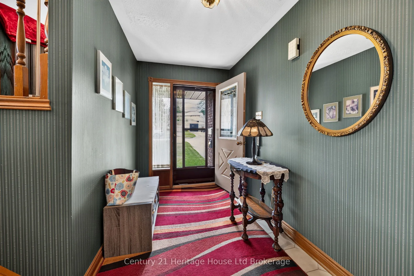
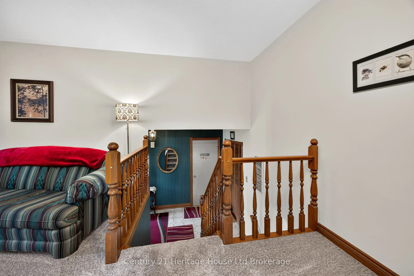
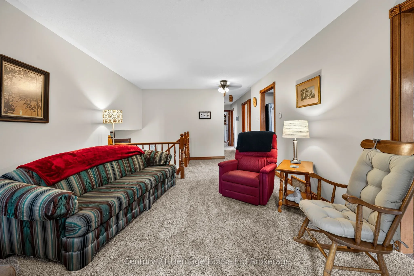
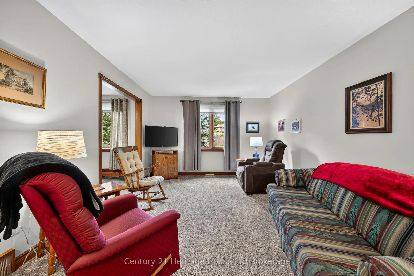
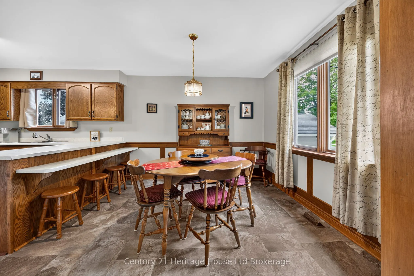
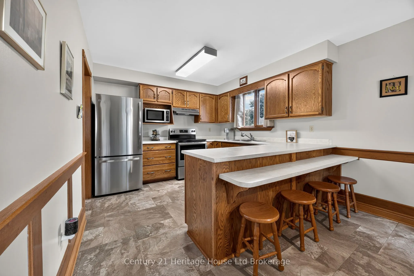
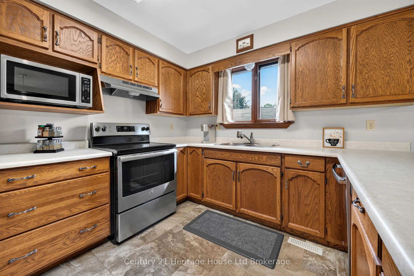
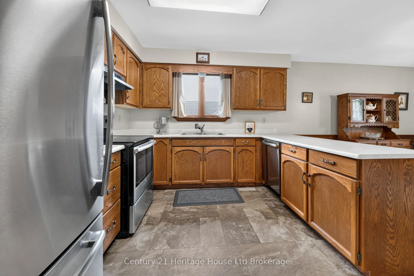
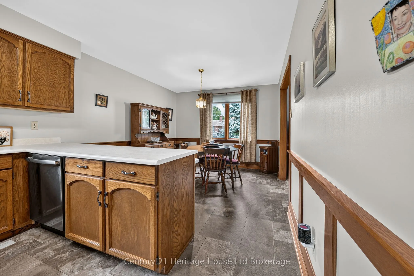
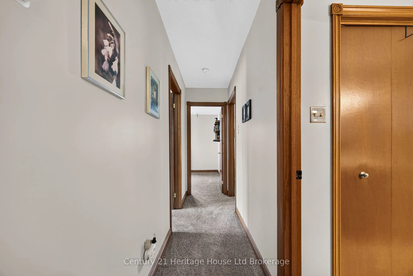
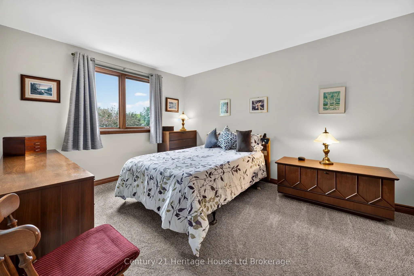
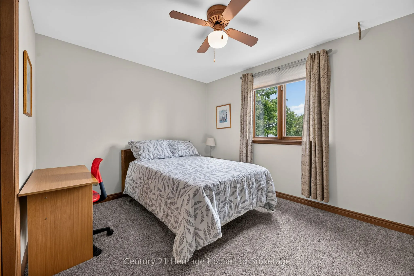
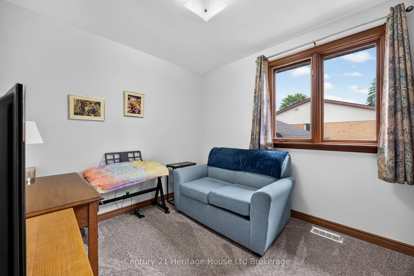
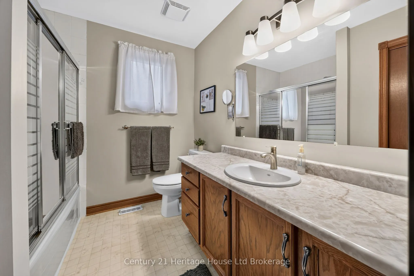
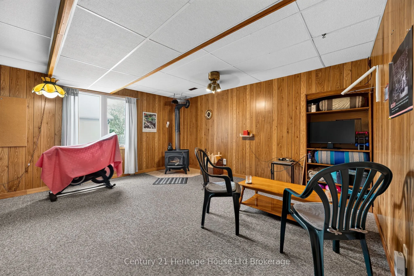
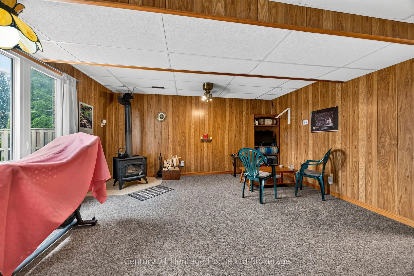
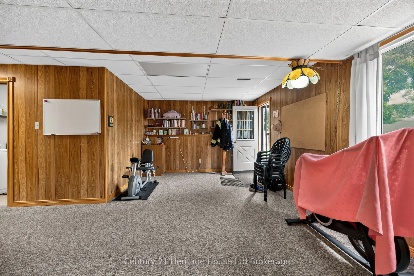
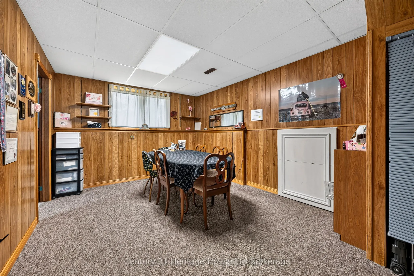
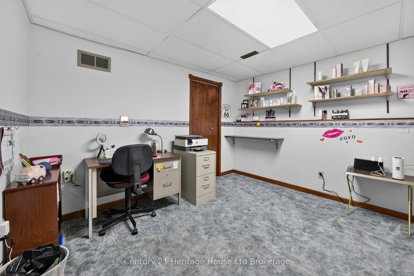
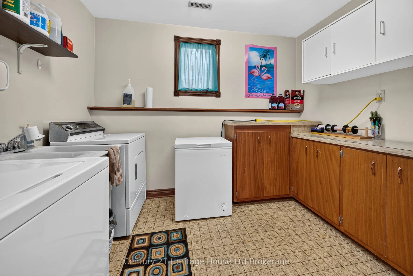
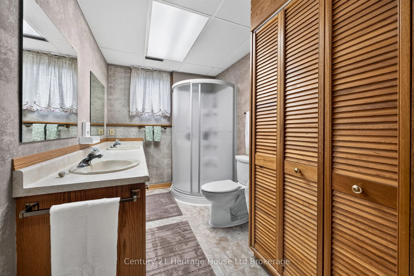
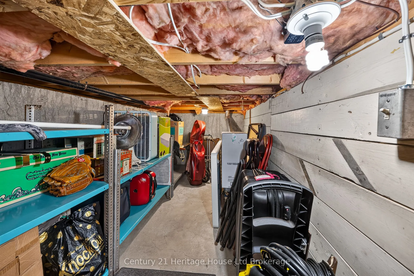
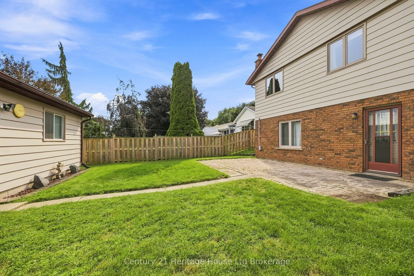
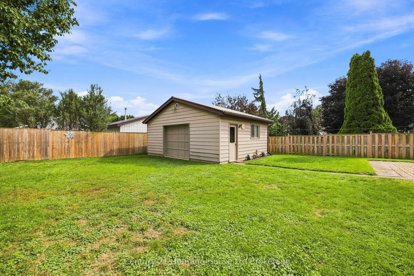
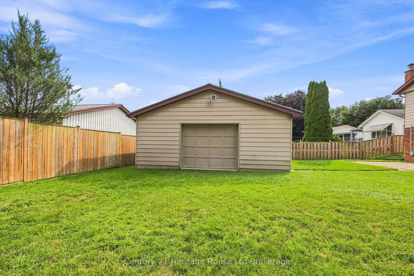
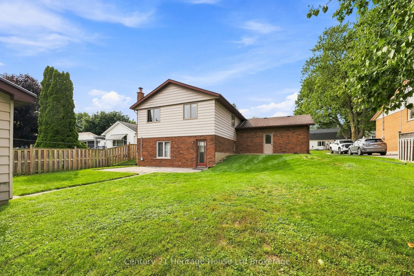
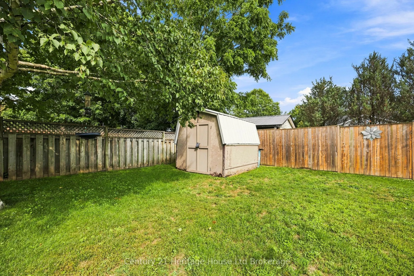
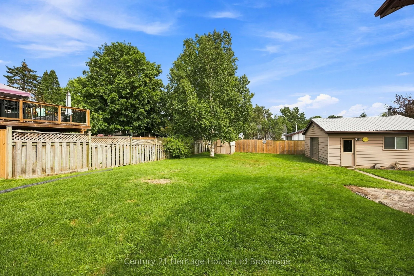
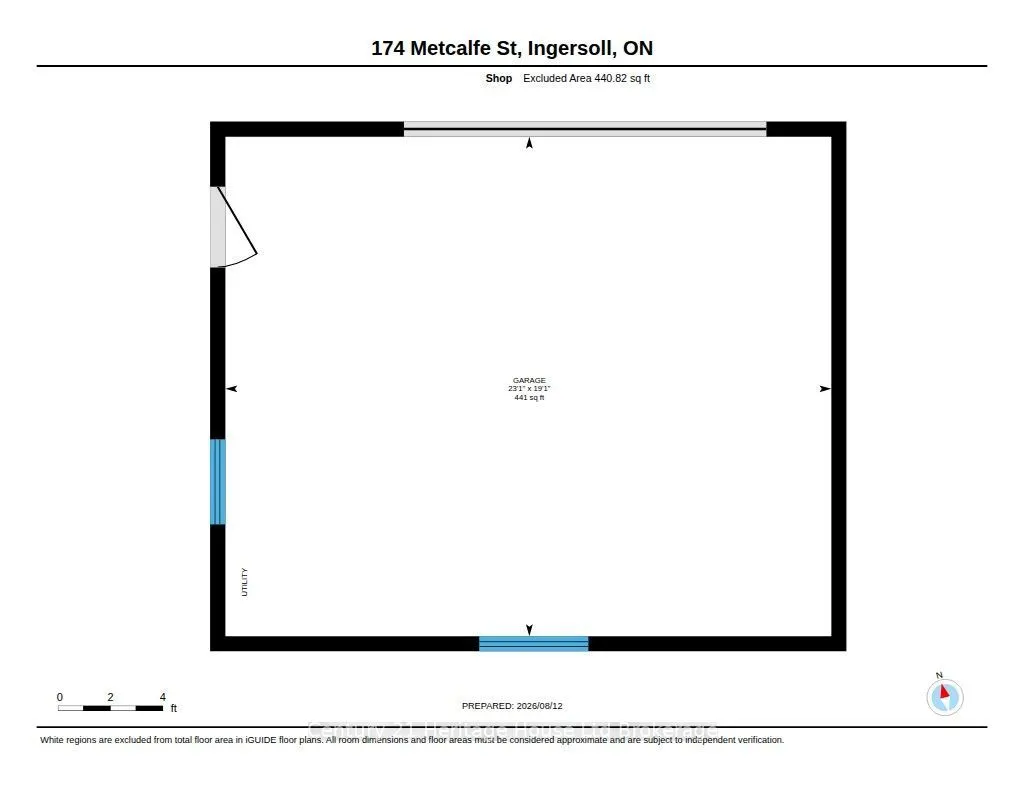
SHOP LOVERS, HOBBYISTS & DIYERS-THIS ONE STANDS OUT! The impressive 20' x 24' detached workshop with 220-amp service, garage door and durable metal roof is a rare find in town-ideal for projects, recreational storage, a serious hobby space or simply the extra garage space you've been looking for.Set... on an oversized lot, this exceptionally well-maintained 3+1 bedroom, 2-bath raised ranch is move-in ready. The oversized foyer features updated tile (2021), with newer carpeting (2022) and fresh paint (2025) throughout the main level. The bright eat-in kitchen offers a breakfast nook, dining area, pantry and appliances replaced in 2019. Three main-floor bedrooms provide excellent storage, including an oversized primary closet and built-in closet organizers.The finished lower level adds a 4th bedroom, den, family room with walk-out, wood-burning stove with easy access to gas, and bathroom with double sinks and shower. You'll also find built-in laundry cabinetry, additional crawl-space storage and drywall already behind the existing paneling for easier future updates.Outside, enjoy the oversized yard, interlocking patio wired for a future hot tub, garden shed and that standout 20' x 24' workshop. A meticulously maintained home with the space, lot and shop that are increasingly hard to find in town.
Full Property Details
Interior
Bedrooms
3
Bedrooms Plus
1
Total Bedrooms
4
Washrooms
2
Square Footage
1100-1500 sqft
Basement
Crawl Space,Walk-Out,Finished
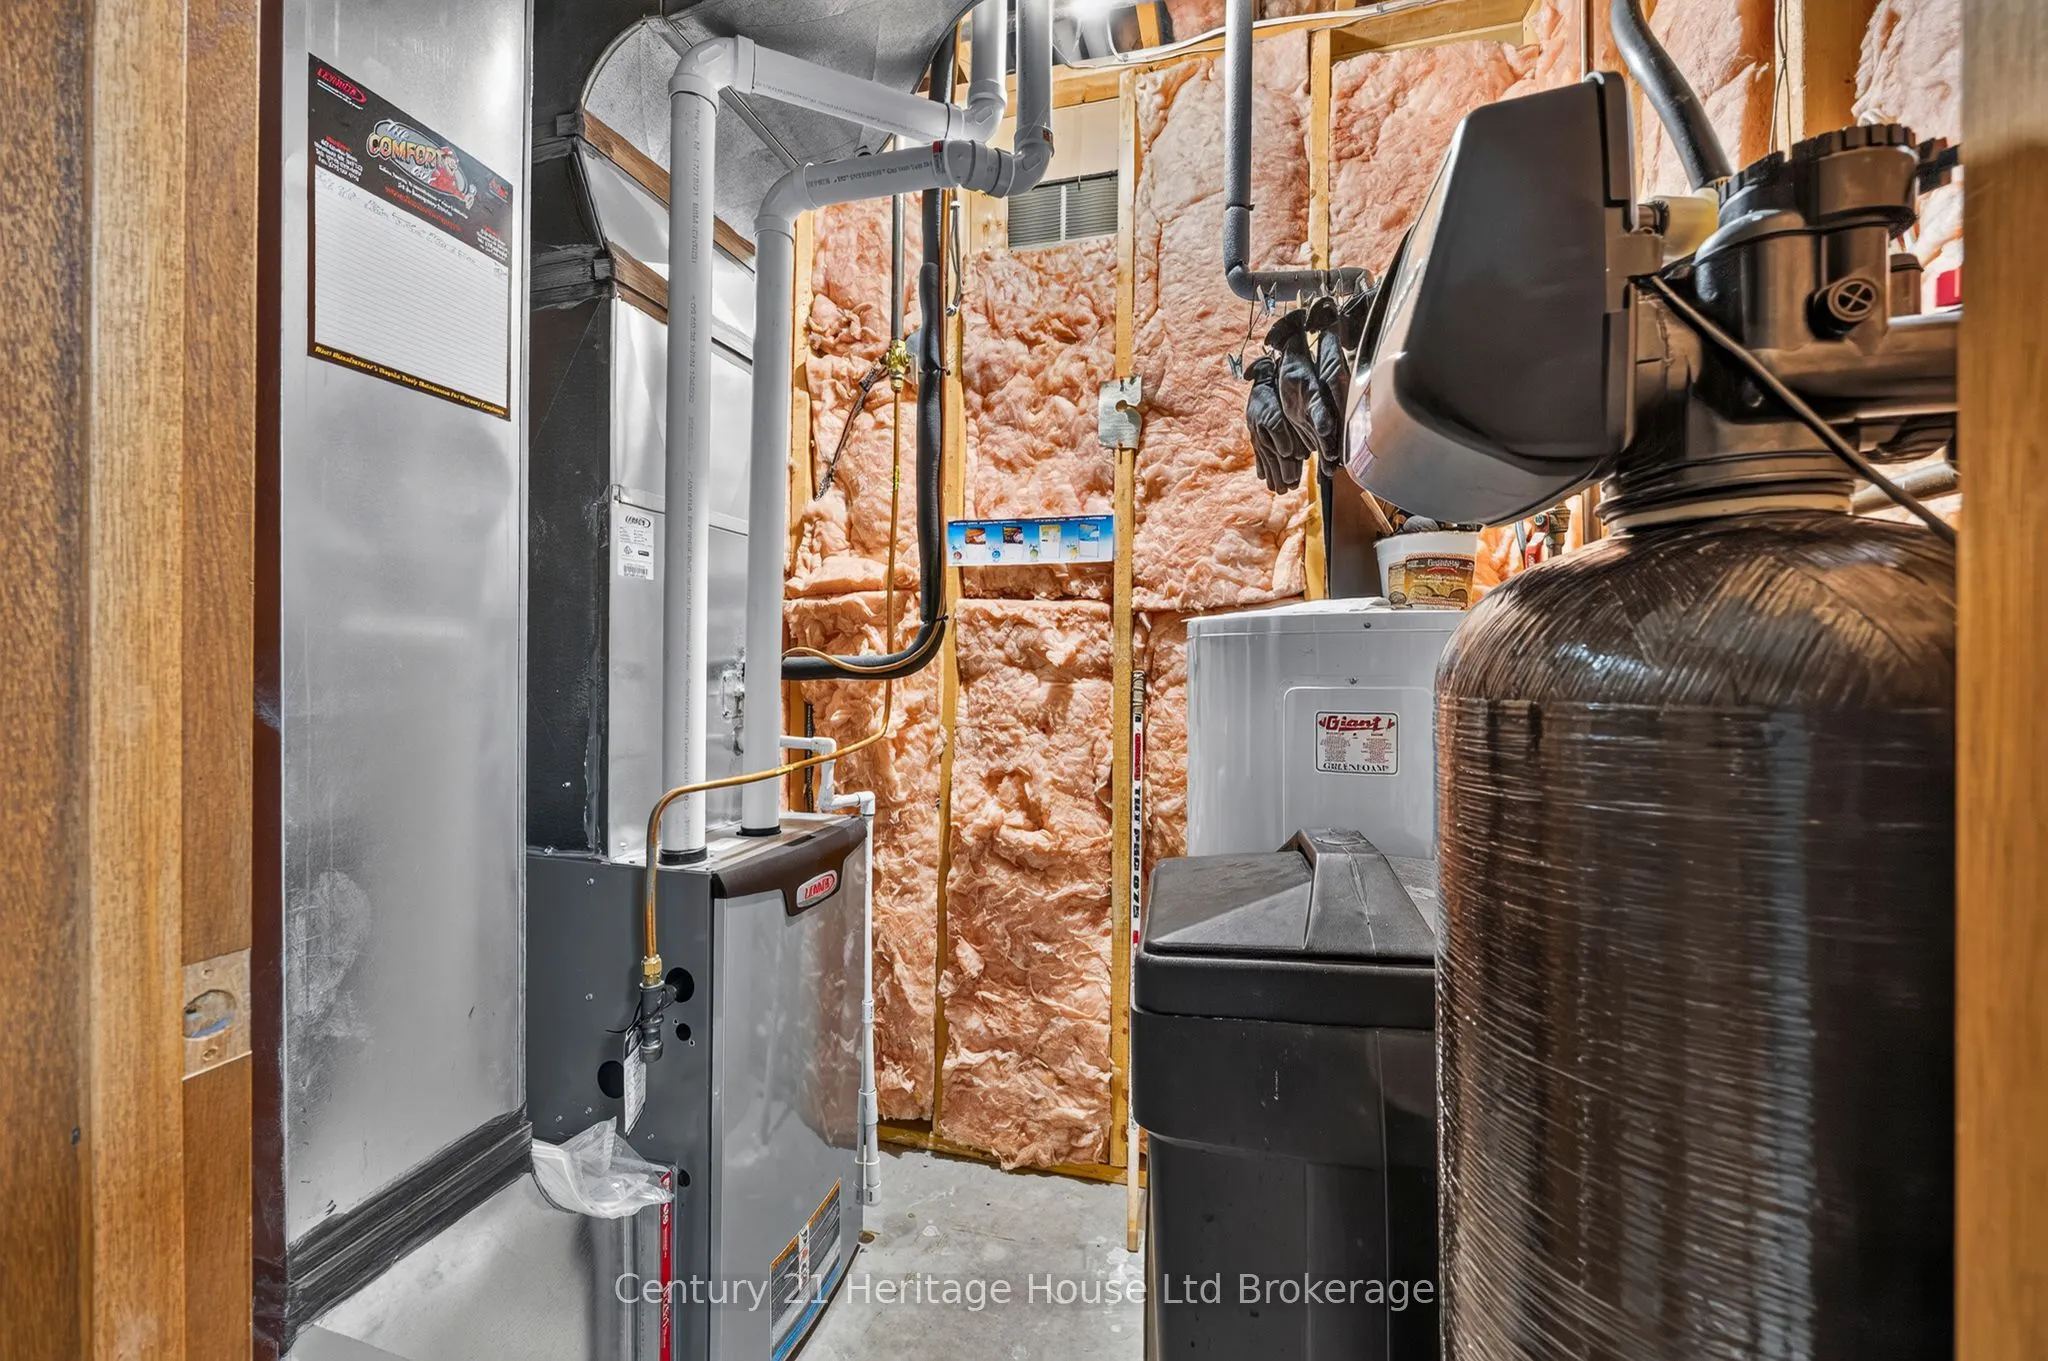
Heating Source
Gas
Heating Fuel
Forced Air
Air Conditioning
Central Air
Family Room
Yes
Kitchens
1
Total Kitchens
1
Fireplace Features
Yes
Bedrooms
3
Bedrooms Plus
1
Total Bedrooms
4
Washrooms
2
Square Footage
1100-1500 sqft
Basement
Crawl Space,Walk-Out,Finished
Heating Source
Gas
Heating Fuel
Forced Air
Air Conditioning
Central Air
Family Room
Yes
Kitchens
1
Total Kitchens
1
Fireplace Features
Yes
Exterior
Depth
132.23
Front
66.15
Acreage
< .50
Driveway
Private Double
Lot Size
66 x 132.23 ft
Pool
None
Parking Spaces
4
Total Parking Spaces
5.00
Parking Description
Attached
Garage Spaces
1.5
Zoning
R2
Depth
132.23
Front
66.15
Acreage
< .50
Driveway
Private Double
Lot Size
66 x 132.23 ft
Pool
None
Parking Spaces
4
Total Parking Spaces
5.00
Parking Description
Attached
Garage Spaces
1.5
Zoning
R2
Building Description
Style
Bungalow-Raised
Home Type
House
Subtype
Detached
Year Built
31-50
Property Orientation
South
Exterior Finish
Brick
Sewers
Sewer
Water Supply
Municipal
Possession Date
10/15/2026
Style
Bungalow-Raised
Home Type
House
Subtype
Detached
Year Built
31-50
Property Orientation
South
Exterior Finish
Brick
Sewers
Sewer
Water Supply
Municipal
Possession Date
10/15/2026
Community
Community
North
Community
North
Taxes & Fees
Taxes
$4,166 /yr
Tax Year
2026
Occupancy
Owner
Taxes
$4,166 /yr
Tax Year
2026
Occupancy
Owner
Room Types
Bedroom
-
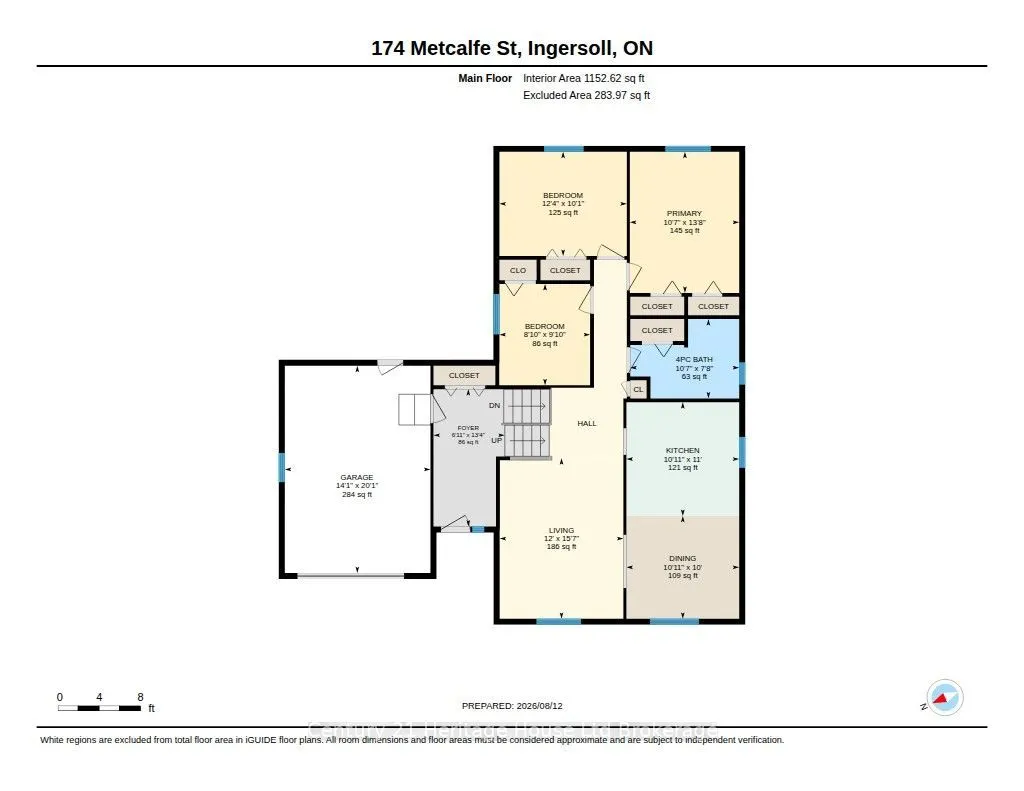
Dimensions 12.3 x 10.07 feet
123.86 sqft
Bedroom
-
Dimensions 8.83 x 9.81 feet
86.62 sqft
Bedroom 4
-
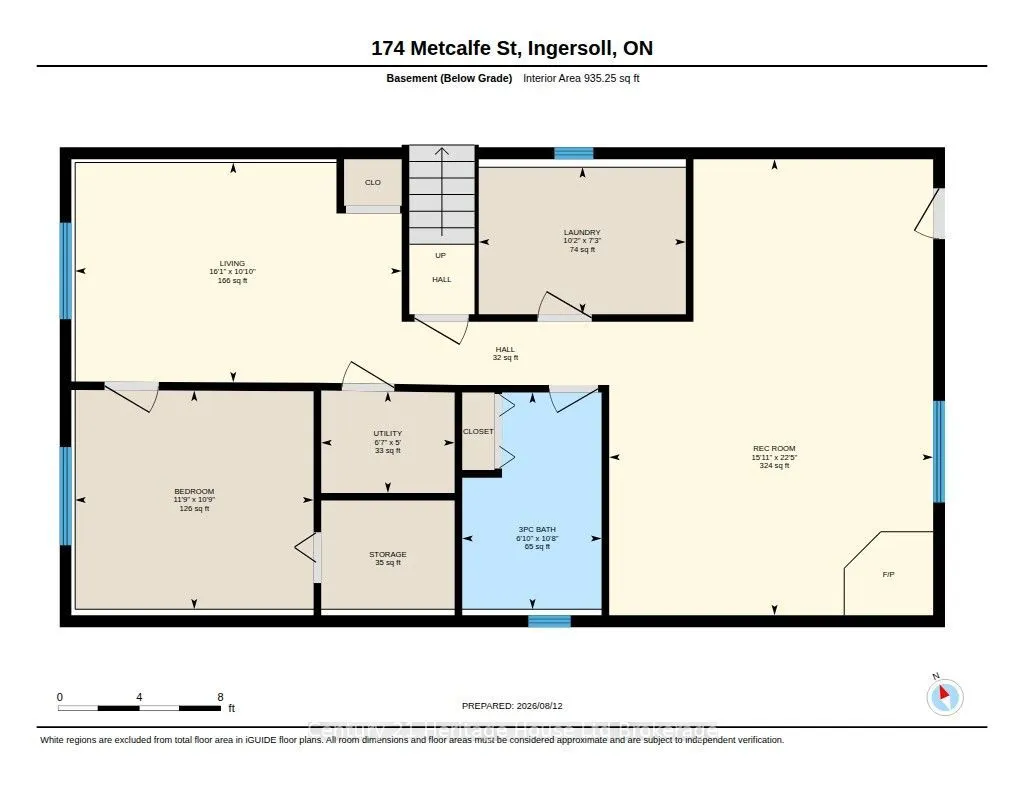
Dimensions 10.73 x 11.75 feet
126.08 sqft
Dining Room
-
Dimensions 10.89 x 9.97 feet
108.57 sqft
Foyer
-
Dimensions 6.89 x 13.32 feet
91.77 sqft
Kitchen
-
Dimensions 10.89 x 10.99 feet
119.68 sqft
Laundry
-
Dimensions 7.25 x 10.14 feet
73.52 sqft
Living Room
-
Dimensions 10.83 x 16.08 feet
174.15 sqft
Living Room
-
Dimensions 11.98 x 15.58 feet
186.65 sqft
Primary Bedroom
-
Dimensions 10.56 x 13.65 feet
144.14 sqft
Recreation
Fireplace
Dimensions 22.41 x 15.91 feet
356.54 sqft
Similar Properties(No results)
Mortgage Calculator
Calculate your estimated monthly mortgage payment
Price
$619,900
$
%
%
Total cost of mortgage
$0
Monthly payment
By clicking Save, we will calculate your estimated mortgage for all properties using the saved values (down payment percentage, interest rate, and amortization).
The accuracy and applicability of this calculator are not guaranteed.