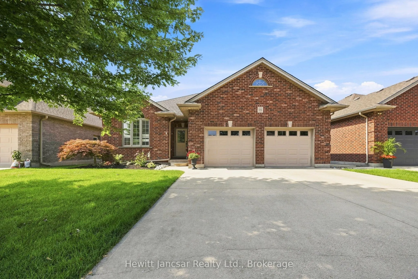
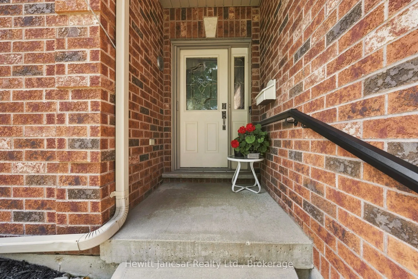
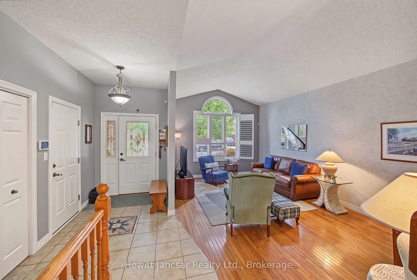
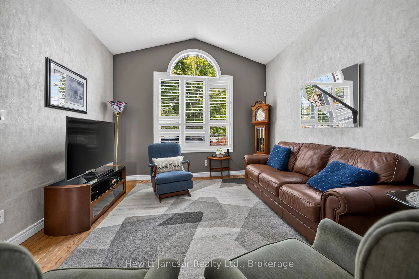
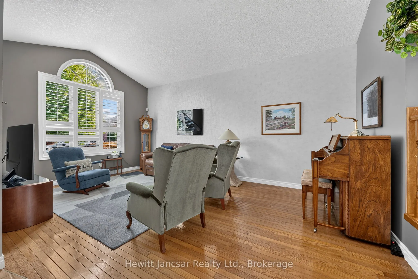
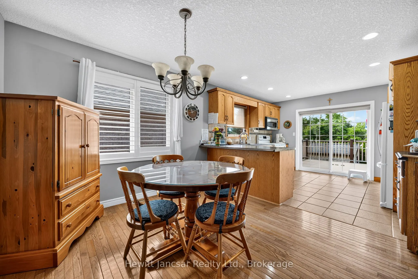
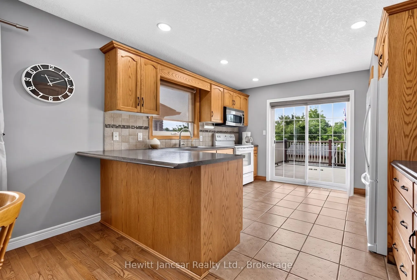
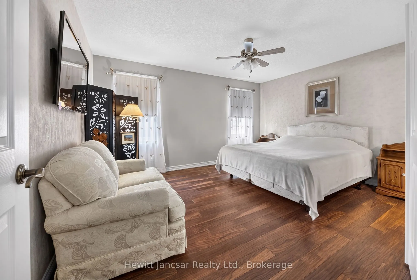
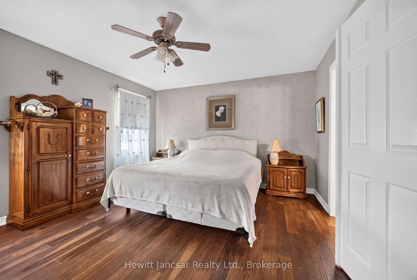
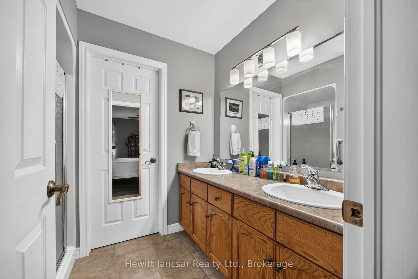
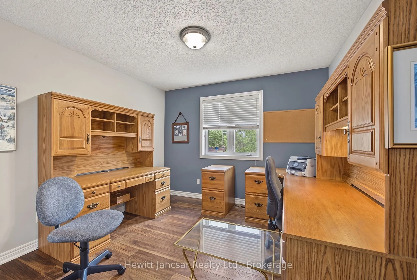
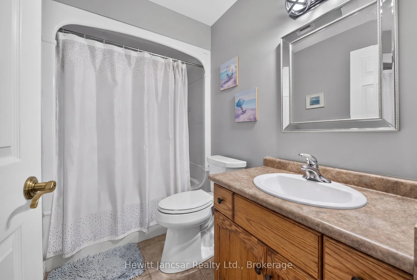
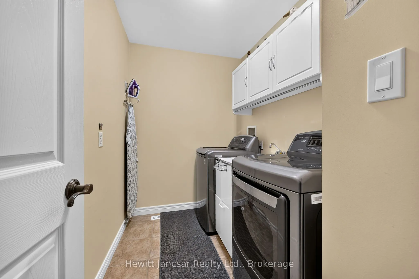
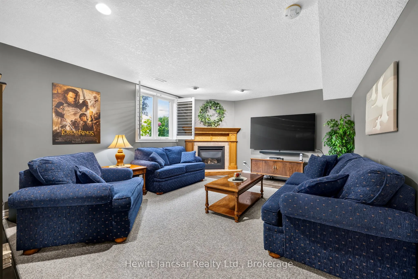
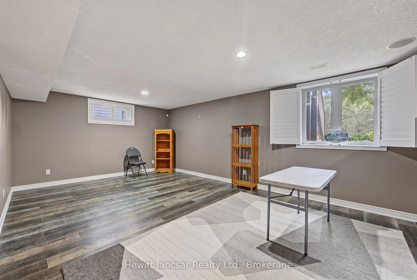
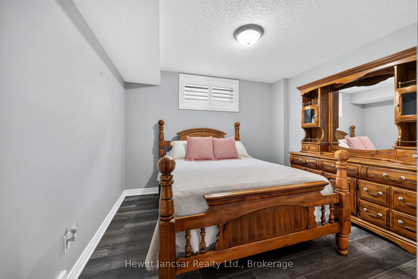
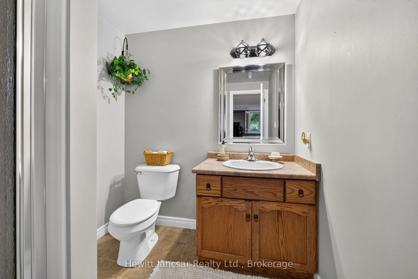
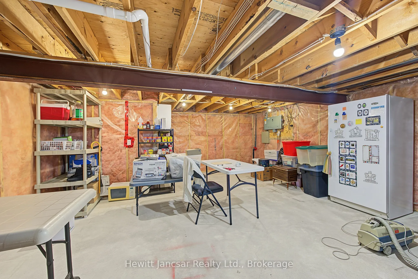
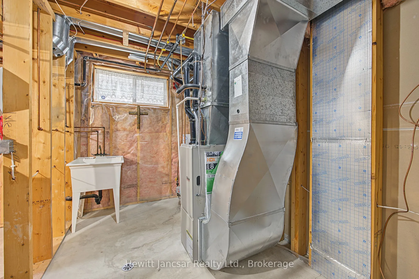
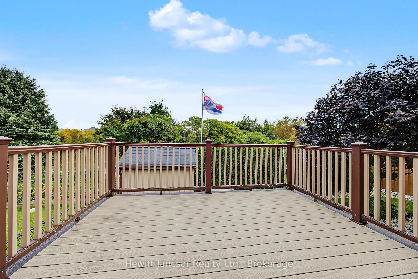
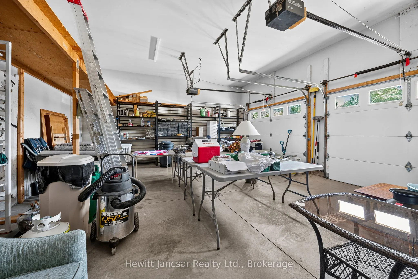
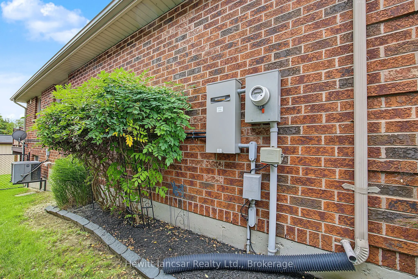
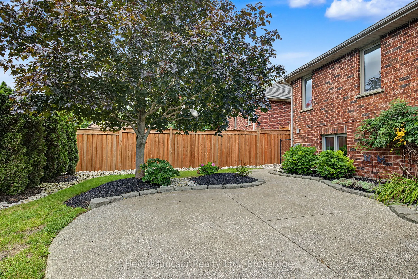
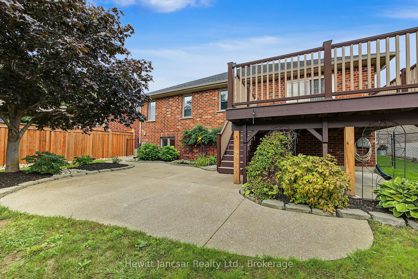
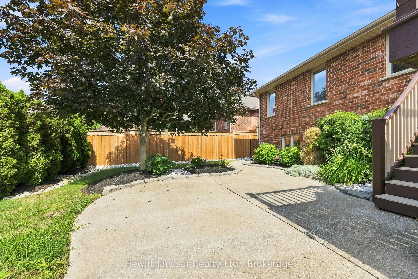
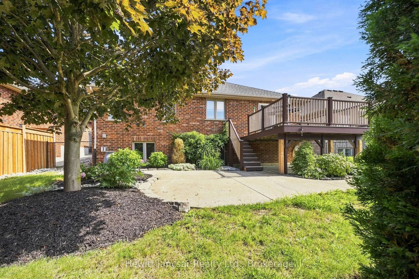
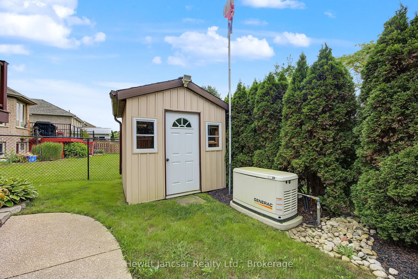
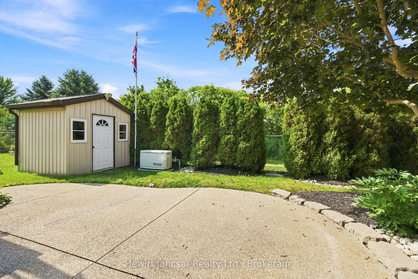
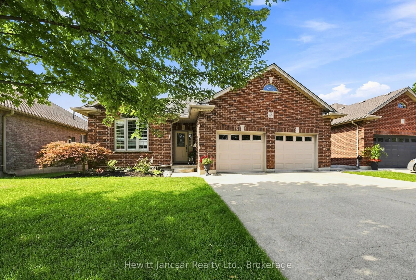
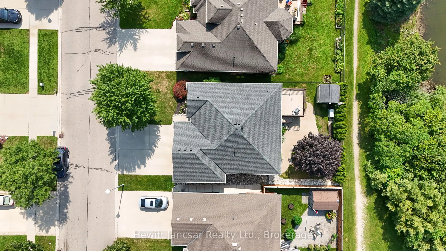
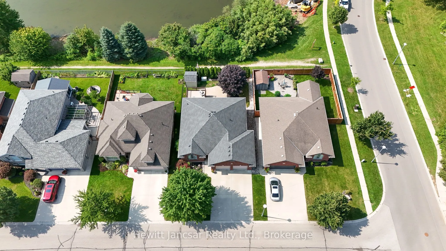
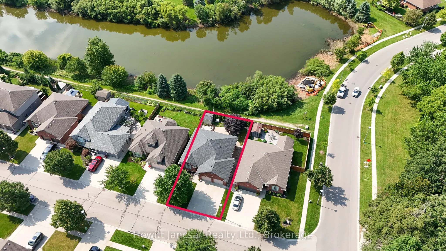
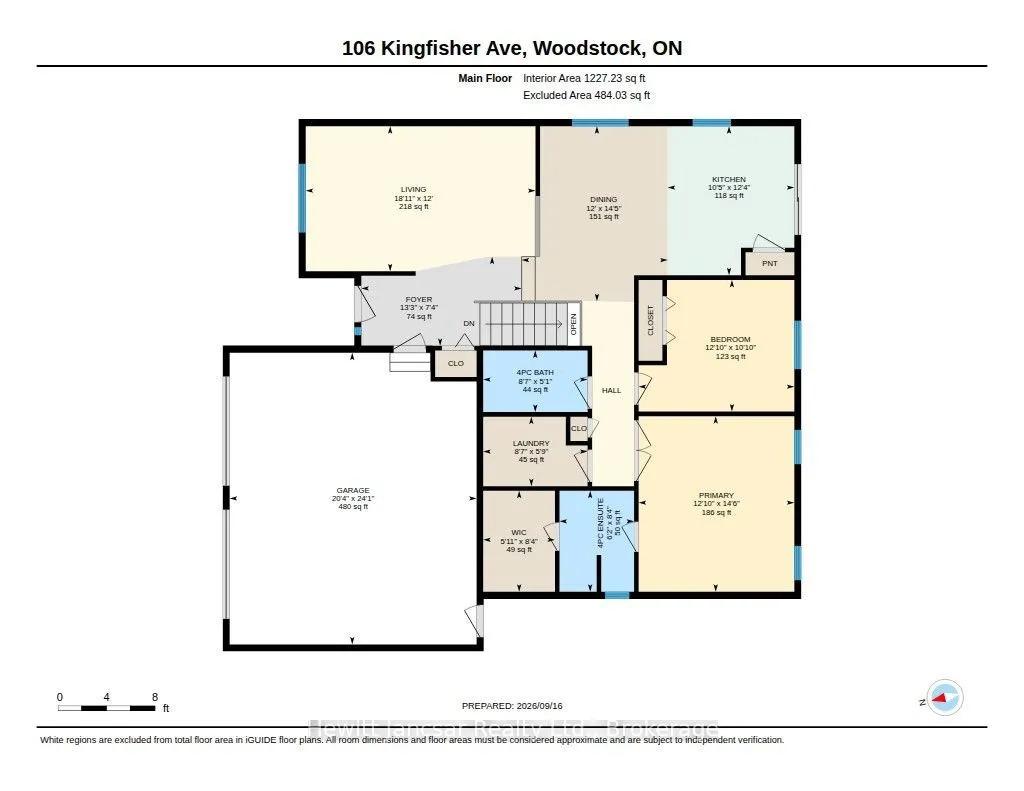
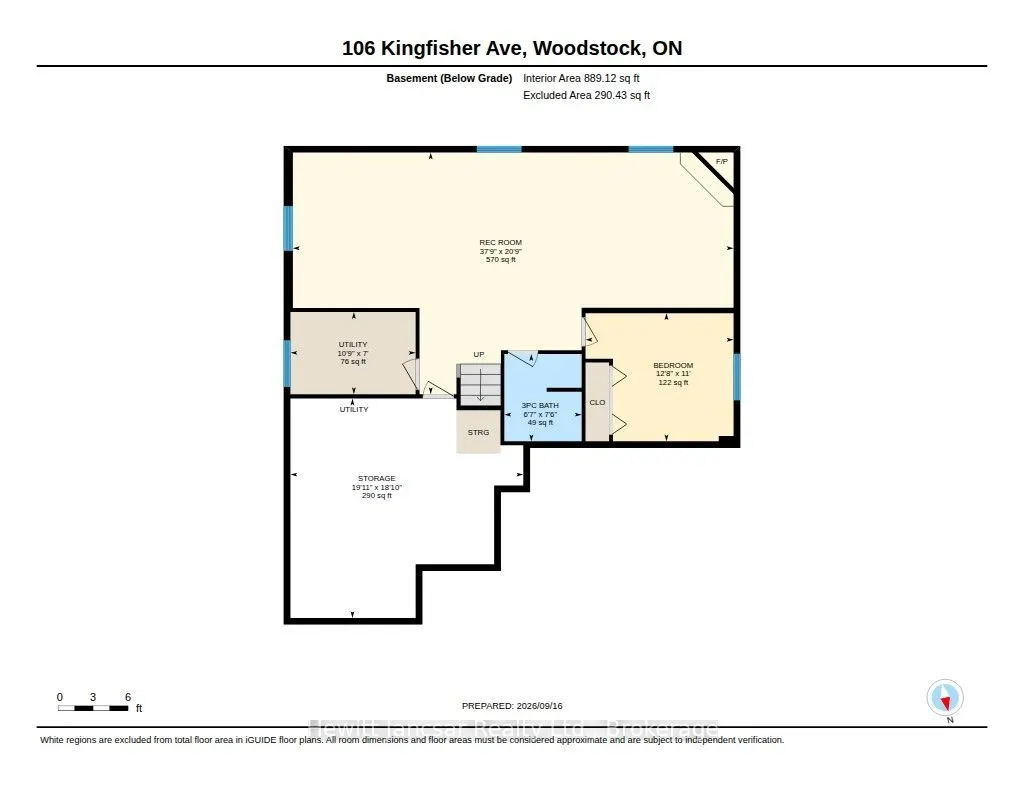
WELCOME TO 106 KINGFISHER AVENUE - Ideally located in a highly sought-after neighbourhood close to schools, parks, a community centre, and trails, this beautifully maintained 3-bedroom, 3-bathroom backsplit backs directly onto a scenic pond - complete with an oversized double car garage. Step into a... welcoming foyer that opens onto a comfortable main-floor living room with vaulted ceilings and gleaming hardwood floors, flowing up a few steps into the eat-in kitchen and out through sliding patio doors to the elevated composite deck. The bright, thoughtfully designed kitchen offers ample counter and cupboard space, plus a bonus pantry any home chef will love. The main level is completed by a bright primary suite with walk-in closet and ensuite bath, a good-sized second bedroom with double closet, a convenient laundry room, and a full 4-piece bathroom. The finished basement makes excellent use of the space, with large lookout windows taking advantage of the property's grade to fill the recreation room with natural light around a cozy corner gas fireplace. A welcoming guest bedroom with double closet, 3-piece bath, craft/storage space, and utility room round out the lower level. Tasteful finishes, neutral tones, California shutters, and upgraded flooring throughout make this exceptionally well-kept home truly move-in ready. Outside, the private, serene backyard is built for relaxing and entertaining. Unwind on the elevated composite deck with stunning views of the waterway and trail system directly behind the property, or gather with family and friends on the spacious patio, complete with gated access to the walking trail. Updates include: Deck stairs (2026), Generac Generator (2023) Patio sliders (2021) Gas fireplace insert (2021) Front screen door (2021) Reshingled (2019) Backyard landscaping (2015) - aggregate lower patio, composite deck off kitchen Backyard shed (2016)
Full Property Details
Interior
Bedrooms
3
Total Bedrooms
3
Washrooms
3
Square Footage
1100-1500 sqft
Basement
Partially Finished
Heating Source
Gas
Heating Fuel
Forced Air
Air Conditioning
Central Air
Family Room
Yes
Kitchens
1
Total Kitchens
1
Fireplace Features
Yes
Bedrooms
3
Total Bedrooms
3
Washrooms
3
Square Footage
1100-1500 sqft
Basement
Partially Finished
Heating Source
Gas
Heating Fuel
Forced Air
Air Conditioning
Central Air
Family Room
Yes
Kitchens
1
Total Kitchens
1
Fireplace Features
Yes
Exterior
Depth
101.71
Front
52.49
Lot Size
52 x 101.71 ft
Pool
None
Parking Spaces
2
Total Parking Spaces
4.00
Parking Description
Attached
Garage Spaces
2
Depth
101.71
Front
52.49
Lot Size
52 x 101.71 ft
Pool
None
Parking Spaces
2
Total Parking Spaces
4.00
Parking Description
Attached
Garage Spaces
2
Building Description
Style
Backsplit 3
Home Type
House
Subtype
Detached
Property Orientation
South
Exterior Finish
Brick
Sewers
Sewer
Water Supply
Municipal
Possession Date
No Data
Style
Backsplit 3
Home Type
House
Subtype
Detached
Property Orientation
South
Exterior Finish
Brick
Sewers
Sewer
Water Supply
Municipal
Possession Date
No Data
Community
Community
North
Community
North
Taxes & Fees
Taxes
$6,119 /yr
Tax Year
2026
Occupancy
Owner
Taxes
$6,119 /yr
Tax Year
2026
Occupancy
Owner
Similar Properties(No results)
Mortgage Calculator
Calculate your estimated monthly mortgage payment
Price
$699,900
$
%
%
Total cost of mortgage
$0
Monthly payment
By clicking Save, we will calculate your estimated mortgage for all properties using the saved values (down payment percentage, interest rate, and amortization).
The accuracy and applicability of this calculator are not guaranteed.