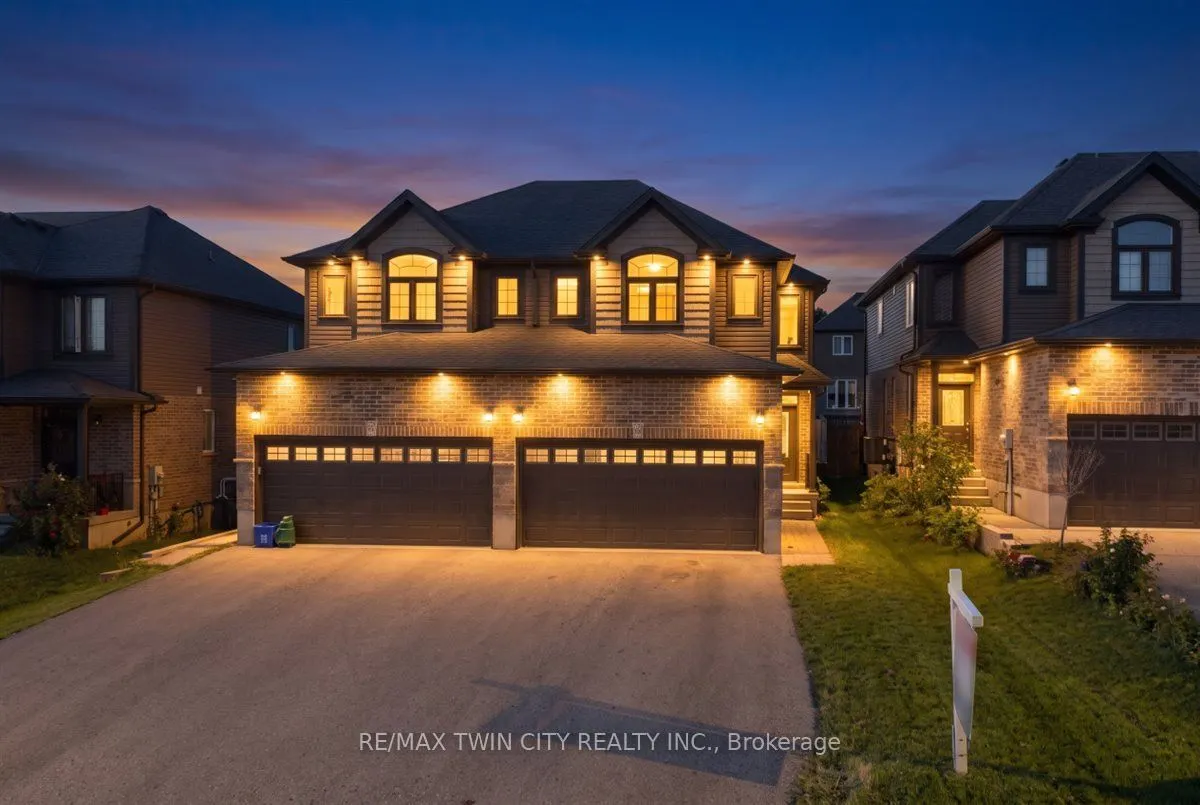
Welcome to this beautiful semi-detached home, nestled in an upscale and family-friendly community where you can enjoy quality time with your loved ones. Perfectly balancing nature and city living, this home offers convenient access to numerous trails, parks, schools, shopping centres, and other amen...ities. The main floor features a spacious open-concept layout and is completely carpet-free. The generously sized living and dining areas create a bright and inviting space for everyday living and entertaining. The kitchen offers ample cabinetry and upgraded countertops, while direct access to the large backyard provides an excellent outdoor space for relaxation and family gatherings. The second floor features a large and beautiful great room with oversized windows that fill the space with natural light-an ideal spot to unwind and spend quality time with family. The primary bedroom includes a walk-in closet, 2nd floor offers two additional well-sized bedrooms. Conveniently located on the second floor, the laundry area makes everyday living even easier The finished basement offers a versatile recreation space that can be used as a game room, home theatre, exercise room, home office, or kids' play area-giving your family plenty of options to suit your lifestyle. A double-car garage and a large driveway provide parking for more than six vehicles. With easy and quick access to excellent schools, parks, trails, shopping centers, and other amenities, this home offers the perfect combination of comfort, convenience, and lifestyle.
Full Property Details
Interior
Bedrooms
3
Bedrooms Plus
1
Total Bedrooms
4
Washrooms
3
Square Footage
1500-2000 sqft
Basement
Finished
Heating Source
Gas
Heating Fuel
Forced Air
Air Conditioning
Central Air
Family Room
Yes
Kitchens
1
Total Kitchens
1
Fireplace Features
No
Bedrooms
3
Bedrooms Plus
1
Total Bedrooms
4
Washrooms
3
Square Footage
1500-2000 sqft
Basement
Finished
Heating Source
Gas
Heating Fuel
Forced Air
Air Conditioning
Central Air
Family Room
Yes
Kitchens
1
Total Kitchens
1
Fireplace Features
No
Exterior
Depth
119.75
Front
26.33
Acreage
< .50
Lot Size
26 x 119.75 ft
Pool
None
Waterfront
None
Parking Spaces
4
Total Parking Spaces
6.00
Parking Description
Attached
Garage Spaces
2
Zoning
PUD-1
Depth
119.75
Front
26.33
Acreage
< .50
Lot Size
26 x 119.75 ft
Pool
None
Waterfront
None
Parking Spaces
4
Total Parking Spaces
6.00
Parking Description
Attached
Garage Spaces
2
Zoning
PUD-1
Building Description
Style
2-Storey
Home Type
House
Subtype
Semi-Detached
Year Built
6-15
Property Orientation
North
Exterior Finish
Brick,Vinyl Siding
Sewers
Sewer
Water Supply
Municipal
Possession Date
9/30/2026
Style
2-Storey
Home Type
House
Subtype
Semi-Detached
Year Built
6-15
Property Orientation
North
Exterior Finish
Brick,Vinyl Siding
Sewers
Sewer
Water Supply
Municipal
Possession Date
9/30/2026
Community
Community
North
Community
North
Taxes & Fees
Taxes
$4,989 /yr
Tax Year
2026
Occupancy
Vacant
Taxes
$4,989 /yr
Tax Year
2026
Occupancy
Vacant
Room Types
Bedroom 2
Large Window, B/I Closet, Broadloom
Dimensions 8.99 x 10.17 feet
91.43 sqft
Bedroom 3
Large Window, B/I Closet, Broadloom
Dimensions 8.99 x 11.78 feet
105.9 sqft
Den
Above Grade Window
Dimensions 10.01 x 10.99 feet
110.01 sqft
Dining Room
Ceramic Floor, Combined w/Living, Open Concept
Dimensions 9.68 x 8.5 feet
82.28 sqft
Family Room
Laminate, Carpet Free, Large Window
Dimensions 16.99 x 11.88 feet
201.84 sqft
Kitchen
Centre Island, Ceramic Floor, Quartz Counter
Dimensions 10.43 x 10.66 feet
111.18 sqft
Living Room
Laminate, Open Concept, W/O To Deck
Dimensions 18.5 x 12.01 feet
222.18 sqft
Primary Bedroom
Large Window, 3 Pc Ensuite, Walk-In Closet(s)
Dimensions 11.48 x 13.78 feet
158.19 sqft
Recreation
Broadloom, Above Grade Window
Dimensions 9.51 x 8.86 feet
84.26 sqft
Similar Properties(No results)
Mortgage Calculator
Calculate your estimated monthly mortgage payment
Price
$599,900
$
%
%
Total cost of mortgage
$0
Monthly payment
By clicking Save, we will calculate your estimated mortgage for all properties using the saved values (down payment percentage, interest rate, and amortization).
The accuracy and applicability of this calculator are not guaranteed.