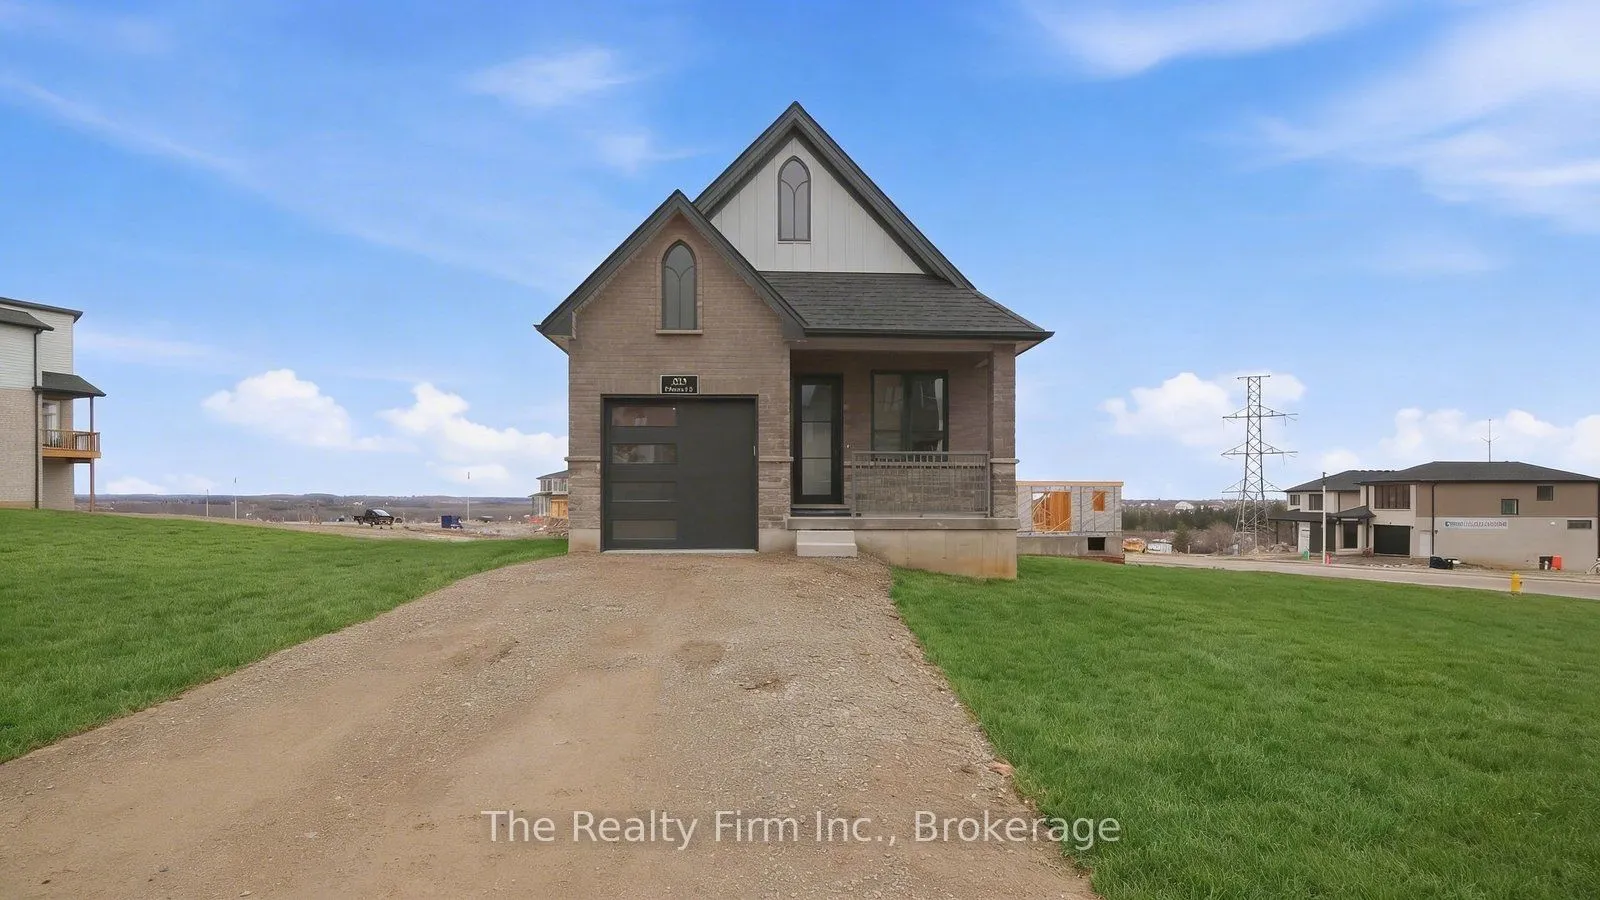
Sign In or Create a Free Account to see full details of this property
Key Facts
Key facts for 483 Gillespie Street
Property Type
House, Bungalow
Parking
Attached 1 garage, 1 parking
MLS #
X13782126
Size
700-1100 sqft
Basement
Finished
Listed on
2026-09-14
Lot size
30 x 100.07
Tax
-
Days on Market
29
Approximate Age
New
Maintenance Fee
-
Description
Now fully finished and offering almost double the living space, 483 Gillespie Street is ready to show off a whole new side! Beautifully crafted by Deroo Fine Homes - a local builder synonymous with trust, quality, and excellence - this thoughtfully designed bungalow pairs top-tier materials and time...less finishes with an incredible amount of finished space. The bright, open-concept main floor is highlighted by soaring cathedral ceilings, creating an airy and inviting space for both everyday living and entertaining. At the heart of the home is a luxurious kitchen, seamlessly connected to the living and dining areas and now complete with a full suite of beautiful, brand-new appliances. The main level features two lovely bedrooms, a full bathroom, and the added convenience of main-floor laundry. The finished walkout lower level (currently nearing completion) is a natural extension of the upstairs, with a spacious third bedroom, full bathroom with walk-in shower, built-in wet bar with cabinetry, and a gorgeous fireplace feature wall anchoring a warm and inviting second living space. Direct walkout access to the backyard brings in plenty of natural light and creates even more flexibility for entertaining, guests, multigenerational living, or simply having room to spread out. With three bedrooms, two full bathrooms and beautifully finished living space across both levels, this home offers the ease of bungalow living without sacrificing space or style. A must-see property in a beautiful Woodstock location! Taxes are not yet assessed.
Full Property Details
Interior
Bedrooms
3
Total Bedrooms
3
Washrooms
2
Square Footage
700-1100 sqft
Basement
Finished
Heating Source
Gas
Heating Fuel
Forced Air
Air Conditioning
Central Air
Family Room
No
Kitchens
1
Total Kitchens
1
Fireplace Features
No
Bedrooms
3
Total Bedrooms
3
Washrooms
2
Square Footage
700-1100 sqft
Basement
Finished
Heating Source
Gas
Heating Fuel
Forced Air
Air Conditioning
Central Air
Family Room
No
Kitchens
1
Total Kitchens
1
Fireplace Features
No
Exterior
Depth
100.07
Front
29.86
Acreage
< .50
Lot Size
30 x 100.07 ft
Pool
None
Parking Spaces
1
Total Parking Spaces
2.00
Parking Description
Attached
Garage Spaces
1
Zoning
R2-40
Depth
100.07
Front
29.86
Acreage
< .50
Lot Size
30 x 100.07 ft
Pool
None
Parking Spaces
1
Total Parking Spaces
2.00
Parking Description
Attached
Garage Spaces
1
Zoning
R2-40
Building Description
Style
Bungalow
Home Type
House
Subtype
Detached
Year Built
New
Property Orientation
North
Exterior Finish
Brick,Vinyl Siding
Sewers
Sewer
Water Supply
Municipal
Possession Date
No Data
Style
Bungalow
Home Type
House
Subtype
Detached
Year Built
New
Property Orientation
North
Exterior Finish
Brick,Vinyl Siding
Sewers
Sewer
Water Supply
Municipal
Possession Date
No Data
Community
Community
South
Community
South
Taxes & Fees
Tax Year
2026
Occupancy
Vacant
Tax Year
2026
Occupancy
Vacant
Room Types
Bathroom
-
Dimensions 6.5 x 8.99 feet
58.44 sqft
Bathroom
-
Dimensions 7.87 x 6.53 feet
51.39 sqft
Bedroom
-
Dimensions 14.17 x 10.1 feet
143.12 sqft
Bedroom 2
-
Dimensions 11.58 x 10.1 feet
116.96 sqft
Bedroom 3
-
Dimensions 11.19 x 10.3 feet
115.26 sqft
Dining Room
-
Dimensions 11.29 x 11.55 feet
130.4 sqft
Family Room
-
Dimensions 19.09 x 10.4 feet
198.54 sqft
Foyer
-
Dimensions 11.29 x 3.74 feet
42.22 sqft
Kitchen
-
Dimensions 11.29 x 11.55 feet
130.4 sqft
Living Room
-
Dimensions 11.29 x 11.55 feet
130.4 sqft
Recreation
-
Dimensions 11.38 x 20.54 feet
233.75 sqft
Similar Properties(No results)
Mortgage Calculator
Calculate your estimated monthly mortgage payment
Price
$655,000
$
%
%
Total cost of mortgage
$0
Monthly payment
By clicking Save, we will calculate your estimated mortgage for all properties using the saved values (down payment percentage, interest rate, and amortization).
The accuracy and applicability of this calculator are not guaranteed.