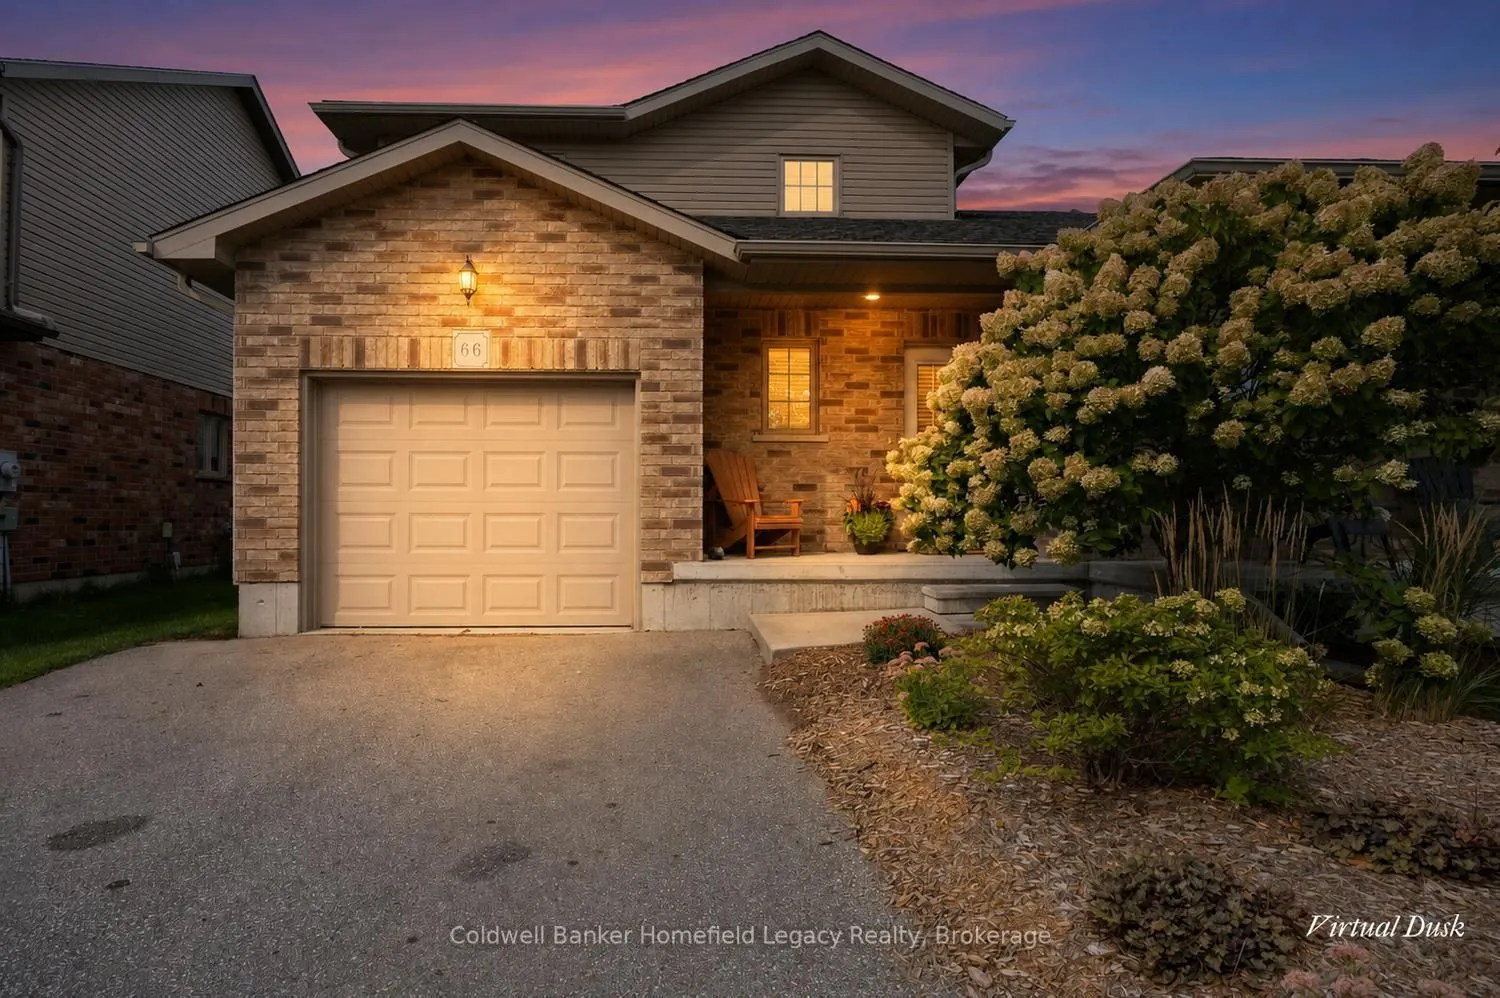
66 Edison Street St Marys , This well priced 2 storey , 1 and 1/2 bath 12 year old semi detached home in a great area on the North side of town would make a great first home to start raising a family . The location is great for an easy drive to Stratford and close to downtown St Marys and all local... amenities as well . This is a one owner property since new . The main level is open concept living room and kitchen and dining room with patio doors leading to a rear deck . The front porch is great for relaxing and the handy 2 piece bath is a step saver . There exists an attached single garage with lots of storage options plus a private paved driveway completes the lower level. The upper floor has a large Primary bedroom and two additional bedrooms plus you will find the upper laundry area a well thought out addition . The basement area is unfinished and is ready for a new buyer to make it their own for adding a family room or an exercise or games room area and there is a roughed in bathroom for an easy addition of a bathroom as well . Come and be impressed .
Full Property Details
Interior
Bedrooms
3
Total Bedrooms
3
Washrooms
2
Square Footage
1100-1500 sqft
Basement
Unfinished
Heating Source
Gas
Heating Fuel
Forced Air
Air Conditioning
Central Air
Family Room
No
Kitchens
1
Total Kitchens
1
Fireplace Features
No
Bedrooms
3
Total Bedrooms
3
Washrooms
2
Square Footage
1100-1500 sqft
Basement
Unfinished
Heating Source
Gas
Heating Fuel
Forced Air
Air Conditioning
Central Air
Family Room
No
Kitchens
1
Total Kitchens
1
Fireplace Features
No
Exterior
Depth
98.85
Front
29.53
Driveway
Private Double
Lot Size
30 x 98.85 ft
Pool
None
Parking Spaces
2
Total Parking Spaces
3.00
Parking Description
Attached
Garage Spaces
1
Zoning
r-4
Depth
98.85
Front
29.53
Driveway
Private Double
Lot Size
30 x 98.85 ft
Pool
None
Parking Spaces
2
Total Parking Spaces
3.00
Parking Description
Attached
Garage Spaces
1
Zoning
r-4
Building Description
Style
2-Storey
Home Type
House
Subtype
Semi-Detached
Property Orientation
West
Exterior Finish
Aluminum Siding,Brick Veneer
Sewers
Sewer
Water Supply
Municipal
Possession Date
11/1/2026
Style
2-Storey
Home Type
House
Subtype
Semi-Detached
Property Orientation
West
Exterior Finish
Aluminum Siding,Brick Veneer
Sewers
Sewer
Water Supply
Municipal
Possession Date
11/1/2026
Community
Community
St. Marys
Community
St. Marys
Taxes & Fees
Taxes
$3,381 /yr
Tax Year
2026
Occupancy
Owner
Taxes
$3,381 /yr
Tax Year
2026
Occupancy
Owner
Room Types
Bathroom
2 Pc Bath
Dimensions 5.51 x 10.27 feet
56.59 sqft
Bathroom
5 Pc Bath
Dimensions 8.6 x 8.53 feet
73.36 sqft
Bedroom
-
Dimensions 10.04 x 12.04 feet
120.88 sqft
Bedroom
-
Dimensions 10.1 x 11.42 feet
115.34 sqft
Dining Room
-
Dimensions 10.56 x 10.01 feet
105.71 sqft
Foyer
-
Dimensions 11.32 x 5.51 feet
62.37 sqft
Foyer
-
Dimensions 5.51 x 10.27 feet
56.59 sqft
Kitchen
-
Dimensions 9.12 x 10.4 feet
94.85 sqft
Laundry
-
Dimensions 8.2 x 4.27 feet
35.01 sqft
Living Room
-
Dimensions 20.44 x 11.32 feet
231.38 sqft
Primary Bedroom
-
Dimensions 12.2 x 13.85 feet
168.97 sqft
Utility Room
-
Dimensions 8.79 x 15.98 feet
140.46 sqft
Similar Properties(No results)
Mortgage Calculator
Calculate your estimated monthly mortgage payment
Price
$464,900
$
%
%
Total cost of mortgage
$0
Monthly payment
By clicking Save, we will calculate your estimated mortgage for all properties using the saved values (down payment percentage, interest rate, and amortization).
The accuracy and applicability of this calculator are not guaranteed.