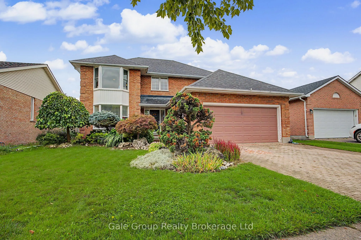
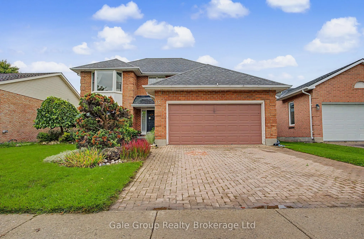
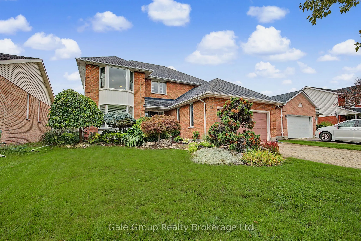
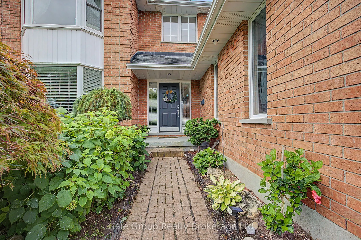
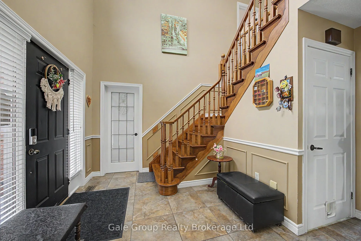
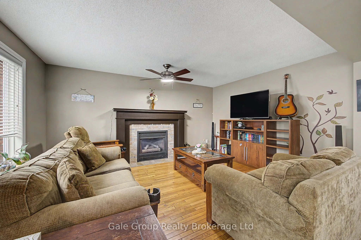
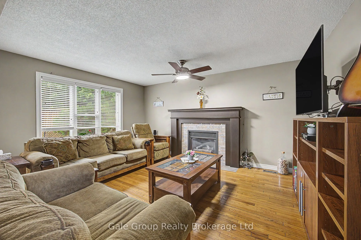
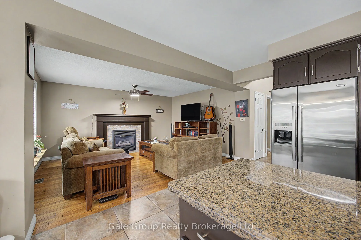
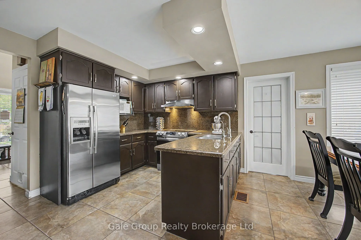
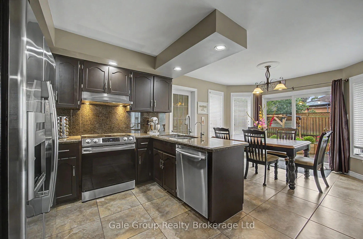
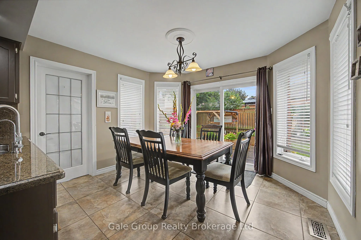
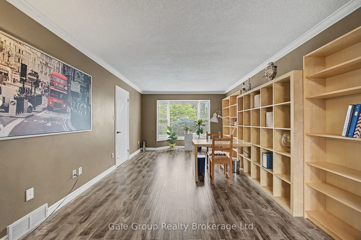
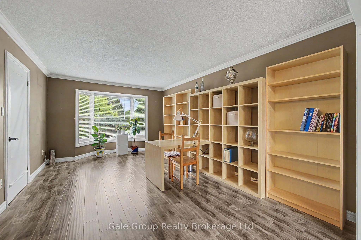
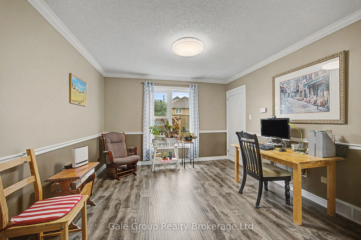
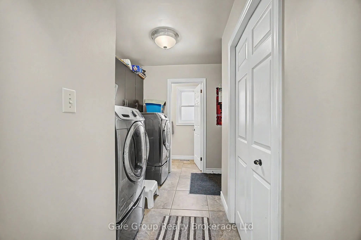
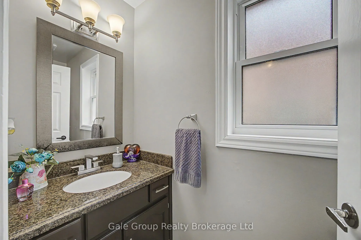
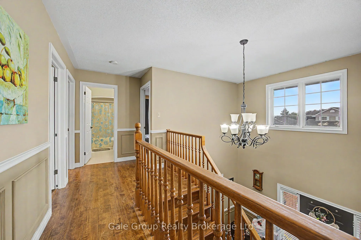
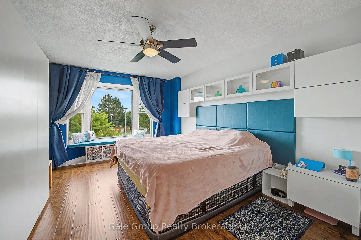
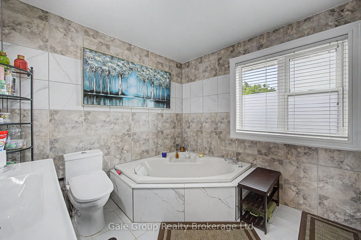
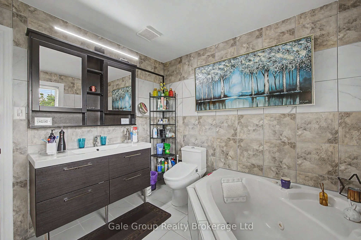
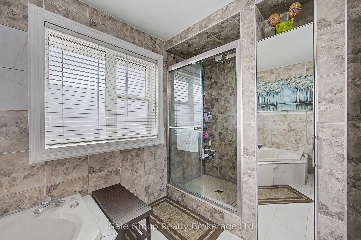
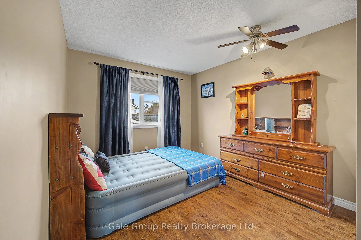
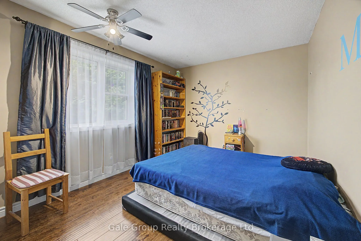
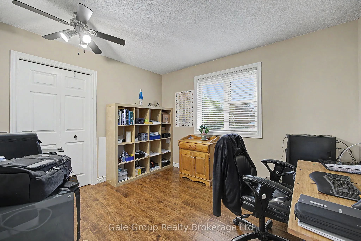
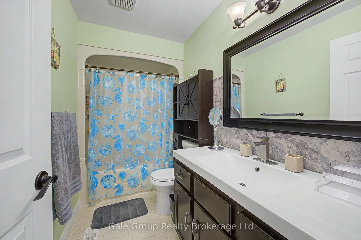
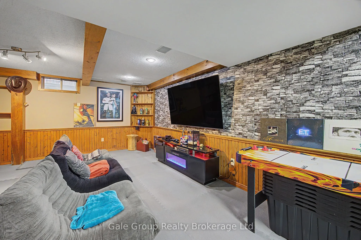
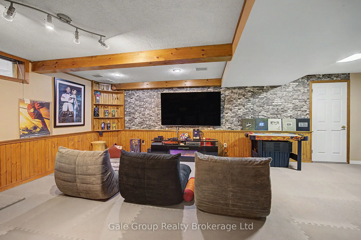
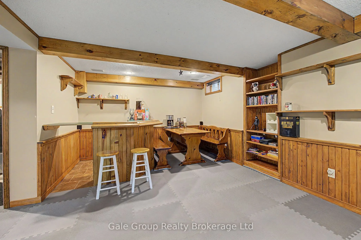
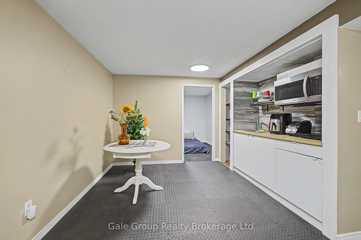
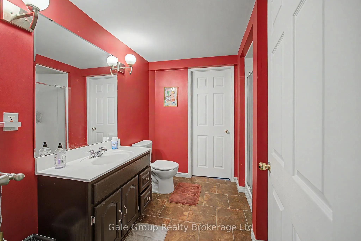
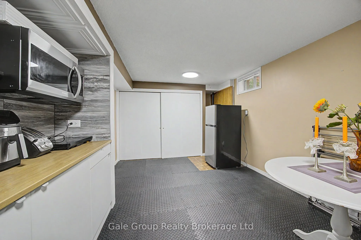
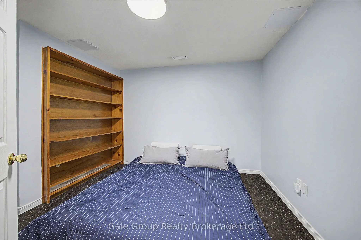
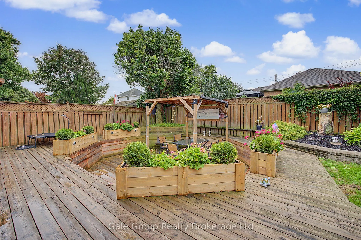
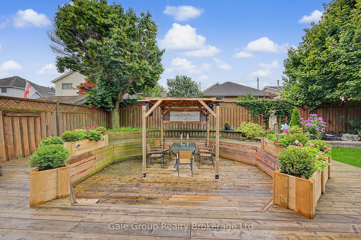
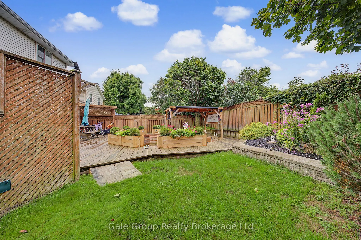
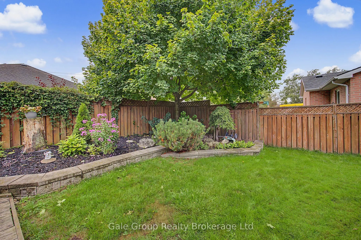
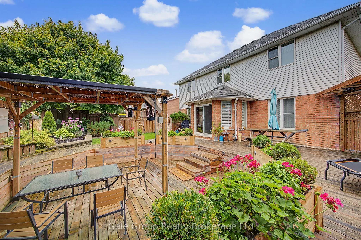
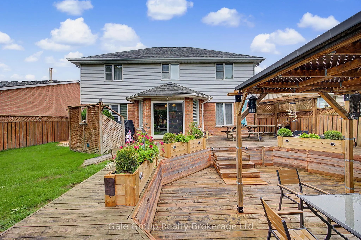
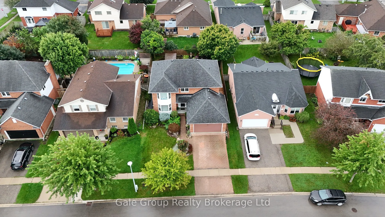
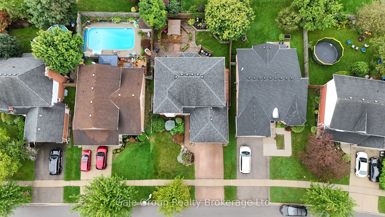
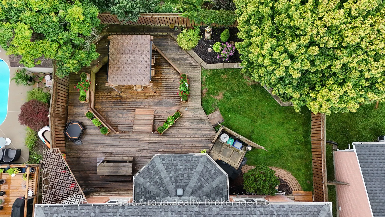
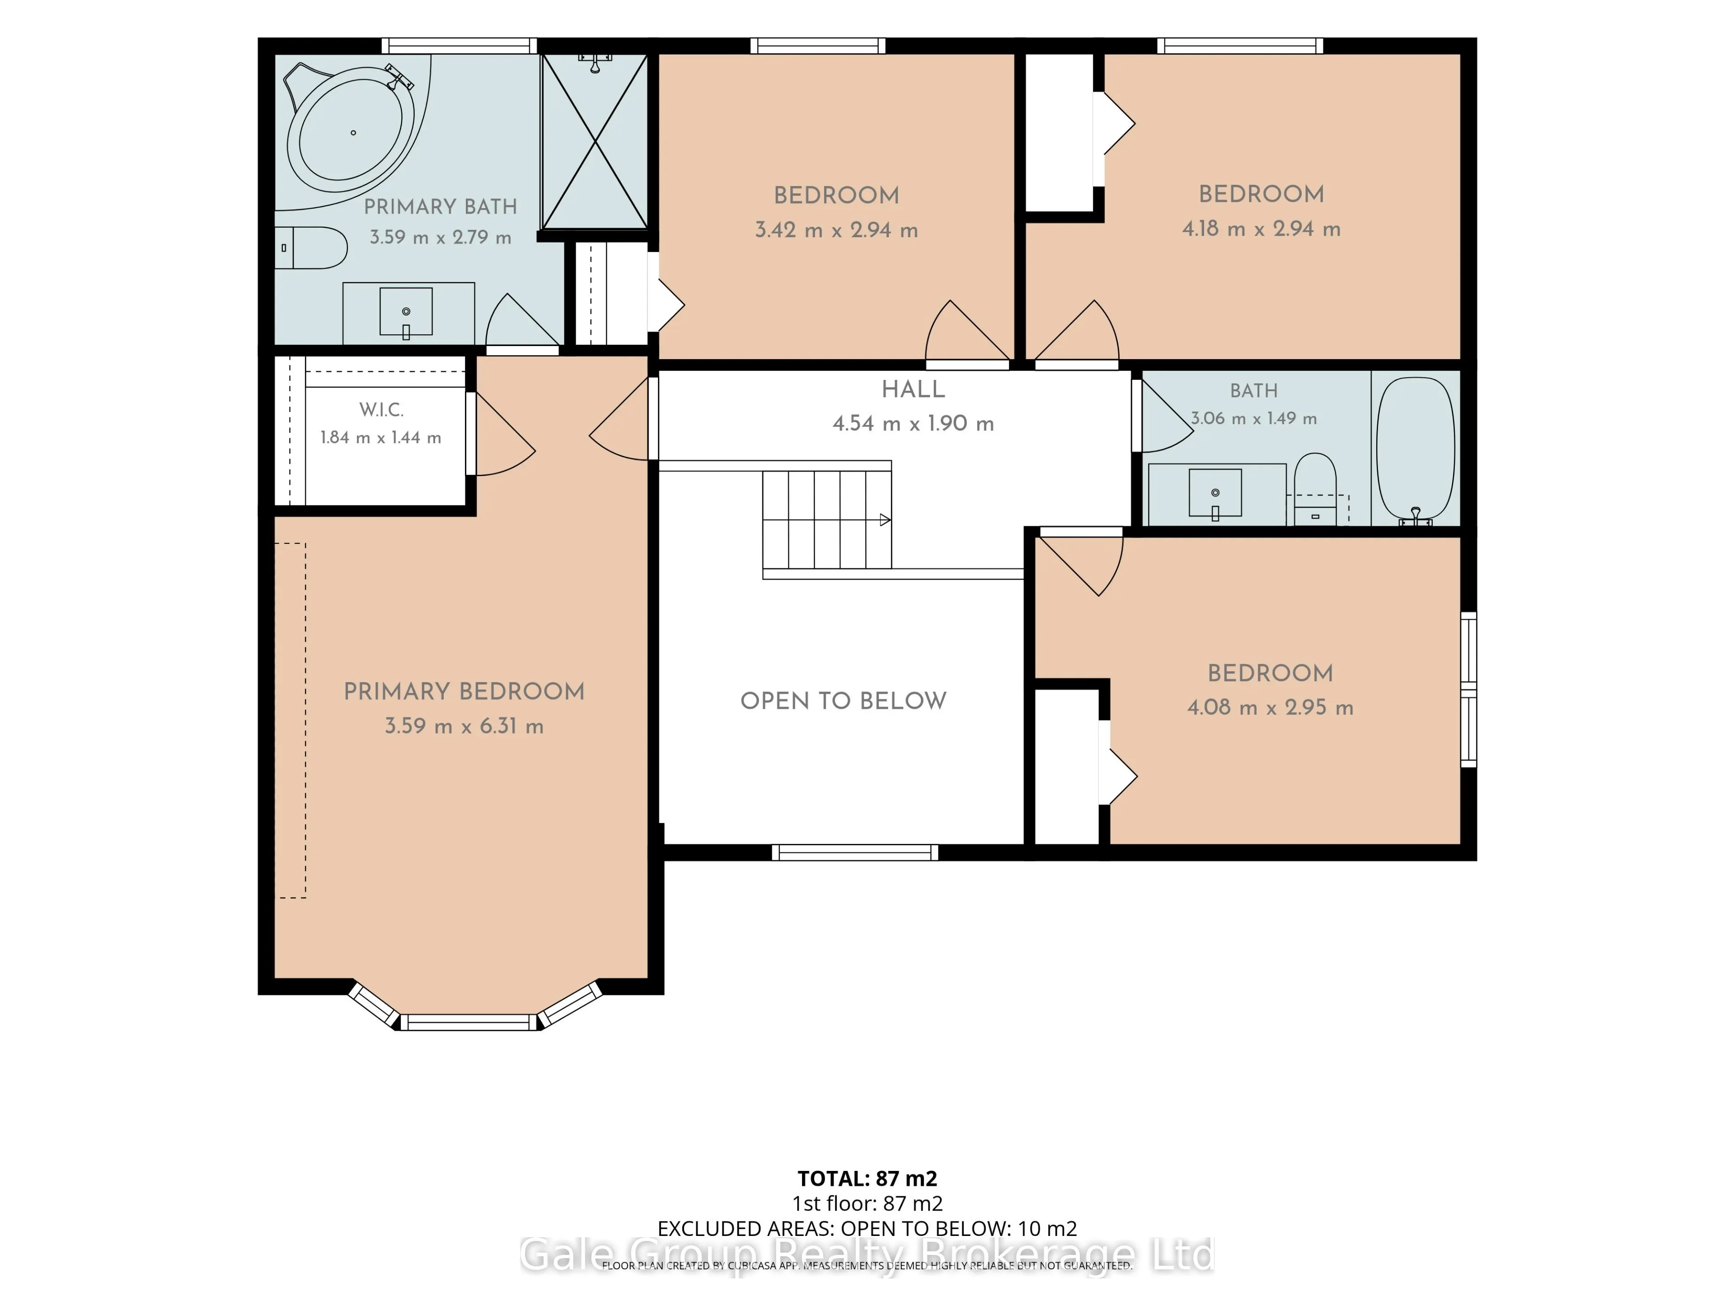
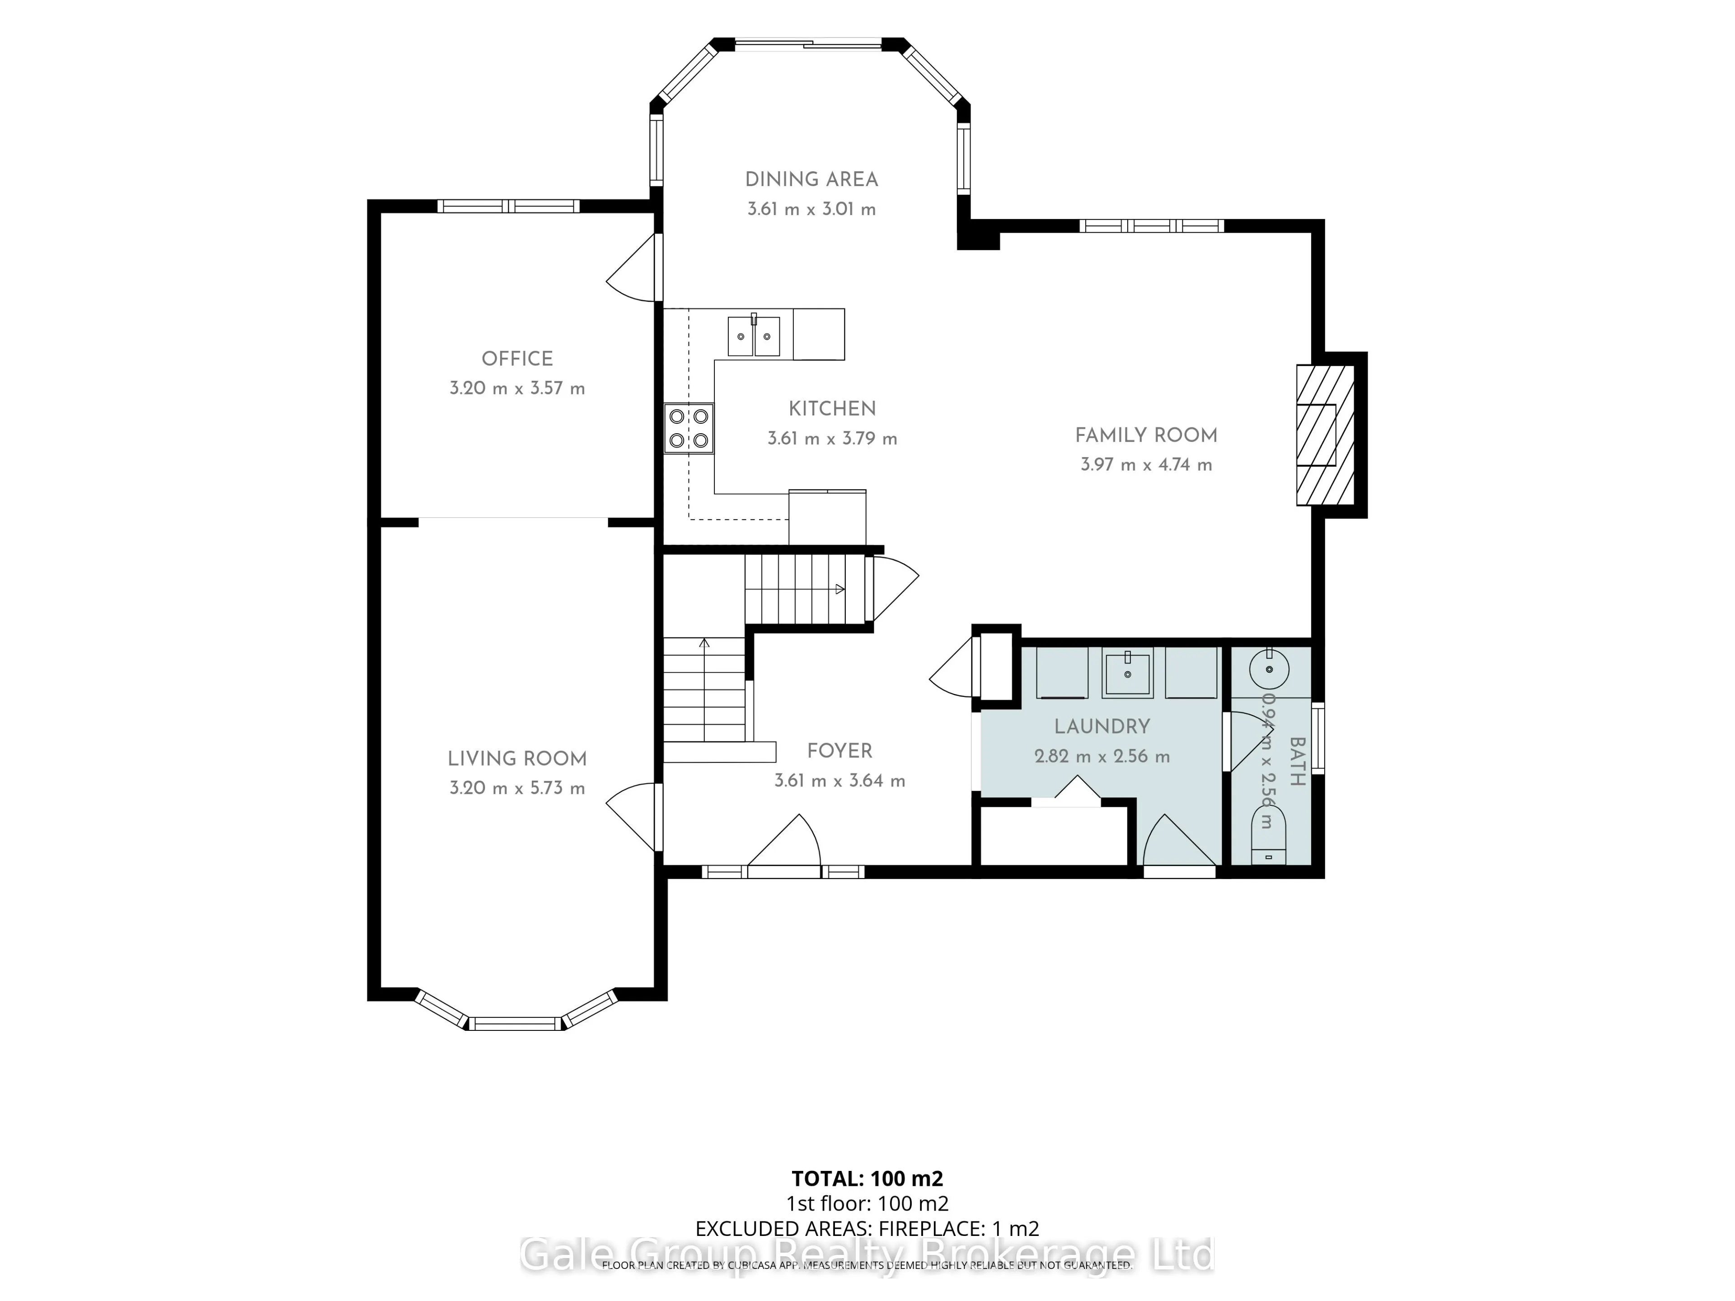
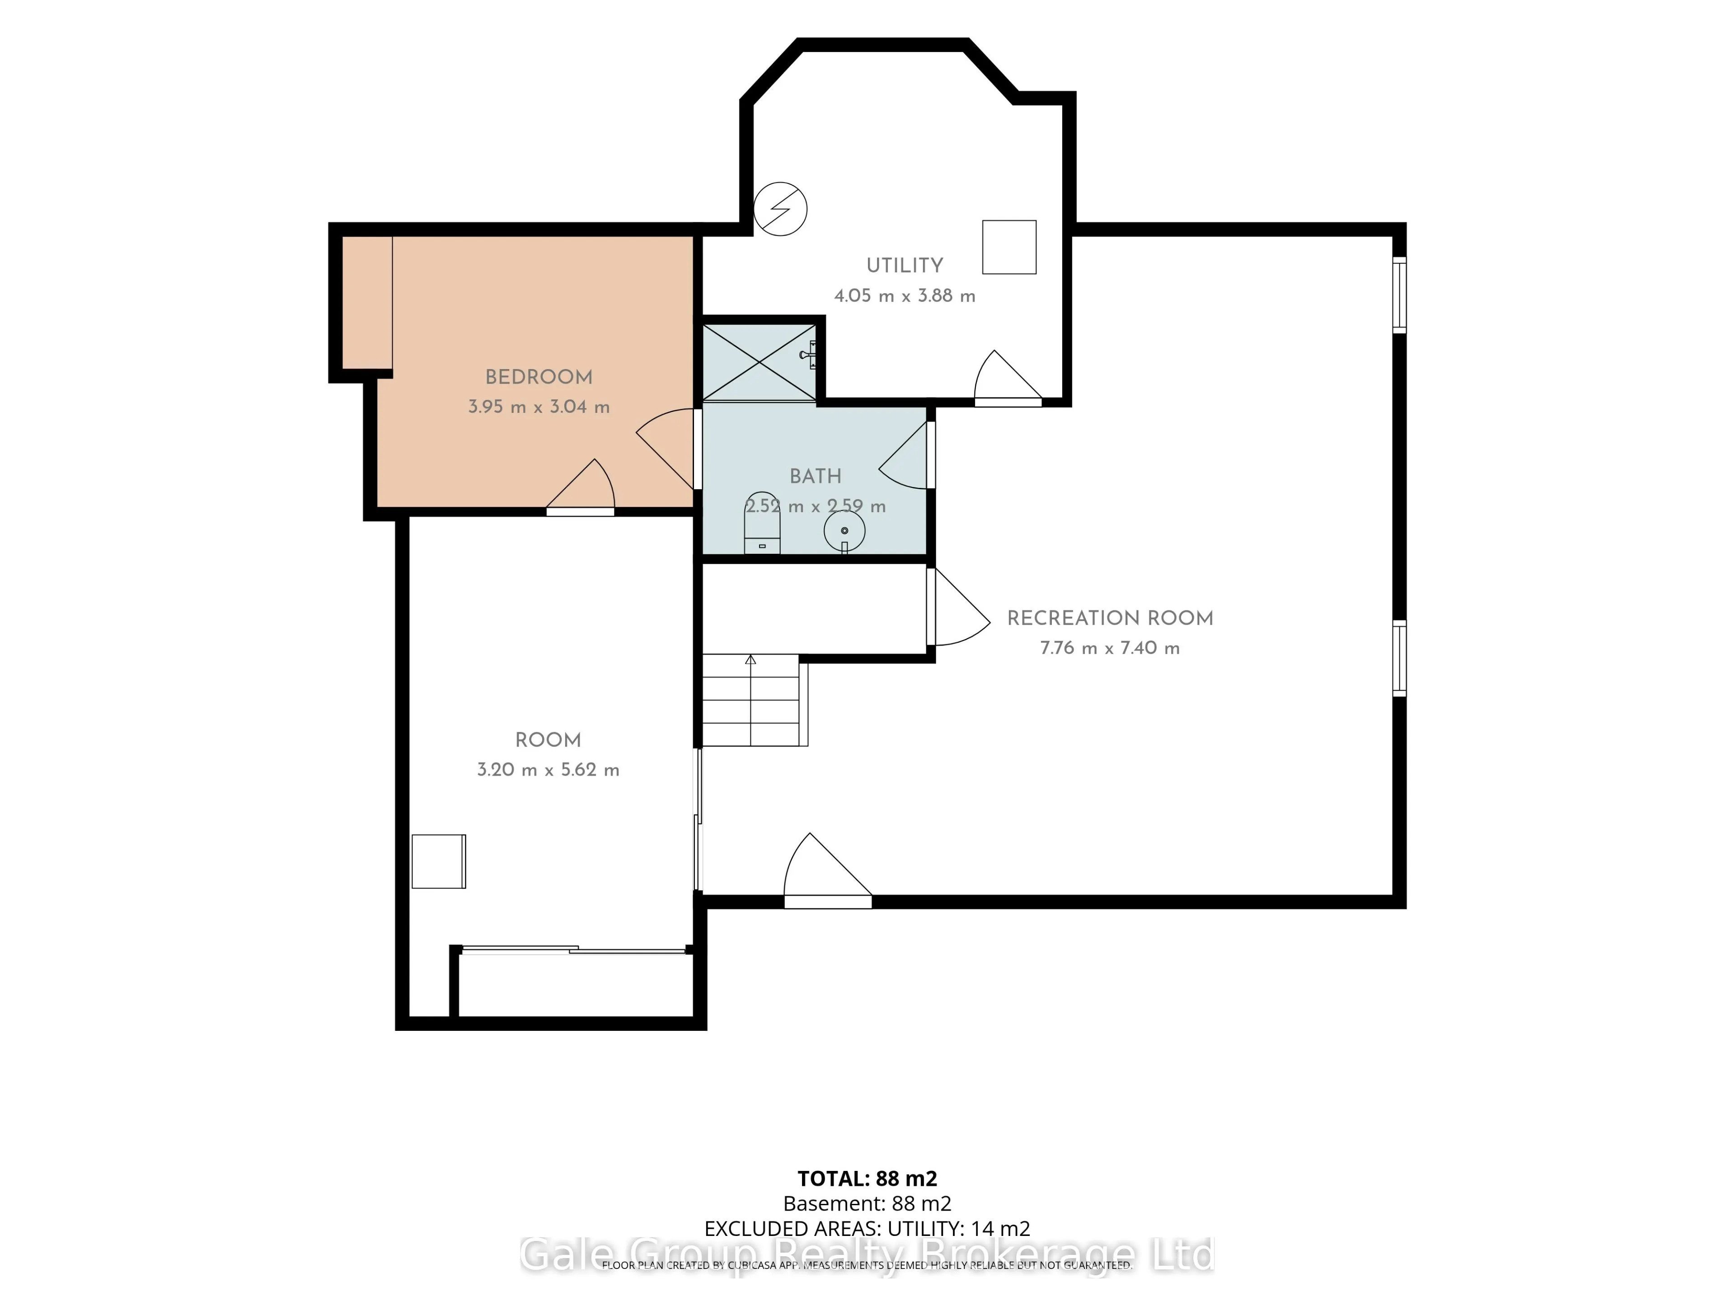
Spacious family home on a large lot in Woodstock's desirable North End! Situated on a quiet street in a sought-after neighbourhood, this 4-bedroom, 4-bathroom brick home offers over 2,000 sq. ft. of finished living space and a functional layout designed with families in mind. Conveniently located wi...thin the catchment for Springbank Public School and Huron Park Secondary School, it's an ideal place for growing families. Step inside to a welcoming open foyer with a grand staircase leading to the upper level. The main floor features a bright and spacious living room with a cozy fireplace, a well-appointed kitchen with granite countertops and backsplash, a formal dining room for hosting family gatherings, and a versatile den that's perfect as a home office, playroom, or additional sitting area. A convenient 2-piece powder room and main floor laundry complete the main level. Upstairs, you'll find four generously sized bedrooms and two 4-piece bathrooms. The spacious primary suite offers a walk-in closet, private ensuite with whirlpool tub, and a large bay window that fills the room with natural light, creating a comfortable retreat at the end of the day. The finished basement adds even more functional living space with an inviting recreation room featuring a bar, kitchenette-ideal for entertaining, extended family, or creating the ultimate games and movie room. Outside, enjoy a double- car garage, the privacy and possibilities of the beautifully landscaped 50' x 104' lot offering plenty of space to entertain, garden, play, or simply unwind. Offering the perfect combination of space, comfort, convenience, and access to excellent local schools, this is a wonderful opportunity to settle into one of Woodstock's most desirable neighbourhoods.
Full Property Details
Interior
Bedrooms
4
Total Bedrooms
4
Washrooms
4
Square Footage
2000-2500 sqft
Basement
Finished
Heating Source
Gas
Heating Fuel
Forced Air
Air Conditioning
Central Air
Family Room
Yes
Kitchens
1
Total Kitchens
1
Fireplace Features
Yes
Bedrooms
4
Total Bedrooms
4
Washrooms
4
Square Footage
2000-2500 sqft
Basement
Finished
Heating Source
Gas
Heating Fuel
Forced Air
Air Conditioning
Central Air
Family Room
Yes
Kitchens
1
Total Kitchens
1
Fireplace Features
Yes
Exterior
Depth
103.46
Front
50.03
Driveway
Private Double
Lot Size
50 x 103.46 ft
Pool
None
Parking Spaces
2
Total Parking Spaces
4.00
Parking Description
Attached
Garage Spaces
2
Zoning
Residential
Depth
103.46
Front
50.03
Driveway
Private Double
Lot Size
50 x 103.46 ft
Pool
None
Parking Spaces
2
Total Parking Spaces
4.00
Parking Description
Attached
Garage Spaces
2
Zoning
Residential
Building Description
Style
2-Storey
Home Type
House
Subtype
Detached
Property Orientation
West
Exterior Finish
Brick,Vinyl Siding
Sewers
Sewer
Water Supply
Municipal
Possession Date
No Data
Style
2-Storey
Home Type
House
Subtype
Detached
Property Orientation
West
Exterior Finish
Brick,Vinyl Siding
Sewers
Sewer
Water Supply
Municipal
Possession Date
No Data
Community
Community
North
Community
North
Taxes & Fees
Taxes
$6,346 /yr
Tax Year
2026
Occupancy
Owner
Taxes
$6,346 /yr
Tax Year
2026
Occupancy
Owner
Room Types
Bedroom 2
-
Dimensions 9.32 x 11.58 feet
107.93 sqft
Bedroom 3
-
Dimensions 9.58 x 10.99 feet
105.28 sqft
Bedroom 4
-
Dimensions 9.97 x 13.32 feet
132.8 sqft
Den
-
Dimensions 12.57 x 15.55 feet
195.46 sqft
Dining Room
-
Dimensions 11.32 x 12.5 feet
141.5 sqft
Family Room
-
Dimensions 16.99 x 23 feet
390.77 sqft
Kitchen
-
Dimensions 11.98 x 19.23 feet
230.38 sqft
Living Room
-
Dimensions 11.32 x 17.98 feet
203.53 sqft
Other
-
Dimensions 10.99 x 15.98 feet
175.62 sqft
Other
-
Dimensions 9.97 x 10.99 feet
109.57 sqft
Primary Bedroom
-
Dimensions 11.98 x 15.98 feet
191.44 sqft
Similar Properties(No results)
Mortgage Calculator
Calculate your estimated monthly mortgage payment
Price
$770,000
$
%
%
Total cost of mortgage
$0
Monthly payment
By clicking Save, we will calculate your estimated mortgage for all properties using the saved values (down payment percentage, interest rate, and amortization).
The accuracy and applicability of this calculator are not guaranteed.