Sign In or Create a Free Account to see full details of this property
Key Facts
Key facts for 161 Hemlock Street
Property Type
House, 2-Storey
Parking
Attached 2 garage, 4 parking
MLS #
X13741636
Size
2000-2500 sqft
Basement
Full,Walk-Up
Listed on
2026-09-03
Lot size
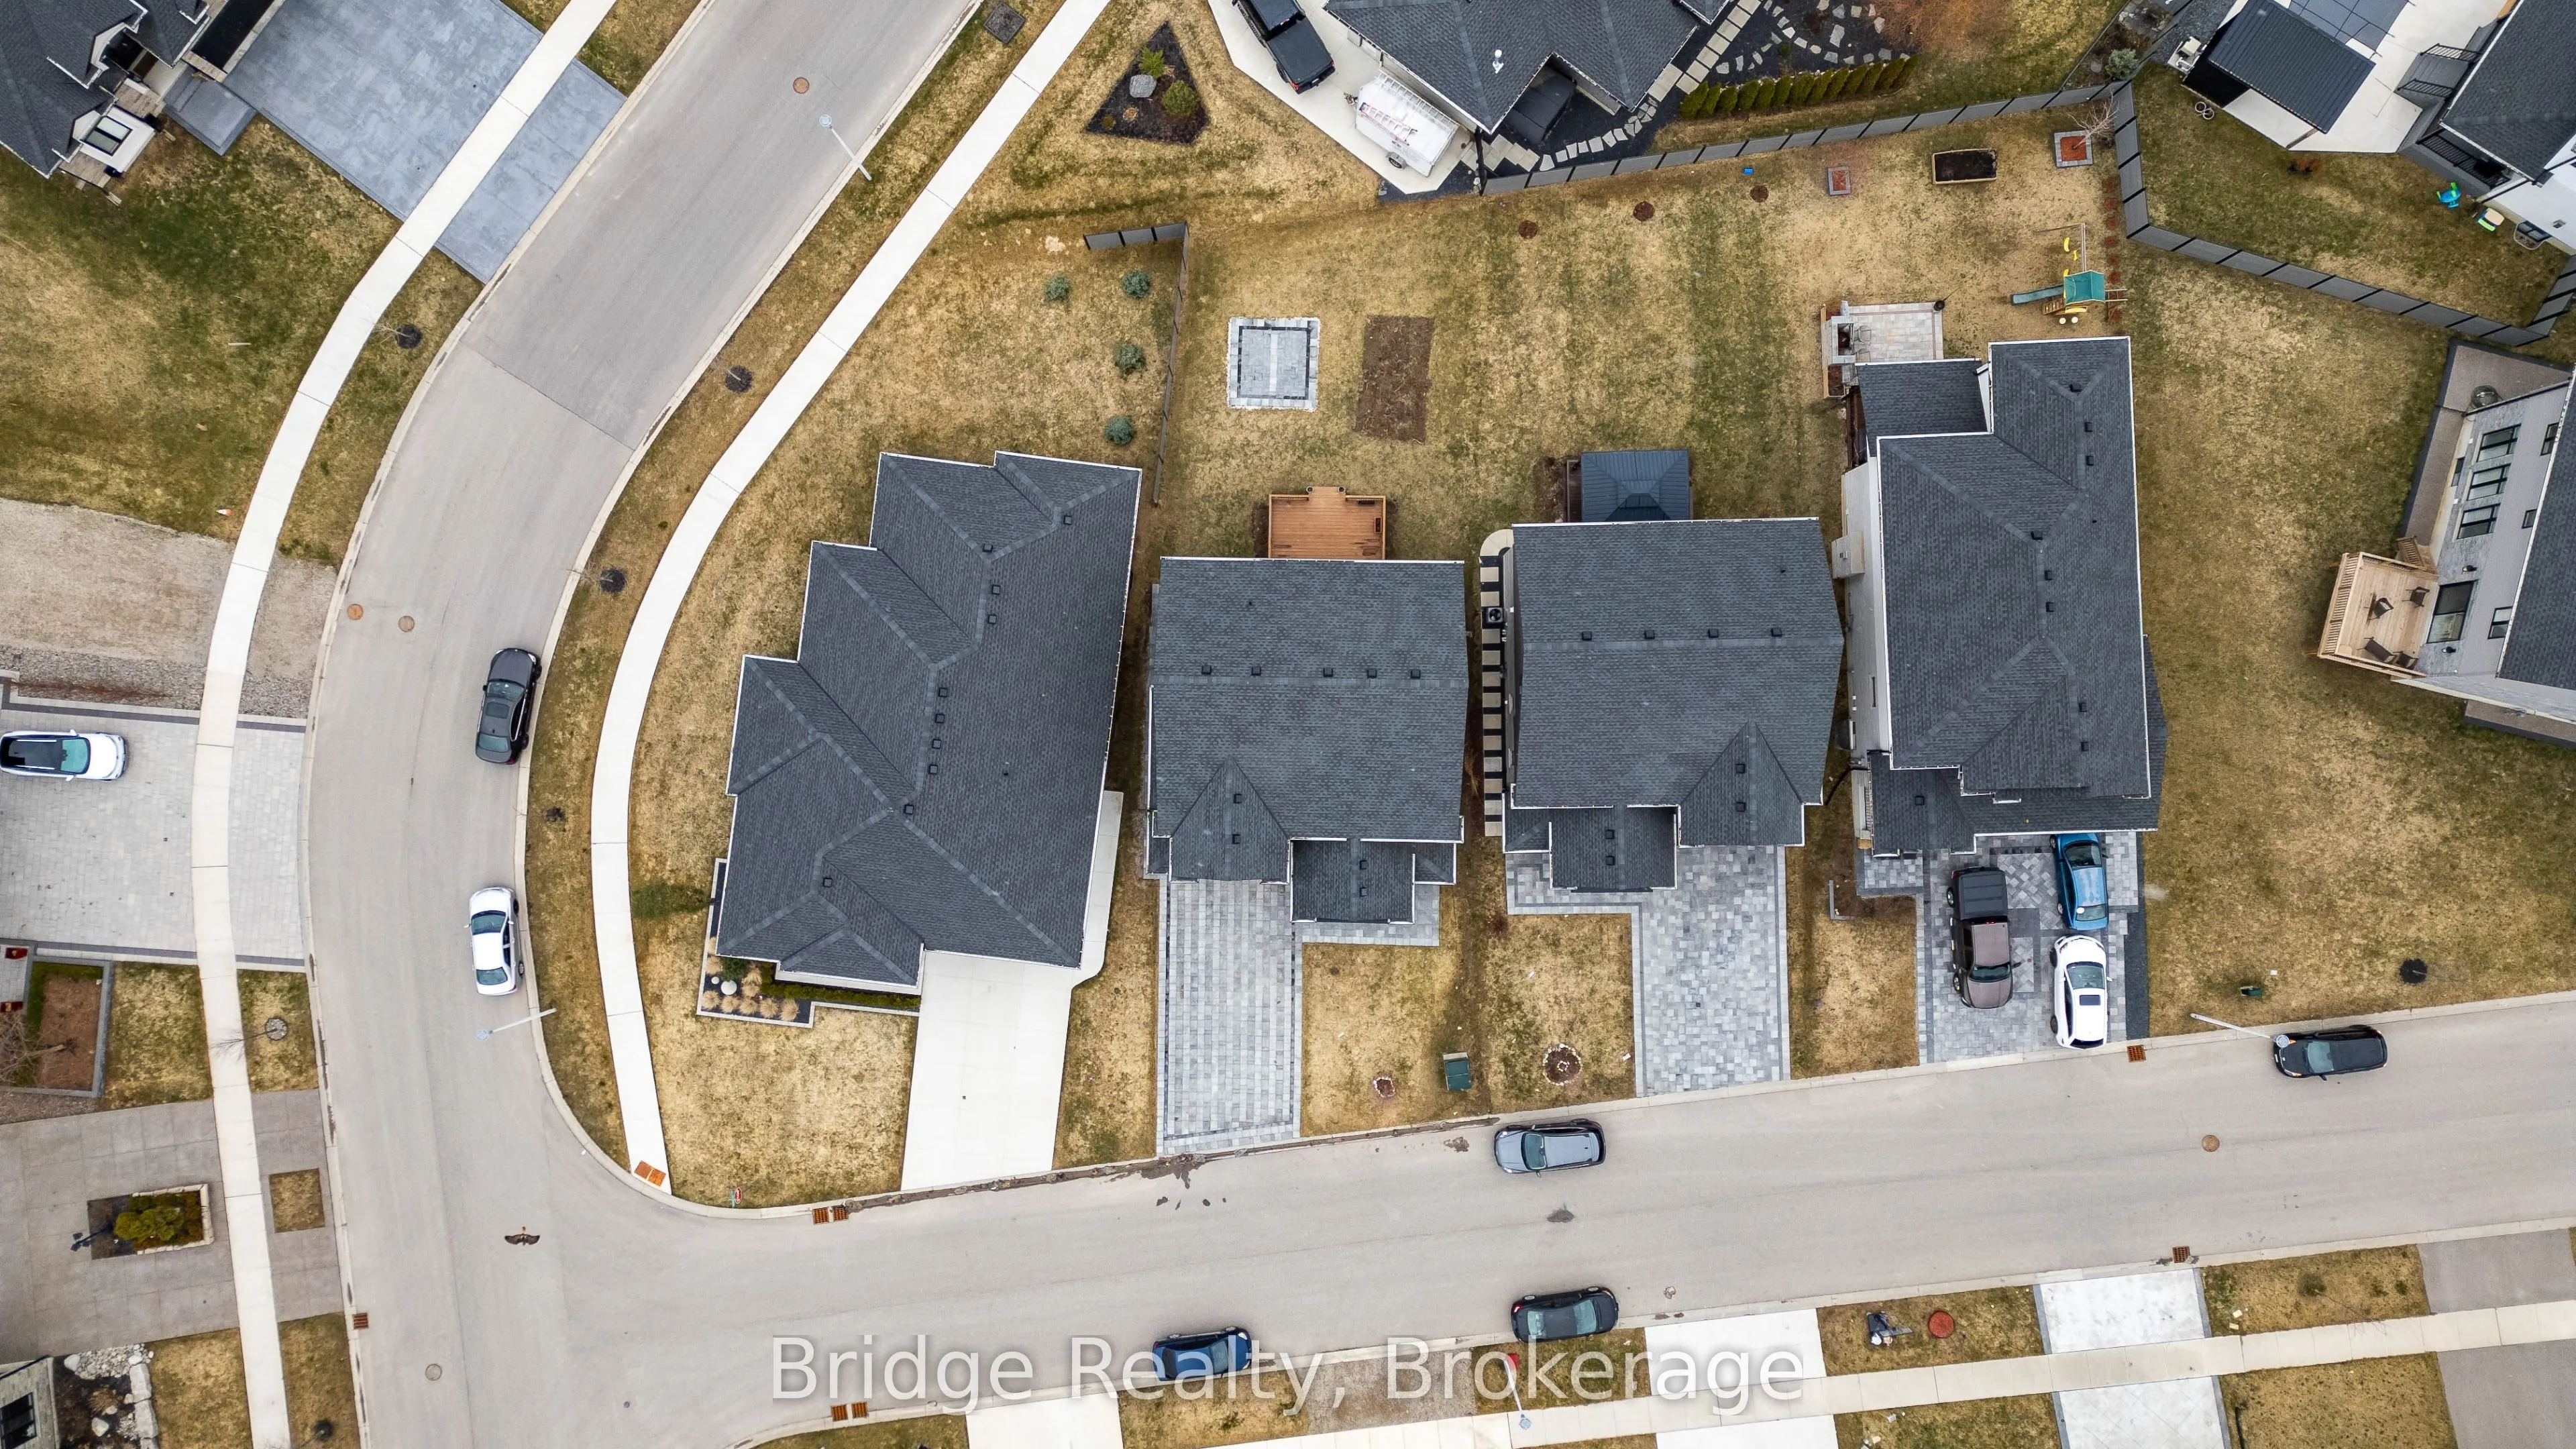
53 x 118.94
Tax
$6,589.75 /yr
Days on Market
40
Approximate Age
0-5
Maintenance Fee
-
Description
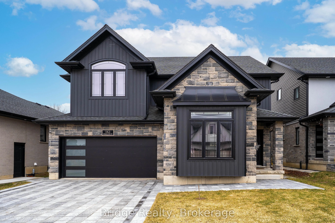
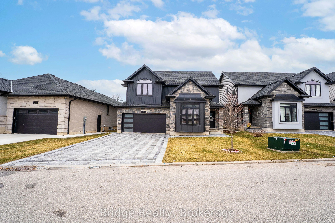
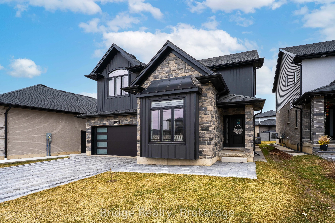
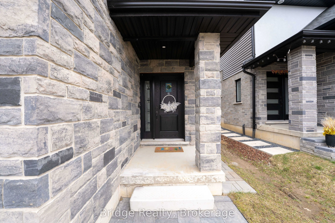
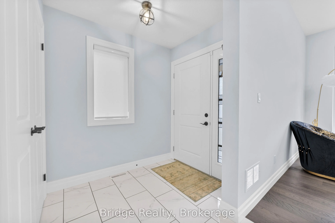
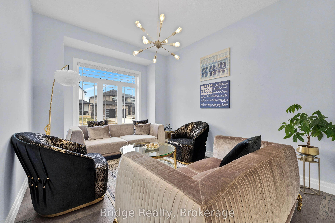
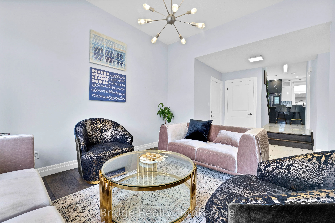
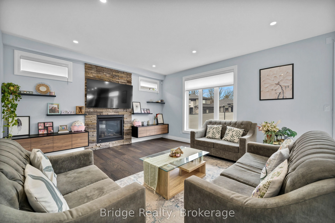
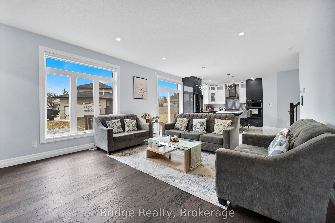
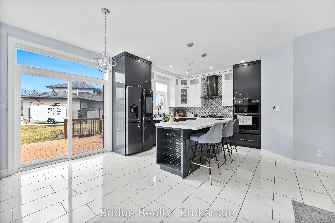
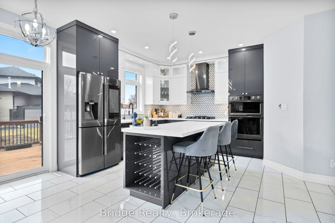
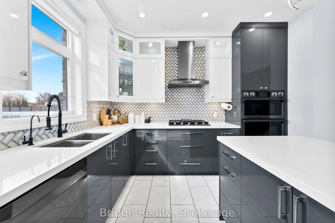
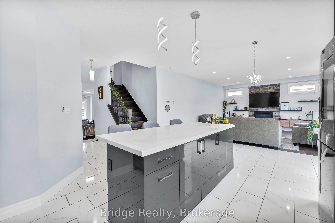
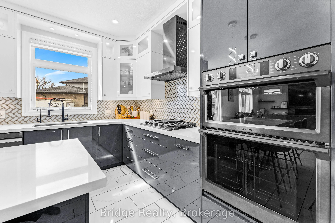
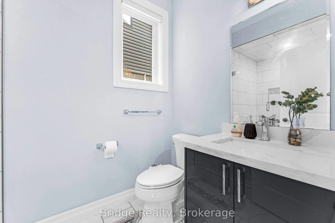
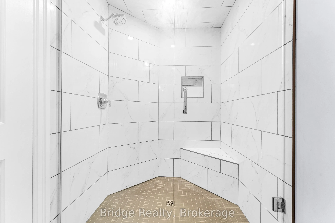
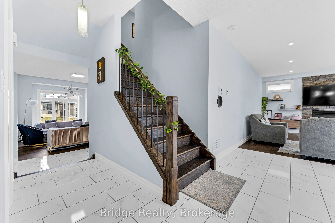
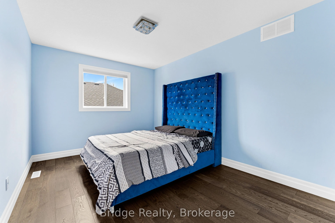
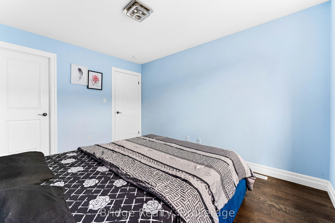
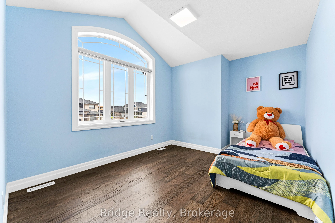
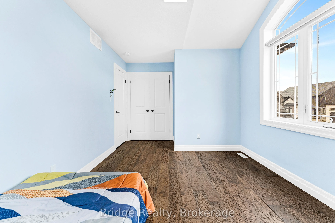
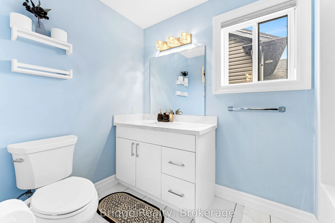
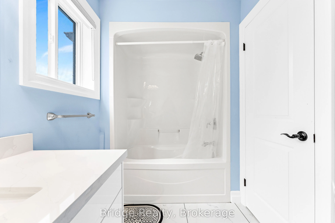
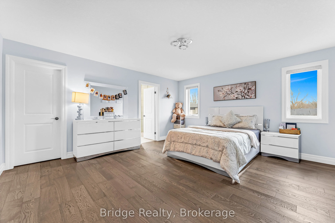
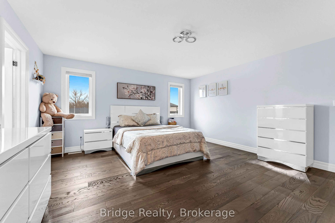
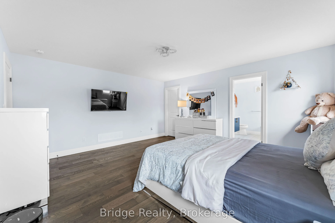
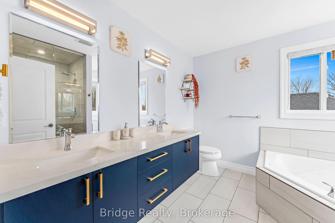
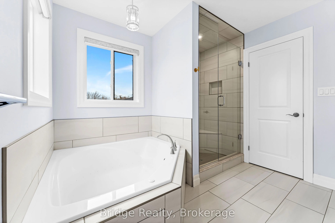
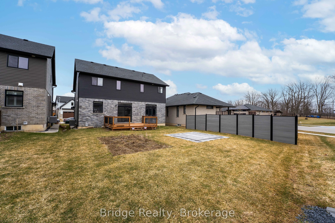
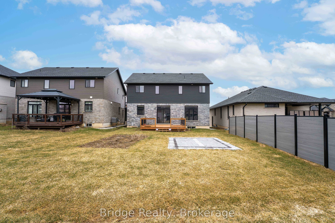
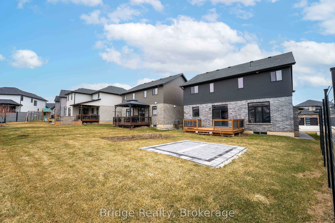
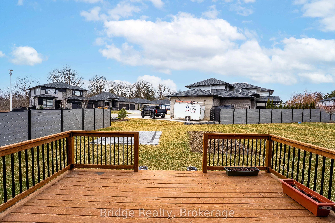
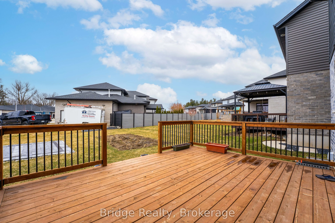
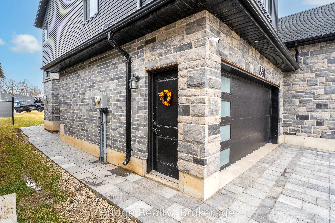
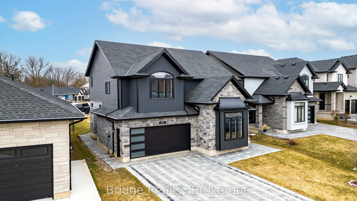
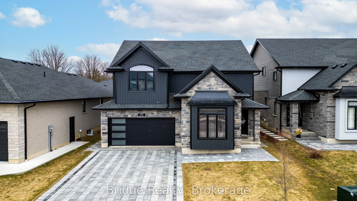
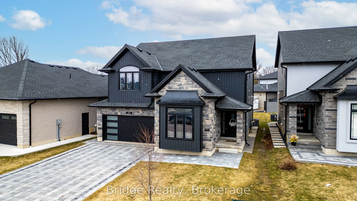
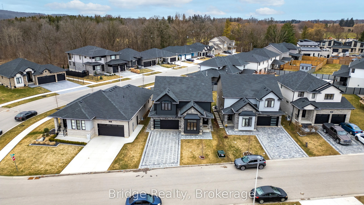
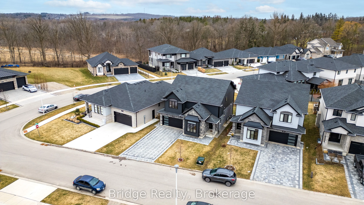
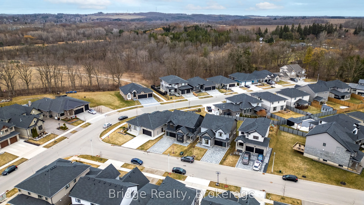
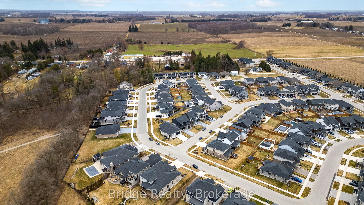
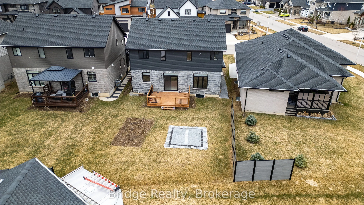
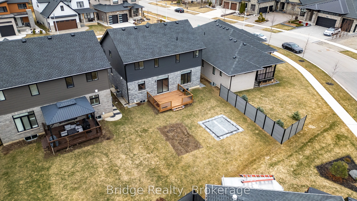
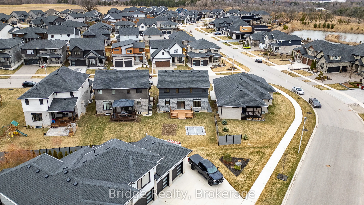
Welcome to this stunning upgraded 2-storey home offering 4 spacious bedrooms and 3 full bathrooms, thoughtfully designed with modern finishes and functional living spaces throughout. Showcasing exceptional curb appeal with a beautiful stone and brick exterior, this impressive home also features a fi...nished 2-car garage equipped with an electric vehicle charging outlet & 4 car parking driveway. The main floor welcomes you with a bright and elegant living room featuring soaring 10 foot ceilings, a stylish 3-piece bathroom with a sleek standing shower, and a spacious open-concept layout perfect for everyday living and entertaining. The upgraded kitchen is beautifully finished with glossy cabinetry, quartz countertops, upgraded tile flooring, and a center island with a built-in wine rack. The adjoining great room offers 9-foot ceilings, pot lights, a cozy gas fireplace, and custom built-in cabinetry, creating a warm and inviting atmosphere. The second floor features a luxurious primary bedroom retreat complete with a large walk-in closet and a spa-inspired ensuite showcasing a glass-enclosed shower, neo-angle soaker tub, floating double vanity, and elegant tile finishes. This level also offers three additional generously sized bedrooms, a well-appointed 3-piece bathroom, and a convenient laundry room, making it ideal for growing families. Additional highlights include engineered hardwood flooring throughout, upgraded LED lighting, HRV system, water softener, central air conditioning, and many more premium upgrades. Beautifully finished from top to bottom, this home perfectly blends style, comfort, and functionality - truly a must-see!
Full Property Details
Interior
Bedrooms
4
Total Bedrooms
4
Washrooms
3
Square Footage
2000-2500 sqft
Basement
Full,Walk-Up
Heating Source
Gas
Heating Fuel
Forced Air
Air Conditioning
Central Air
Family Room
No
Kitchens
1
Total Kitchens
1
Fireplace Features
Yes
Bedrooms
4
Total Bedrooms
4
Washrooms
3
Square Footage
2000-2500 sqft
Basement
Full,Walk-Up
Heating Source
Gas
Heating Fuel
Forced Air
Air Conditioning
Central Air
Family Room
No
Kitchens
1
Total Kitchens
1
Fireplace Features
Yes
Exterior
Depth
118.94
Front
53.25
Driveway
Private
Lot Size
53 x 118.94 ft
Pool
None
Parking Spaces
4
Total Parking Spaces
6.00
Parking Description
Attached
Garage Spaces
2
Zoning
R1
Depth
118.94
Front
53.25
Driveway
Private
Lot Size
53 x 118.94 ft
Pool
None
Parking Spaces
4
Total Parking Spaces
6.00
Parking Description
Attached
Garage Spaces
2
Zoning
R1
Building Description
Style
2-Storey
Home Type
House
Subtype
Detached
Year Built
0-5
Property Orientation
South
Exterior Finish
Brick,Stone
Sewers
Sewer
Water Supply
Municipal
Possession Date
No Data
Style
2-Storey
Home Type
House
Subtype
Detached
Year Built
0-5
Property Orientation
South
Exterior Finish
Brick,Stone
Sewers
Sewer
Water Supply
Municipal
Possession Date
No Data
Community
Community
North
Community
North
Taxes & Fees
Taxes
$6,589.75 /yr
Tax Year
2025
Occupancy
Tenant
Taxes
$6,589.75 /yr
Tax Year
2025
Occupancy
Tenant
Room Types
Bathroom
3 Pc Bath, Tile Floor
Dimensions - feet
0 sqft
Bathroom
3 Pc Bath, Tile Floor, Quartz Counter
Dimensions - feet
0 sqft
Bathroom
5 Pc Ensuite, Tile Floor
Dimensions - feet
0 sqft
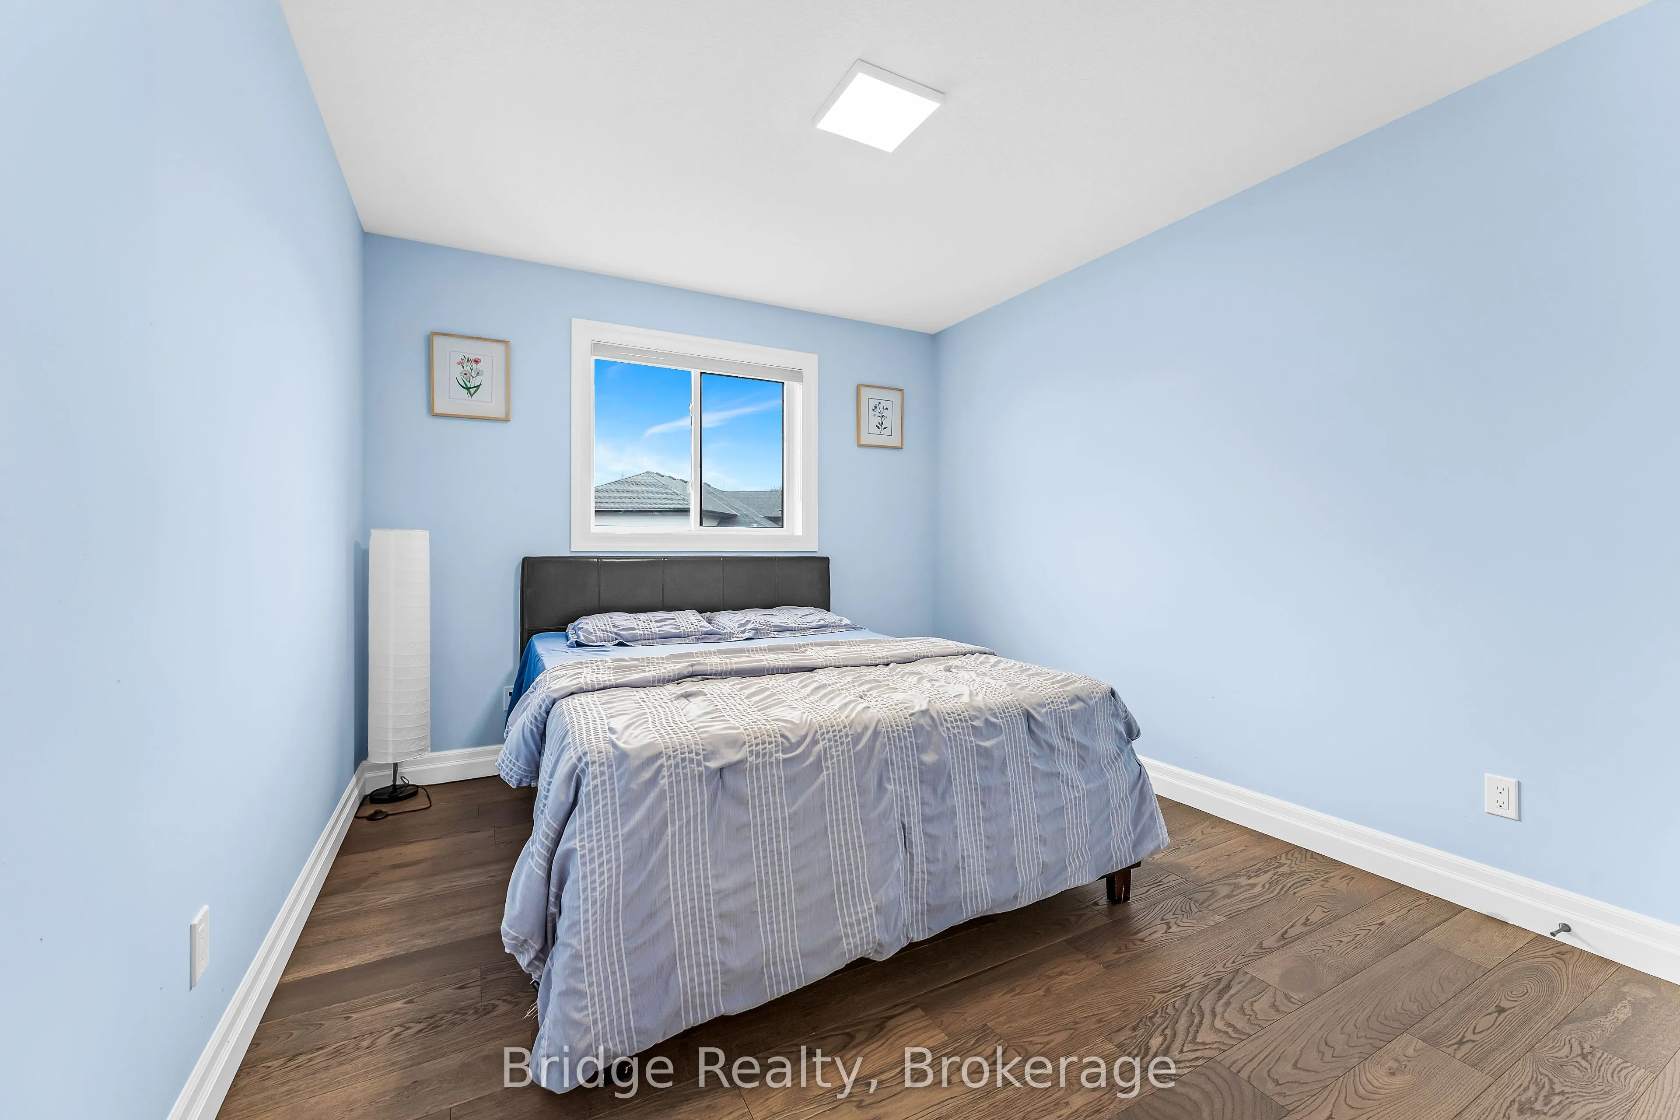
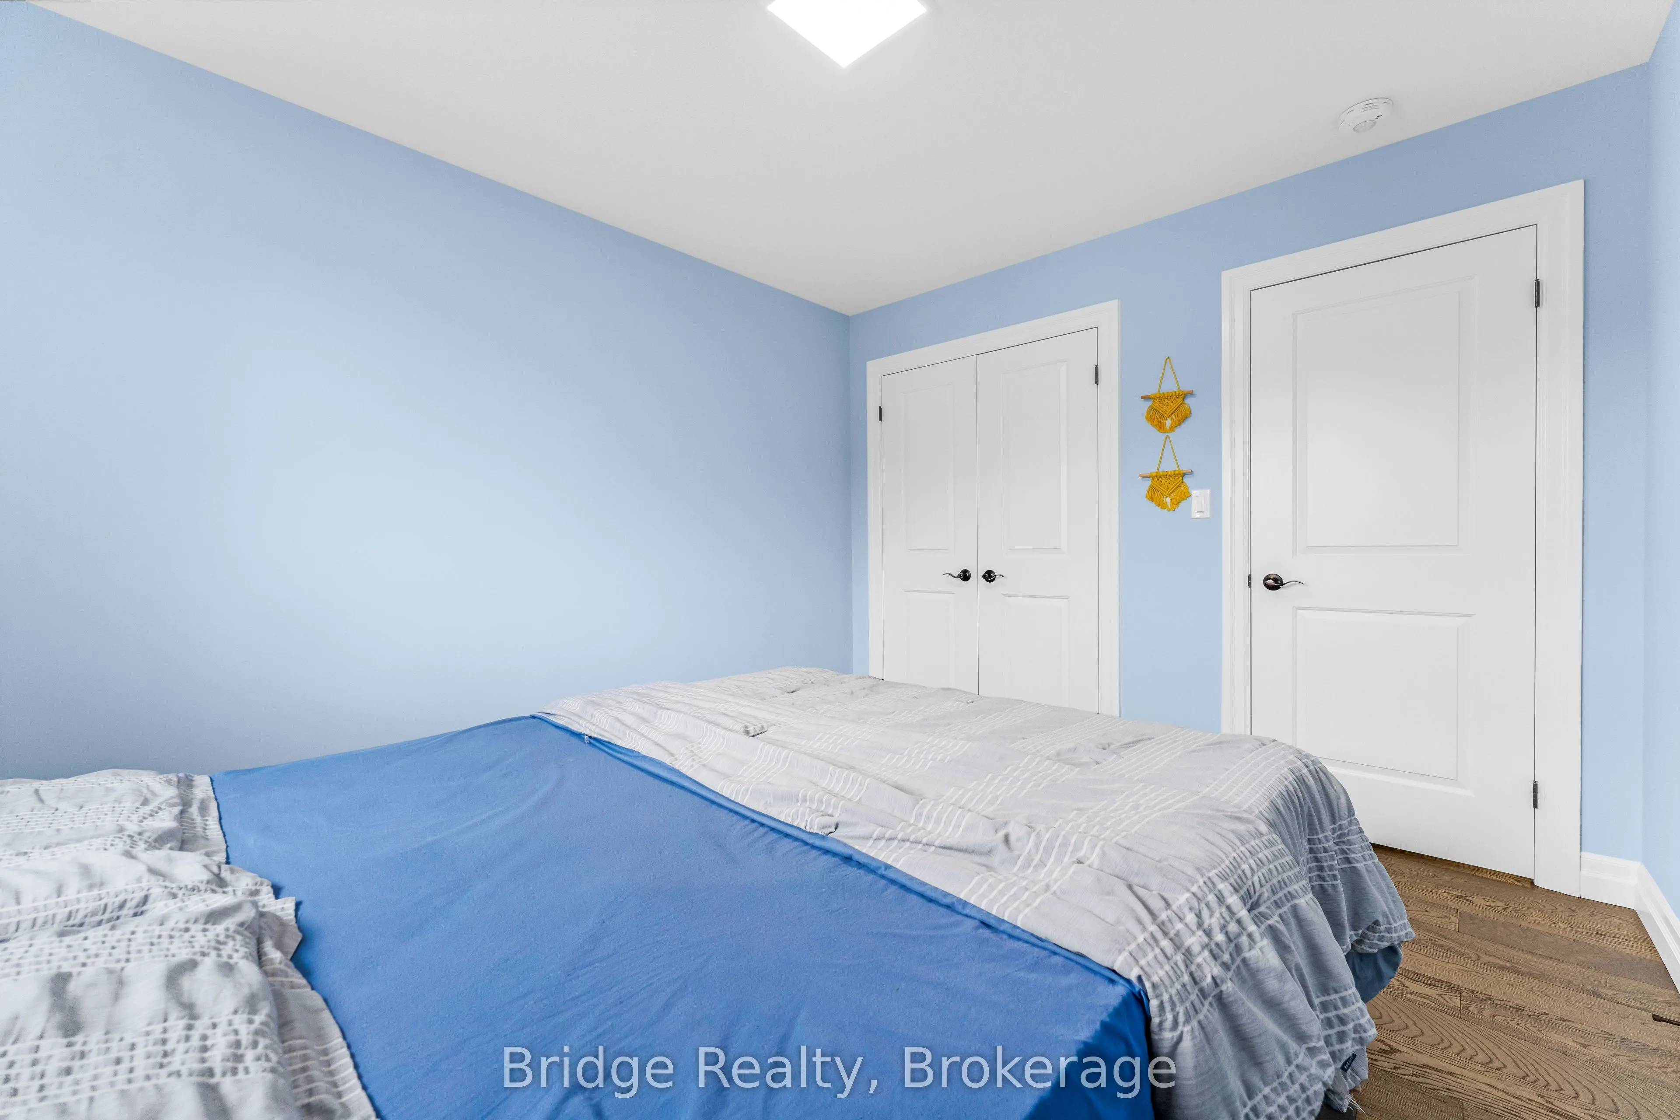
Bedroom 2
Hardwood Floor, Closet
Dimensions 11.48 x 9.97 feet
114.46 sqft
Bedroom 3
Closet, Hardwood Floor
Dimensions 15.49 x 9.97 feet
154.44 sqft
Bedroom 4
Hardwood Floor, Walk-In Closet(s)
Dimensions 12.89 x 9.97 feet
128.51 sqft
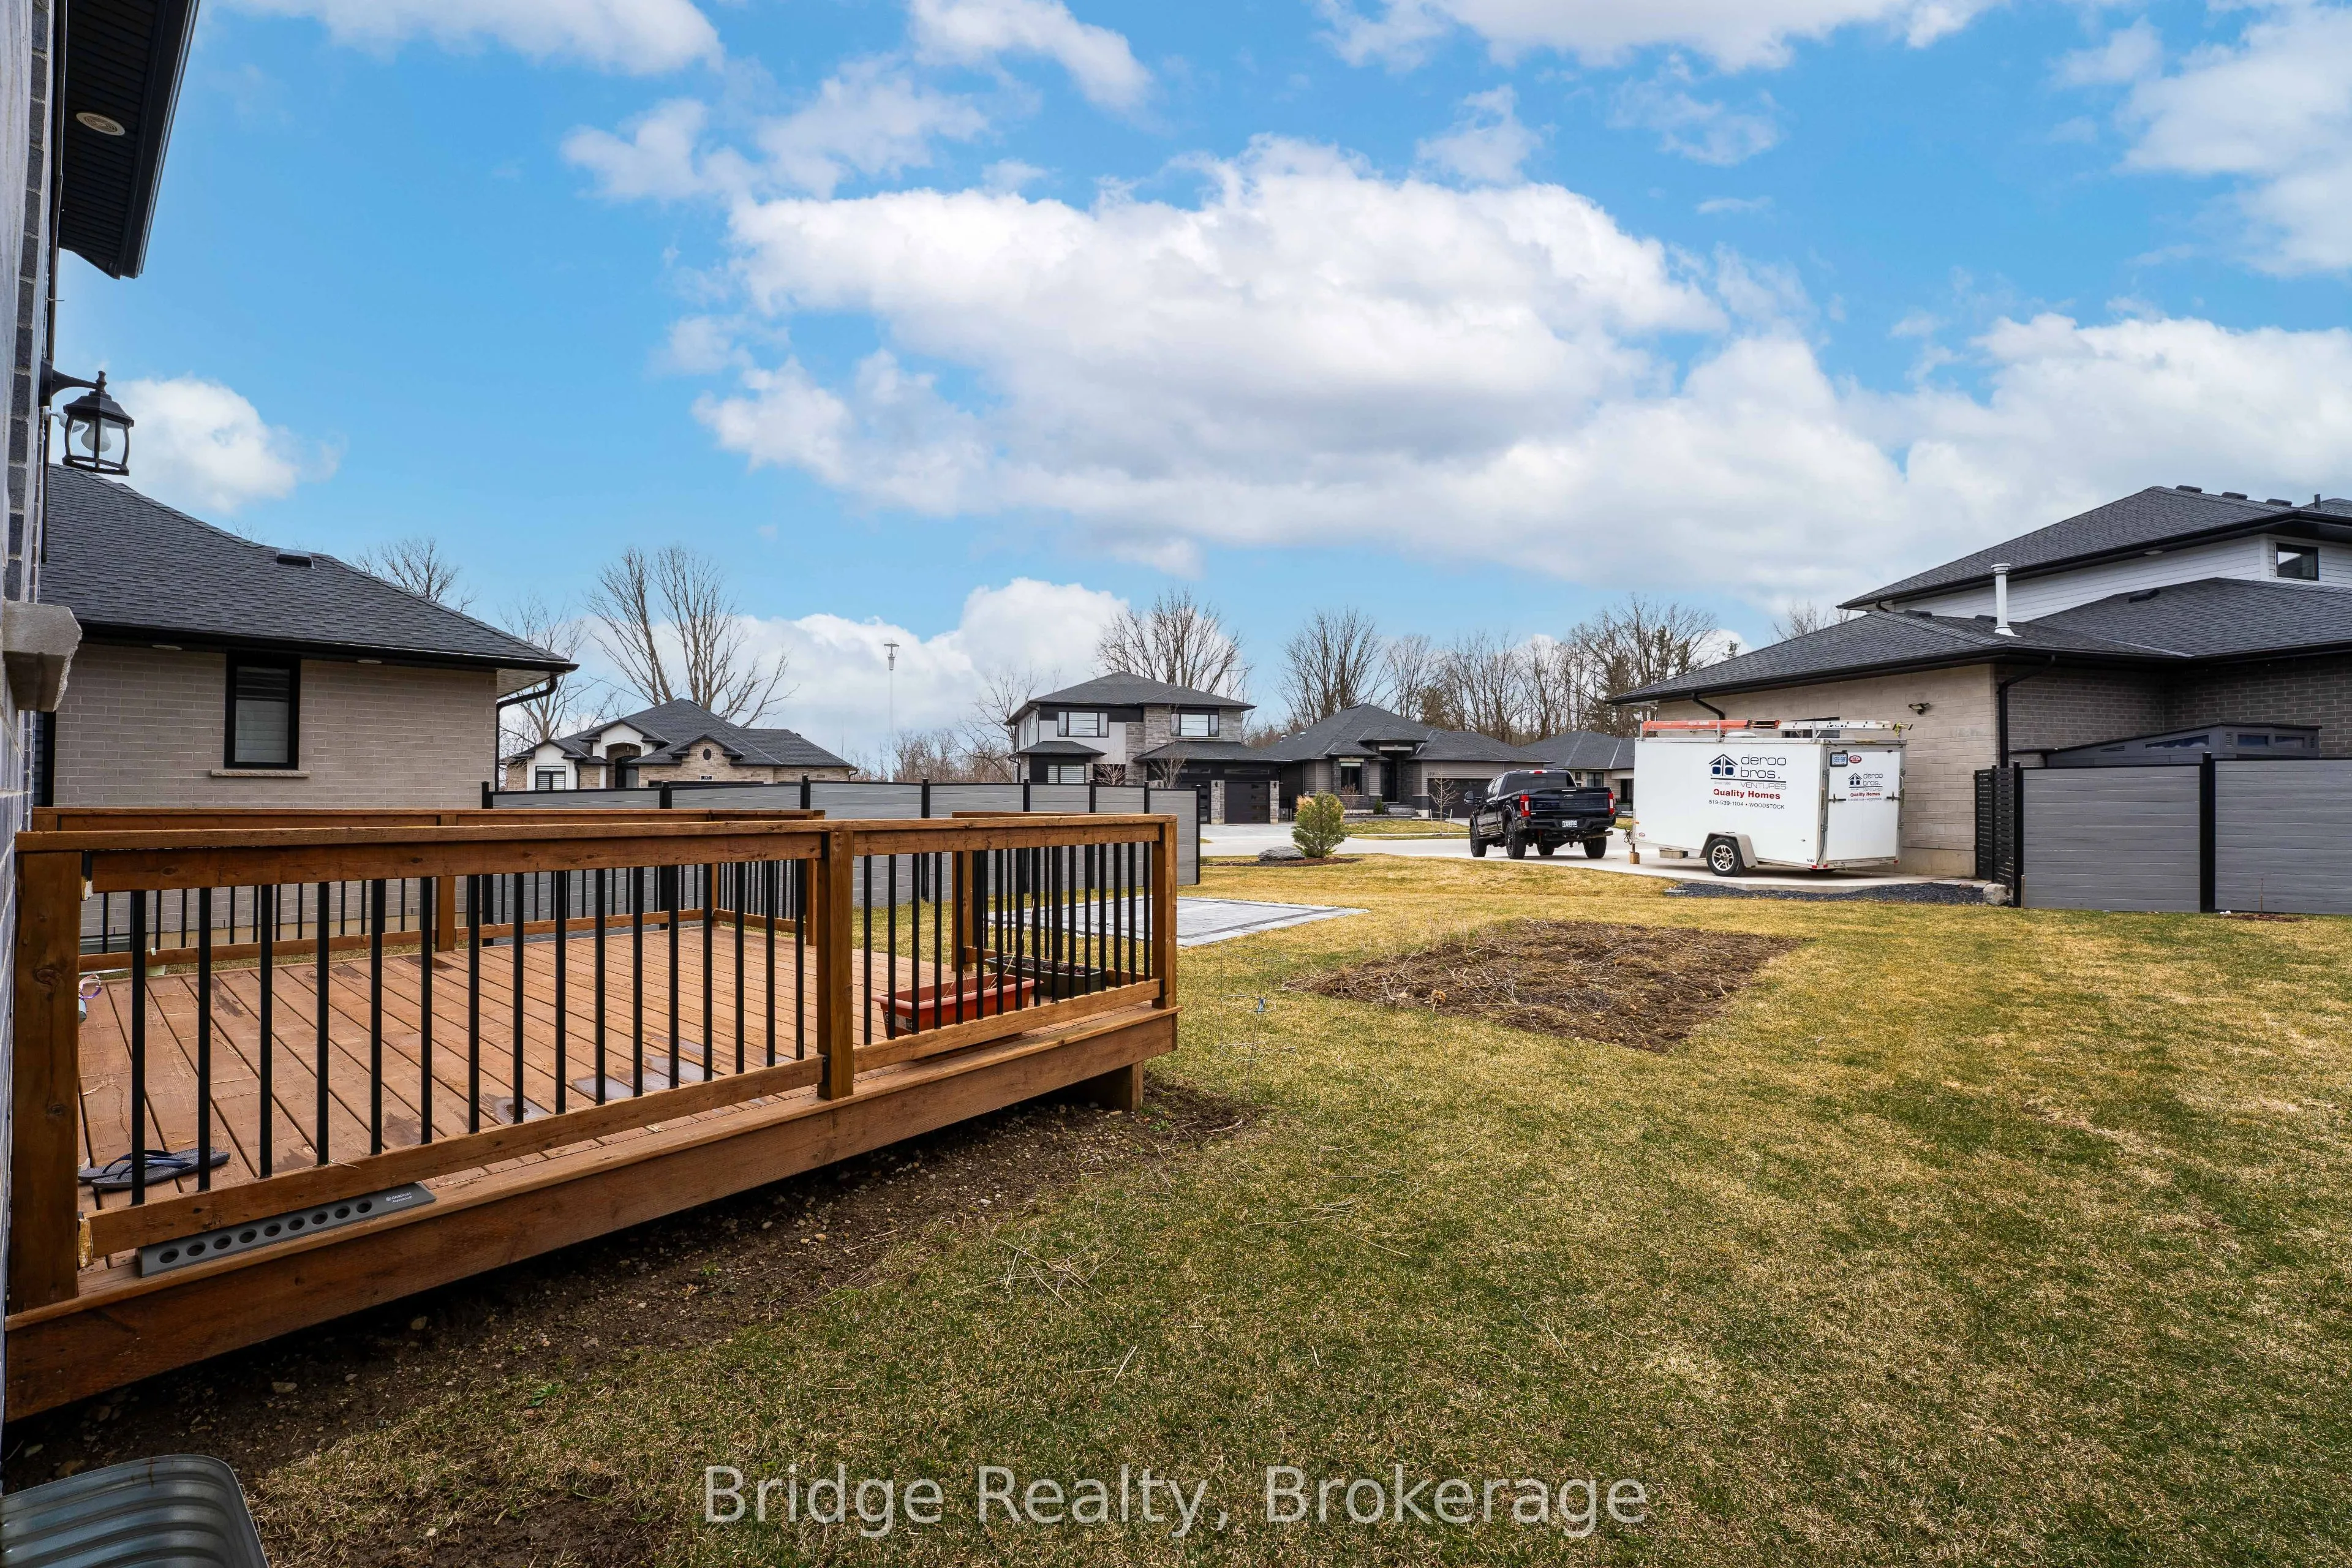
Dining Room
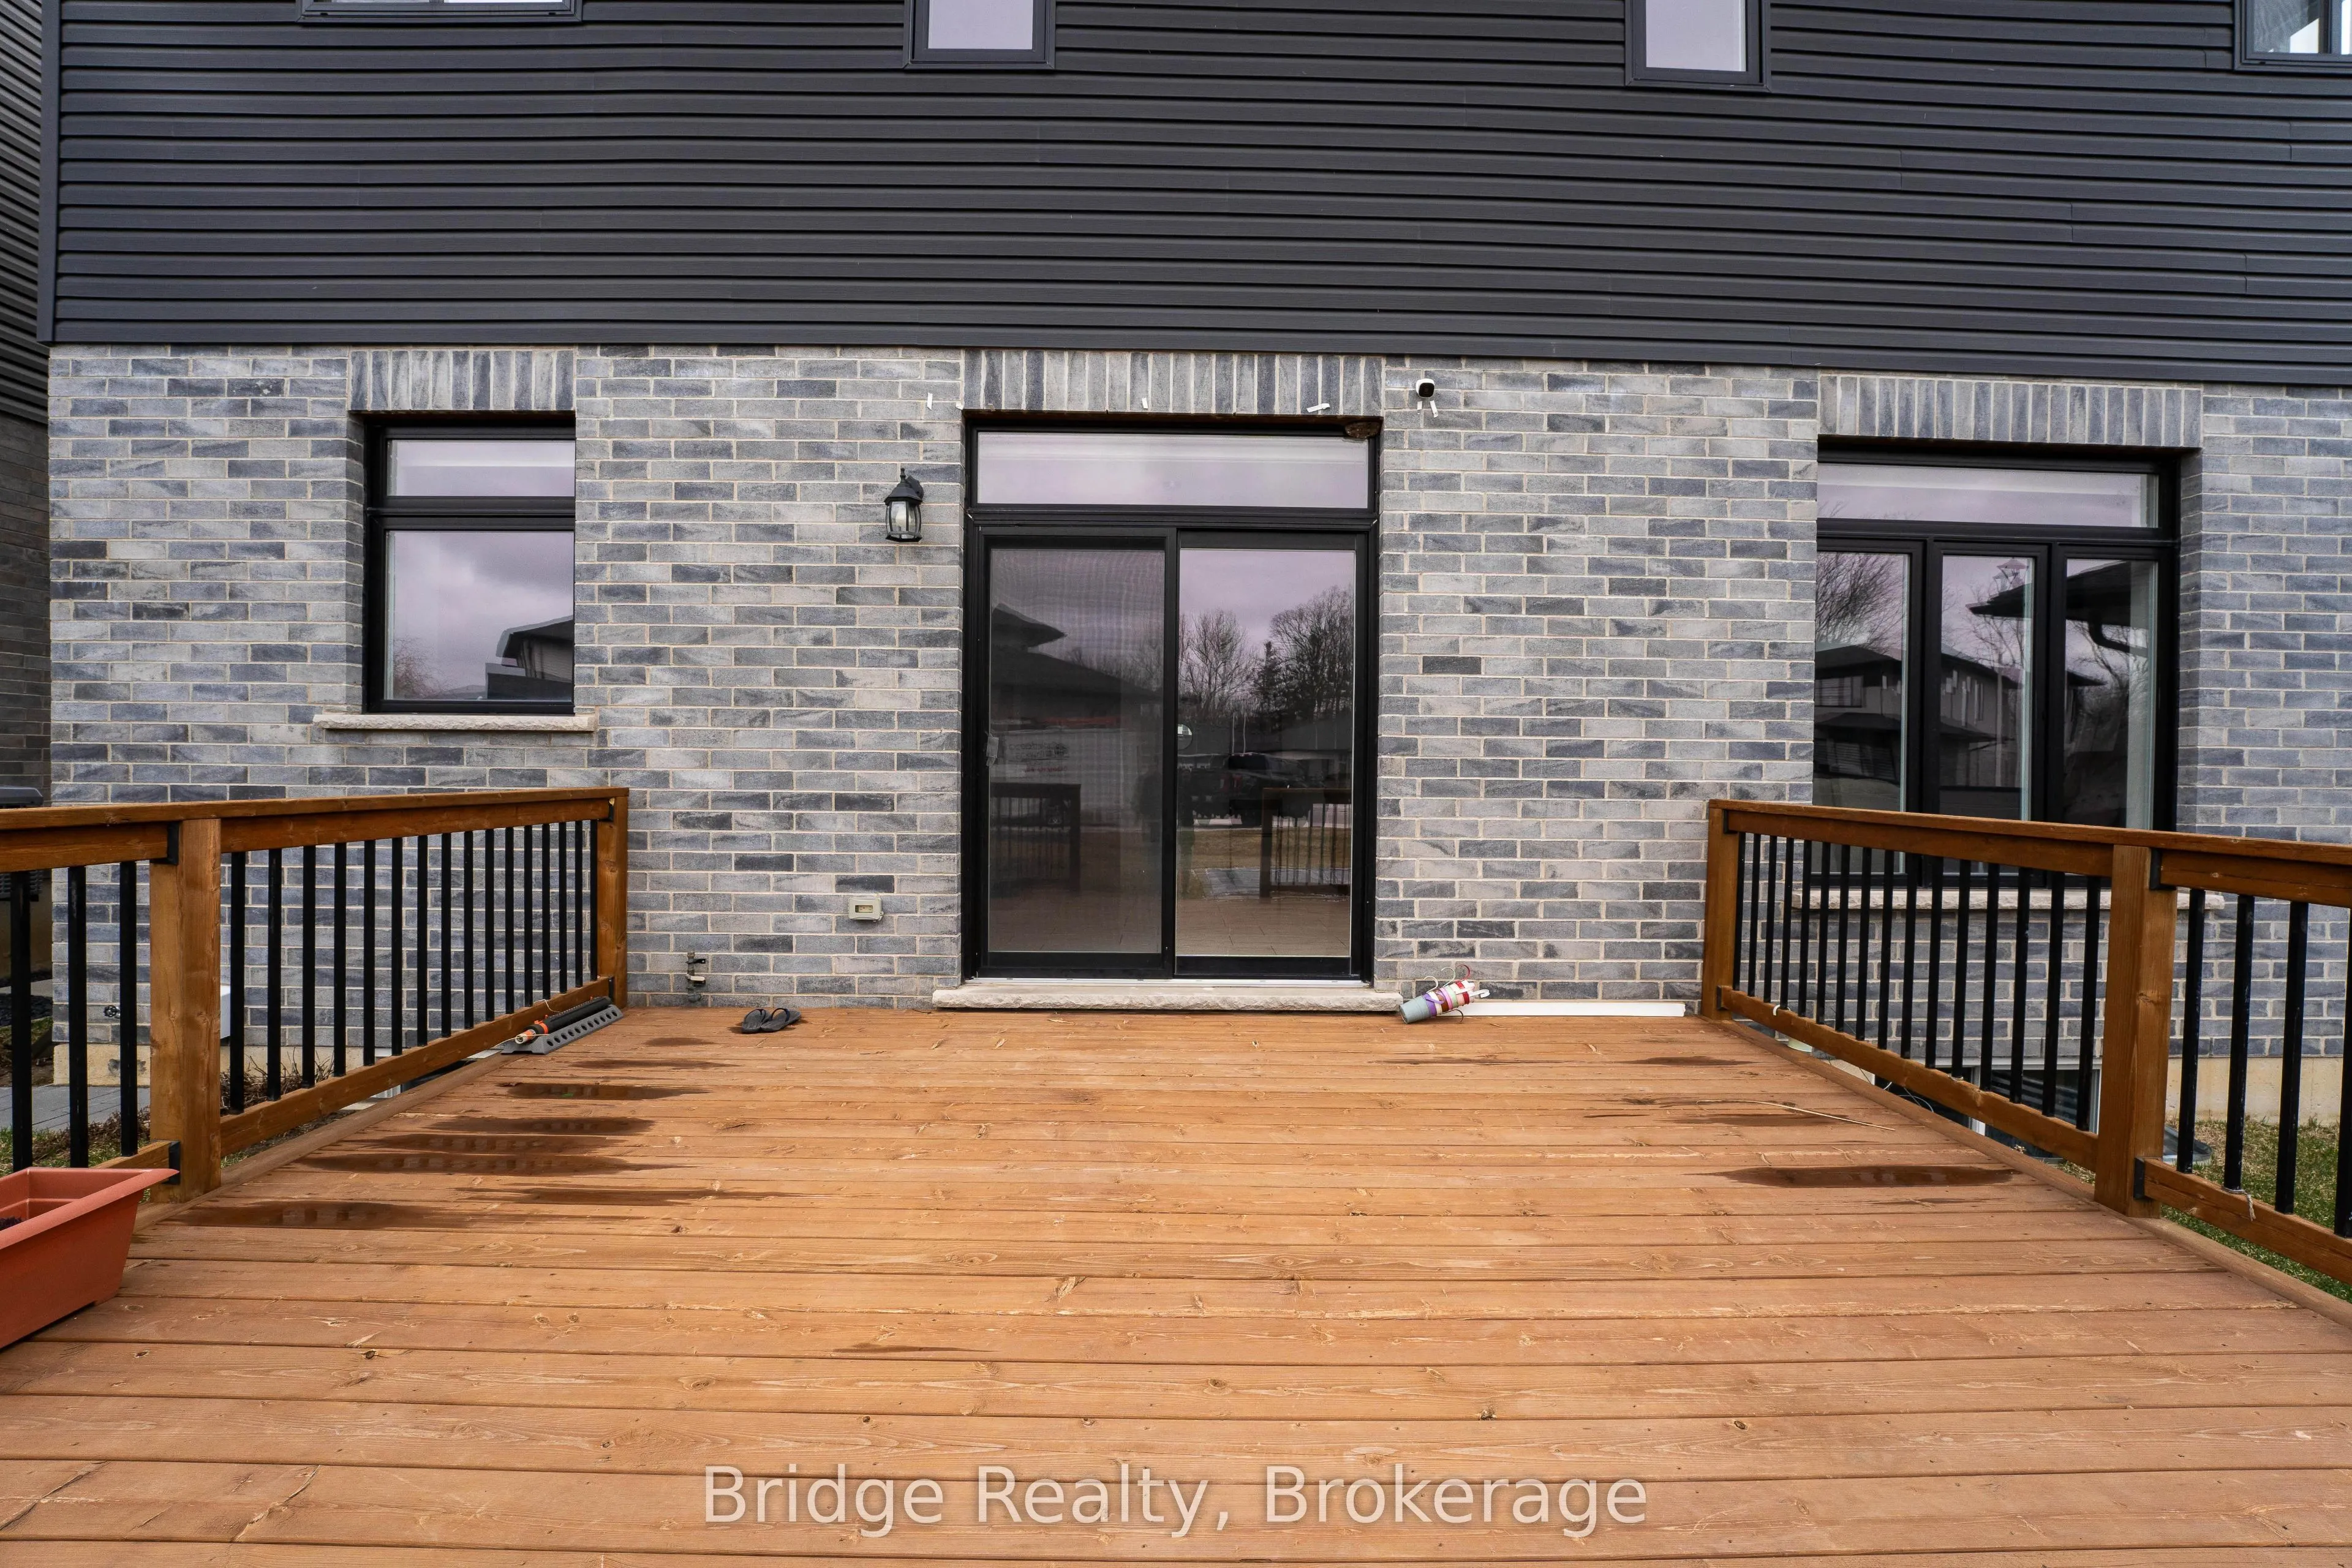
Tile Floor, W/O To Deck
Dimensions 9.97 x 14.99 feet
149.45 sqft
Great Room
Fireplace, Hardwood Floor, Pot Lights
Dimensions 14.99 x 13.98 feet
209.56 sqft
Kitchen
Centre Island, B/I Oven, Quartz Counter
Dimensions 9.97 x 13.98 feet
139.38 sqft
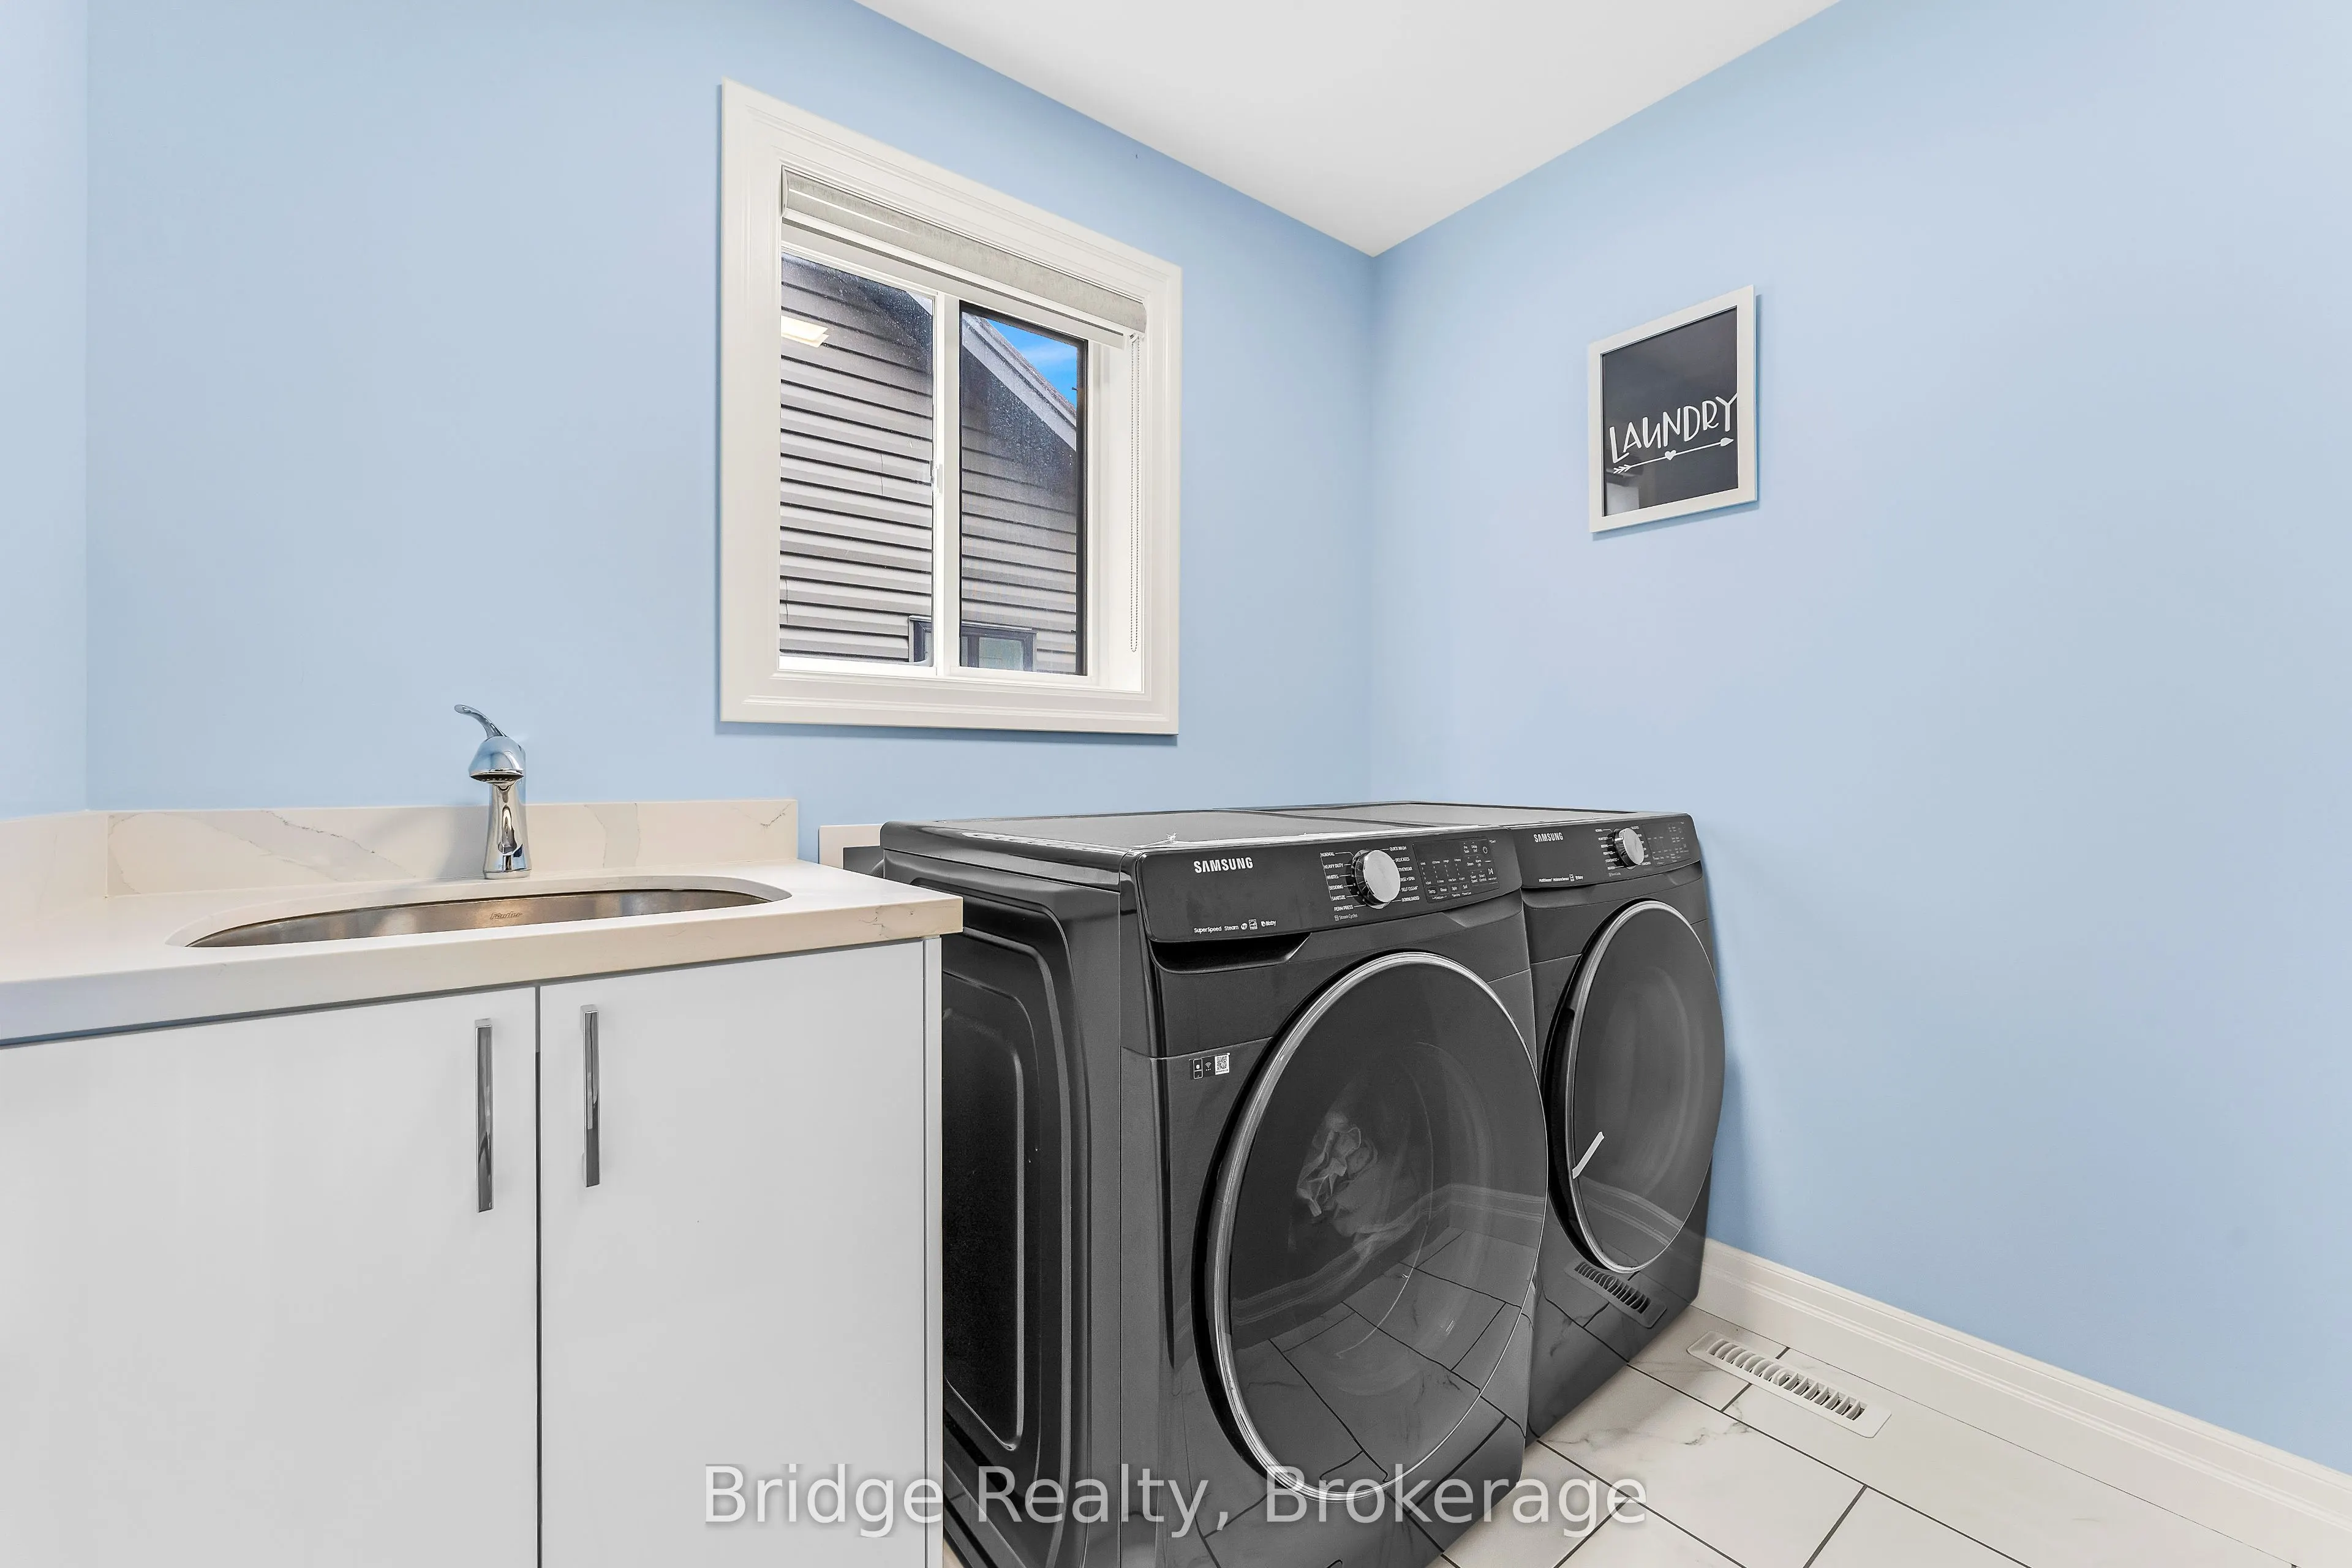
Laundry
Tile Floor
Dimensions 4.99 x 5.97 feet
29.79 sqft
Living Room
Hardwood Floor, Window
Dimensions 13.29 x 10.99 feet
146.06 sqft
Primary Bedroom
5 Pc Ensuite, Walk-In Closet(s), Hardwood Floor
Dimensions 15.09 x 14.07 feet
212.32 sqft
Similar Properties(No results)
Mortgage Calculator
Calculate your estimated monthly mortgage payment
Price
$849,999
$
%
%
Total cost of mortgage
$0
Monthly payment
By clicking Save, we will calculate your estimated mortgage for all properties using the saved values (down payment percentage, interest rate, and amortization).
The accuracy and applicability of this calculator are not guaranteed.