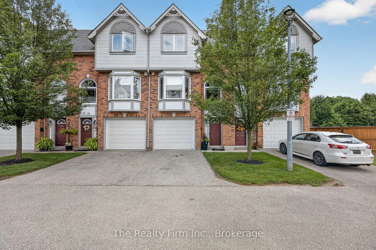
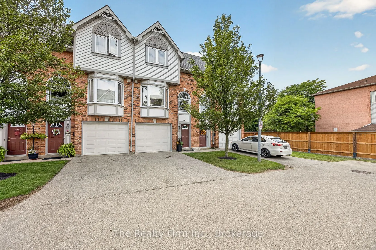
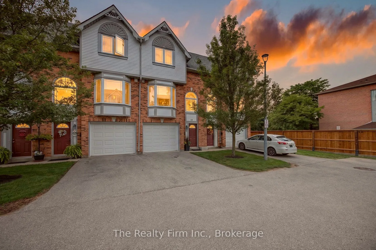
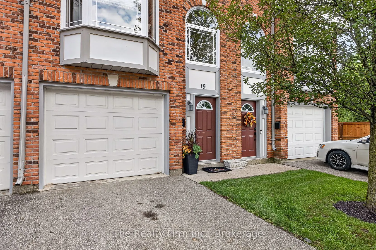
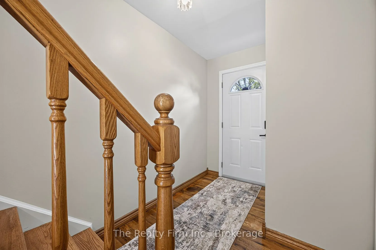
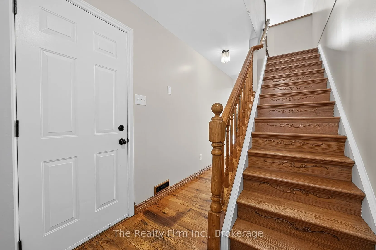
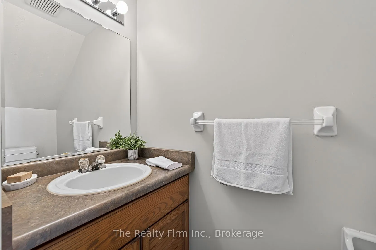
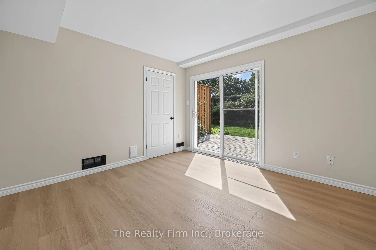
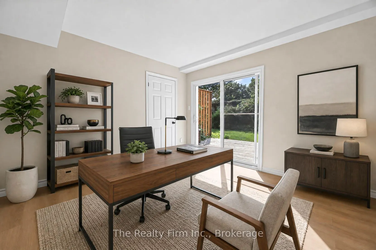
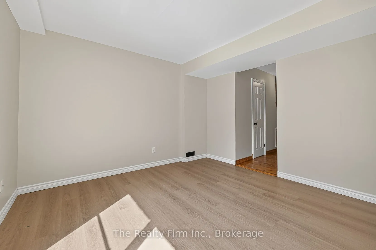
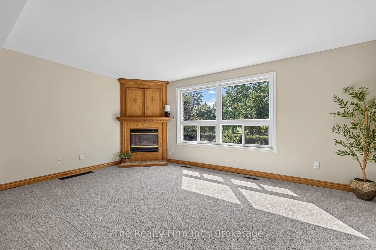
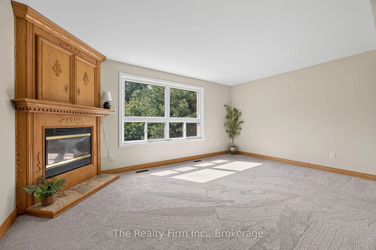
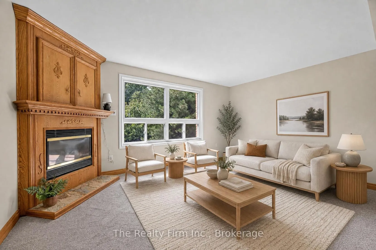
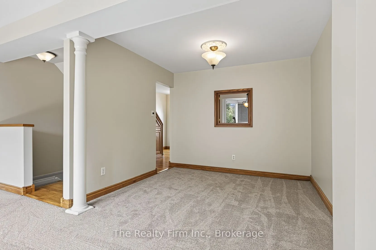
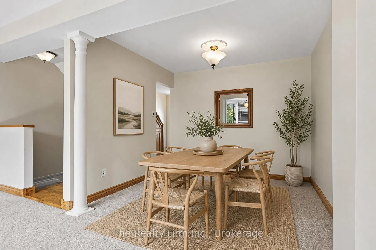
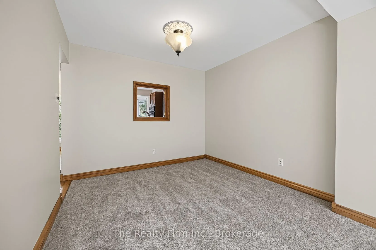
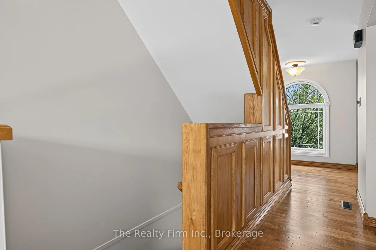
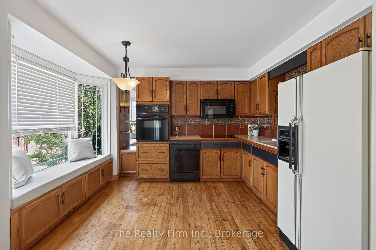
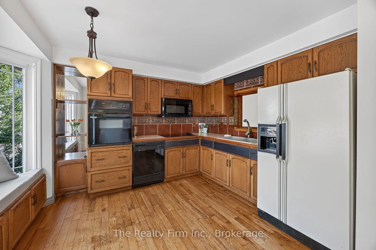
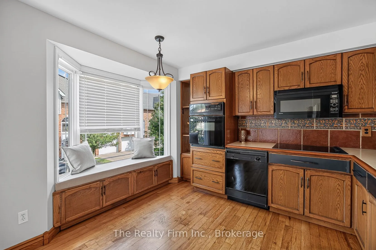
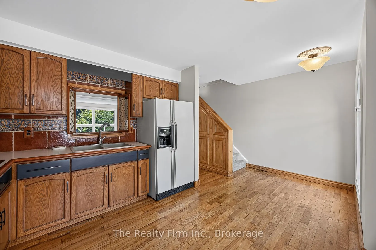
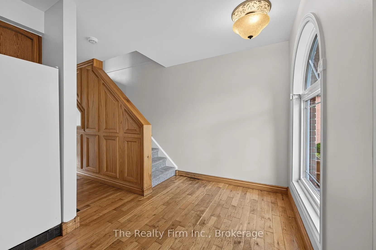
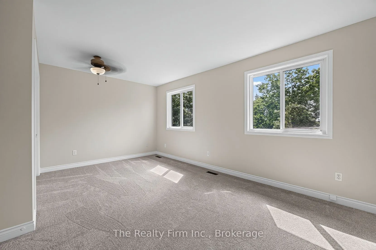
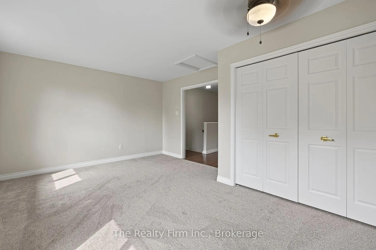
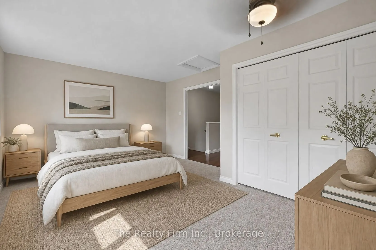
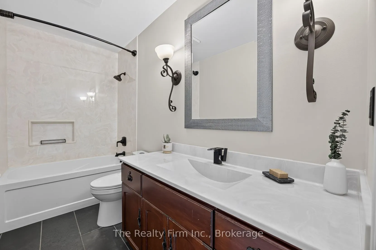
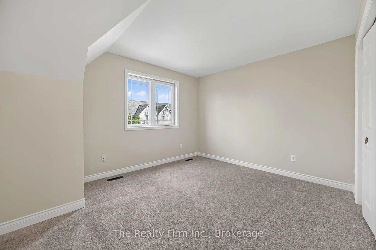
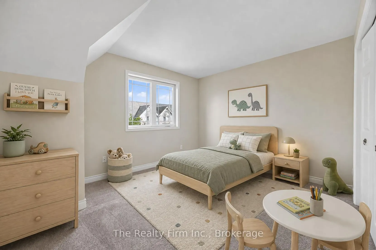
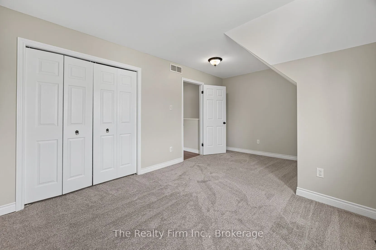
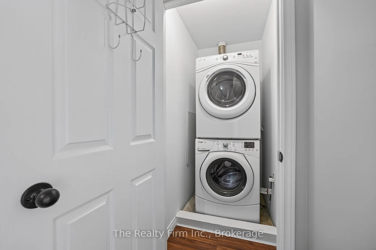
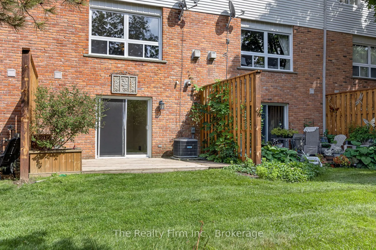
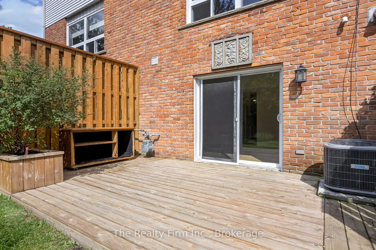
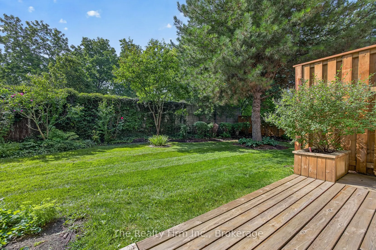
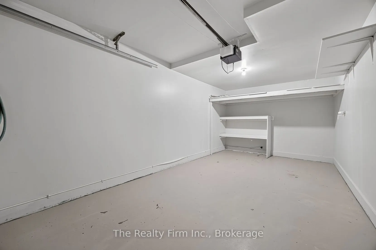
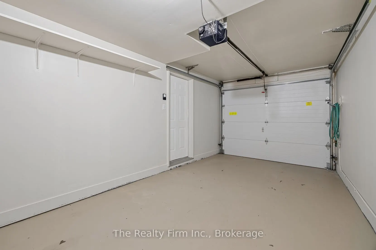
Welcome to 19 - 46 Conestoga Road a home loved by its original owner since it was built. It is a fully finished, freshly painted, executive style condo with an attached single garage with access directly to the main level. The main level provides a finished room with new flooring; use as an office, ...a den or a rec room, there is also a half bath, and walk-out to your private deck. The second level offers new carpet in both the living room and dining room with the living room showcasing a gas fireplace and custom media mantle, rounding out this level is a dining room with custom stained glass doors in the pass through from the eat-in kitchen that features wooden cabinetry, a window bench and hardwood floors. The upper level gives you 2 large bedrooms with double closets and new carpet, an updated 4pc bathroom, and a laundry closet with full-size, stackable washer and dryer. Located in desirable north-east Woodstock. It is close to all amenities, Pittock Park conservation trails, schools, a quick drive to Toyota and all major highways. In addition to the refresh and new carpets, the furnace, A/C and hot water heater are brand new and owned offering peace of mind for years to come.
Full Property Details
Interior
Bedrooms
2
Total Bedrooms
2
Washrooms
2
Square Footage
1600-1799 sqft
Basement
Finished with Walk-Out
Heating Source
Gas
Heating Fuel
Forced Air
Air Conditioning
Central Air
Family Room
No
Kitchens
1
Total Kitchens
1
Fireplace Features
Yes
Bedrooms
2
Total Bedrooms
2
Washrooms
2
Square Footage
1600-1799 sqft
Basement
Finished with Walk-Out
Heating Source
Gas
Heating Fuel
Forced Air
Air Conditioning
Central Air
Family Room
No
Kitchens
1
Total Kitchens
1
Fireplace Features
Yes
Exterior
Driveway
Private
Parking Spaces
2
Total Parking Spaces
2.00
Parking Description
Private
Garage Spaces
1
Balcony
None
Driveway
Private
Parking Spaces
2
Total Parking Spaces
2.00
Parking Description
Private
Garage Spaces
1
Balcony
None
Building Description
Style
3-Storey
Home Type
Condo
Subtype
Condo Townhouse
Property Orientation
East West
Exterior Finish
Brick
Possession Date
No Data
Locker
None
Style
3-Storey
Home Type
Condo
Subtype
Condo Townhouse
Property Orientation
East West
Exterior Finish
Brick
Possession Date
No Data
Locker
None
Community
Community
North
Community
North
Taxes & Fees
Taxes
$2,709.08 /yr
Tax Year
2026
Occupancy
Vacant
Maintenance Fee
$352/mo
Common Elements
Included
Taxes
$2,709.08 /yr
Tax Year
2026
Occupancy
Vacant
Maintenance Fee
$352/mo
Common Elements
Included
Other
Pets
Yes-with Restrictions
Pets
Yes-with Restrictions
Room Types
Bathroom
2 Pc Bath
Dimensions 6.27 x 2.99 feet
18.75 sqft
Bathroom
4 Pc Bath
Dimensions 9.91 x 4.99 feet
49.45 sqft
Bedroom 2
Double Closet
Dimensions 10.76 x 16.83 feet
181.09 sqft
Den
Walk-Out
Dimensions 12.01 x 11.84 feet
142.2 sqft
Dining Room
Pass Through
Dimensions 8.76 x 9.91 feet
86.81 sqft
Kitchen
Hardwood Floor
Dimensions 16.77 x 10.66 feet
178.77 sqft
Living Room
Gas Fireplace
Dimensions 11.75 x 16.77 feet
197.05 sqft
Primary Bedroom
Double Closet
Dimensions 12.24 x 16.77 feet
205.26 sqft
Utility Room
-
Dimensions 11.91 x 4.43 feet
52.76 sqft
Similar Properties(No results)
Mortgage Calculator
Calculate your estimated monthly mortgage payment
Price
$449,900
$
%
%
Total cost of mortgage
$0
Monthly payment
By clicking Save, we will calculate your estimated mortgage for all properties using the saved values (down payment percentage, interest rate, and amortization).
The accuracy and applicability of this calculator are not guaranteed.