Sign In or Create a Free Account to see full details of this property
Key Facts
Key facts for 208 Deveron Crescent
Property Type
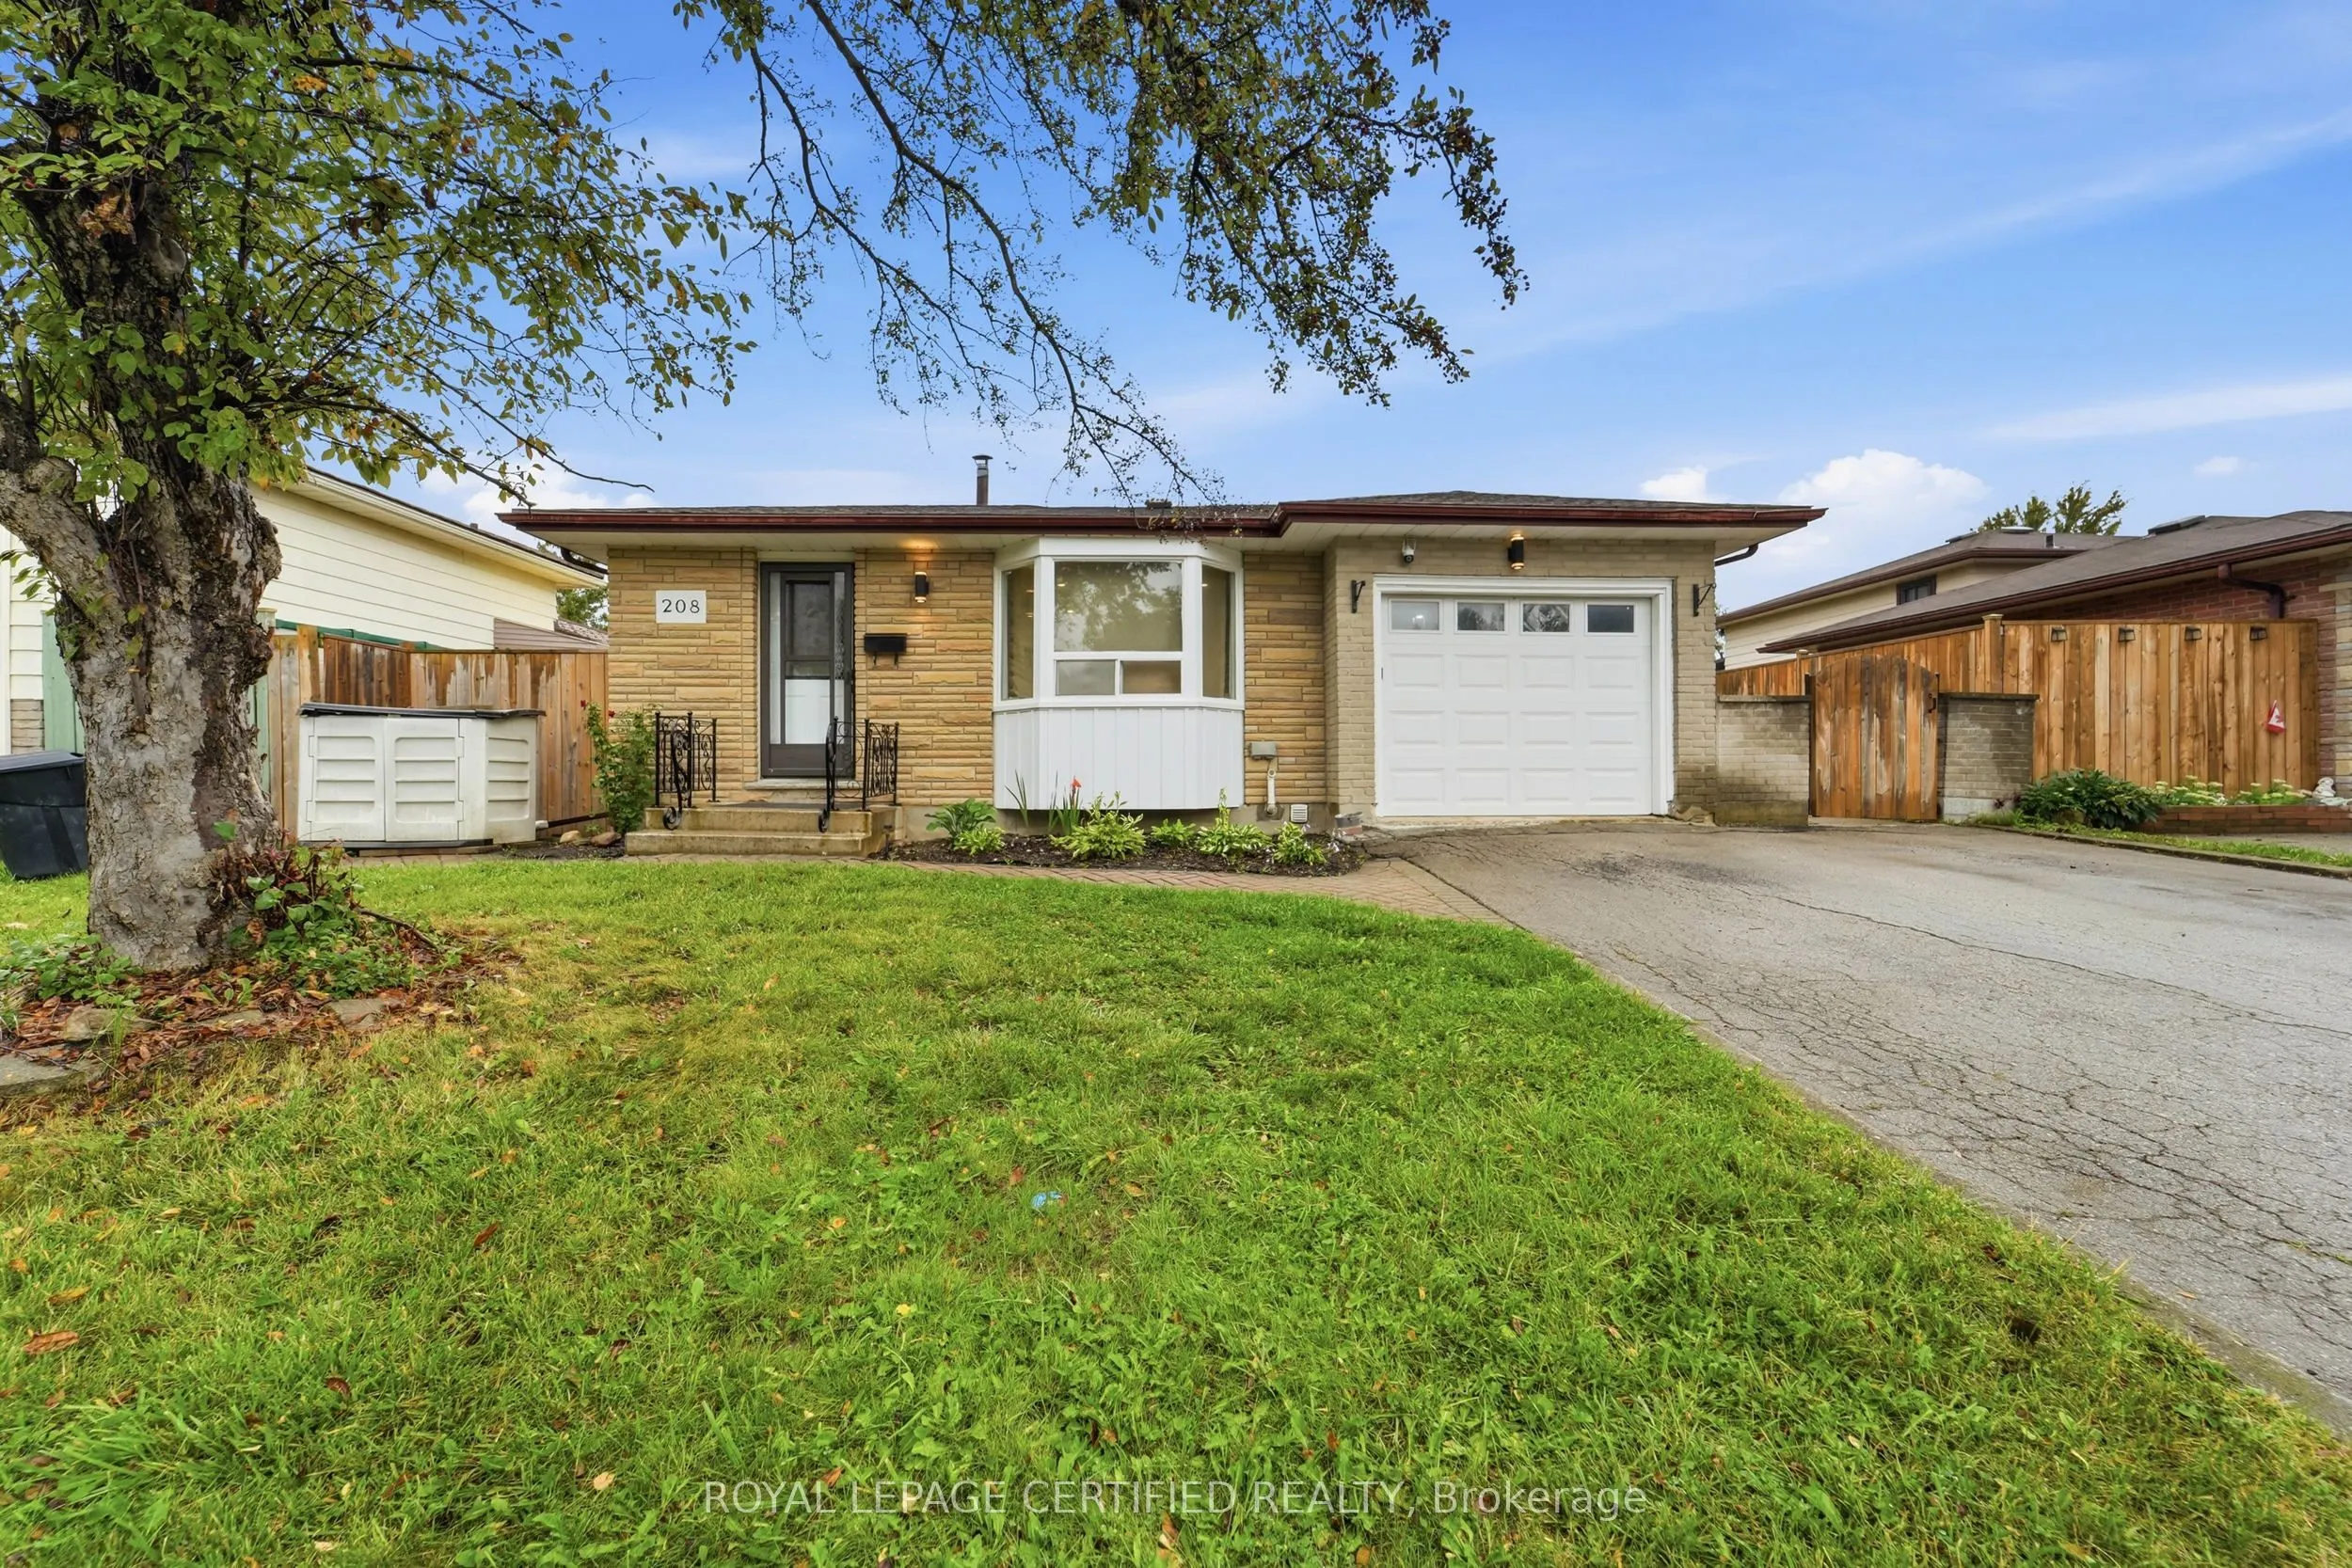
House, Backsplit 4
Parking
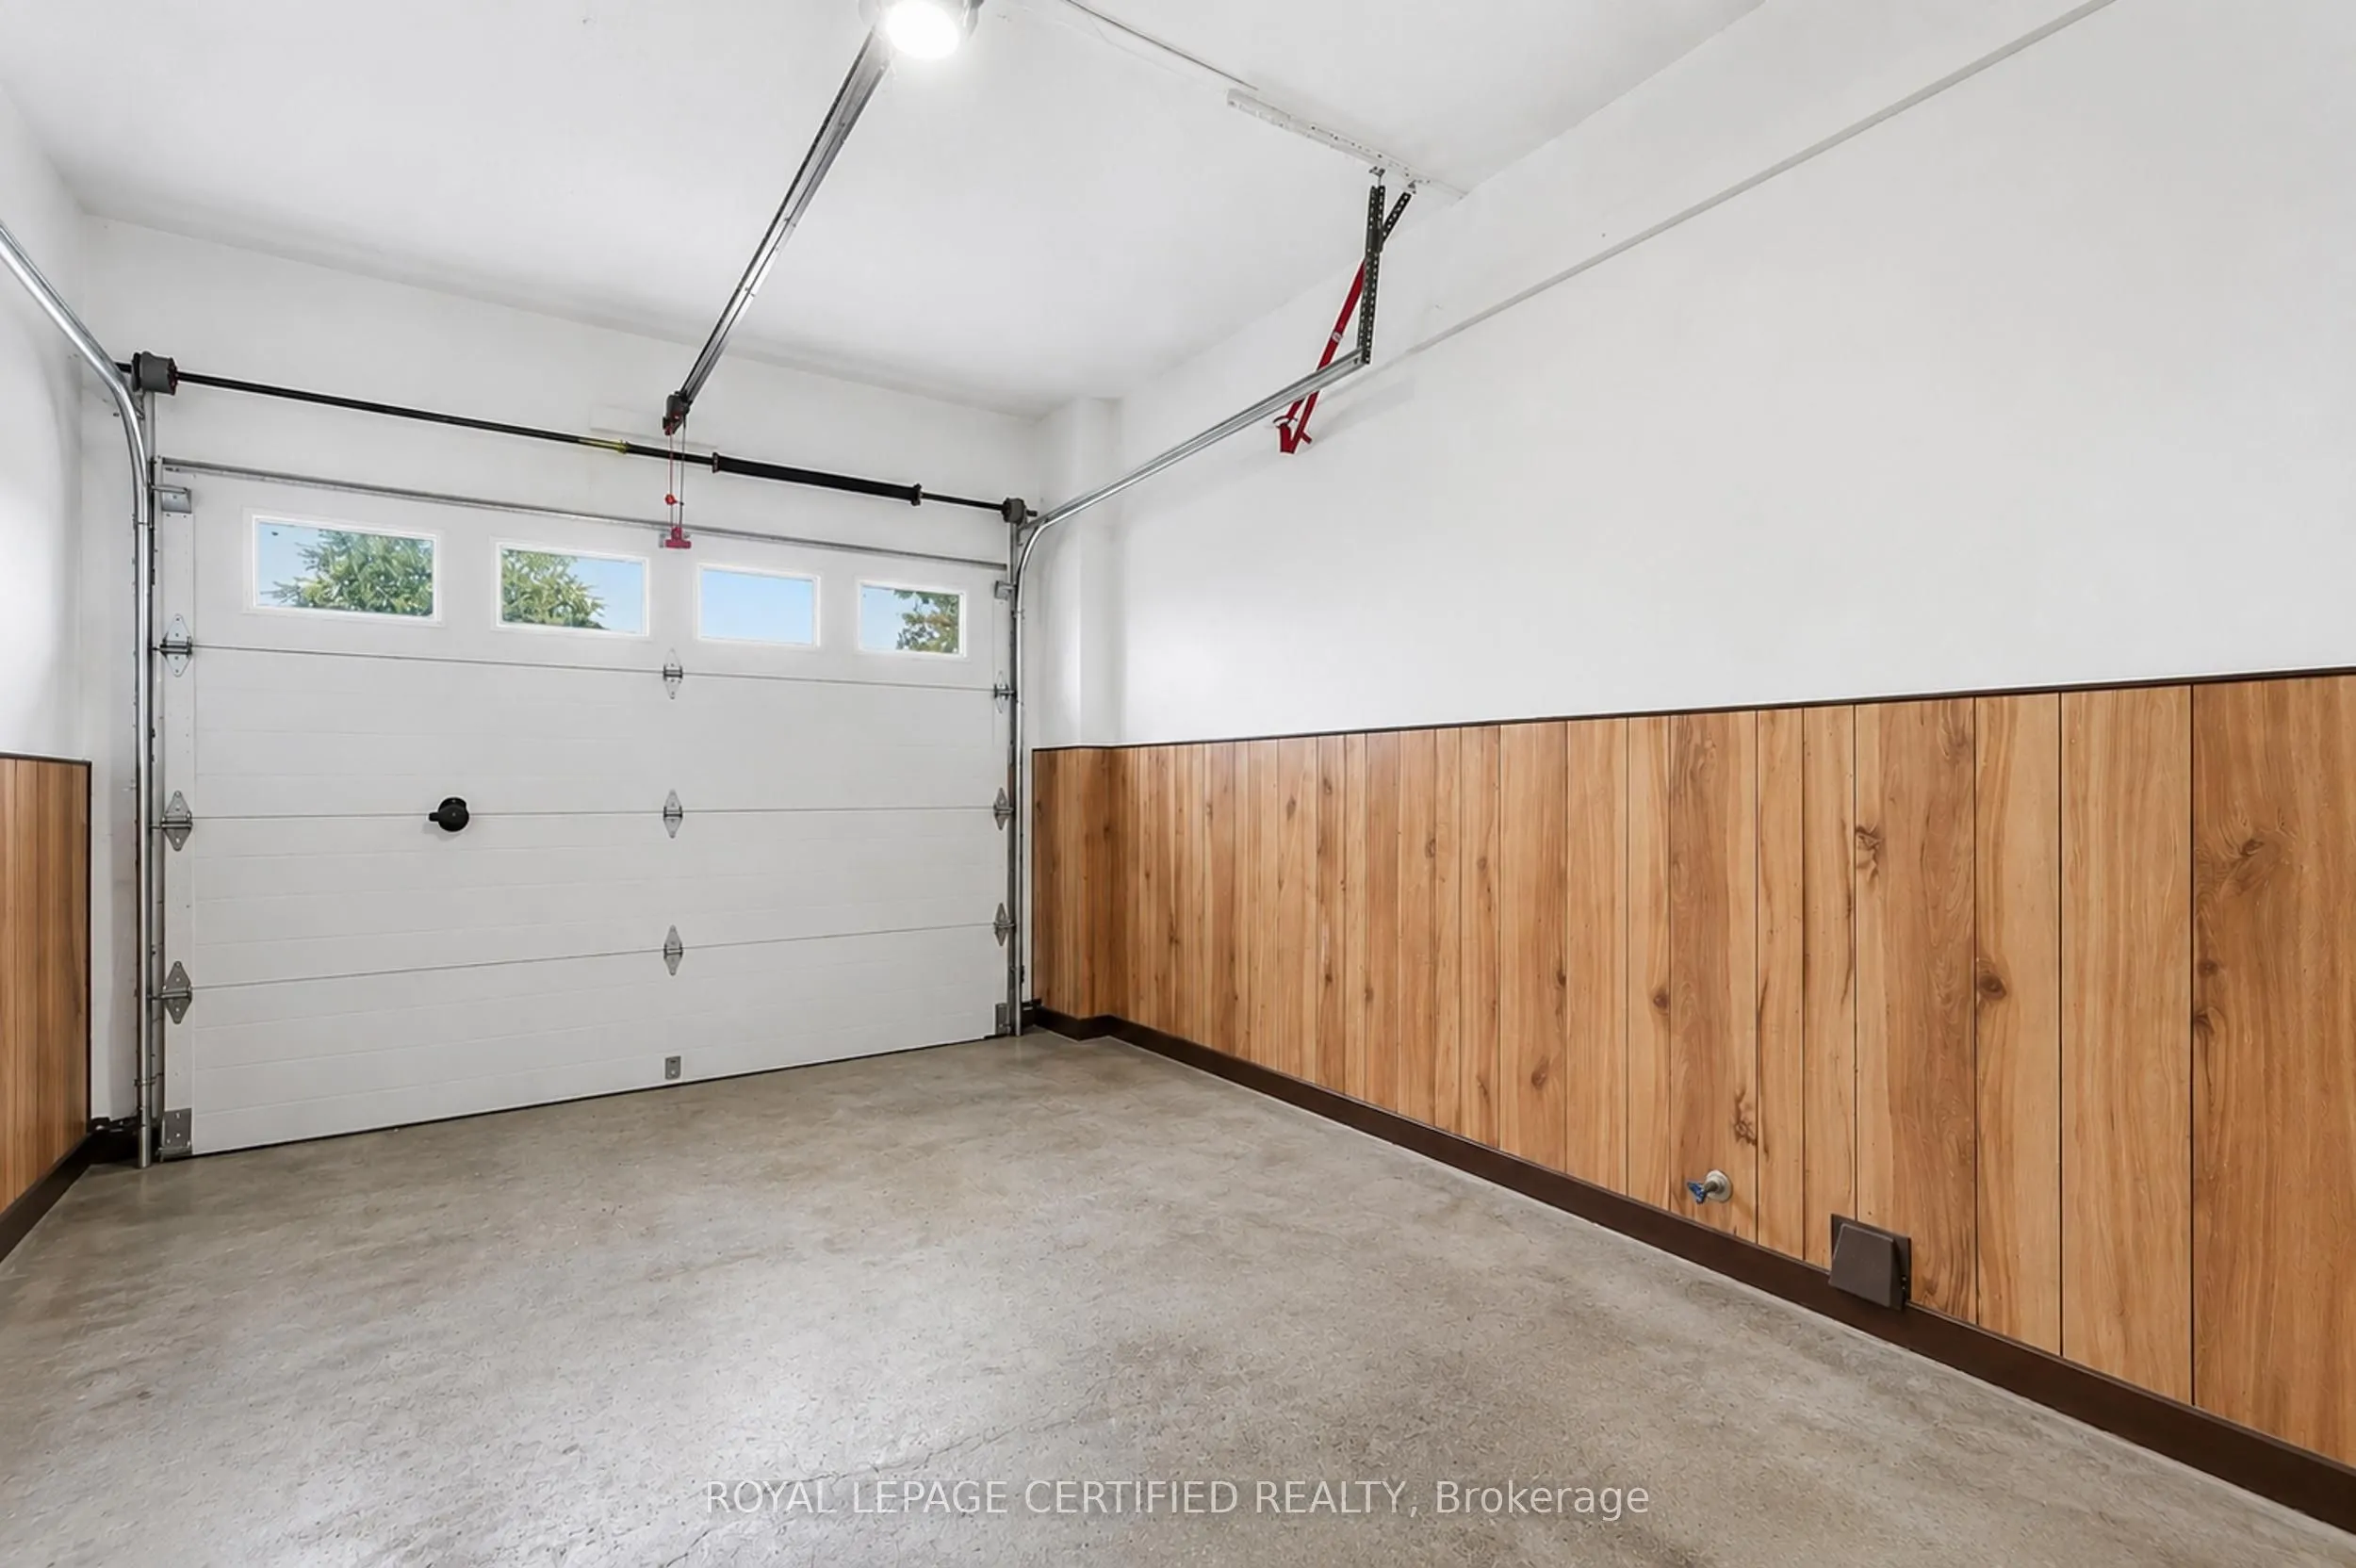
Attached 1 garage, 2 parking
MLS #
X13732416
Size
700-1100 sqft
Basement
Separate Entrance,Finished,Full
Listed on
2026-09-01
Lot size
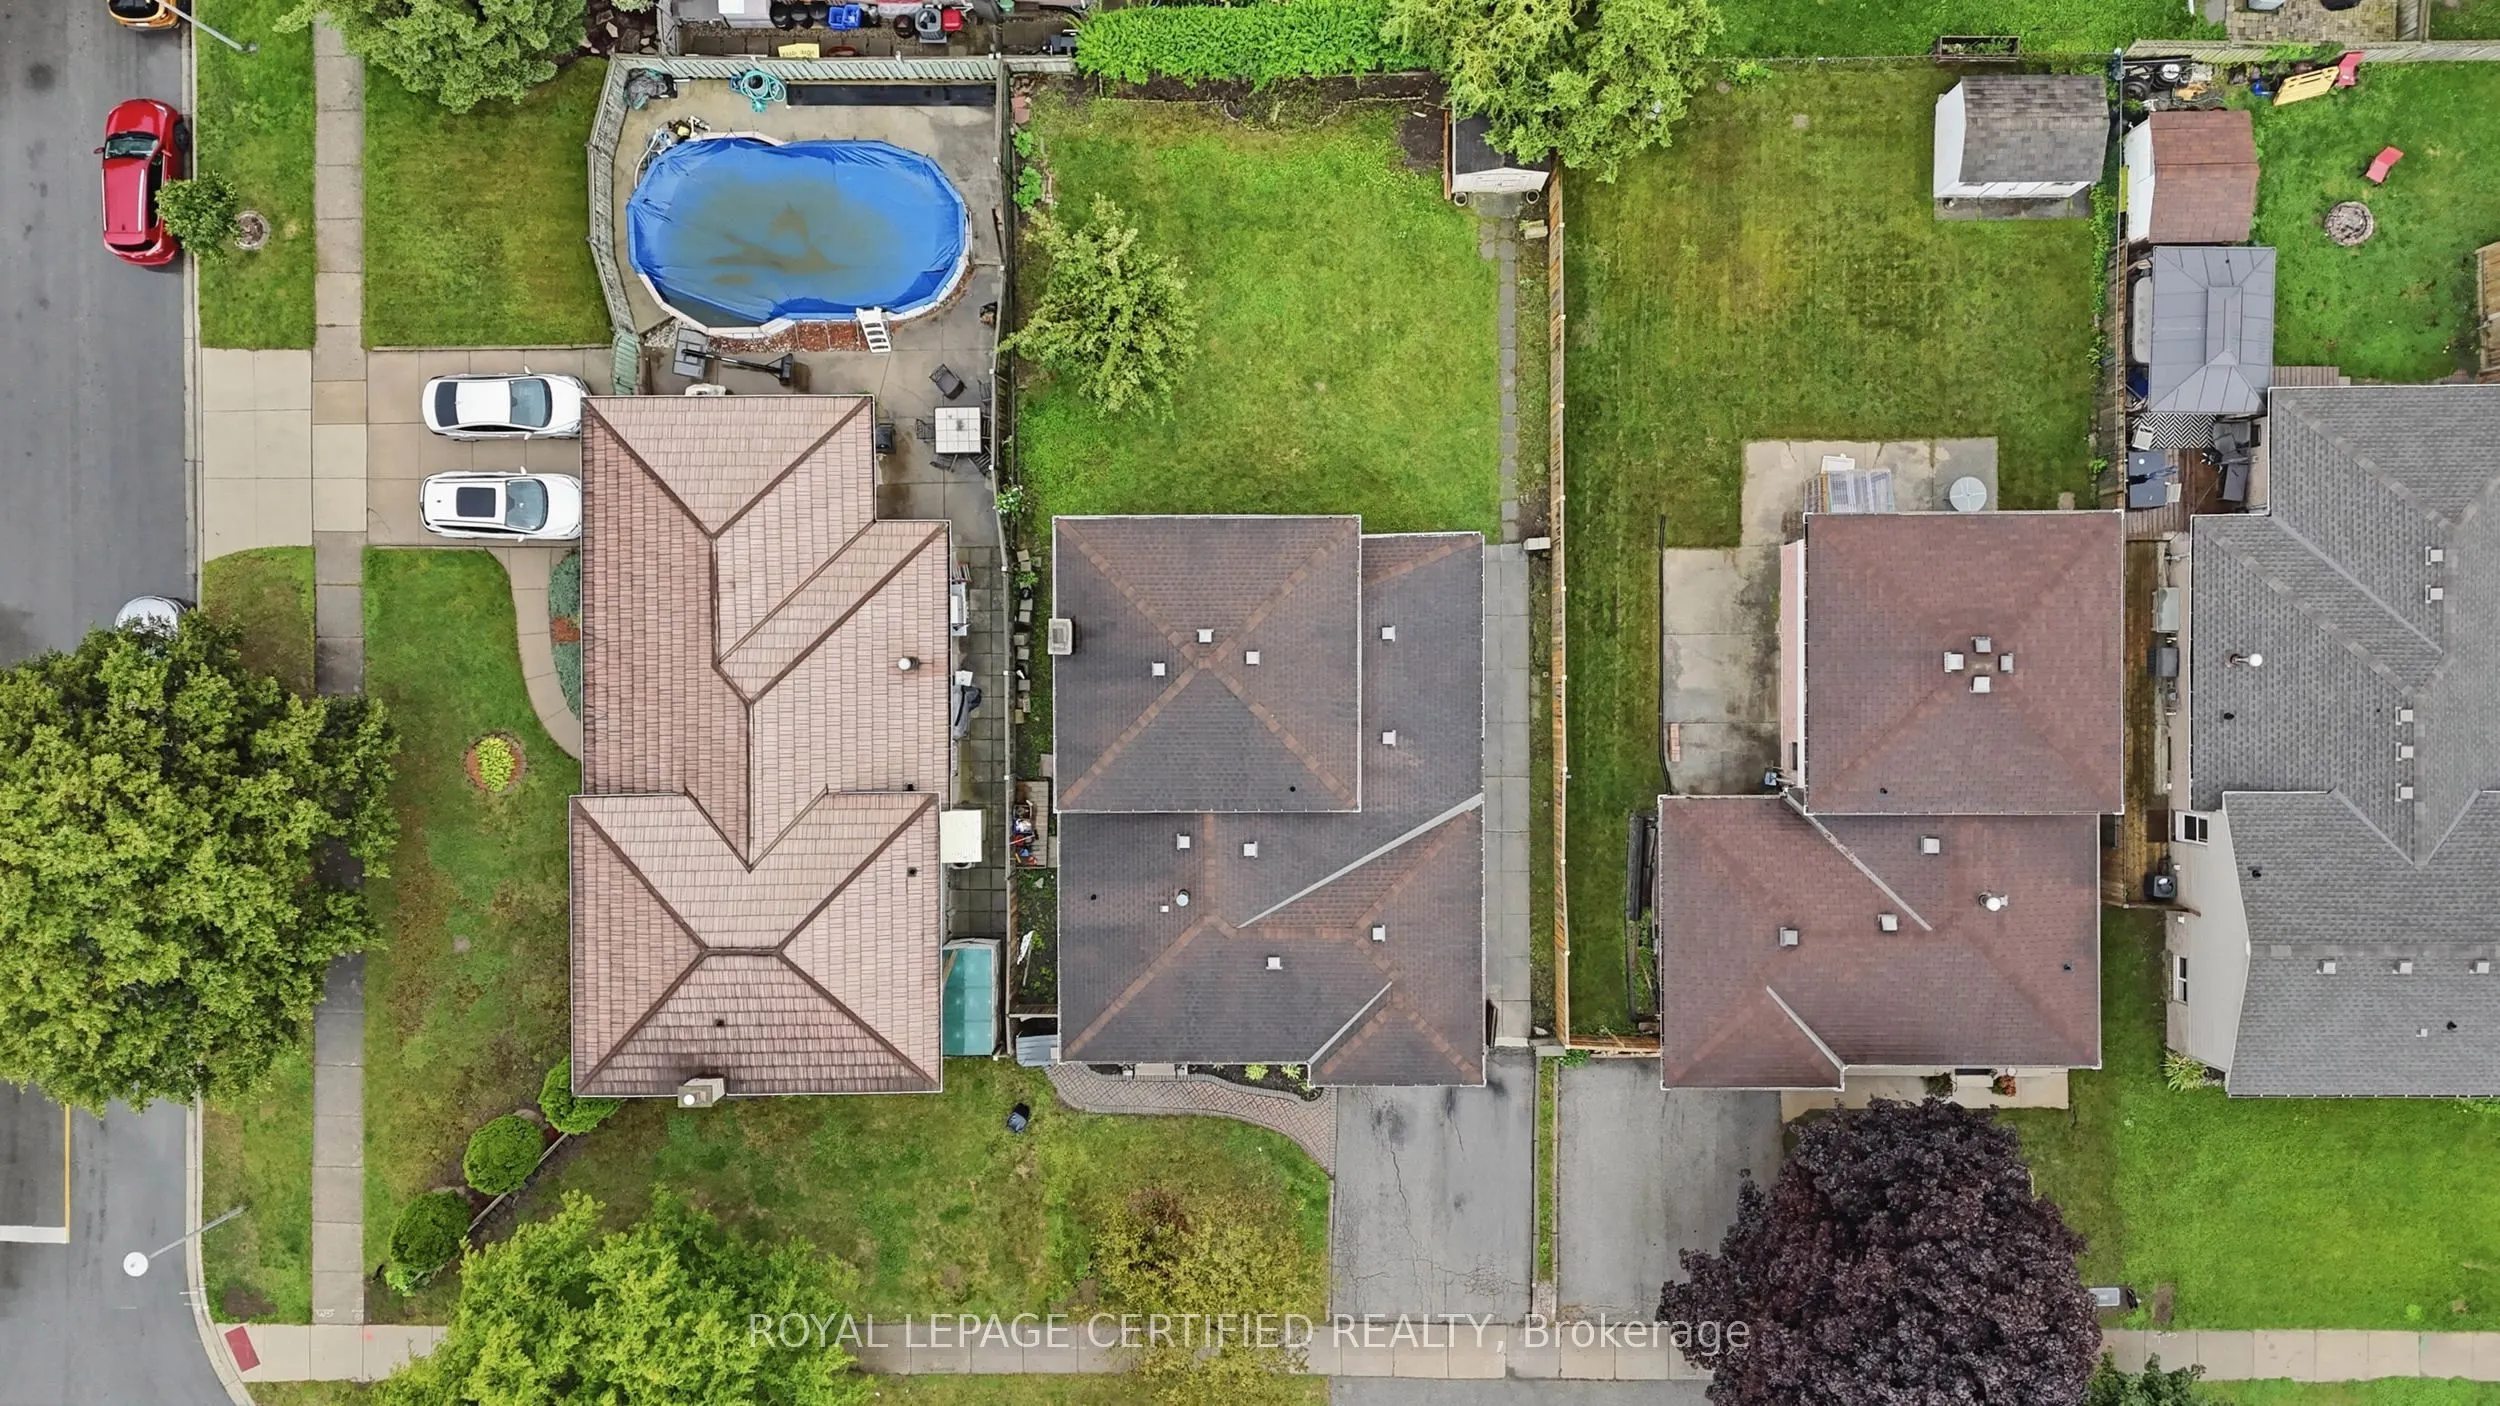
50 x 110.29
Tax
$3,990 /yr
Days on Market
42
Approximate Age
-
Maintenance Fee
-
Description
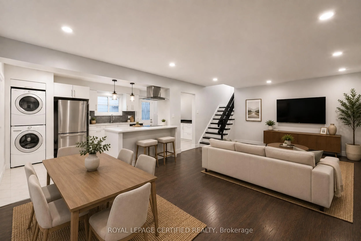
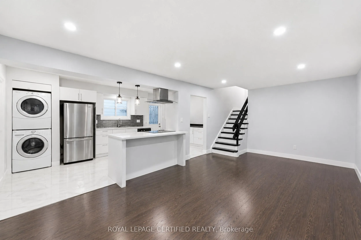
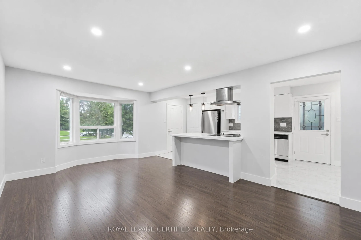
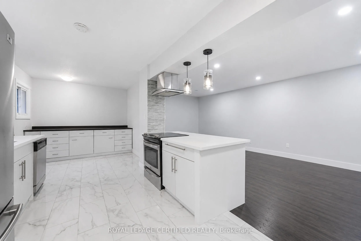
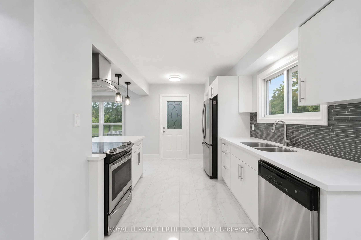
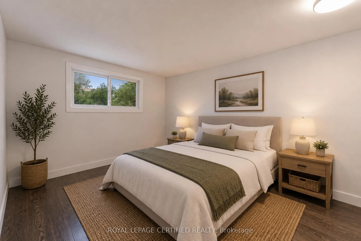
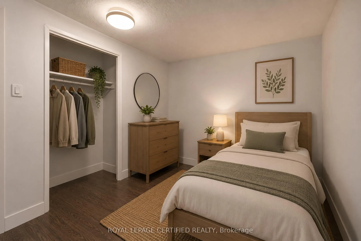
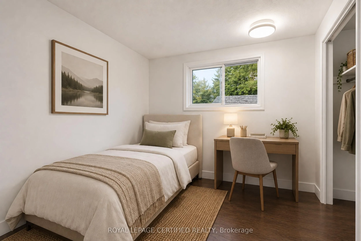
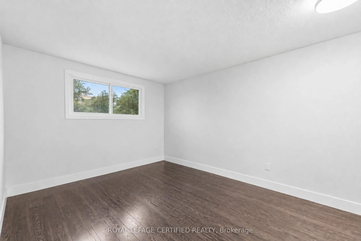
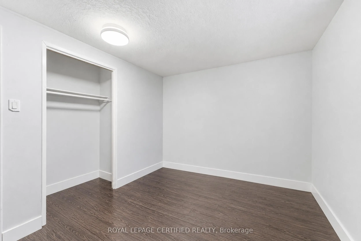
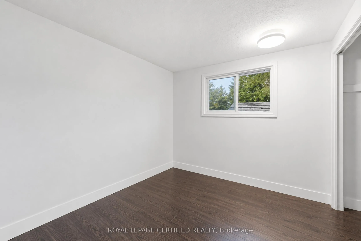
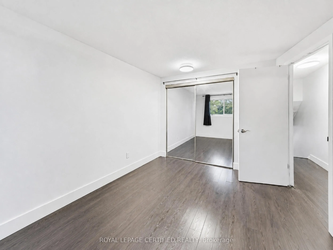
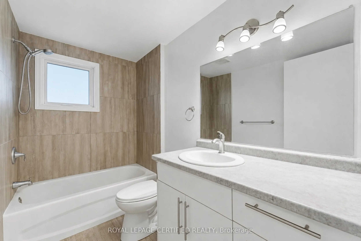
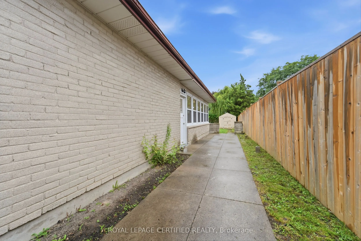
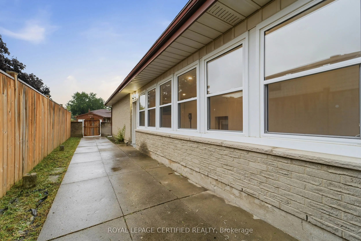
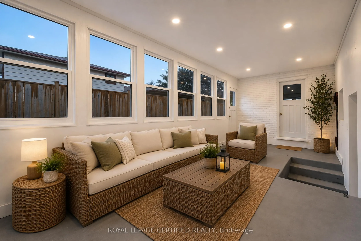
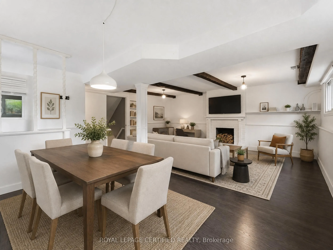
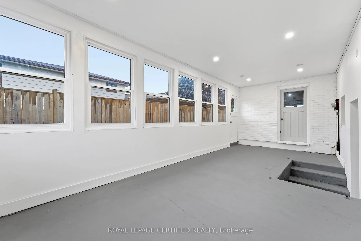
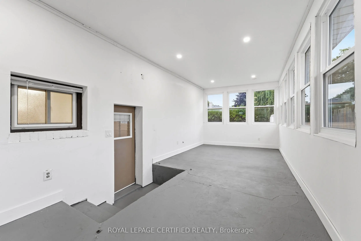
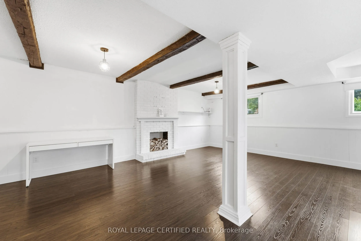
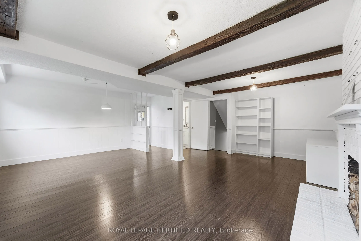
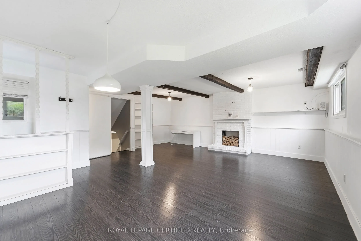
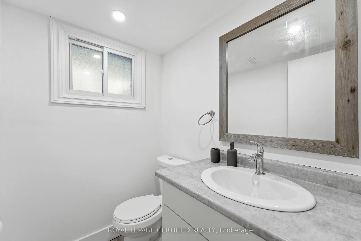
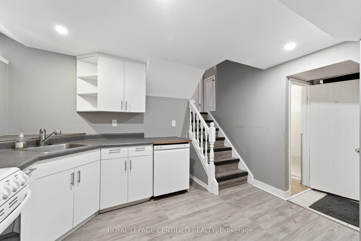
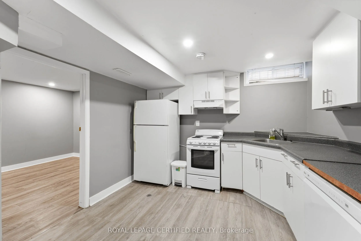
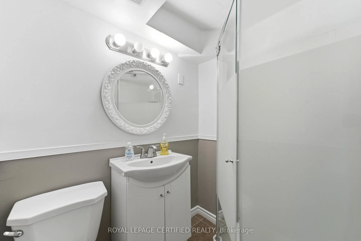
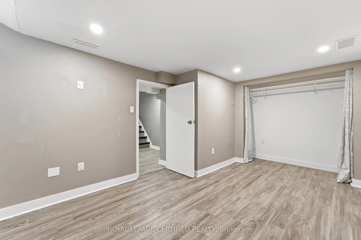
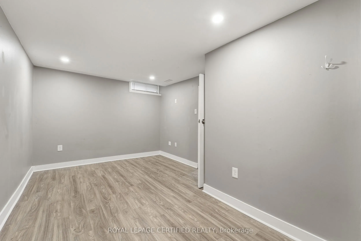
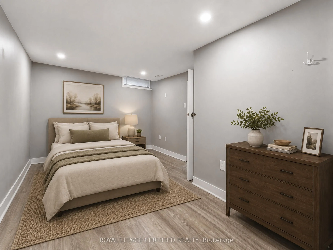
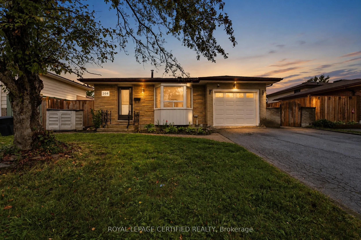
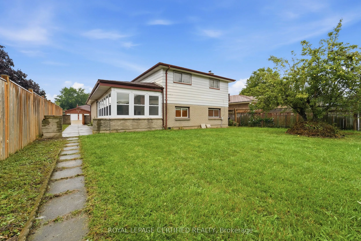
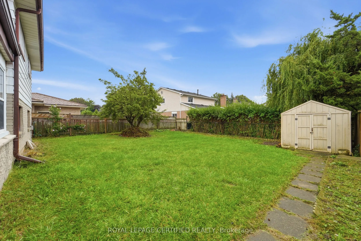
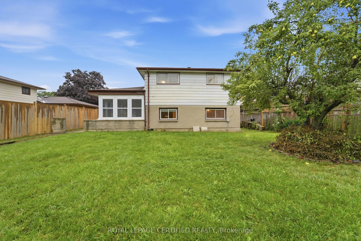
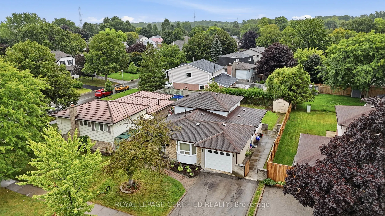
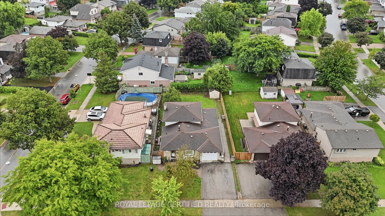
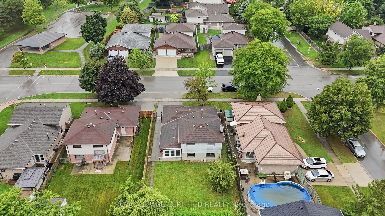
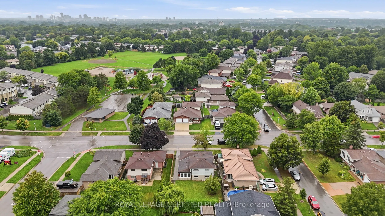
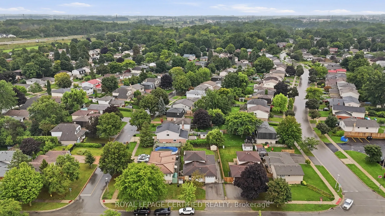
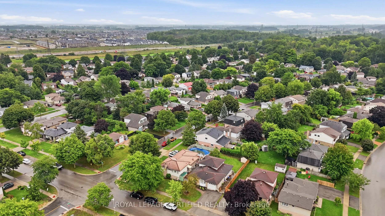
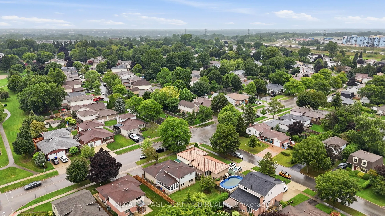
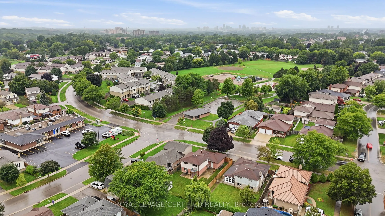
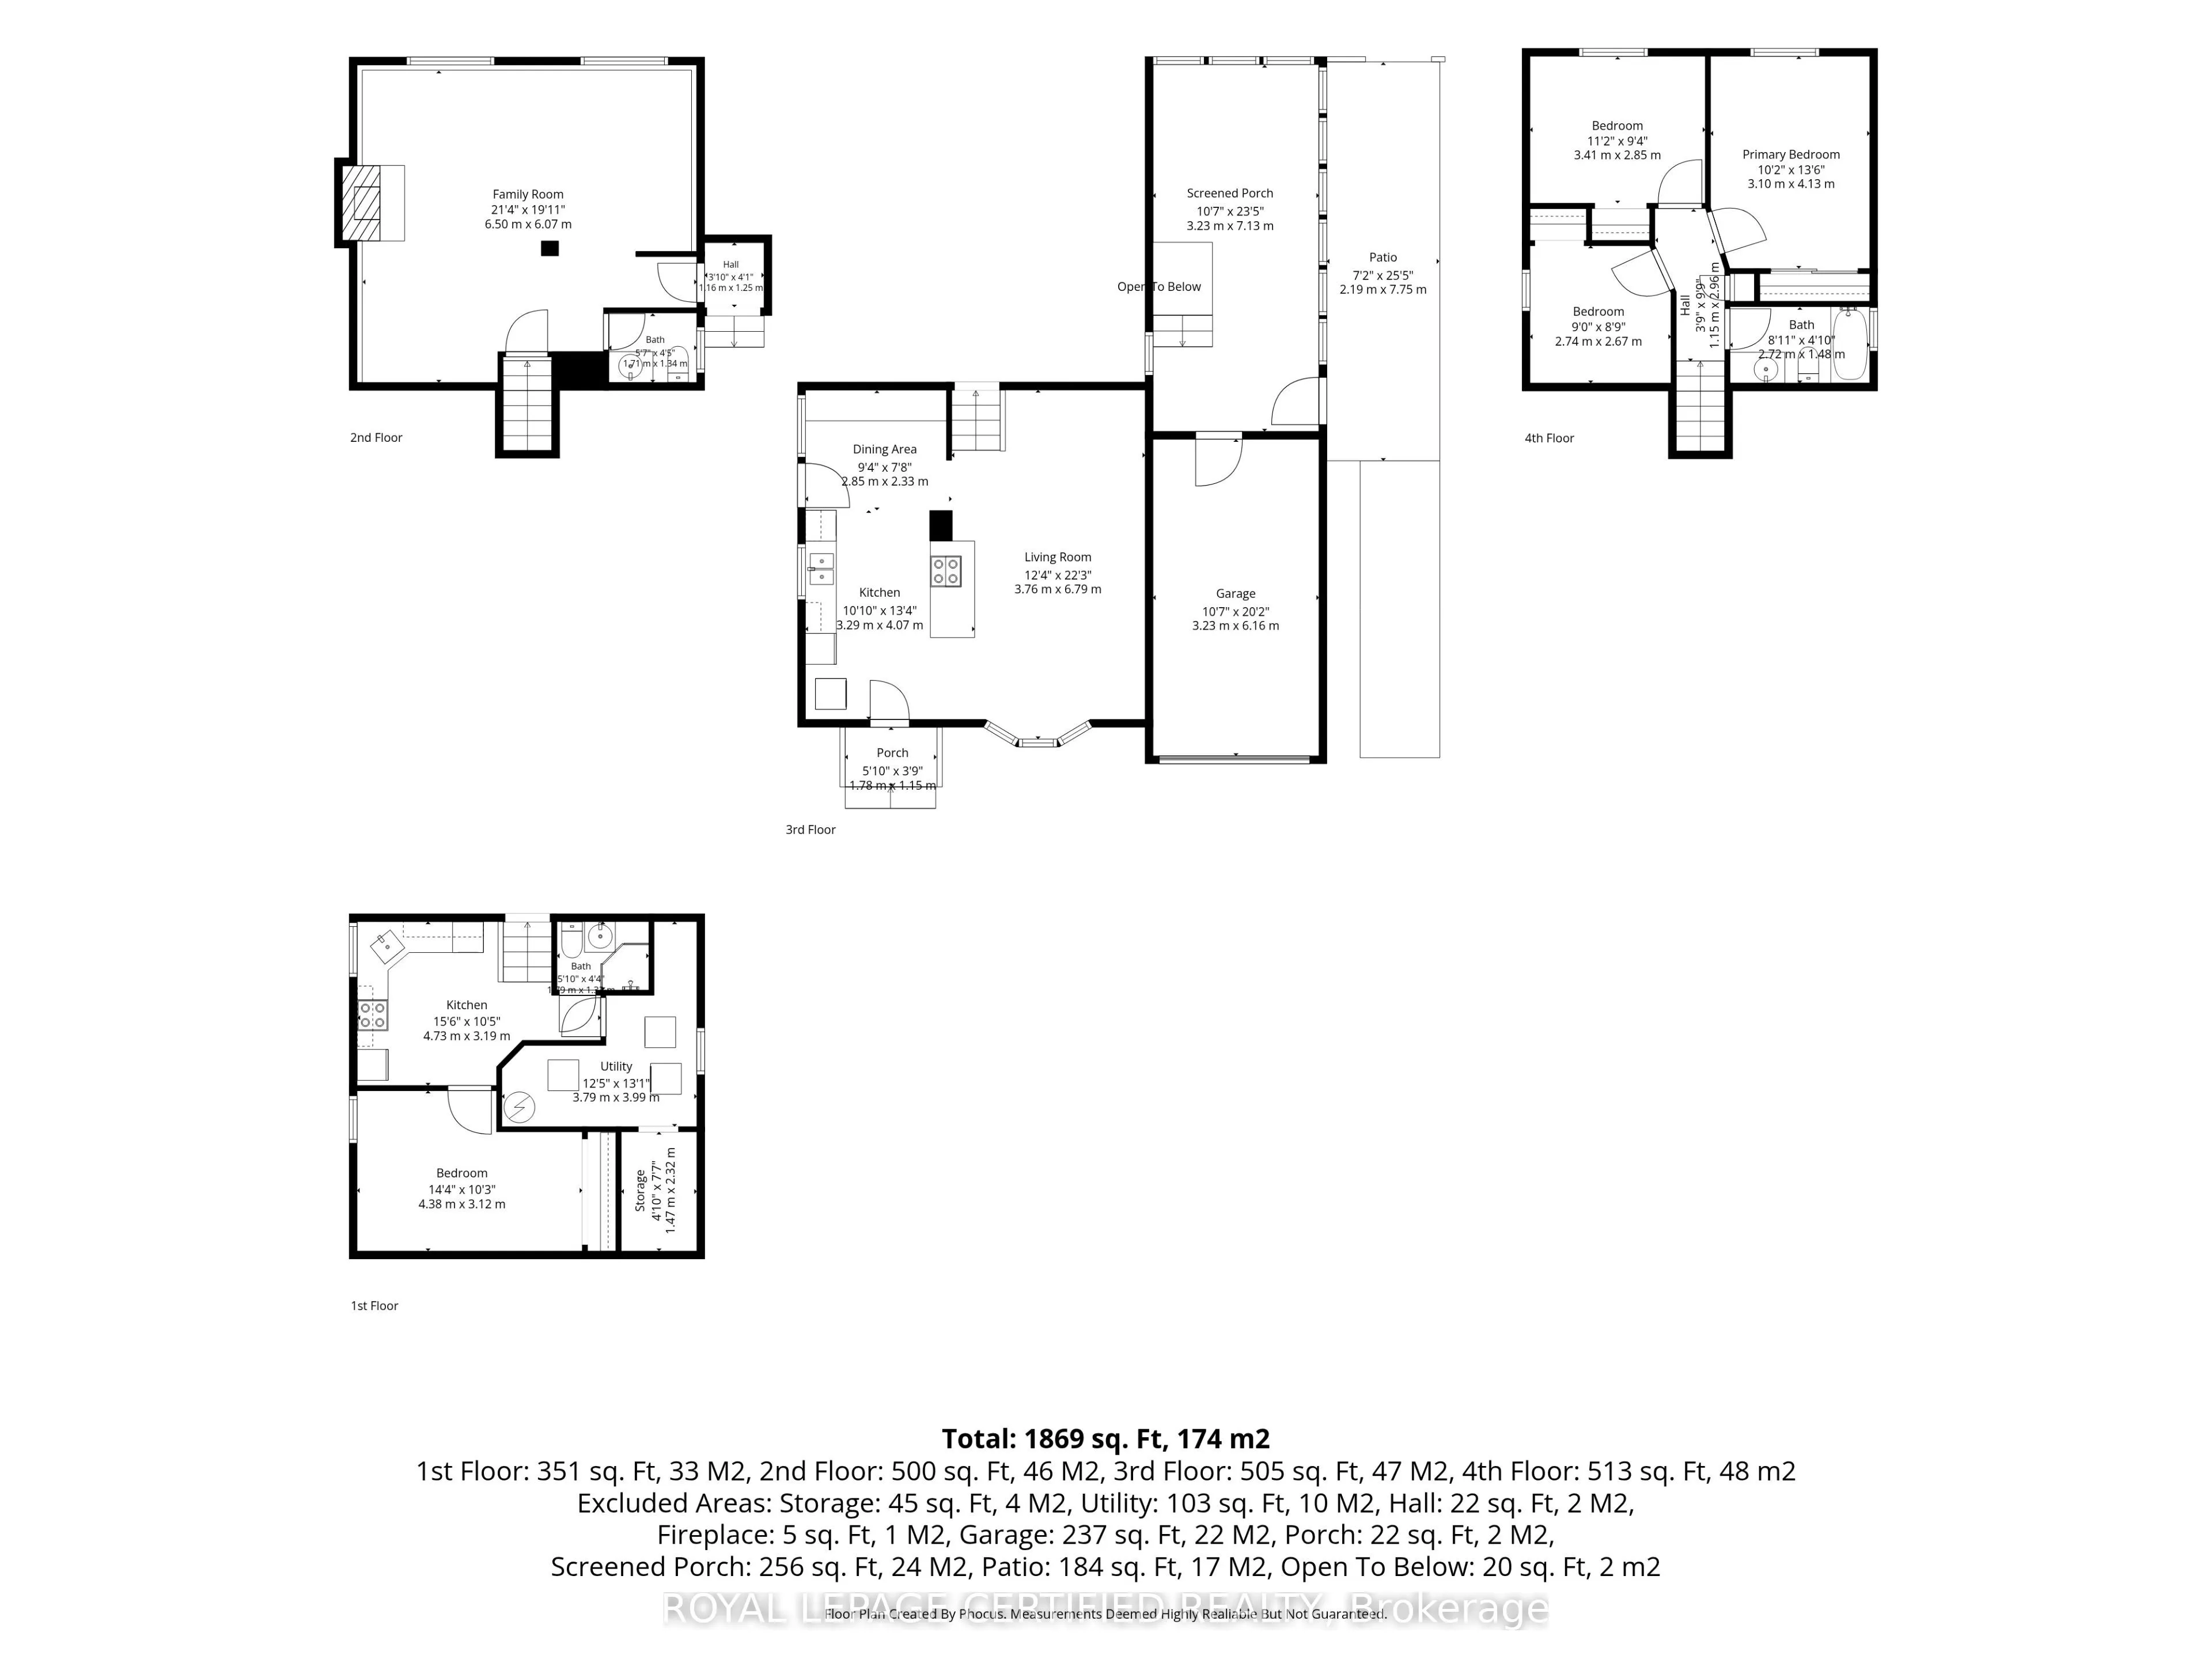
Welcome to this spacious and well-maintained 4-level backsplit in London's sought-after Pond Mills neighbourhood! Offering a versatile 3-bedroom + 1(den, office or hobby room), 3-bathroom layout, this home is ideal for growing families, multi-generational living, or buyers looking for flexible addit...ional living space and rental potential. The bright, open-concept main level features a functional kitchen and dining area complete with an island cooktop, striking range hood, and brand-new kitchen flooring. The upper level offers three comfortable bedrooms and a full bathroom. A standout feature is the separate entrance to the lower levels, providing excellent flexibility for extended family, guests, or additional living space. The lower level features a spacious living area with above-grade windows that bring in plenty of natural light, along with a kitchen, versatile additional room, and two bathrooms. The lower level offers potential rental income of approximately $1,450 per month, making it an attractive option for buyers seeking additional income potential or space for extended family. Additional features include updated flooring, new central air conditioning, and a private backyard with a mature pear tree. Ideally located just minutes from schools, parks, shopping, Westminster Ponds, and Highway 401. A fantastic opportunity to own a spacious and versatile home in the desirable Pond Mills neighbourhood!