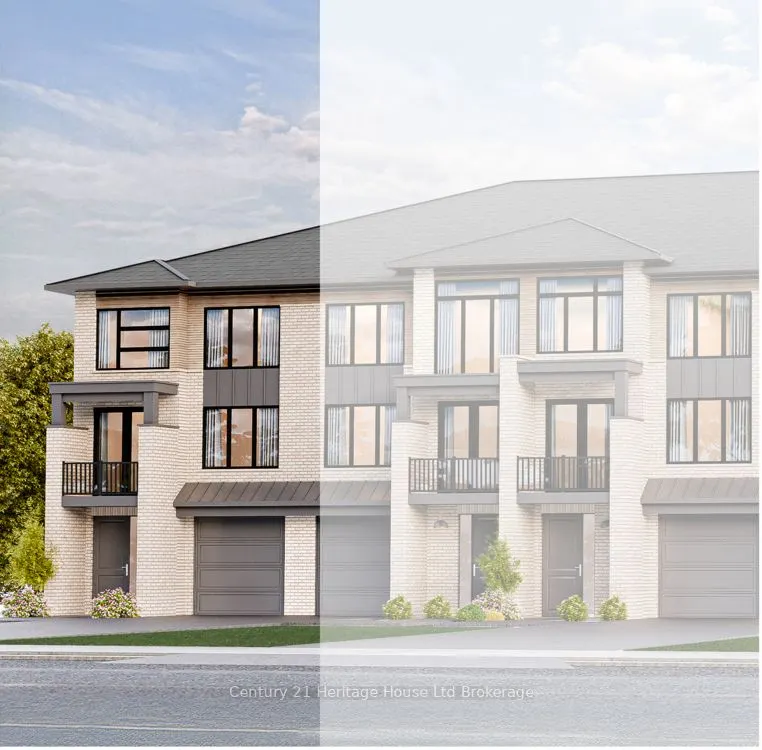
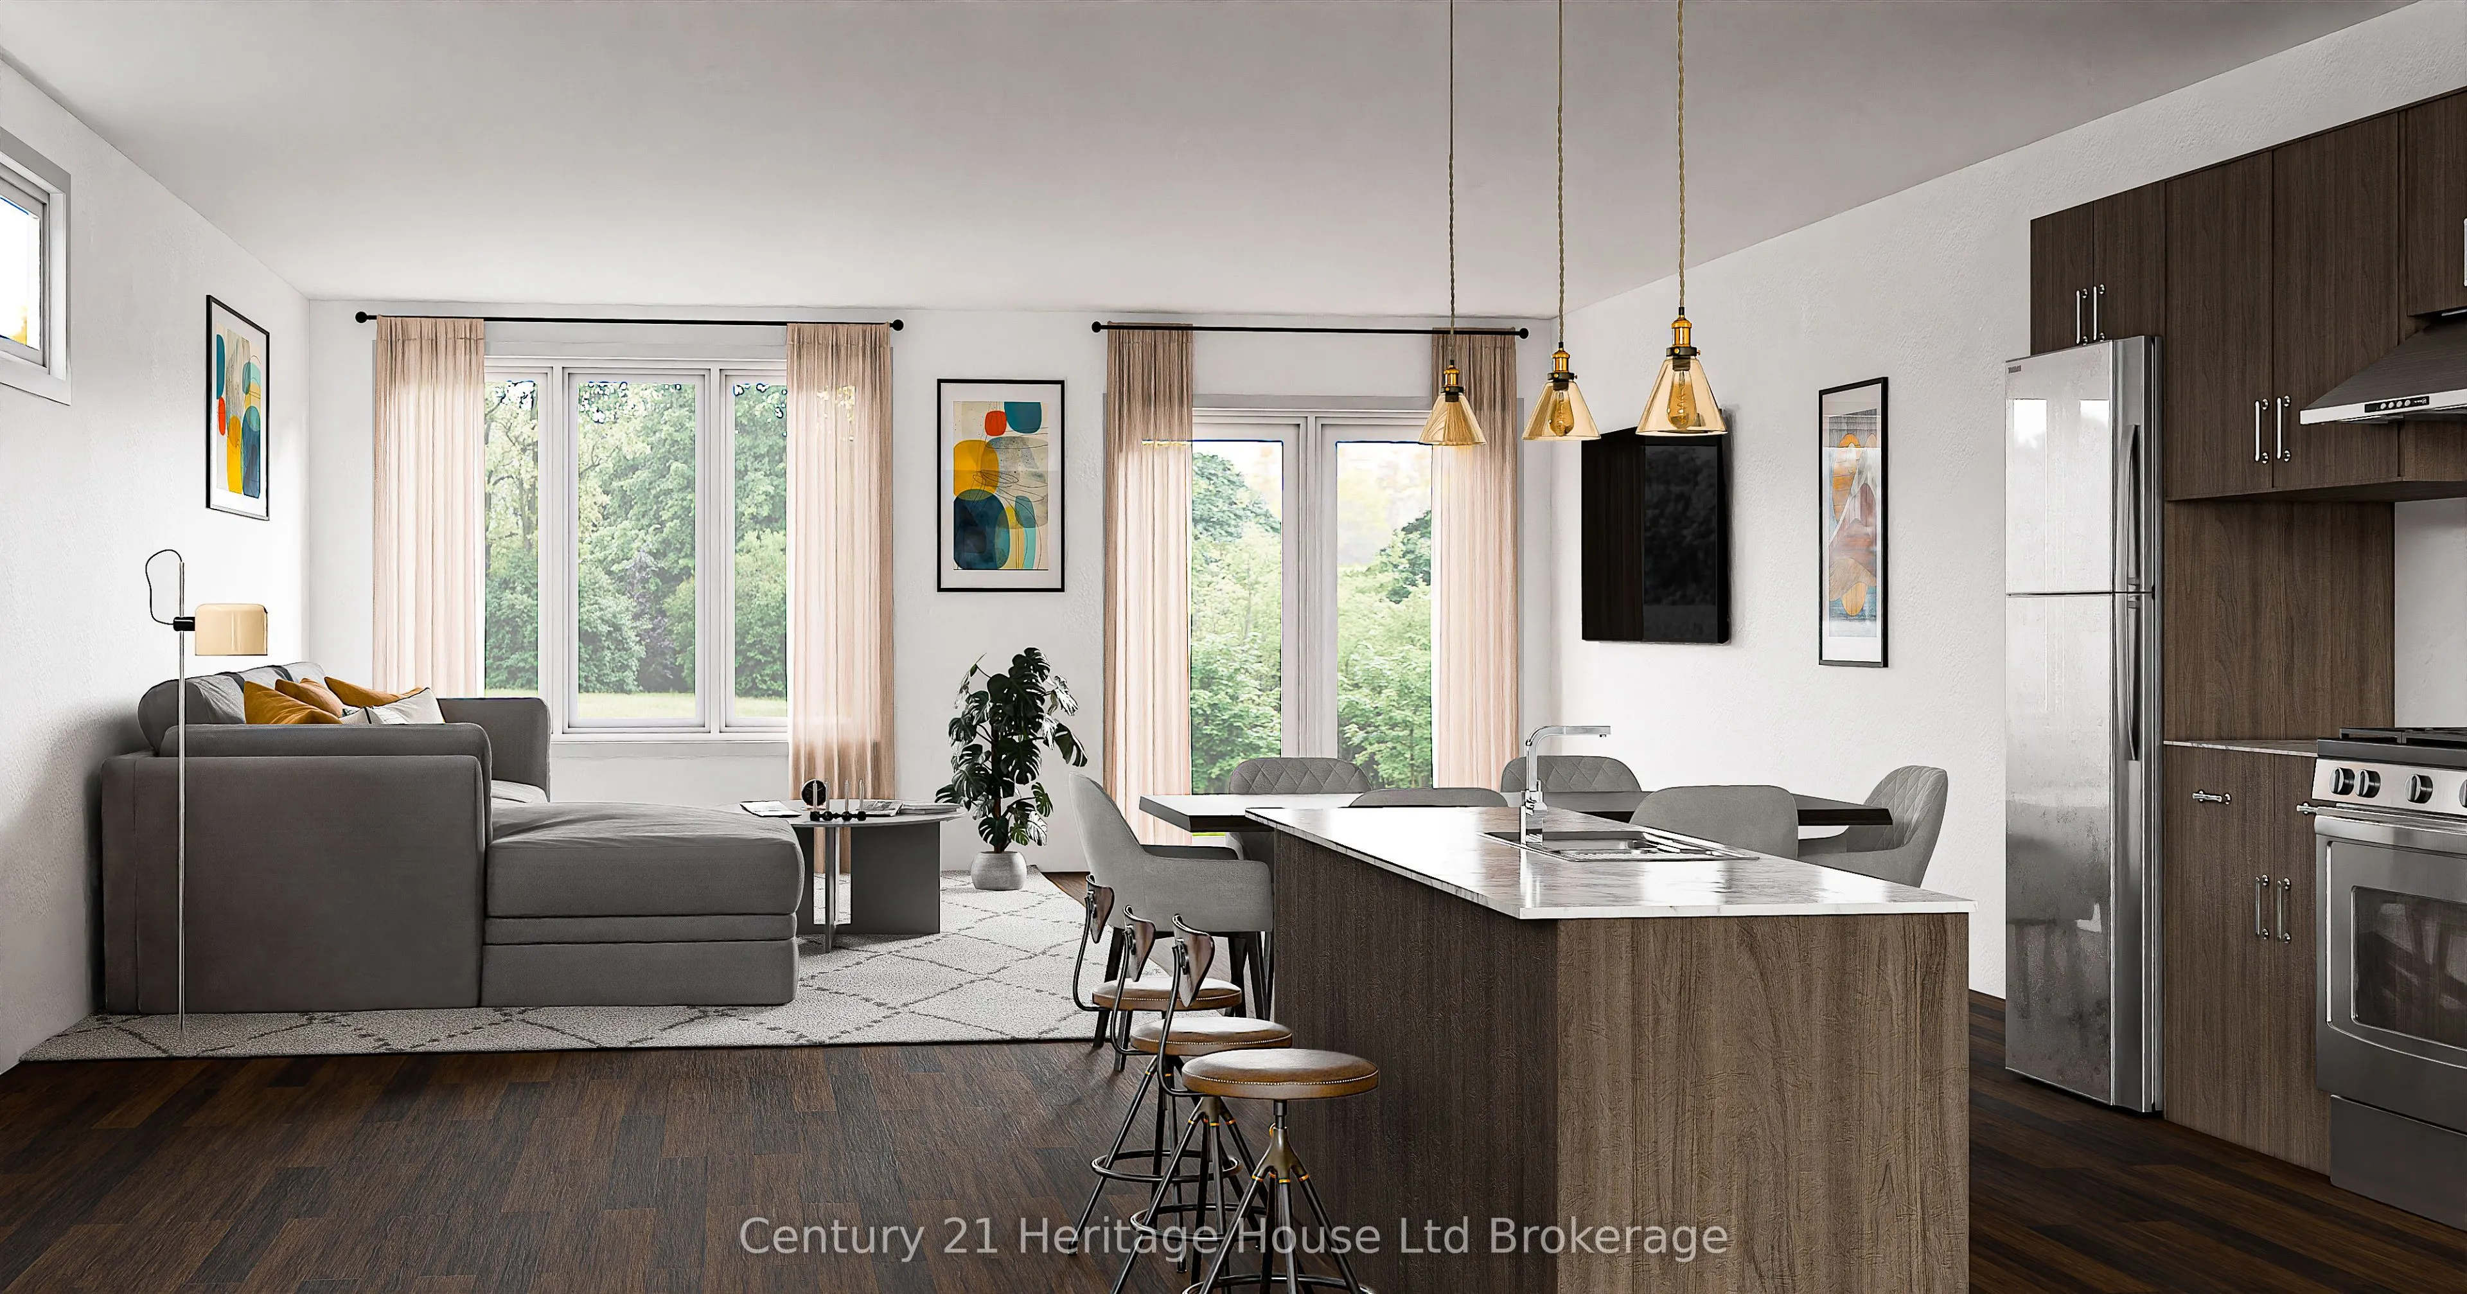
Step into this end unit GALWAY, an urban walk in freehold townhouse, with over 2000 sq ft of living space currently under construction and offers unique features - covered porch, covered balcony and a deck. We offer a Low deposit structure with this home. Enjoy the craftsmanship in this open concep...t home has a modern, spacious and elegant feel with upscale finishes in this home, at no additional cost, including hardwood, ceramic floors, 9' ceilings, quartz countertops, deck and much more and right NOW you save the HST with this new construction home. We also include central air, ERV for improved air quality, large windows for an abundance of natural light and there are NO HIDDEN FEES with this home-No Development Fees and No closing costs. Tarion Reg., Survey + much more all included at NO additional cost. Located in the SW corner of Woodstock with easy access to all amenities and 401 corridor. . Come out, explore and see what the excitement is all about - Open Houses available every Saturday/Sunday 1-4 at the furnished model homes.Taxes not yet assessed. Legal description and lot size to be finalized. Price does not include HST and reflects the HST Enhanced New Housing Rebate (rebate to Seller) for New Construction Homes available to Qualified Purchasers using the home as their Primary Residence. Other conditions may apply and progam may change.
Full Property Details
Interior
Bedrooms
3
Total Bedrooms
3
Washrooms
3
Square Footage
2000-2500 sqft
Basement
Development Potential,Full,Unfinished
Heating Source
Gas
Heating Fuel
Forced Air
Air Conditioning
Central Air
Family Room
No
Kitchens
1
Total Kitchens
1
Fireplace Features
No
Bedrooms
3
Total Bedrooms
3
Washrooms
3
Square Footage
2000-2500 sqft
Basement
Development Potential,Full,Unfinished
Heating Source
Gas
Heating Fuel
Forced Air
Air Conditioning
Central Air
Family Room
No
Kitchens
1
Total Kitchens
1
Fireplace Features
No
Exterior
Depth
100.0
Front
30.0
Driveway
Private
Lot Size
30 x 100.0 ft
Pool
None
Parking Spaces
2
Total Parking Spaces
2.00
Parking Description
Attached
Garage Spaces
1
Zoning
R3-55
Depth
100.0
Front
30.0
Driveway
Private
Lot Size
30 x 100.0 ft
Pool
None
Parking Spaces
2
Total Parking Spaces
2.00
Parking Description
Attached
Garage Spaces
1
Zoning
R3-55
Building Description
Style
2-Storey
Home Type
Townhome
Subtype
Att/Row/Townhouse
Year Built
New
Property Orientation
South
Exterior Finish
Brick,Vinyl Siding
Sewers
Sewer
Water Supply
Municipal
Possession Date
No Data
Style
2-Storey
Home Type
Townhome
Subtype
Att/Row/Townhouse
Year Built
New
Property Orientation
South
Exterior Finish
Brick,Vinyl Siding
Sewers
Sewer
Water Supply
Municipal
Possession Date
No Data
Community
Community
South
Community
South
Taxes & Fees
Tax Year
2026
Occupancy
Vacant
Tax Year
2026
Occupancy
Vacant
Room Types
Bathroom
Ceramic Floor, 4 Pc Bath
Dimensions 5.97 x 8.53 feet
50.92 sqft
Bedroom 2
Walk-In Closet(s)
Dimensions 11.75 x 9.38 feet
110.22 sqft
Bedroom 3
-
Dimensions 11.75 x 9.38 feet
110.22 sqft
Dining Room
Hardwood Floor, Open Concept, W/O To Deck
Dimensions 14.47 x 12.47 feet
180.44 sqft
Foyer
Ceramic Floor
Dimensions 13.12 x 7.87 feet
103.25 sqft
Great Room
Hardwood Floor, Open Concept
Dimensions 15.94 x 14.3 feet
227.94 sqft
Kitchen
Ceramic Floor, Quartz Counter, Open Concept
Dimensions 13.12 x 12.47 feet
163.61 sqft
Laundry
Ceramic Floor
Dimensions 7.02 x 5.51 feet
38.68 sqft
Powder Room
2 Pc Bath, Ceramic Floor
Dimensions 5.48 x 5.02 feet
27.51 sqft
Primary Bedroom
4 Pc Ensuite, Walk-In Closet(s), Double Closet
Dimensions 11.48 x 19.19 feet
220.3 sqft
Similar Properties(No results)
Mortgage Calculator
Calculate your estimated monthly mortgage payment
Price
$639,850
$
%
%
Total cost of mortgage
$0
Monthly payment
By clicking Save, we will calculate your estimated mortgage for all properties using the saved values (down payment percentage, interest rate, and amortization).
The accuracy and applicability of this calculator are not guaranteed.