Sign In or Create a Free Account to see full details of this property
Key Facts
Key facts for 43 Mcgregor Street
Property Type
House, 2-Storey
Parking
Attached 1 garage, 3 parking
MLS #
X13638436
Size
1500-2000 sqft
Basement
Partially Finished
Listed on
2026-08-05
Lot size
54 x 100.0
Tax
$5,319.31 /yr
Days on Market
69
Approximate Age
-
Maintenance Fee
-
Description
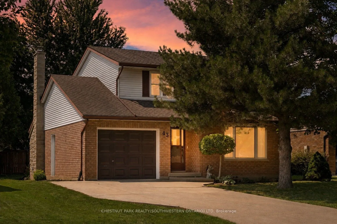
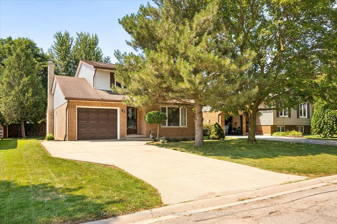
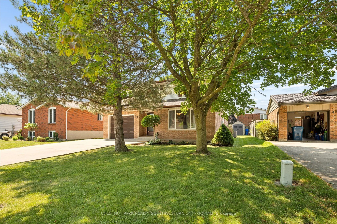
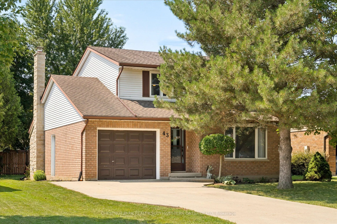
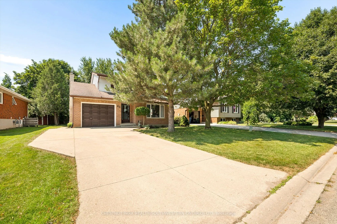
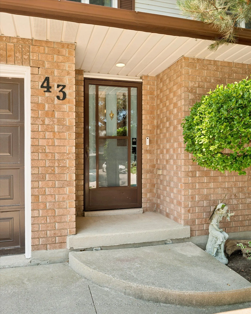
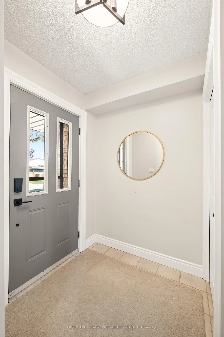
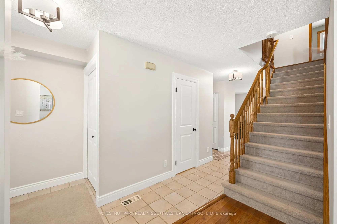
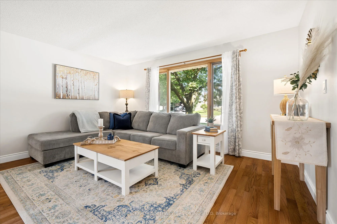
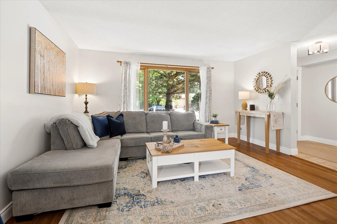
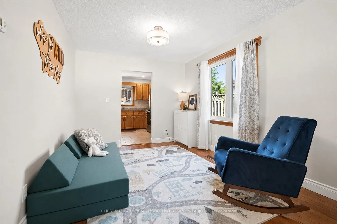
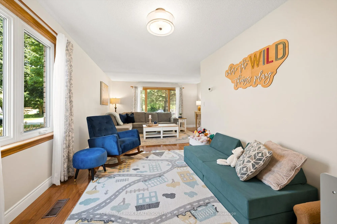
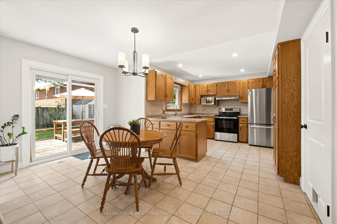
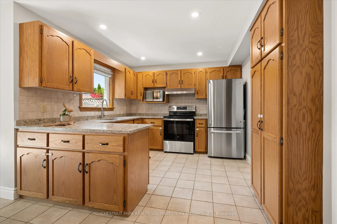
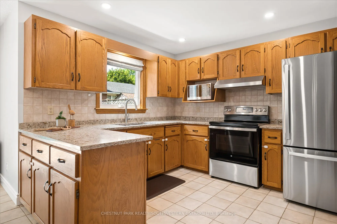
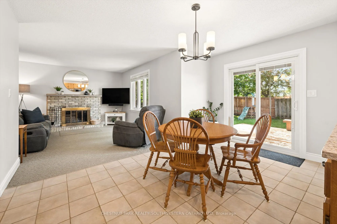
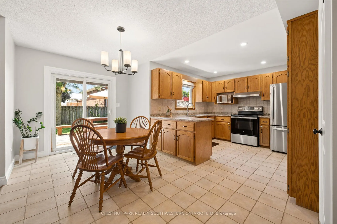
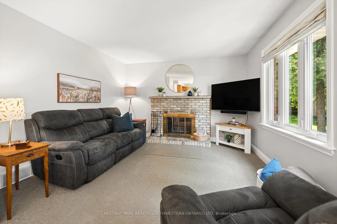
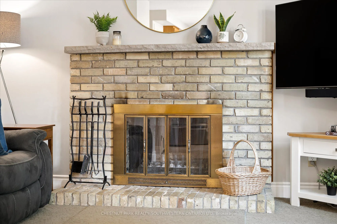
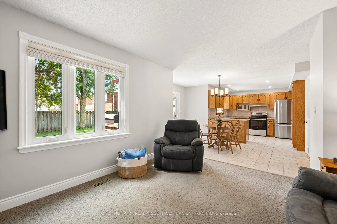
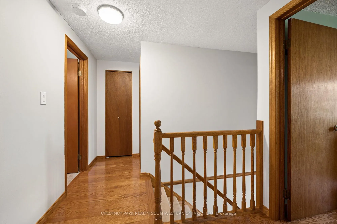
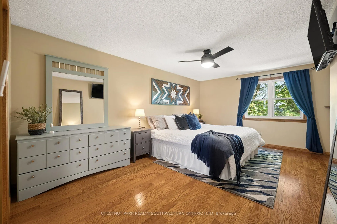
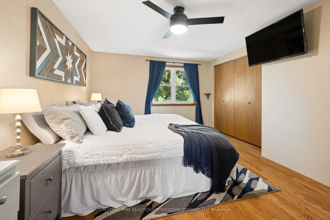
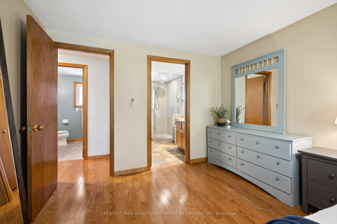
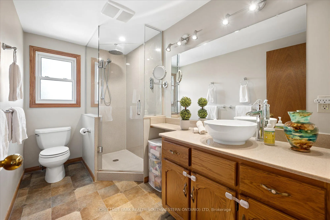
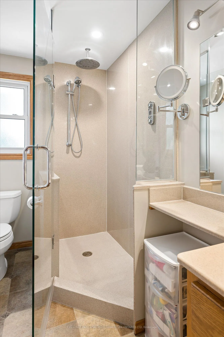
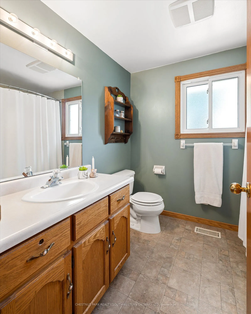
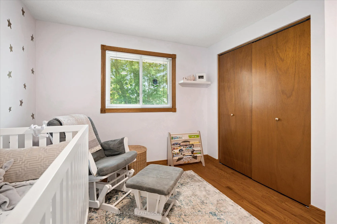
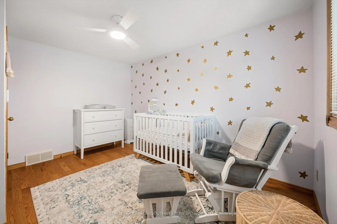
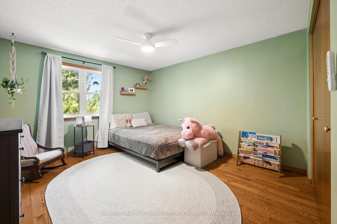
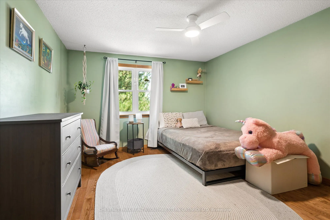
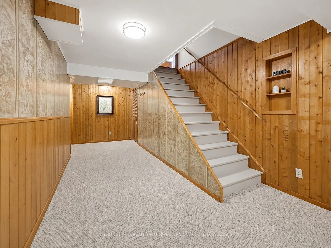
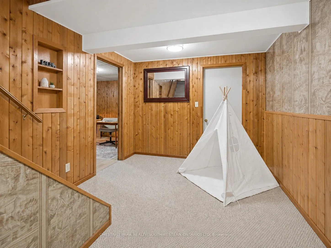
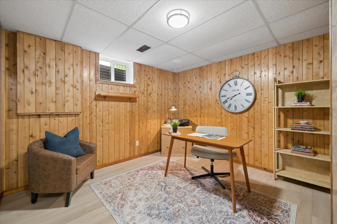
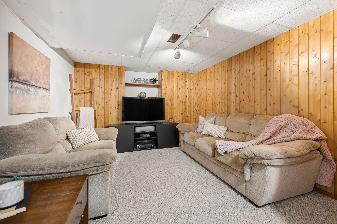
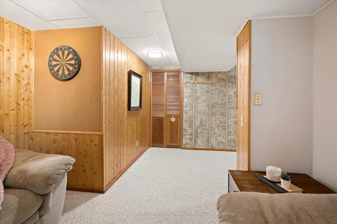
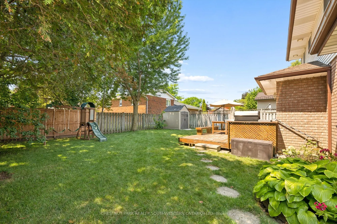
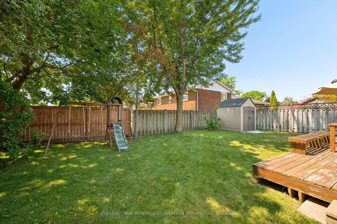
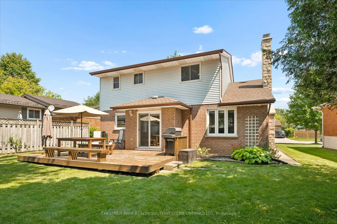
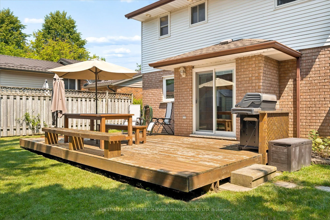
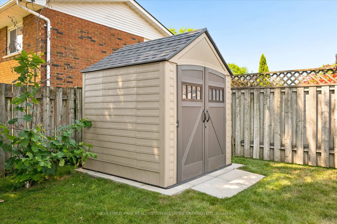
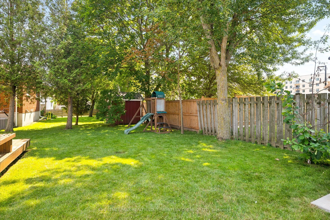
Welcome to 43 McGregor Street, a warm and welcoming family home in an established Stratford neighbourhood, conveniently located near Stratford General Hospital and everyday amenities. Offering the space and flexibility families are looking for, this home features two separate main-floor living areas..., a finished basement, a private primary ensuite and a backyard made for enjoying time together. At the front of the home, the bright living room and formal dining room feature hardwood flooring and provide an inviting space for entertaining, family dinners or quieter evenings at home. New main-floor doors and trim, along with updated light fixtures and ceiling fans completed in 2025, give the space a fresh feel. The kitchen features quartz countertops, pot lights, and kitchen appliances updated in 2023-2024. Just beyond, the second main-floor family space offers a relaxed setting for everyday life, complete with an eating area and double doors leading to the deck and backyard. Two separate living areas give families the flexibility to spread out, entertain or create dedicated space for kids. Upstairs, you will find two generous bedrooms, a four-piece family bathroom and a spacious primary bedroom with its own private three-piece ensuite. The finished basement adds even more usable space with a recreation room, separate den with new flooring and window completed in 2025, plus a large laundry and storage area. Outside, the backyard offers room for kids, pets and summer gatherings, along with a shed added in 2024. The deck is also equipped with a gas line for the BBQ, making outdoor cooking and entertaining easy. Additional improvements include the furnace and air conditioning installed in 2014 and the roof reshingled in 2010.
Full Property Details
Interior
Bedrooms
3
Bedrooms Plus
1
Total Bedrooms
4
Washrooms
3
Square Footage
1500-2000 sqft
Basement
Partially Finished
Heating Source
Gas
Heating Fuel
Forced Air
Air Conditioning
Central Air
Family Room
Yes
Kitchens
1
Total Kitchens
1
Fireplace Features
Yes
Bedrooms
3
Bedrooms Plus
1
Total Bedrooms
4
Washrooms
3
Square Footage
1500-2000 sqft
Basement
Partially Finished
Heating Source
Gas
Heating Fuel
Forced Air
Air Conditioning
Central Air
Family Room
Yes
Kitchens
1
Total Kitchens
1
Fireplace Features
Yes
Exterior
Depth
100.0
Front
53.5
Driveway
Private Double
Lot Size
54 x 100.0 ft
Pool
None
Parking Spaces
3
Total Parking Spaces
4.00
Parking Description
Attached
Garage Spaces
1
Zoning
R1
Depth
100.0
Front
53.5
Driveway
Private Double
Lot Size
54 x 100.0 ft
Pool
None
Parking Spaces
3
Total Parking Spaces
4.00
Parking Description
Attached
Garage Spaces
1
Zoning
R1
Building Description
Style
2-Storey
Home Type
House
Subtype
Detached
Property Orientation
South
Exterior Finish
Aluminum Siding,Brick Veneer
Sewers
Sewer
Water Supply
Municipal
Possession Date
11/4/2026
Style
2-Storey
Home Type
House
Subtype
Detached
Property Orientation
South
Exterior Finish
Aluminum Siding,Brick Veneer
Sewers
Sewer
Water Supply
Municipal
Possession Date
11/4/2026
Community
Community
Stratford
Community
Stratford
Taxes & Fees
Taxes
$5,319.31 /yr
Tax Year
2026
Occupancy
Owner
Taxes
$5,319.31 /yr
Tax Year
2026
Occupancy
Owner
Room Types
Bathroom
3 Pc Ensuite
Dimensions 10.66 x 5.68 feet
60.55 sqft
Bathroom
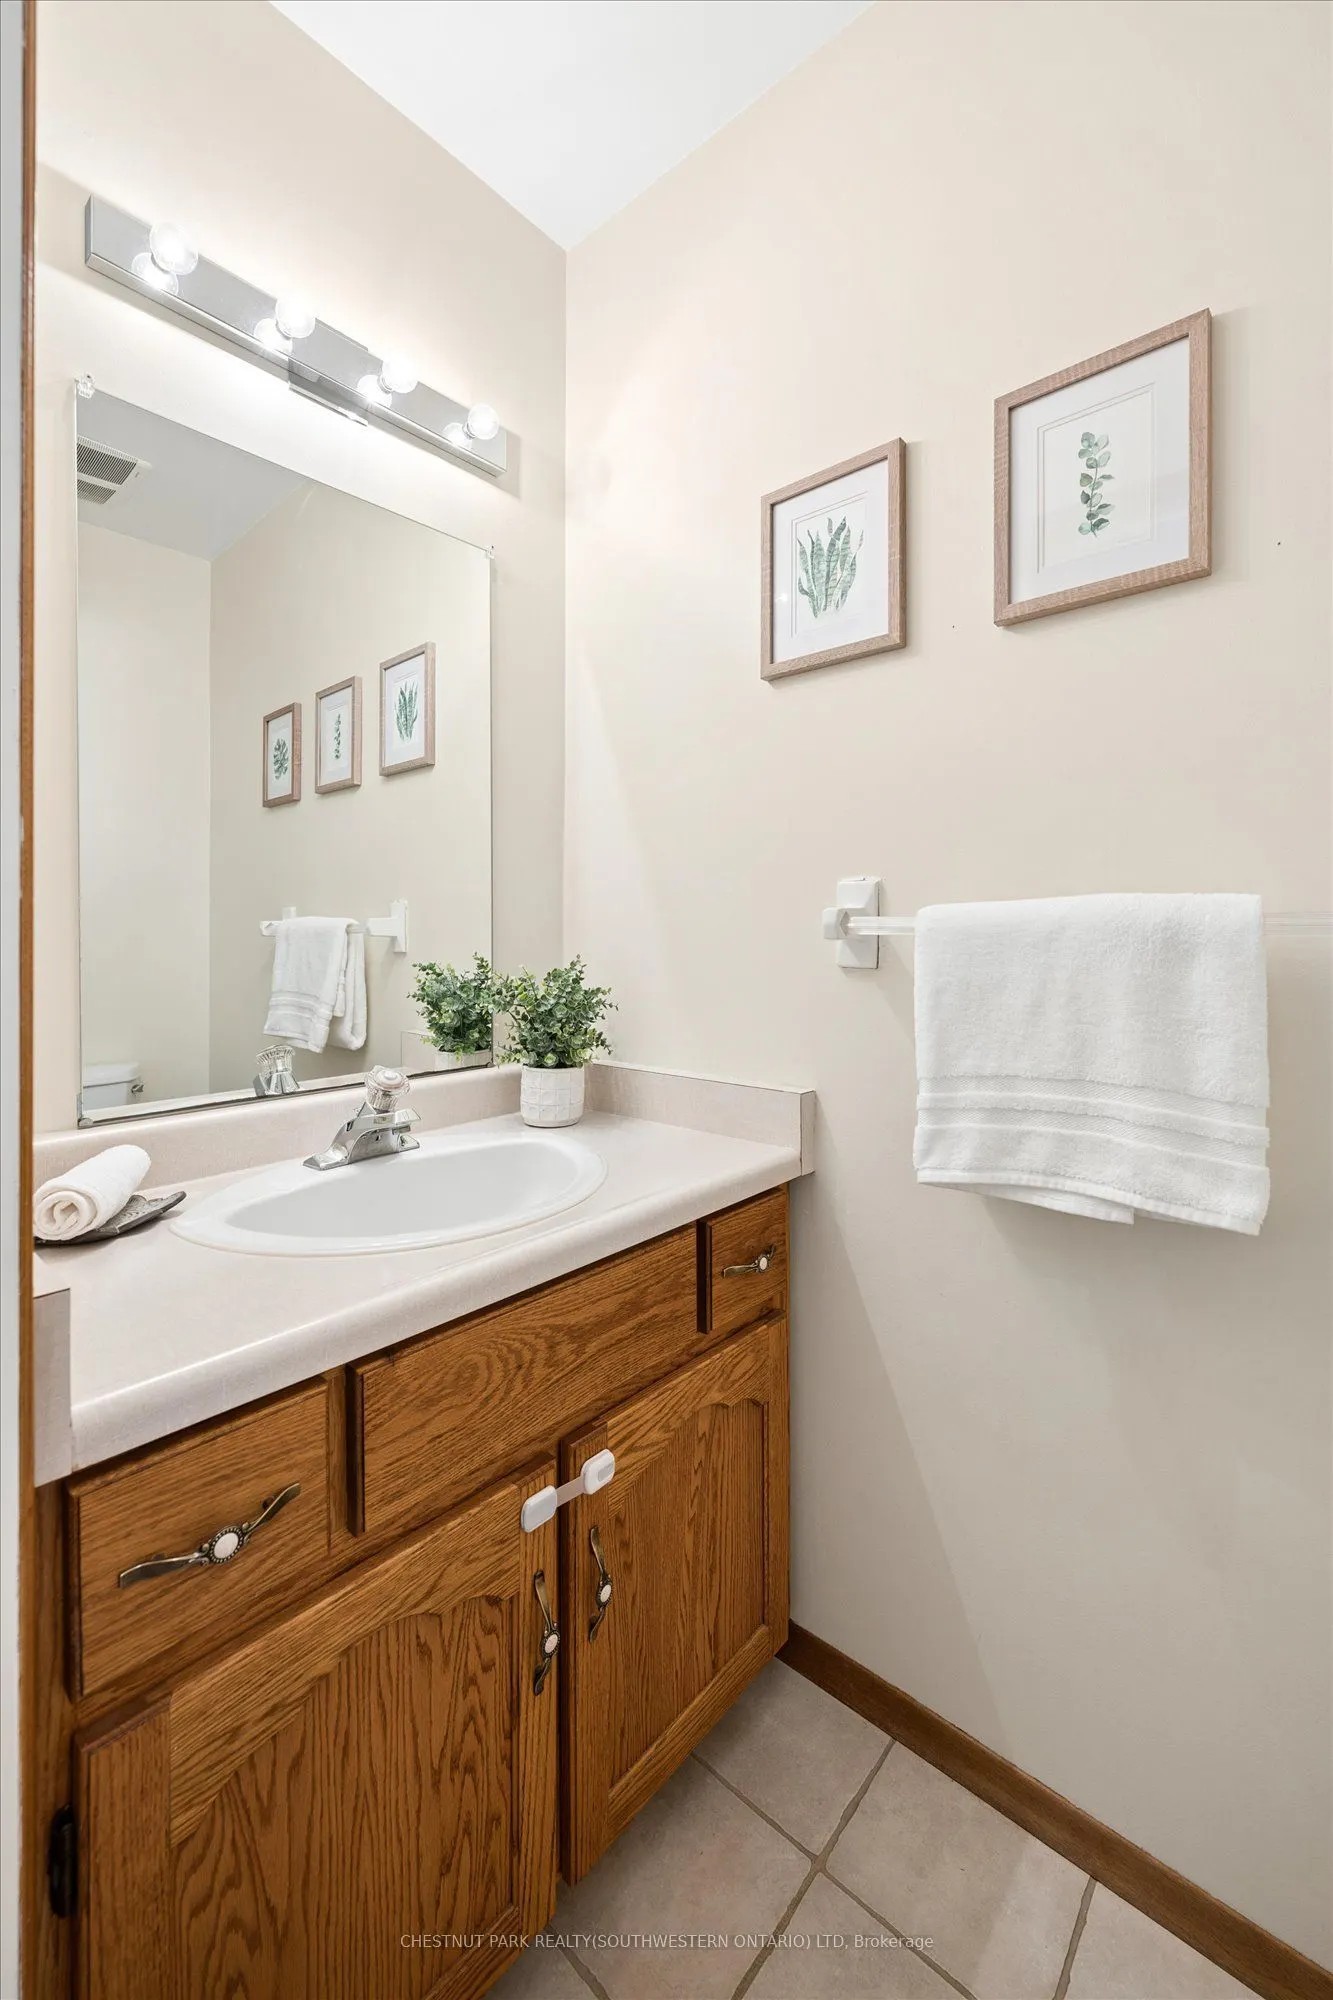
2 Pc Bath
Dimensions 6.33 x 3.08 feet
19.5 sqft
Bathroom
4 Pc Bath
Dimensions 7.15 x 7.91 feet
56.56 sqft
Bedroom
-
Dimensions 9.51 x 12.6 feet
119.83 sqft
Bedroom 2
-
Dimensions 11.58 x 12.66 feet
146.6 sqft
Bedroom 4
-
Dimensions 11.68 x 12.76 feet
149.04 sqft
Den
-
Dimensions 12.8 x 11.15 feet
142.72 sqft
Dining Room
-
Dimensions 8.33 x 14.24 feet
118.62 sqft
Family Room
-
Dimensions 14.01 x 12.14 feet
170.08 sqft
Kitchen
-
Dimensions 10.24 x 10.07 feet
103.12 sqft
Living Room
-
Dimensions 23 x 14.83 feet
341.09 sqft
Primary Bedroom
-
Dimensions 11.48 x 1.41 feet
16.19 sqft
Similar Properties(No results)
Mortgage Calculator
Calculate your estimated monthly mortgage payment
Price
$650,000
$
%
%
Total cost of mortgage
$0
Monthly payment
By clicking Save, we will calculate your estimated mortgage for all properties using the saved values (down payment percentage, interest rate, and amortization).
The accuracy and applicability of this calculator are not guaranteed.