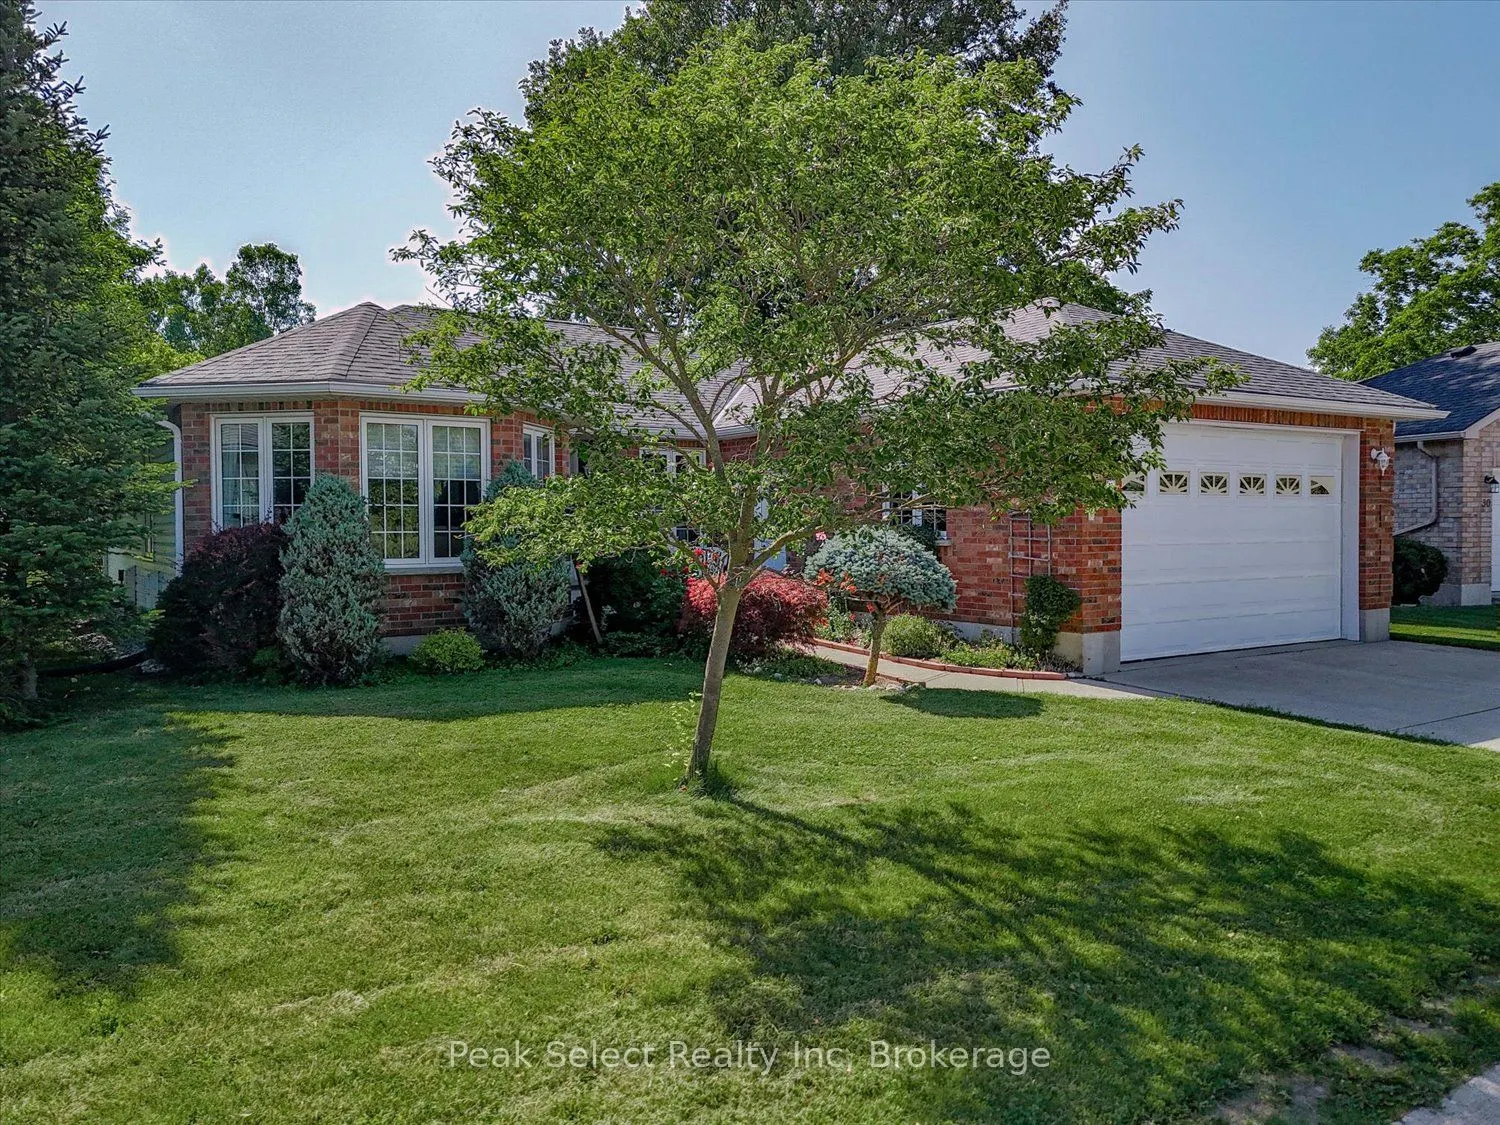
Sign In or Create a Free Account to see full details of this property
Key Facts
Key facts for 30 Ann Street #31
Property Type
House, Bungalow
Parking
Attached 2 garage, 2 parking
MLS #
X13536404
Size
1100-1500 sqft
Basement
Full,Finished
Listed on
2026-07-07
Lot size
0 x 0.0
Tax
-
Days on Market
118
Approximate Age
16-30
Maintenance Fee
-
Description
Fall is a good time to settle somewhere easy. 31-30 Ann St. sits on a quiet cul-de-sac in Thames Valley, St. Marys' 55+ adult lifestyle community, and backs onto open green space that's turning gold right now.This well-kept bungalow offers over 1,684 sq. ft. of living space. The open-concept main fl...oor is bright and roomy, with the living and dining areas flowing into the kitchen. You'll love the breakfast bar and the garden window looking out over the green space. It's a great spot for morning coffee while the leaves change. An office nook gives you room for a desk or a reading chair.The primary bedroom has a walk-in closet and private ensuite. A second bedroom and full bath work well for guests, and laundry is right on the main floor.Downstairs, the partially finished basement adds a bright family room plus plenty of space for storage or future finishing. The oversized attached garage has an extra-high door and inside entry, so you'll stay warm and dry getting to the car all winter.Your private patio is perfect for a few more evenings outside before the snow. Walk the trails on crisp fall mornings or head over to the clubhouse for fitness programs, cards, social events, the library and pool table. The hospital, medical clinic and shopping are all close by. Outdoor upkeep is taken care of, so your time is your own.Monthly fees: Land Lease $825, Est. Lot Taxes $57.23, Est. Structure Taxes $215.51, Garbage $10.97. Total $1,108.71/month.
Full Property Details
Interior
Bedrooms
2
Total Bedrooms
2
Washrooms
2
Square Footage
1100-1500 sqft
Basement
Full,Finished
Heating Source
Gas
Heating Fuel
Forced Air
Air Conditioning
Central Air
Family Room
Yes
Kitchens
1
Total Kitchens
1
Fireplace Features
No
Bedrooms
2
Total Bedrooms
2
Washrooms
2
Square Footage
1100-1500 sqft
Basement
Full,Finished
Heating Source
Gas
Heating Fuel
Forced Air
Air Conditioning
Central Air
Family Room
Yes
Kitchens
1
Total Kitchens
1
Fireplace Features
No
Exterior
Depth
0.0
Front
0.0
Driveway
Private Double,Inside Entry
Lot Size
0 x 0.0 ft
Pool
None
Parking Spaces
2
Total Parking Spaces
3.00
Parking Description
Attached
Garage Spaces
2
Zoning
R4-C-1
Depth
0.0
Front
0.0
Driveway
Private Double,Inside Entry
Lot Size
0 x 0.0 ft
Pool
None
Parking Spaces
2
Total Parking Spaces
3.00
Parking Description
Attached
Garage Spaces
2
Zoning
R4-C-1
Building Description
Style
Bungalow
Home Type
House
Subtype
Detached
Year Built
16-30
Property Orientation
West
Exterior Finish
Brick,Vinyl Siding
Sewers
Sewer
Water Supply
Municipal
Possession Date
No Data
Style
Bungalow
Home Type
House
Subtype
Detached
Year Built
16-30
Property Orientation
West
Exterior Finish
Brick,Vinyl Siding
Sewers
Sewer
Water Supply
Municipal
Possession Date
No Data
Community
Community
St. Marys
Community
St. Marys
Taxes & Fees
Tax Year
2026
Occupancy
Owner
Tax Year
2026
Occupancy
Owner
Room Types
Bedroom 2
-
Dimensions 10.6 x 10.7 feet
113.42 sqft
Breakfast
-
Dimensions 9.12 x 13.16 feet
120.02 sqft
Foyer
-
Dimensions - feet
0 sqft
Kitchen
-
Dimensions 10.14 x 13.16 feet
133.44 sqft
Laundry
-
Dimensions 11.32 x 9.55 feet
108.11 sqft
Living Room
Combined w/Dining
Dimensions 12.99 x 23.72 feet
308.12 sqft
Primary Bedroom
-
Dimensions 14.76 x 13.09 feet
193.21 sqft
Similar Properties(No results)
Mortgage Calculator
Calculate your estimated monthly mortgage payment
Price
$440,000
$
%
%
Total cost of mortgage
$0
Monthly payment
By clicking Save, we will calculate your estimated mortgage for all properties using the saved values (down payment percentage, interest rate, and amortization).
The accuracy and applicability of this calculator are not guaranteed.