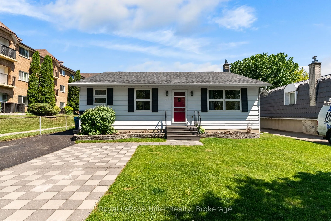
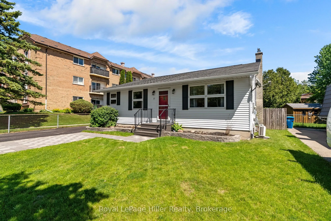
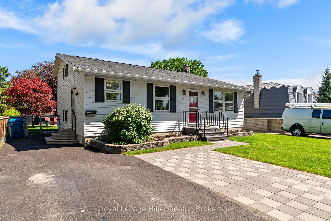
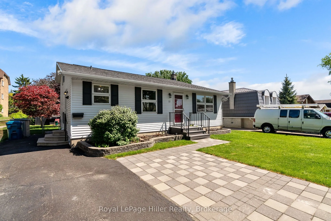
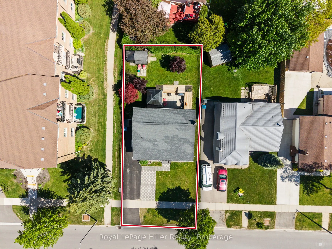
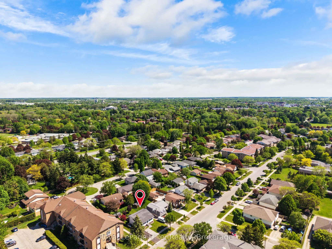
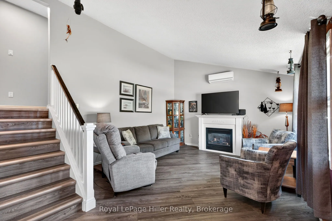
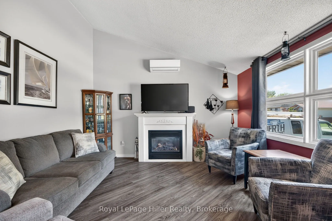
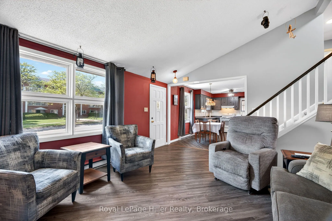
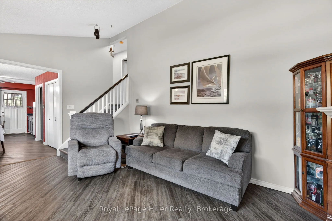
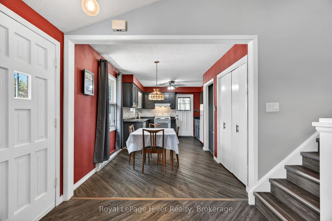
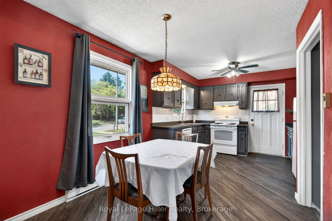
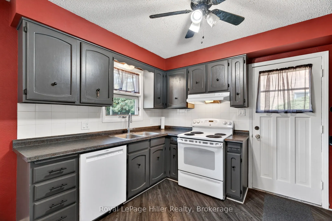
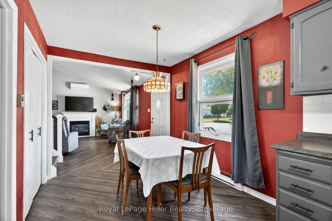
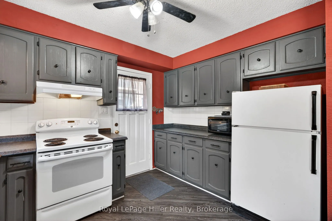
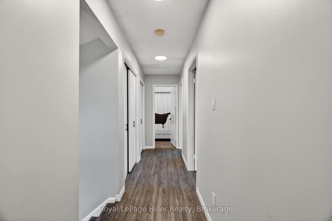
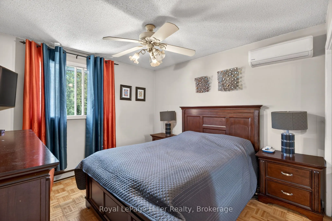
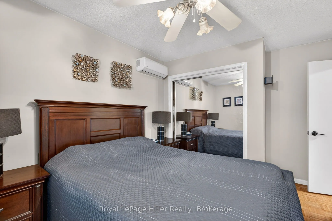
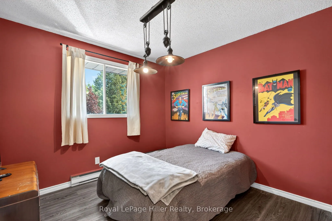
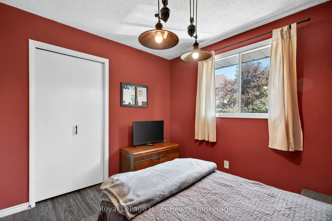
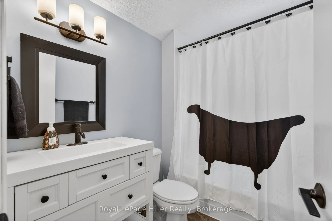
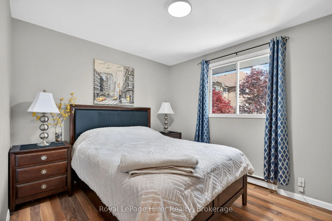
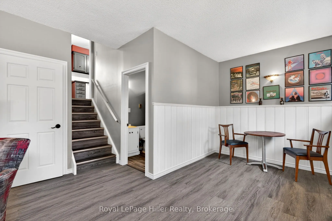
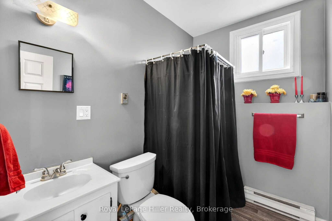
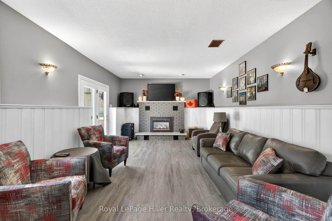
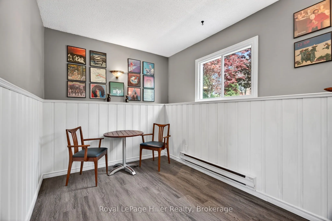
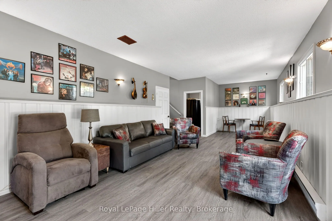
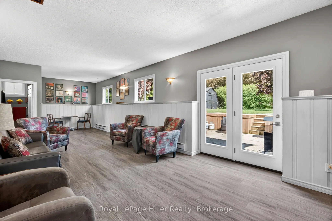
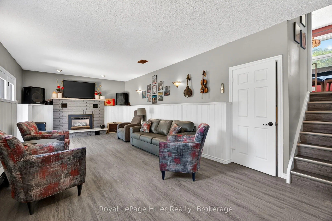
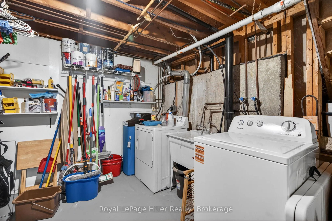
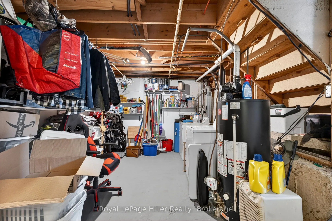
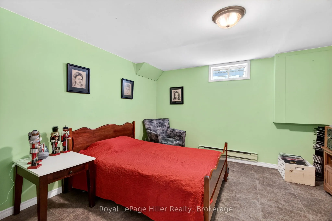
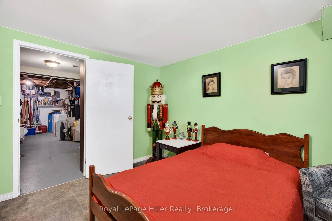
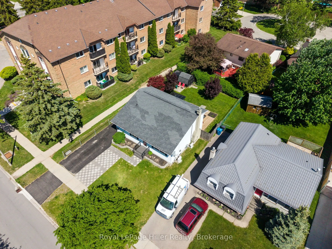
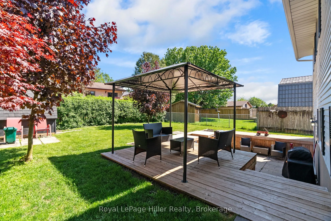
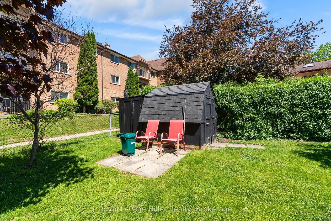
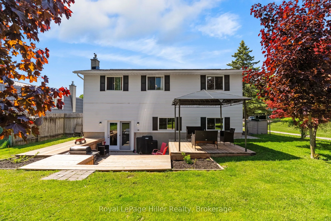
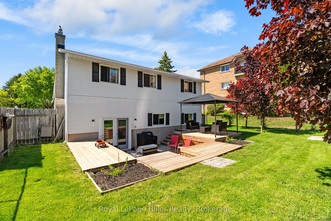
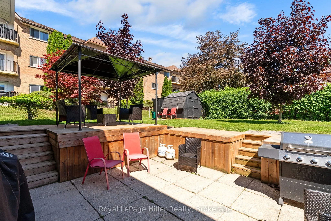
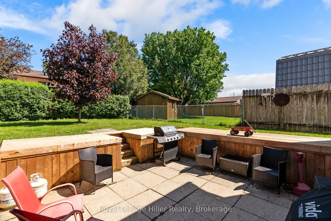
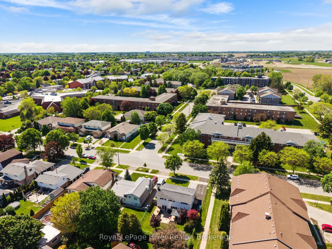
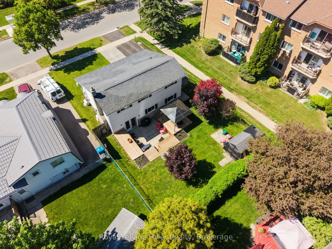
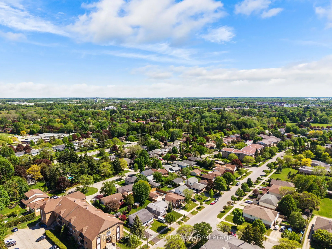
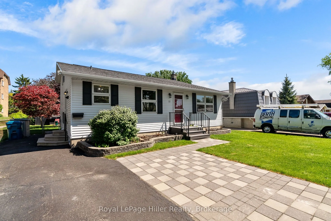
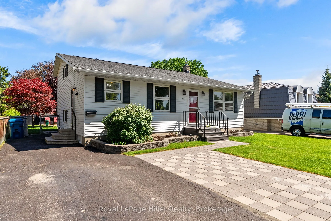
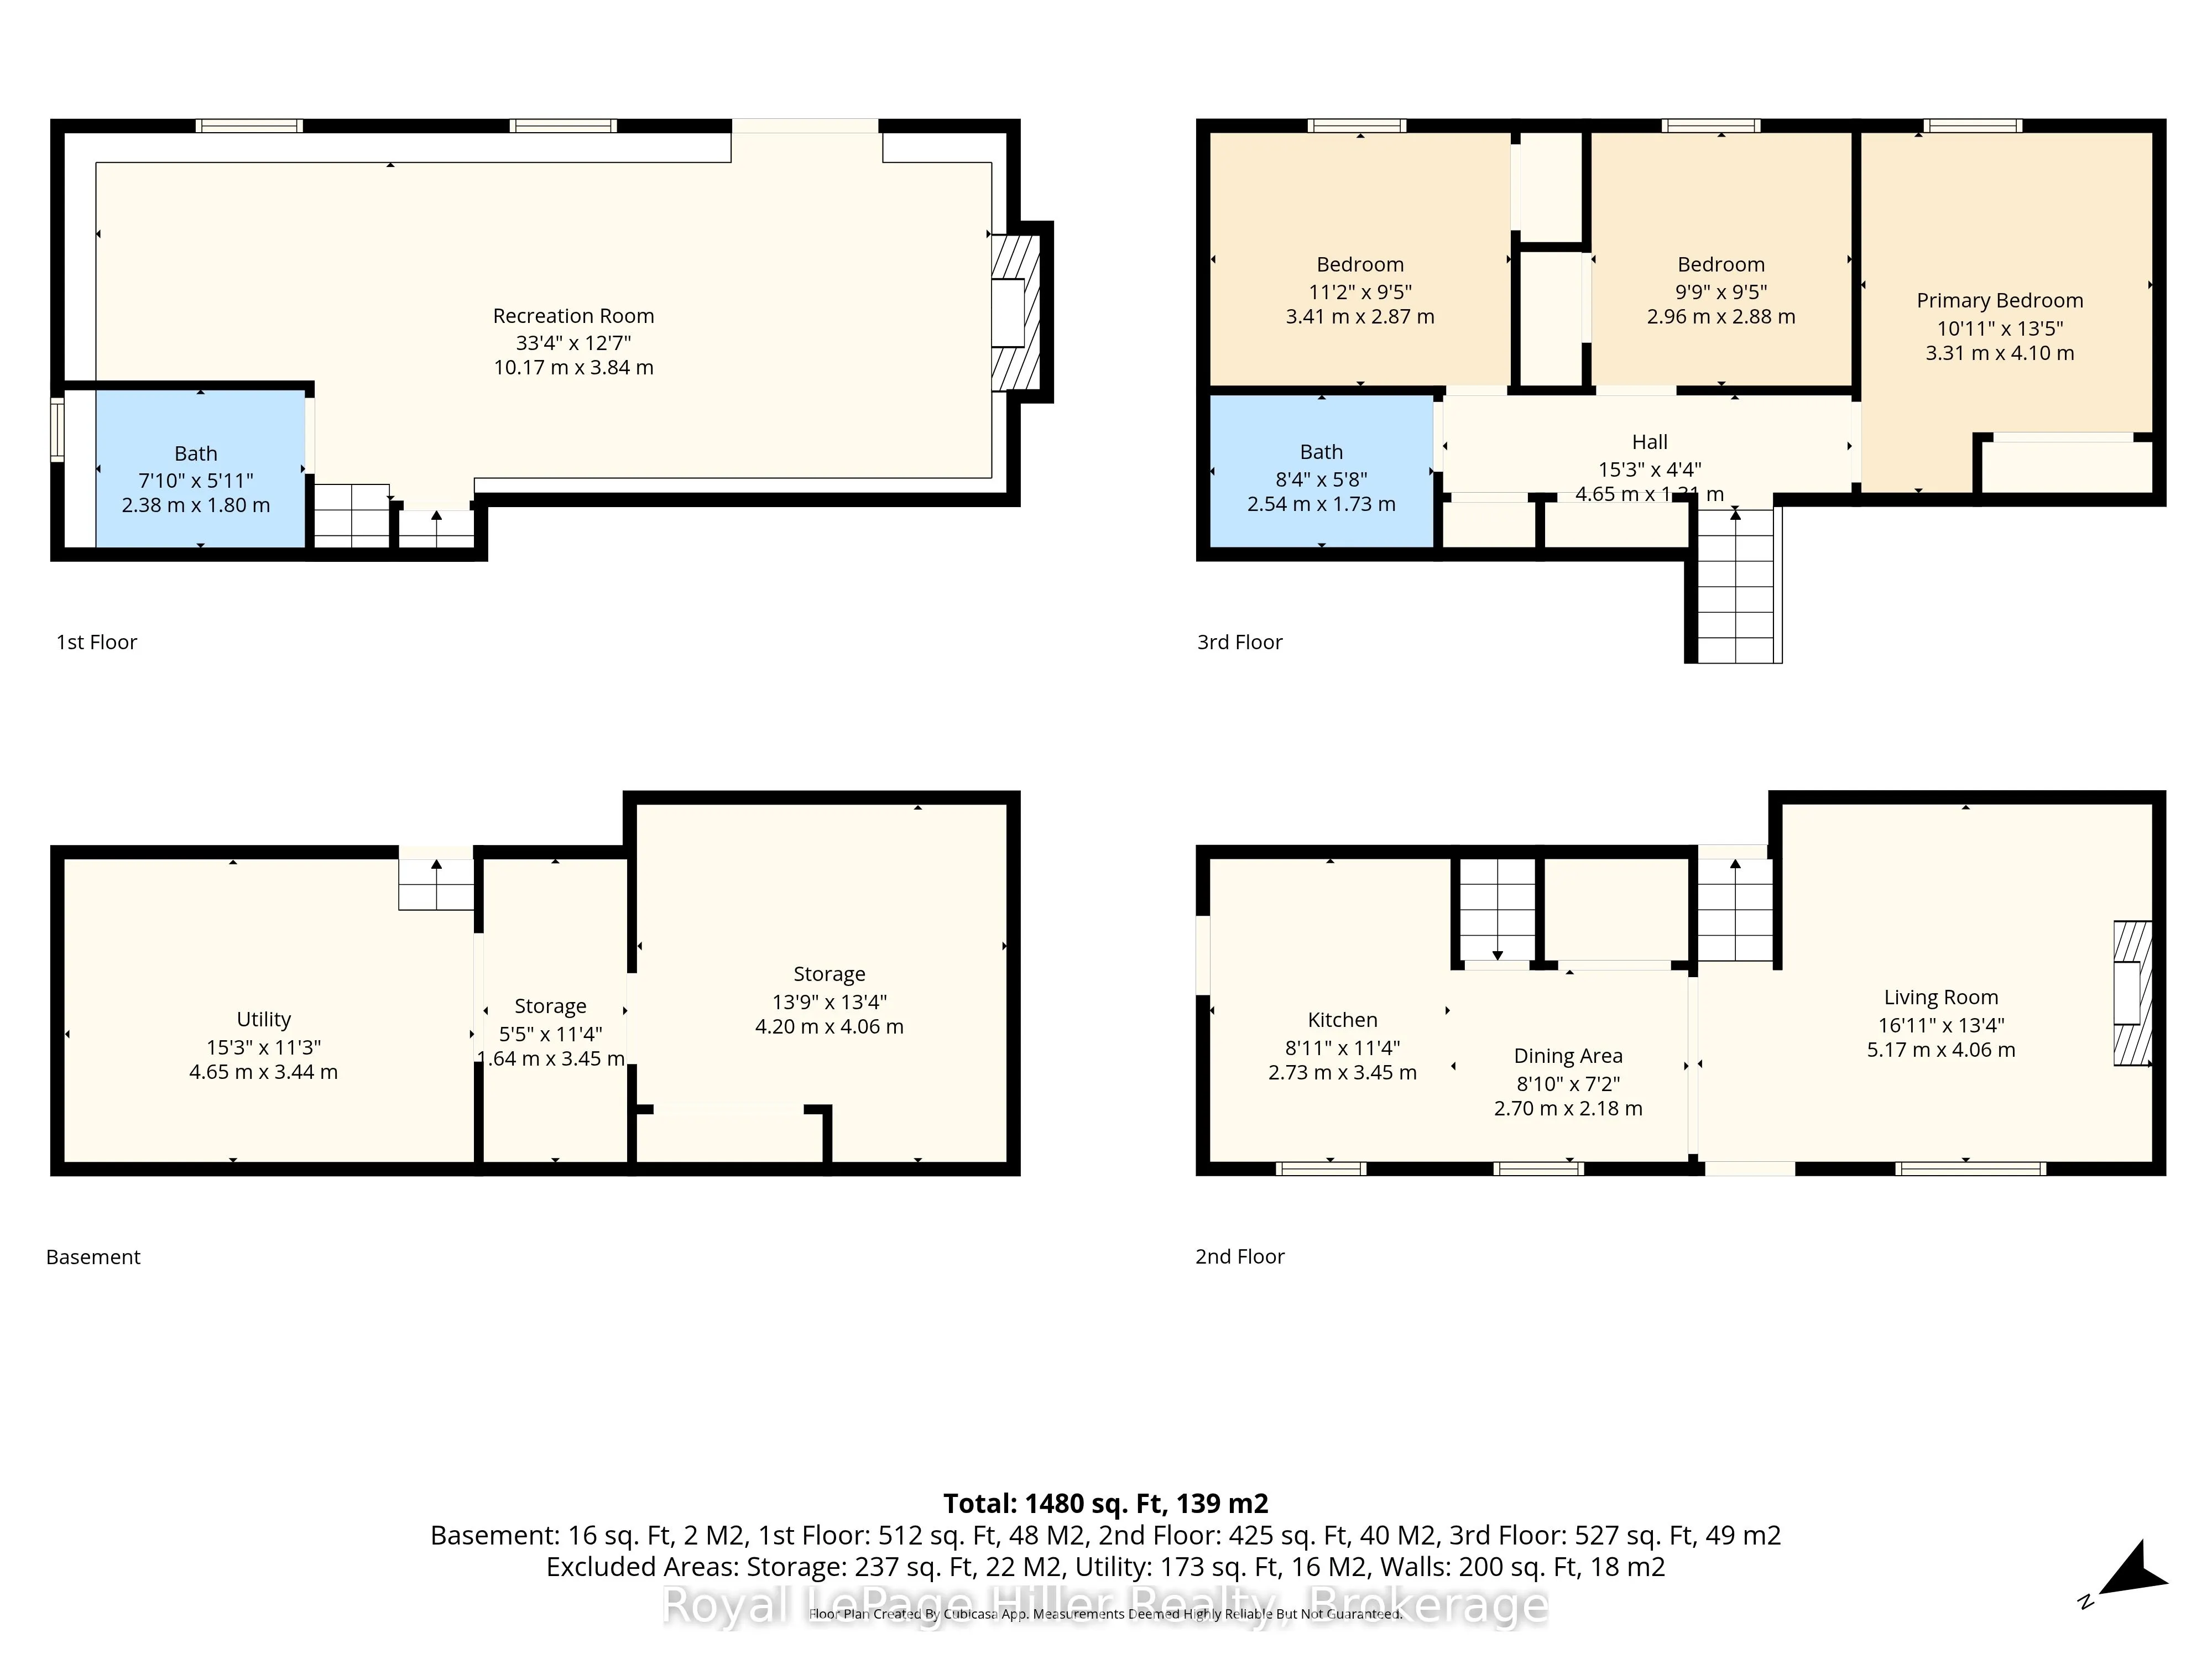
This spacious 4-level backsplit on Greenwood Drive offers a unique layout with plenty of room for families, featuring 3 bedrooms and 2 bathrooms. Set on a 54' x 100' fenced lot, the home offers multiple gathering spaces including a bright main floor living room and a comfortable lower level family r...oom with walkout access to the backyard. Enjoy summer evenings on the large deck under the gazebo overlooking the manicured yard. Inside, two gas fireplaces provide warmth and comfort throughout much of the home. The versatile multi-level design offers separation of space while still feeling connected. Additional features include a 200 amp electrical panel, generous room sizes across all four levels, and a location on a well-established, sought-after street close to public transit, parks, and amenities.
Full Property Details
Interior
Bedrooms
3
Total Bedrooms
3
Washrooms
2
Square Footage
1100-1500 sqft
Basement
Finished with Walk-Out
Heating Source
Electric
Heating Fuel
Baseboard
Air Conditioning
Other,Wall Unit(s)
Family Room
Yes
Kitchens
1
Total Kitchens
1
Fireplace Features
Yes
Bedrooms
3
Total Bedrooms
3
Washrooms
2
Square Footage
1100-1500 sqft
Basement
Finished with Walk-Out
Heating Source
Electric
Heating Fuel
Baseboard
Air Conditioning
Other,Wall Unit(s)
Family Room
Yes
Kitchens
1
Total Kitchens
1
Fireplace Features
Yes
Exterior
Depth
100.0
Front
54.7
Driveway
Private Double
Lot Size
55 x 100.0 ft
Pool
None
Parking Spaces
2
Total Parking Spaces
3.00
Parking Description
None
Garage Spaces
0
Zoning
R1(3)
Depth
100.0
Front
54.7
Driveway
Private Double
Lot Size
55 x 100.0 ft
Pool
None
Parking Spaces
2
Total Parking Spaces
3.00
Parking Description
None
Garage Spaces
0
Zoning
R1(3)
Building Description
Style
Backsplit 4
Home Type
House
Subtype
Detached
Year Built
31-50
Property Orientation
East
Exterior Finish
Aluminum Siding
Sewers
Sewer
Water Supply
Municipal
Possession Date
No Data
Style
Backsplit 4
Home Type
House
Subtype
Detached
Year Built
31-50
Property Orientation
East
Exterior Finish
Aluminum Siding
Sewers
Sewer
Water Supply
Municipal
Possession Date
No Data
Community
Community
Stratford
Community
Stratford
Taxes & Fees
Taxes
$4,302 /yr
Tax Year
2025
Occupancy
Owner
Taxes
$4,302 /yr
Tax Year
2025
Occupancy
Owner
Room Types
Bathroom
-
Dimensions 7.81 x 5.91 feet
46.16 sqft
Bathroom
-
Dimensions 8.33 x 5.68 feet
47.31 sqft
Bedroom
-
Dimensions 11.19 x 9.42 feet
105.41 sqft
Bedroom
-
Dimensions 9.71 x 9.45 feet
91.76 sqft
Dining Room
-
Dimensions 8.86 x 7.15 feet
63.35 sqft
Kitchen
-
Dimensions 8.96 x 11.32 feet
101.43 sqft
Living Room
-
Dimensions 16.96 x 13.32 feet
225.91 sqft
Other
-
Dimensions 13.78 x 13.32 feet
183.55 sqft
Other
-
Dimensions 5.38 x 11.61 feet
62.46 sqft
Primary Bedroom
-
Dimensions 10.86 x 13.45 feet
146.07 sqft
Recreation
-
Dimensions 33.37 x 12.6 feet
420.46 sqft
Utility Room
-
Dimensions 15.26 x 11.29 feet
172.29 sqft
Similar Properties(No results)
Mortgage Calculator
Calculate your estimated monthly mortgage payment
Price
$499,900
$
%
%
Total cost of mortgage
$0
Monthly payment
By clicking Save, we will calculate your estimated mortgage for all properties using the saved values (down payment percentage, interest rate, and amortization).
The accuracy and applicability of this calculator are not guaranteed.