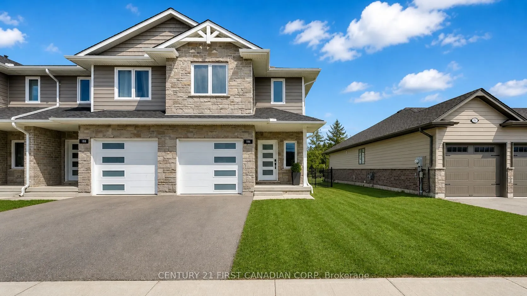
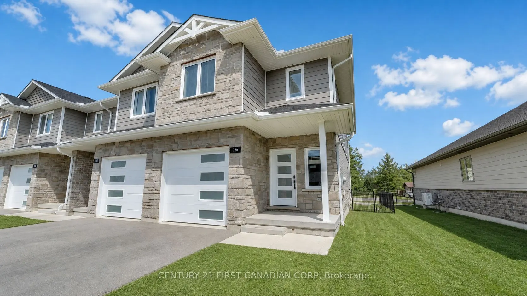
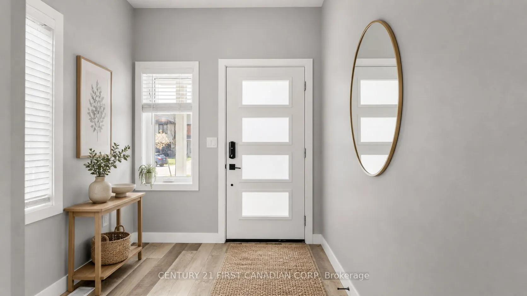
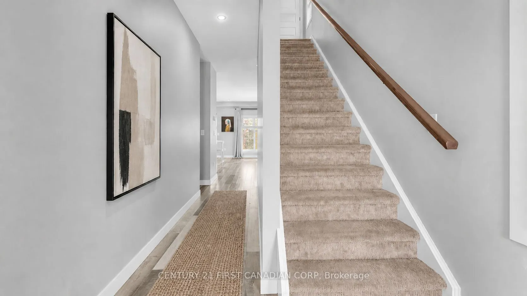
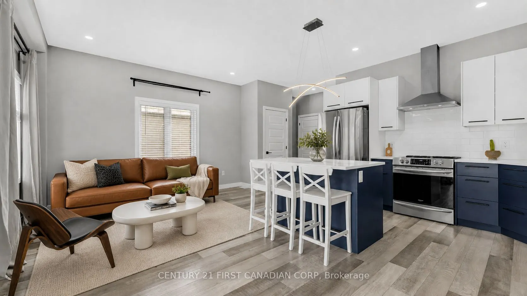
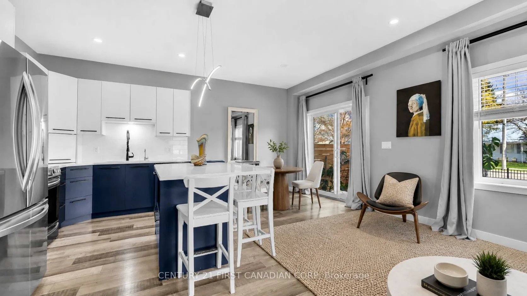
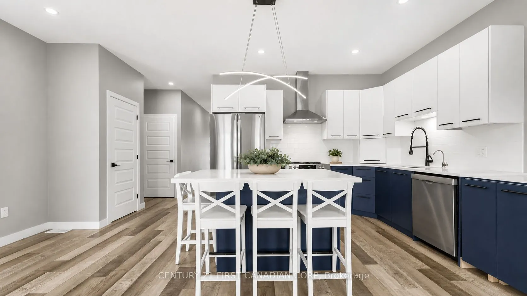
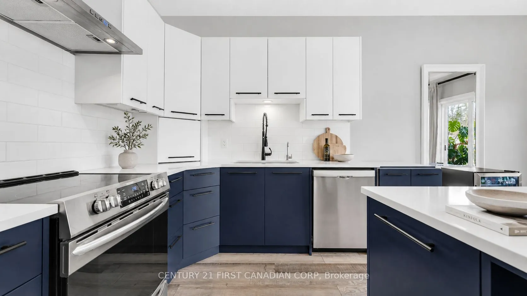
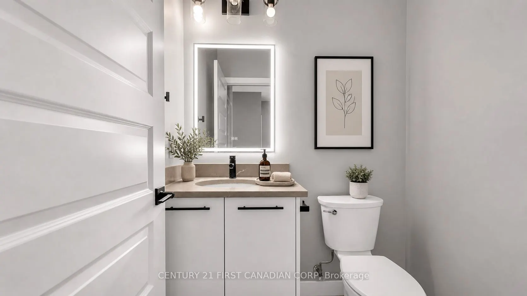
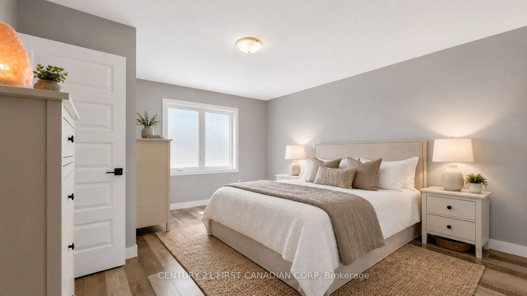
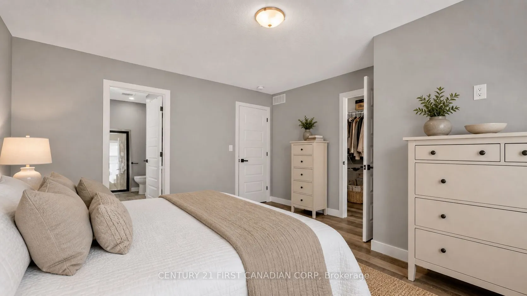
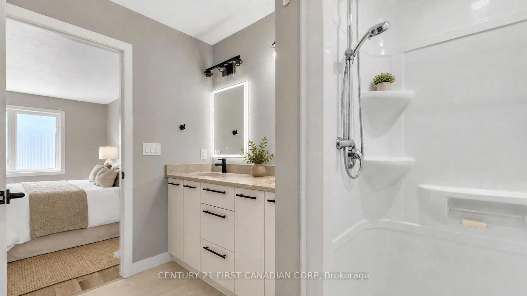
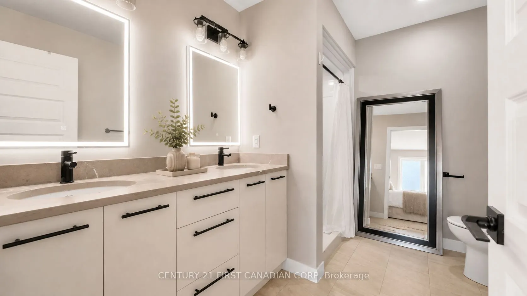
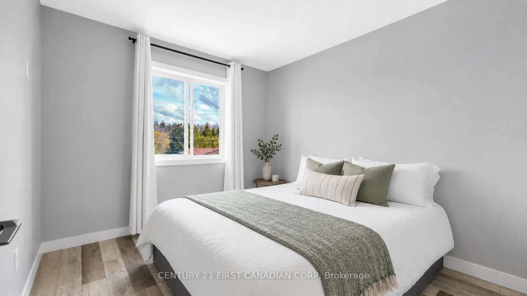
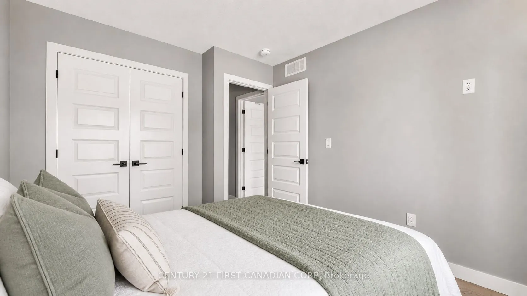
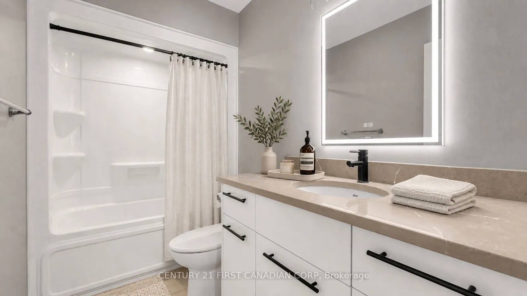
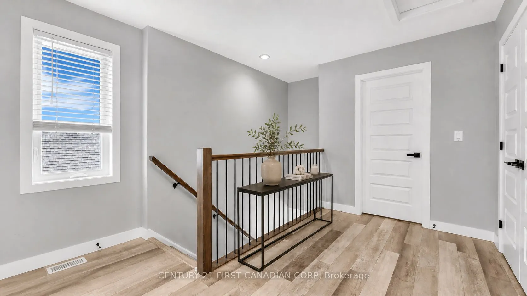
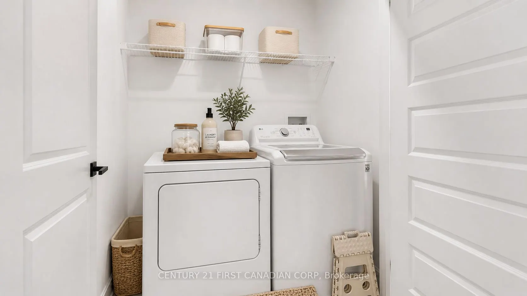
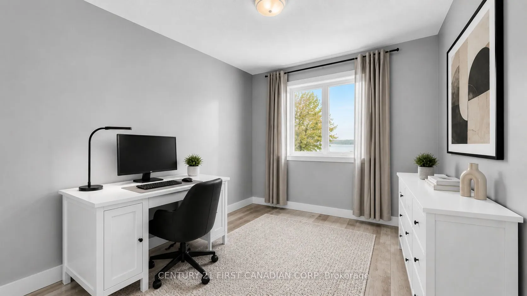
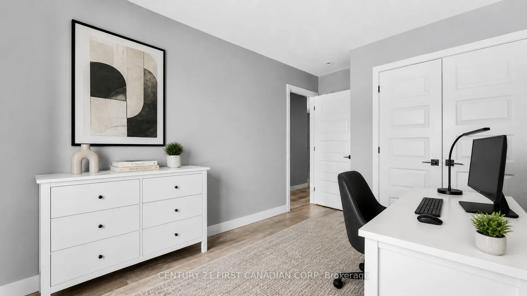
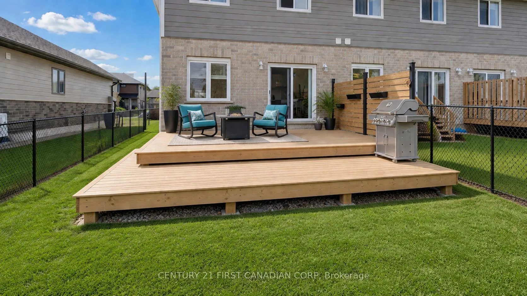
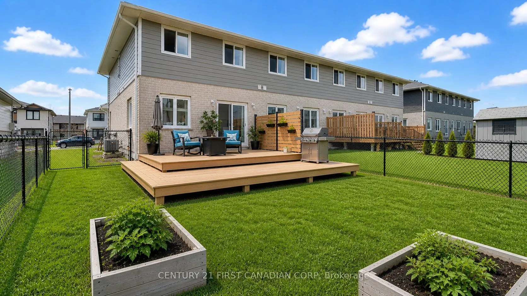
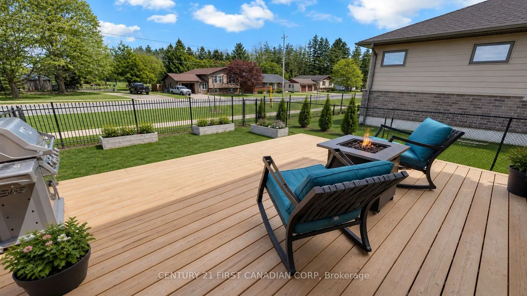
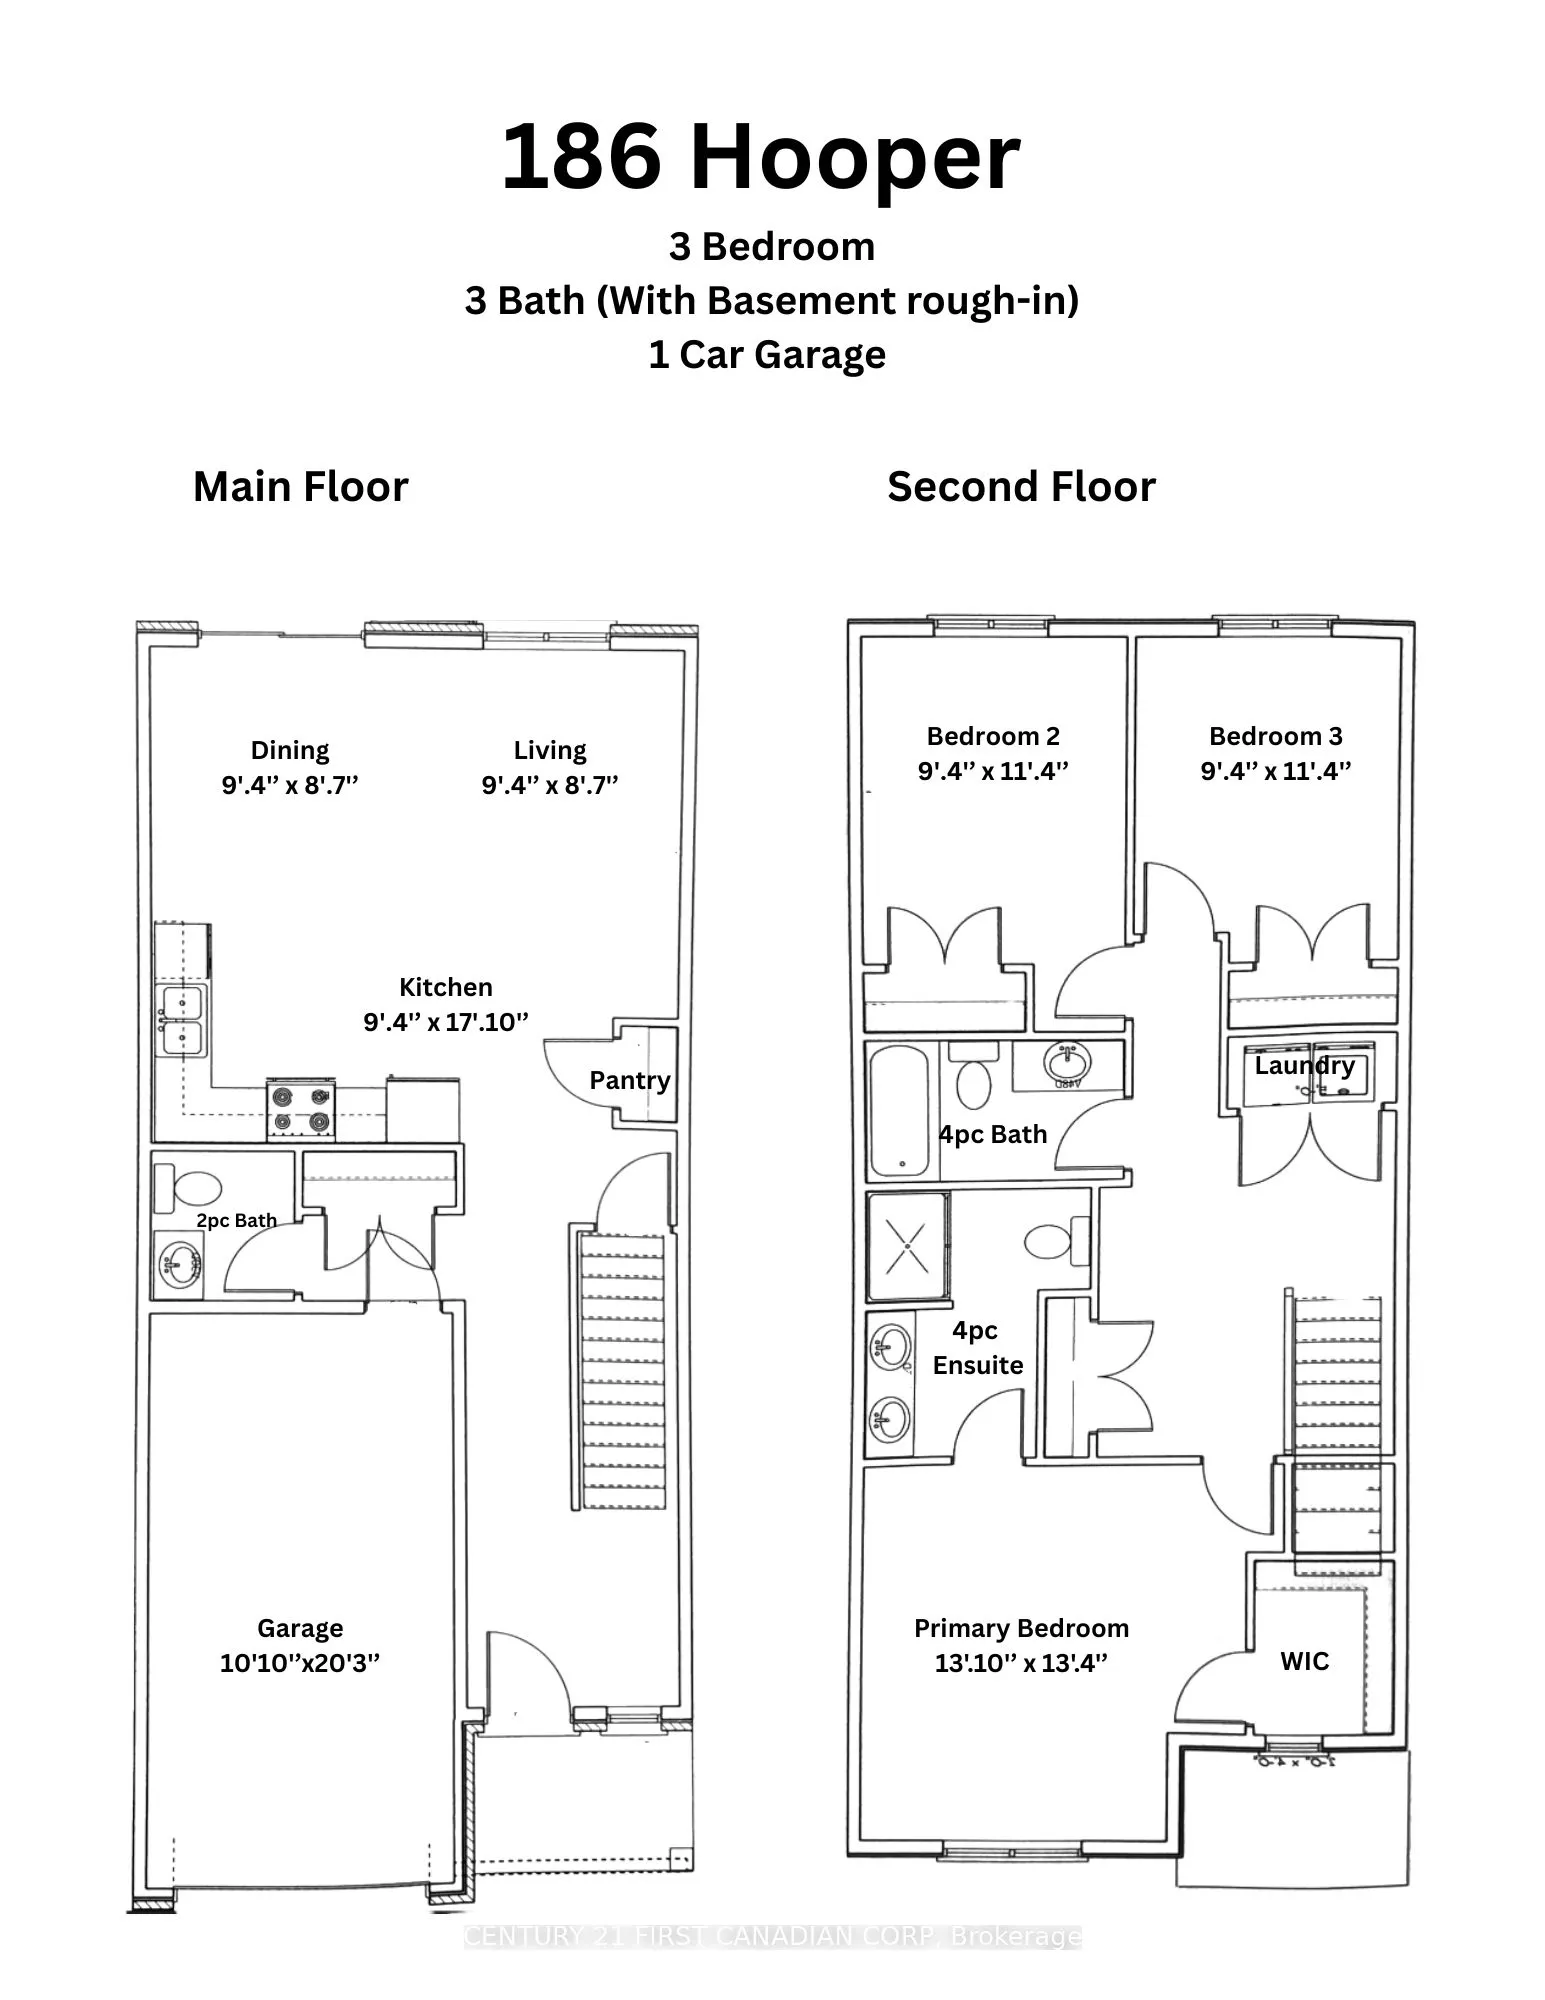
End-unit! Freehold. Built in 2021 and thoughtfully upgraded throughout. This 3-bedroom, 2.5-bath townhome in Thames Crest community of St Marys gives you what most in this segment can't - light from three sides, no shared rear lot line, and no monthly condo fees. Inside, the open-concept main floor... flows easily between kitchen, dining, and living, with natural light tracking the home from morning to evening. The kitchen is the anchor: an extended quartz island seats four, framed by a freestanding metal range hood, subway tile backsplash, a generous pantry, and expanded cabinetry. Luxury vinyl plank runs through every level - no carpet anywhere - and even the powder room has been elevated with quartz counter and upgraded mirrors and lighting. Upstairs, the large primary suite offers a walk-in closet and ensuite with a double-sink quartz vanity. Two additional bedrooms flex easily between family, guests, or a home office, and upper-level laundry keeps the daily routine simple. Out back, a fully fenced yard and expansive two-tier wood deck create a private space to dine, host, or unwind. The attached garage and unfinished basement add real storage today and finished square footage tomorrow. Steps from the Loop Walking Trail and minutes to downtown St. Marys, the river, hospital, and amenities, with Stratford just 15 minutes away. Bright. Upgraded. Freehold. Move-in ready - and rare to find all four in one address.
Full Property Details
Interior
Bedrooms
3
Total Bedrooms
3
Washrooms
3
Square Footage
1100-1500 sqft
Basement
Full,Unfinished,Development Potential
Heating Source
Gas
Heating Fuel
Forced Air
Air Conditioning
Central Air
Family Room
No
Kitchens
1
Total Kitchens
1
Fireplace Features
No
Bedrooms
3
Total Bedrooms
3
Washrooms
3
Square Footage
1100-1500 sqft
Basement
Full,Unfinished,Development Potential
Heating Source
Gas
Heating Fuel
Forced Air
Air Conditioning
Central Air
Family Room
No
Kitchens
1
Total Kitchens
1
Fireplace Features
No
Exterior
Depth
105.38
Front
29.45
Driveway
Private
Lot Size
29 x 105.38 ft
Pool
None
Parking Spaces
2
Total Parking Spaces
2.00
Parking Description
Attached
Garage Spaces
1
Zoning
RD
Depth
105.38
Front
29.45
Driveway
Private
Lot Size
29 x 105.38 ft
Pool
None
Parking Spaces
2
Total Parking Spaces
2.00
Parking Description
Attached
Garage Spaces
1
Zoning
RD
Building Description
Style
2-Storey
Home Type
Townhome
Subtype
Att/Row/Townhouse
Year Built
0-5
Property Orientation
East
Exterior Finish
Stone,Vinyl Siding
Sewers
Sewer
Water Supply
Municipal
Possession Date
No Data
Style
2-Storey
Home Type
Townhome
Subtype
Att/Row/Townhouse
Year Built
0-5
Property Orientation
East
Exterior Finish
Stone,Vinyl Siding
Sewers
Sewer
Water Supply
Municipal
Possession Date
No Data
Community
Community
St. Marys
Community
St. Marys
Taxes & Fees
Taxes
$3,741.33 /yr
Tax Year
2025
Occupancy
Owner
Taxes
$3,741.33 /yr
Tax Year
2025
Occupancy
Owner
Room Types
Bathroom
2 Pc Bath, Stone Counters
Dimensions 4 x 4 feet
16 sqft
Bathroom
4 Pc Bath
Dimensions 7.22 x 4.99 feet
36.03 sqft
Bathroom
4 Pc Ensuite
Dimensions 8.99 x 4.99 feet
44.86 sqft
Bedroom 2
Laminate
Dimensions 11.32 x 9.32 feet
105.5 sqft
Bedroom 3
Laminate
Dimensions 11.32 x 9.32 feet
105.5 sqft
Dining Room
W/O To Deck
Dimensions 9.32 x 8.6 feet
80.15 sqft
Kitchen
B/I Dishwasher, Centre Island, Stone Counters
Dimensions 9.32 x 17.85 feet
166.36 sqft
Laundry
-
Dimensions 5.15 x 4.92 feet
25.34 sqft
Living Room
-
Dimensions 9.32 x 8.6 feet
80.15 sqft
Primary Bedroom
Walk-In Closet(s)
Dimensions 13.85 x 13.32 feet
184.48 sqft
Similar Properties(No results)
Mortgage Calculator
Calculate your estimated monthly mortgage payment
Price
$555,888
$
%
%
Total cost of mortgage
$0
Monthly payment
By clicking Save, we will calculate your estimated mortgage for all properties using the saved values (down payment percentage, interest rate, and amortization).
The accuracy and applicability of this calculator are not guaranteed.