Sign In or Create a Free Account to see full details of this property
Key Facts
Key facts for 971 Downing Drive
Property Type
House, 2-Storey
Parking
Attached 2 garage, 2 parking
MLS #
X13120166
Size
2000-2500 sqft
Basement
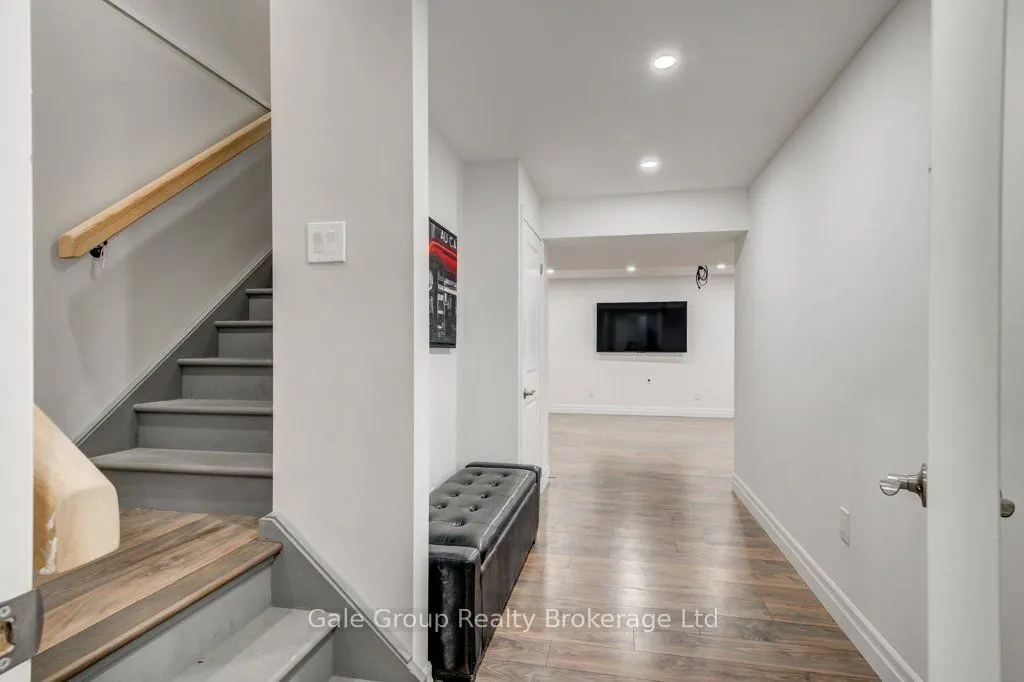
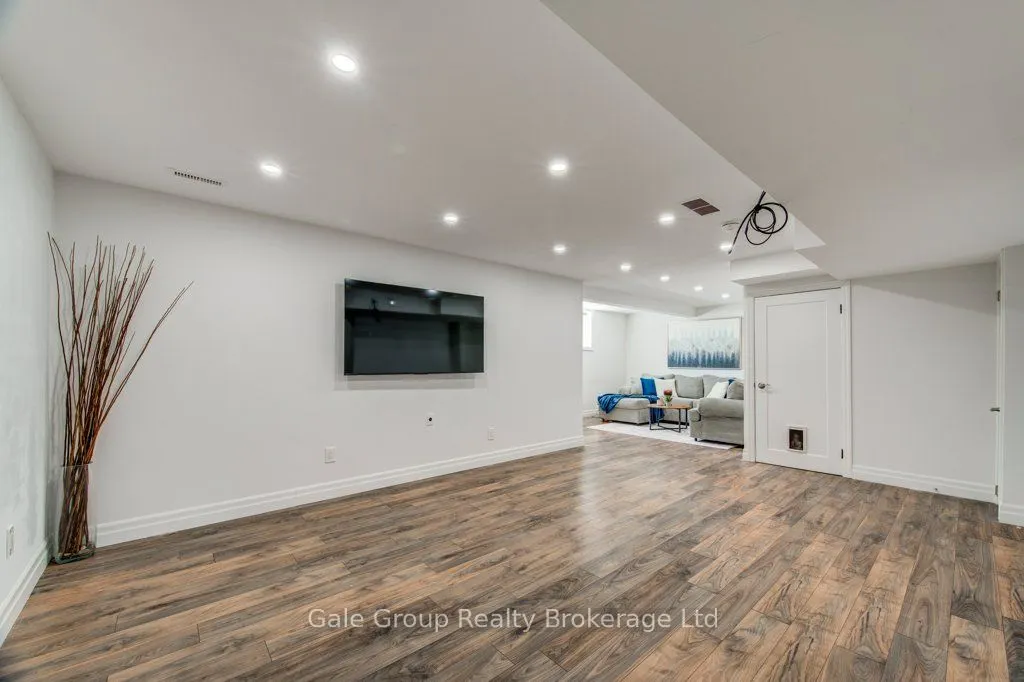
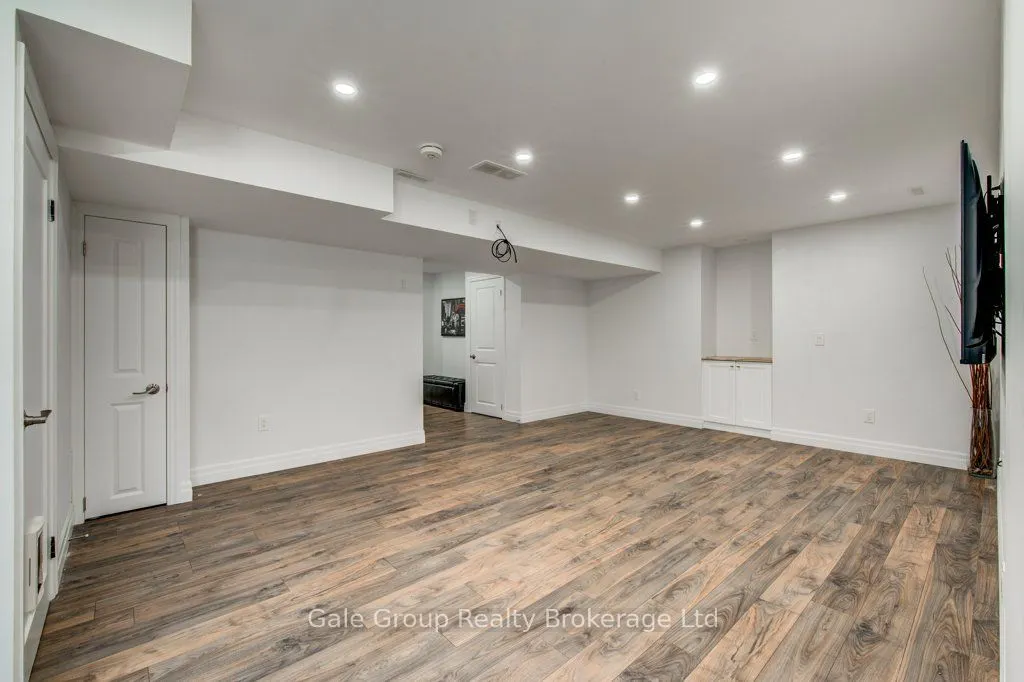
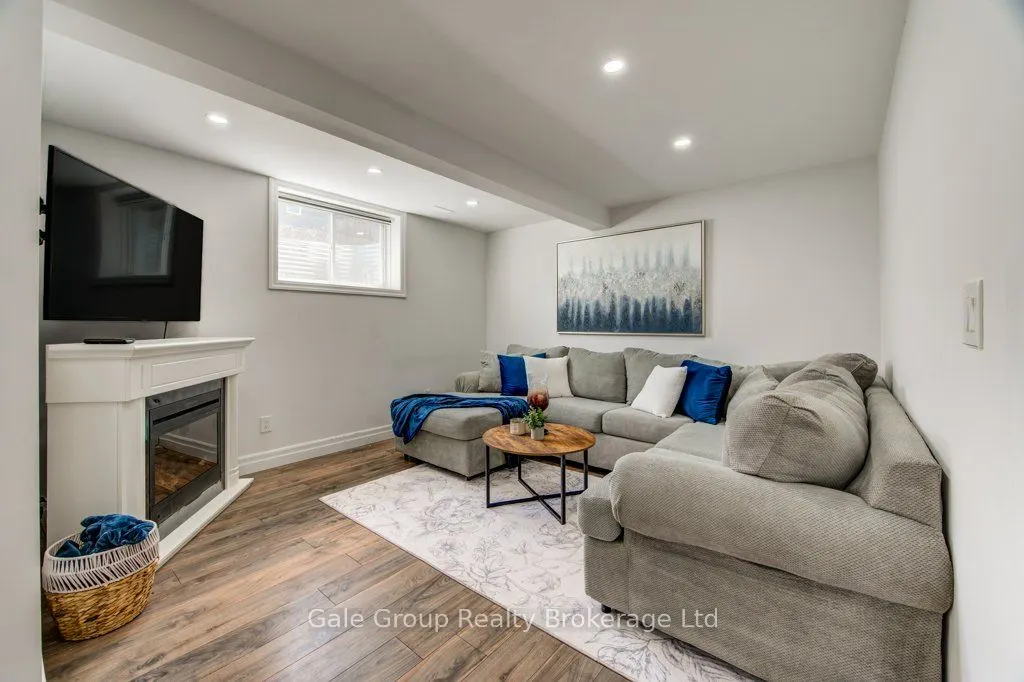
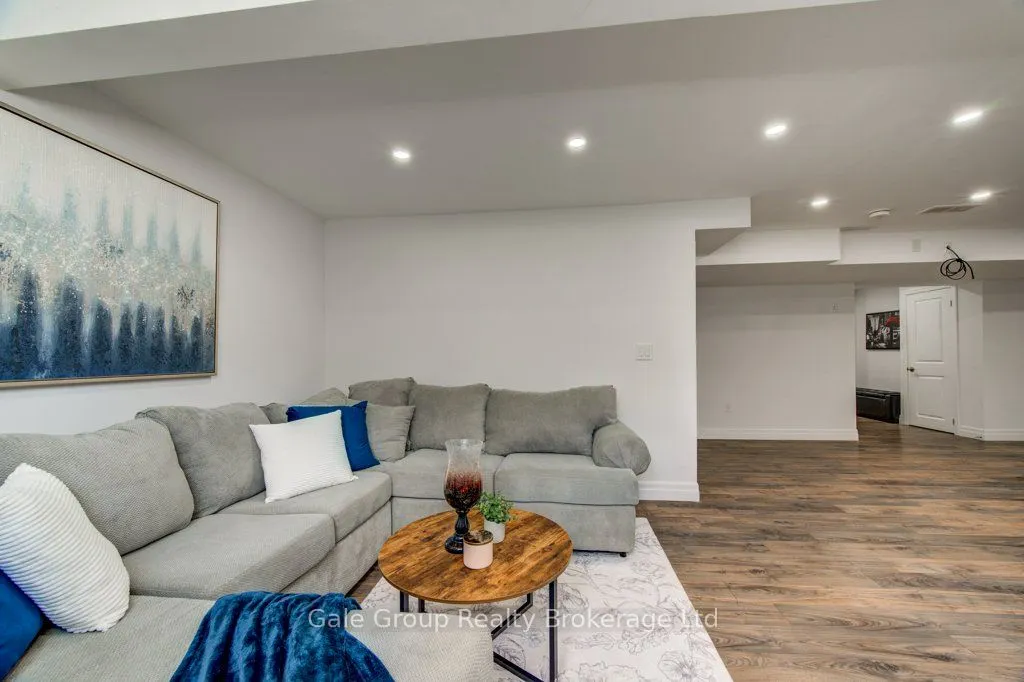
Full,Finished
Listed on
2026-05-13
Lot size
39 x 90.98
Tax
$5,972.51 /yr
Days on Market
153
Approximate Age
6-15
Maintenance Fee
-
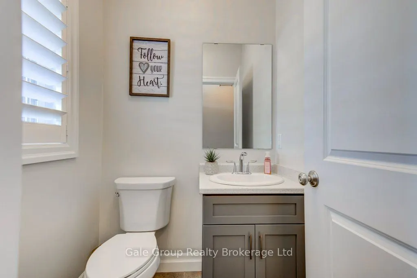
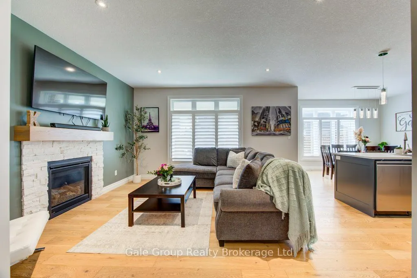
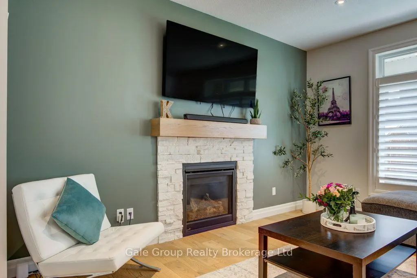
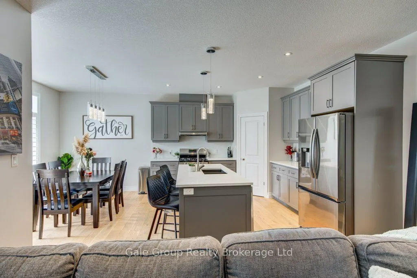
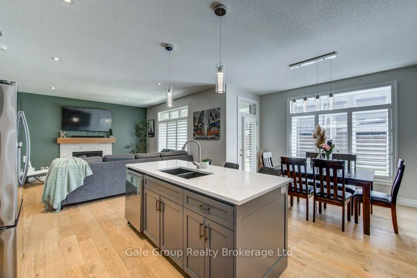
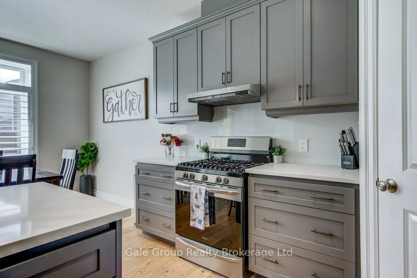
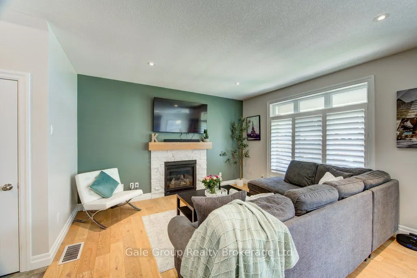
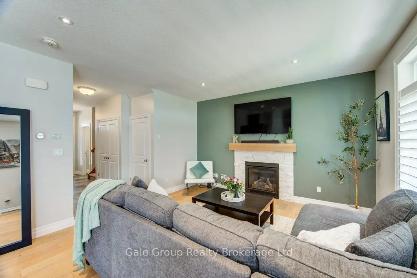
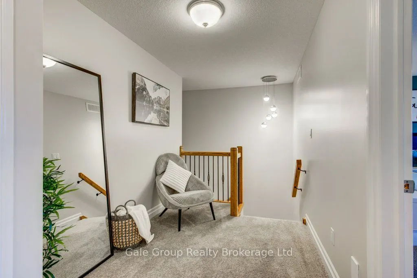
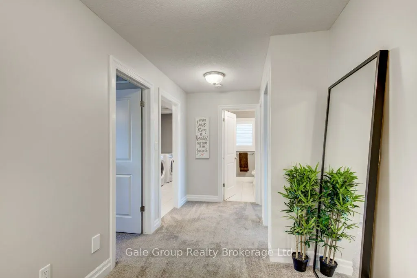
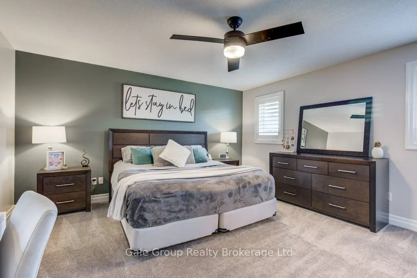
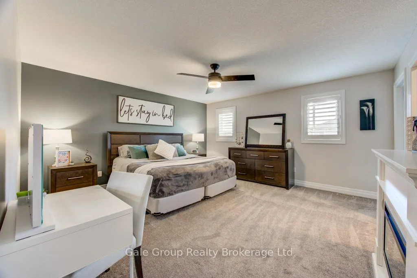
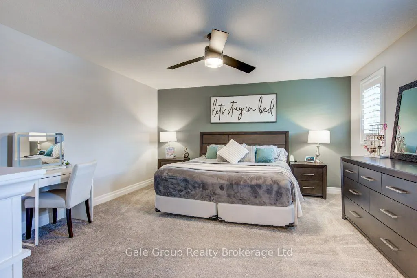
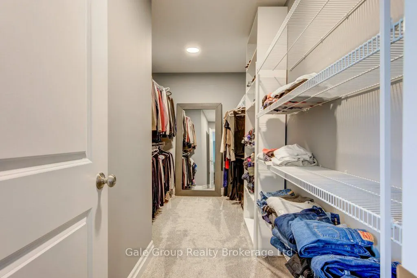
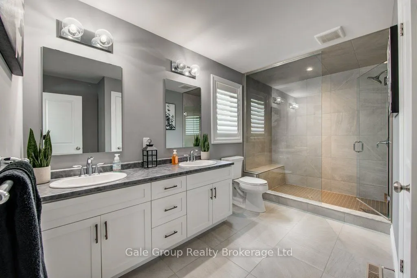
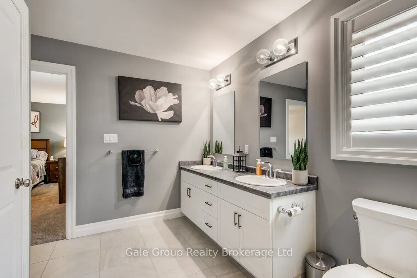
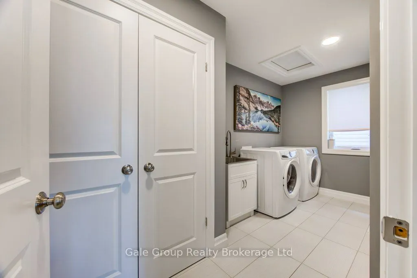
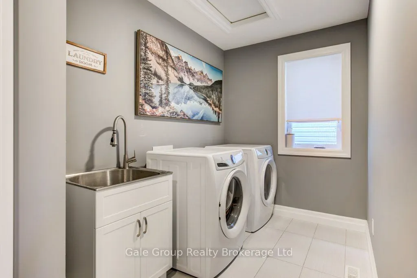
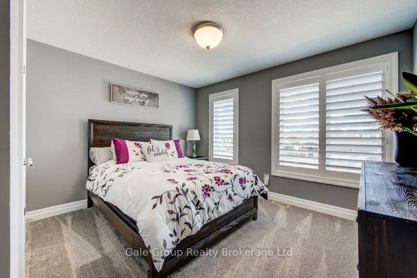
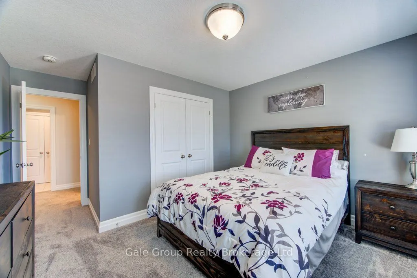
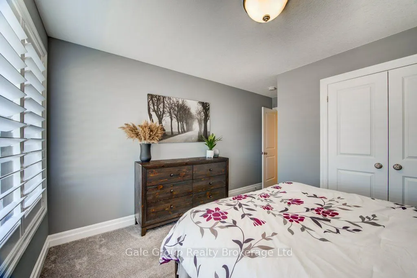
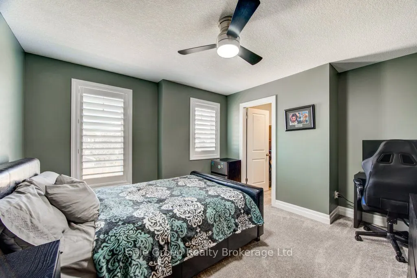
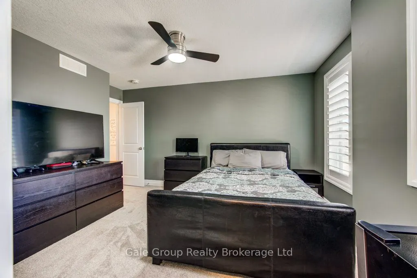
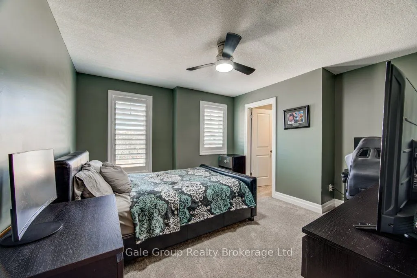
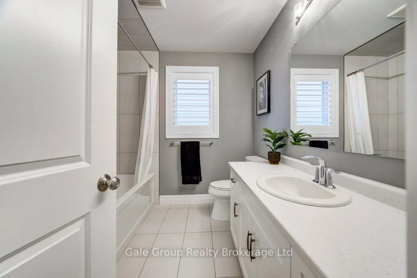
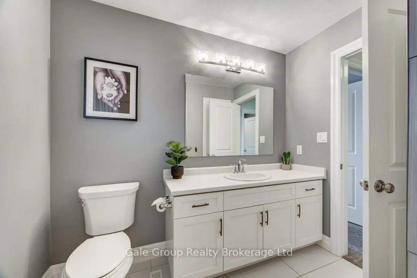
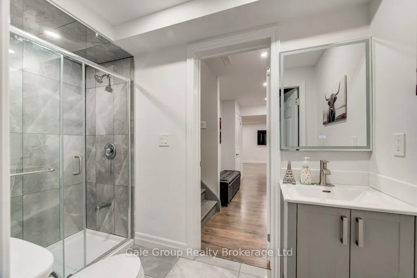
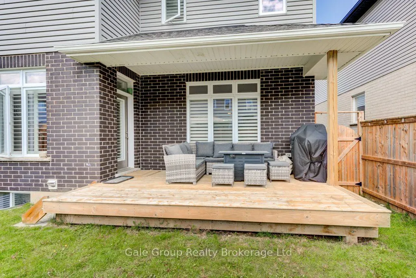
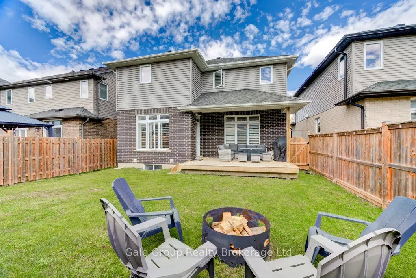
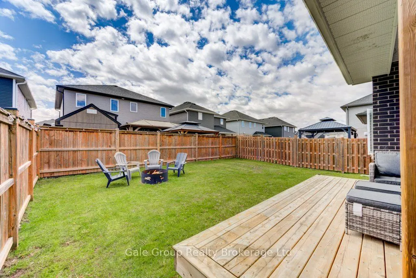
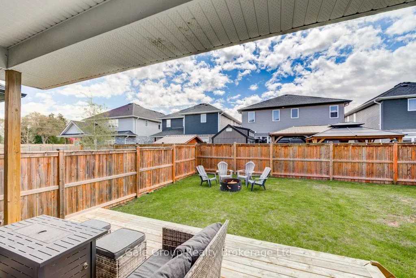
Description
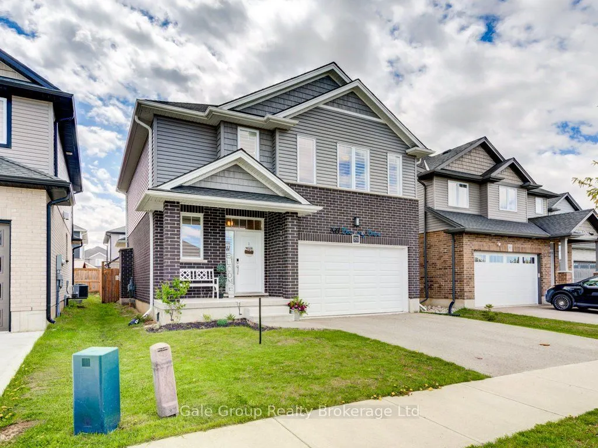
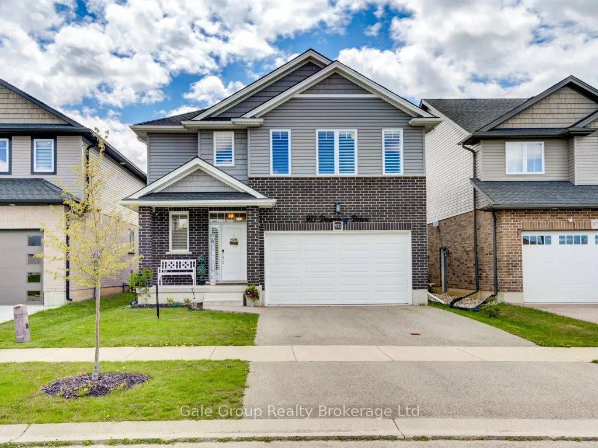
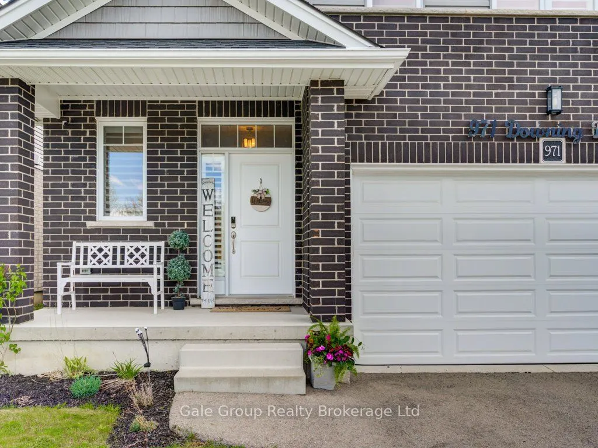
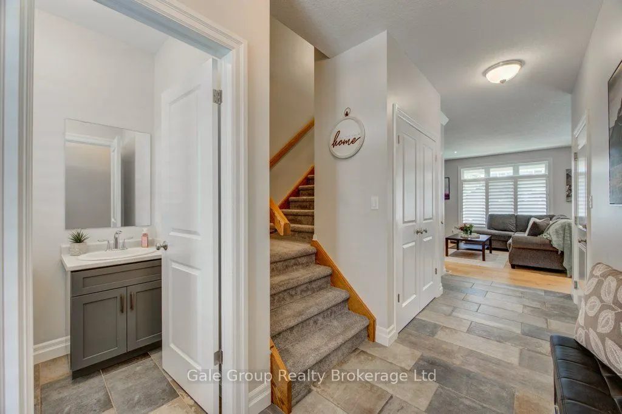
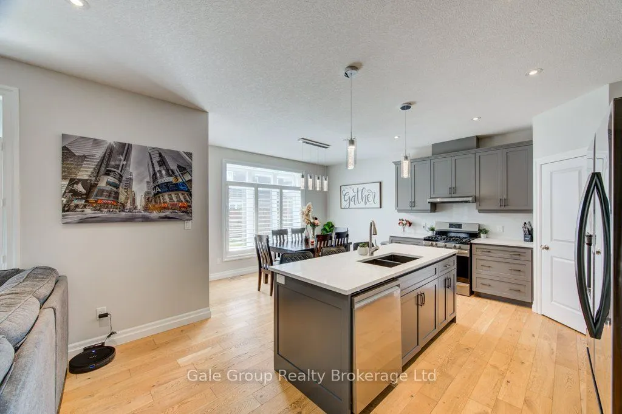
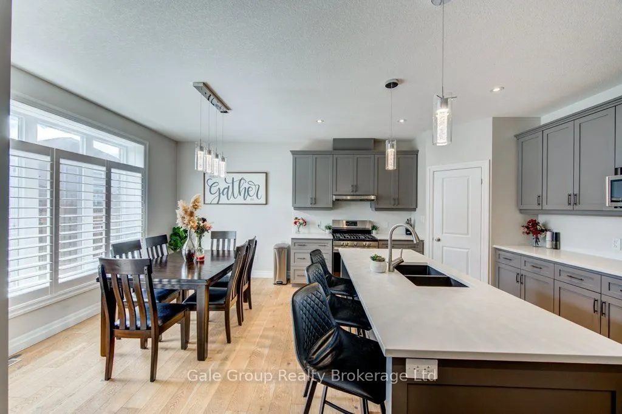
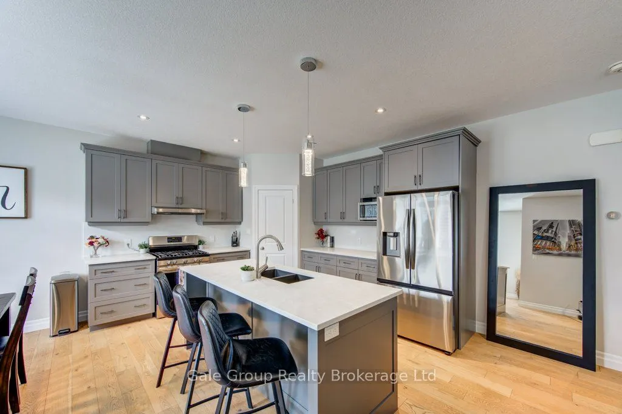
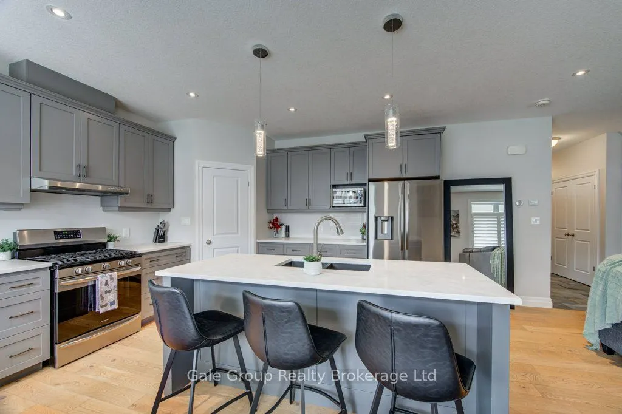
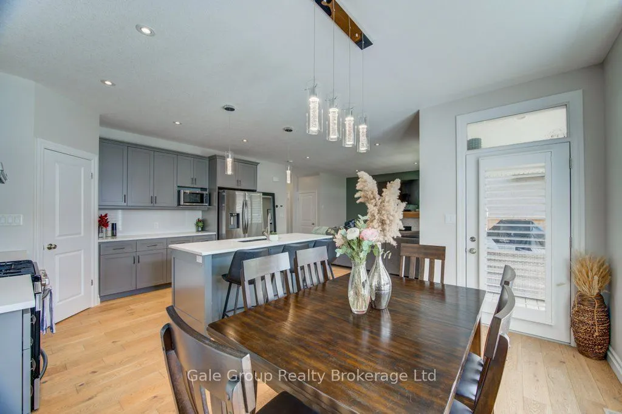
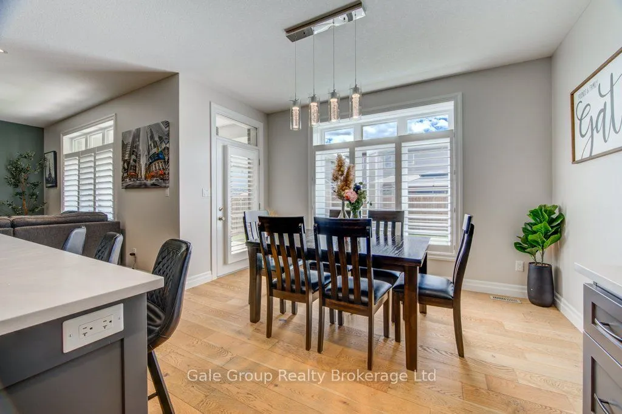
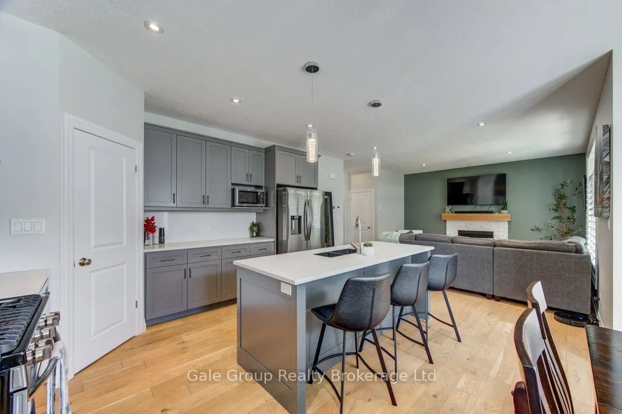
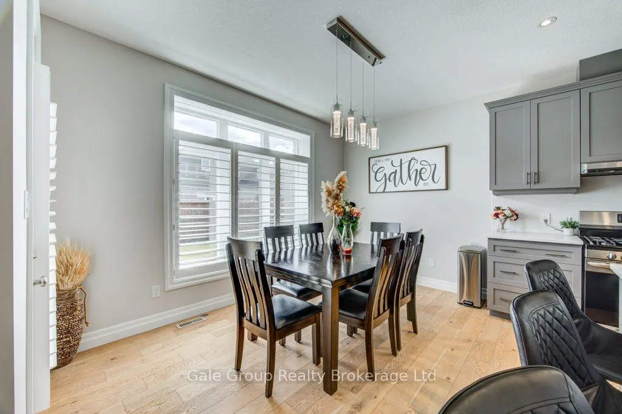
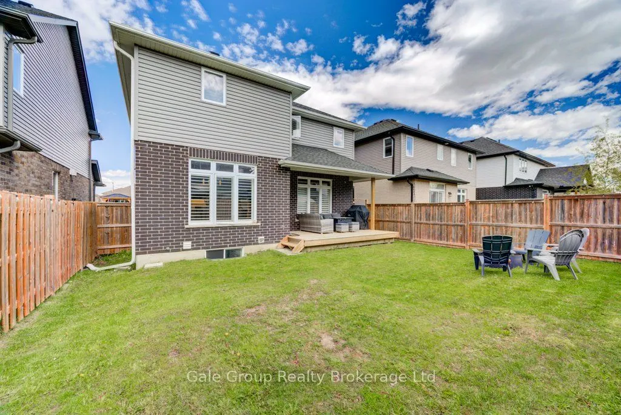
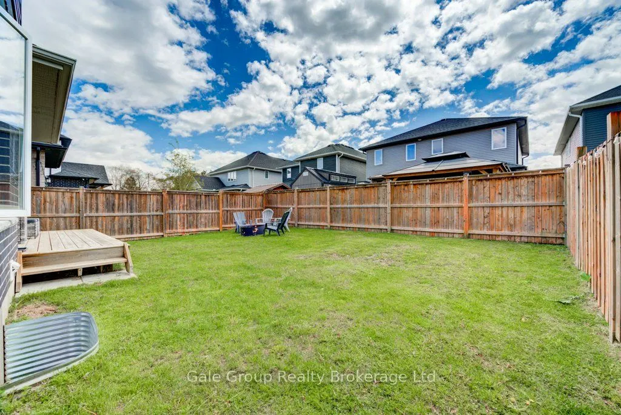
Welcome to 971 Downing Drive - a beautifully built home by Oxford Builders, completed in 2018 and thoughtfully updated throughout. Located on a quiet cul-de-sac with direct access to a park, this stunning home offers the perfect blend of modern finishes, functional space, and family-friendly living.... Featuring 3 spacious bedrooms upstairs and an additional bedroom in the fully finished basement, this home also offers 4 bathrooms, including a convenient 3-piece bath in the basement. The second-floor laundry room adds everyday convenience exactly where you need it most.Extensively updated in 2024, the exterior siding was professionally painted along with the interior, giving the home a fresh, modern feel. Upstairs carpeting was replaced, and the kitchen was elevated with a beautiful quartz countertop, matching backsplash, and a new sink. Main floor lighting was also updated throughout, and a water softener was installed for added comfort and efficiency.The covered front porch creates a warm and welcoming first impression, while the covered rear deck offers the perfect place to relax or entertain year-round. The double car garage provides ample parking and storage space and is wired for an ev charger. Ideally situated close to Sally Creek Golf Club, walking trails, parks, this exceptional property combines location, style, and functionality in one truly move-in-ready package.