Sign In or Create a Free Account to see full details of this property
Key Facts
Key facts for 243 Wellington Street
Property Type
House, 2-Storey
Parking
Attached 2 garage, 2 parking
MLS #
X13076110
Size
1500-2000 sqft
Basement
Full,Unfinished
Listed on
2026-05-02
Lot size
59 x 80.0
Tax
$2,980 /yr
Days on Market
164
Approximate Age
100+
Maintenance Fee
-
Description
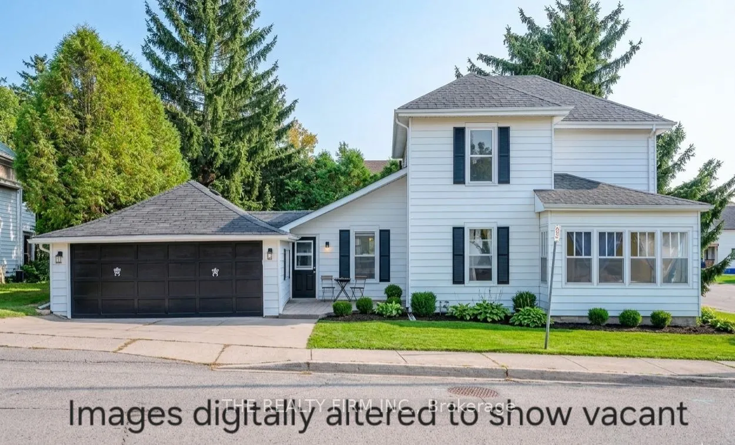
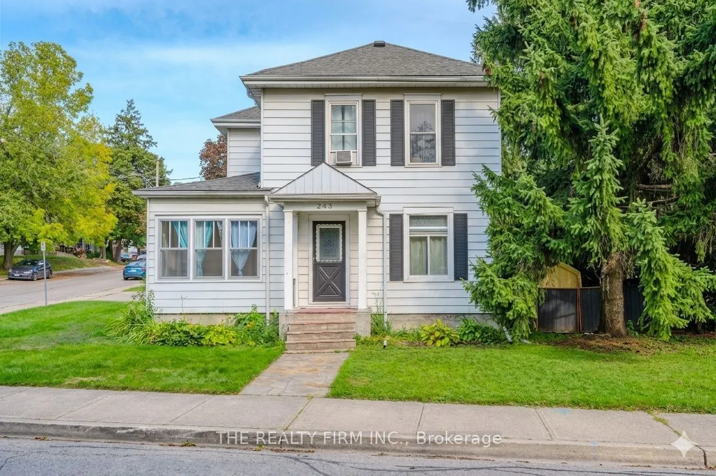
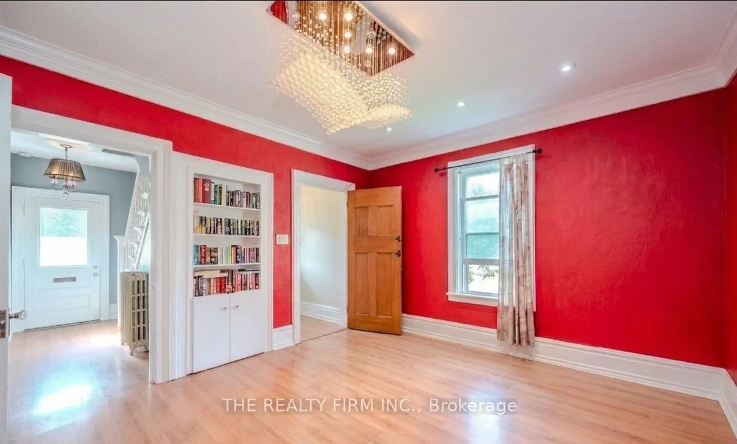
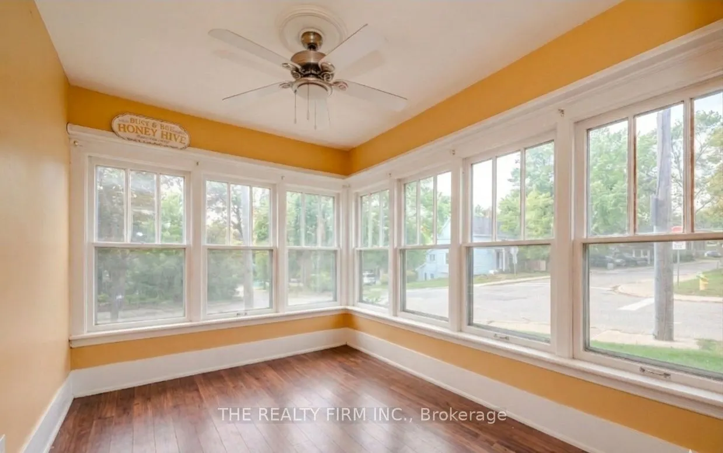
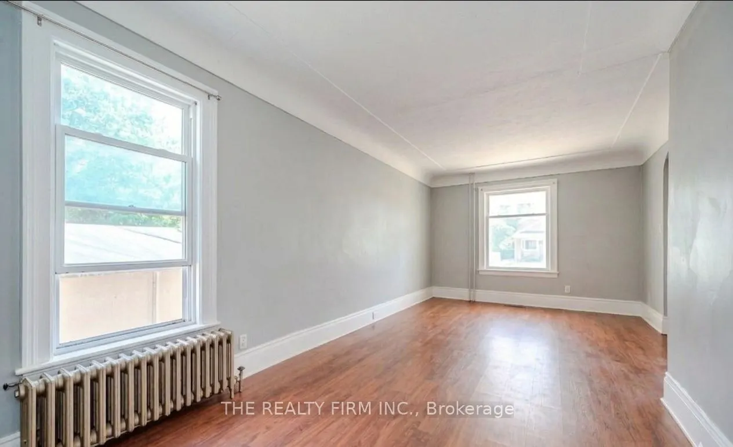
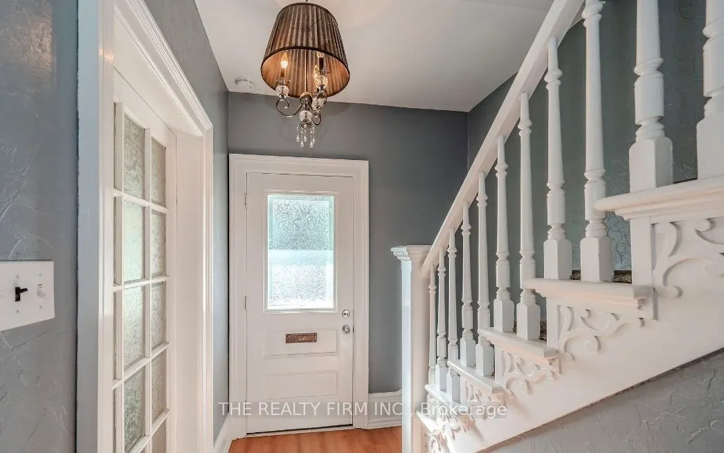
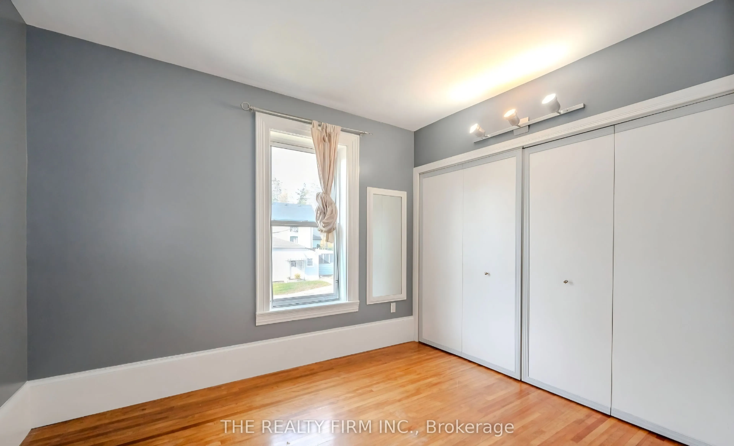
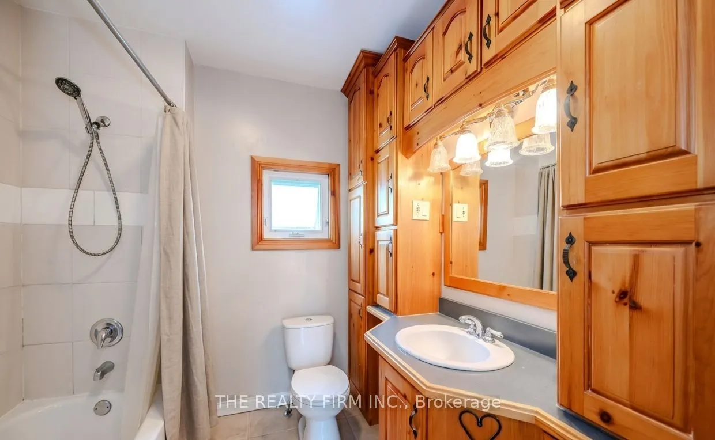
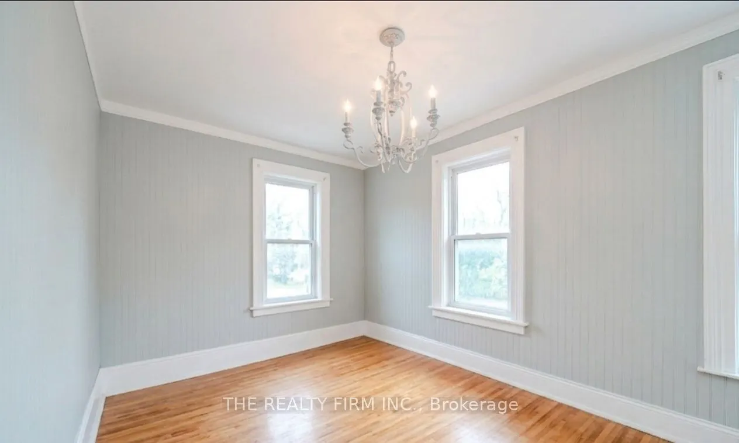
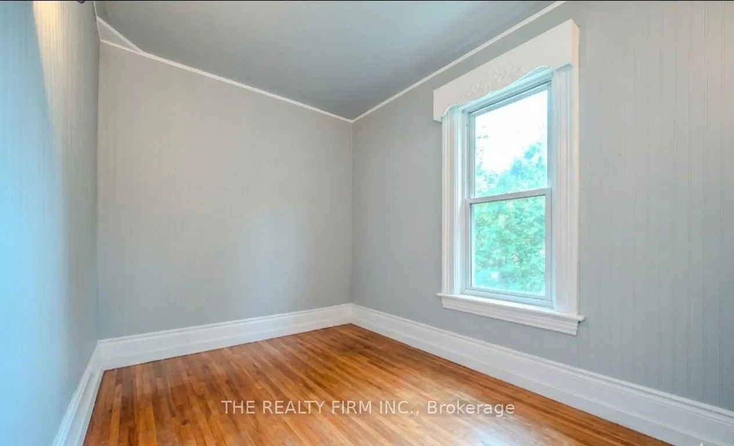
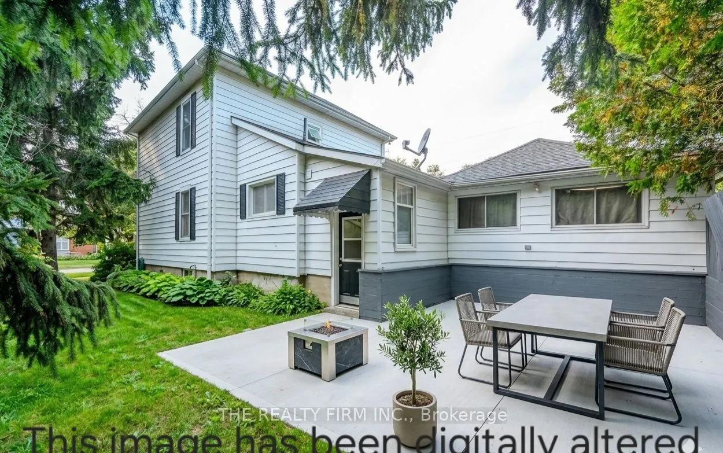
Welcome to the wonderful community of Ingersoll! This charming 3-bedroom, 2-bathroom home blends timeless character with modern updates, making it the perfect fit for a family. Featuring a convenient 2-piece bath on the main floor and a 4-piece bath upstairs, the layout is both practical and comfort...able for everyday living.Step inside and you'll appreciate the old-school charm paired with tasteful modern finishes throughout. Spacious principal rooms provide plenty of room to gather, relax, and entertain.Ideally situated directly across from Ingersoll Memorial Park, you'll enjoy beautiful green space right at your doorstep-perfect for kids, pets, or simply soaking in the outdoors.This is a fantastic opportunity to own a warm and inviting family home in a great location!
Full Property Details
Interior
Bedrooms
3
Total Bedrooms
3
Washrooms
2
Square Footage
1500-2000 sqft
Basement
Full,Unfinished
Heating Source
Gas
Heating Fuel
Water
Air Conditioning
Wall Unit(s)
Family Room
Yes
Kitchens
1
Total Kitchens
1
Fireplace Features
No
Bedrooms
3
Total Bedrooms
3
Washrooms
2
Square Footage
1500-2000 sqft
Basement
Full,Unfinished
Heating Source
Gas
Heating Fuel
Water
Air Conditioning
Wall Unit(s)
Family Room
Yes
Kitchens
1
Total Kitchens
1
Fireplace Features
No
Exterior
Depth
80.0
Front
59.0
Acreage
< .50
Driveway
Private Double
Lot Size
59 x 80.0 ft
Pool
None
Parking Spaces
2
Total Parking Spaces
4.00
Parking Description
Attached
Garage Spaces
2
Zoning
r2
Depth
80.0
Front
59.0
Acreage
< .50
Driveway
Private Double
Lot Size
59 x 80.0 ft
Pool
None
Parking Spaces
2
Total Parking Spaces
4.00
Parking Description
Attached
Garage Spaces
2
Zoning
r2
Building Description
Style
2-Storey
Home Type
House
Subtype
Detached
Year Built
100+
Property Orientation
West
Exterior Finish
Aluminum Siding
Sewers
Sewer
Water Supply
Municipal
Possession Date
No Data
Style
2-Storey
Home Type
House
Subtype
Detached
Year Built
100+
Property Orientation
West
Exterior Finish
Aluminum Siding
Sewers
Sewer
Water Supply
Municipal
Possession Date
No Data
Community
Community
South
Community
South
Taxes & Fees
Taxes
$2,980 /yr
Tax Year
2025
Occupancy
Tenant
Taxes
$2,980 /yr
Tax Year
2025
Occupancy
Tenant
Room Types
Bathroom
-
Dimensions 2.33 x 5.31 feet
12.37 sqft
Bathroom
4 Pc Bath
Dimensions 7.48 x 8.66 feet
64.78 sqft
Bedroom 2
-
Dimensions 9.84 x 10.6 feet
104.3 sqft
Bedroom 3
-
Dimensions 9.25 x 12.6 feet
116.55 sqft
Den
-
Dimensions 9.15 x 12.01 feet
109.89 sqft
Dining Room
-
Dimensions 14.99 x 12.6 feet
188.87 sqft
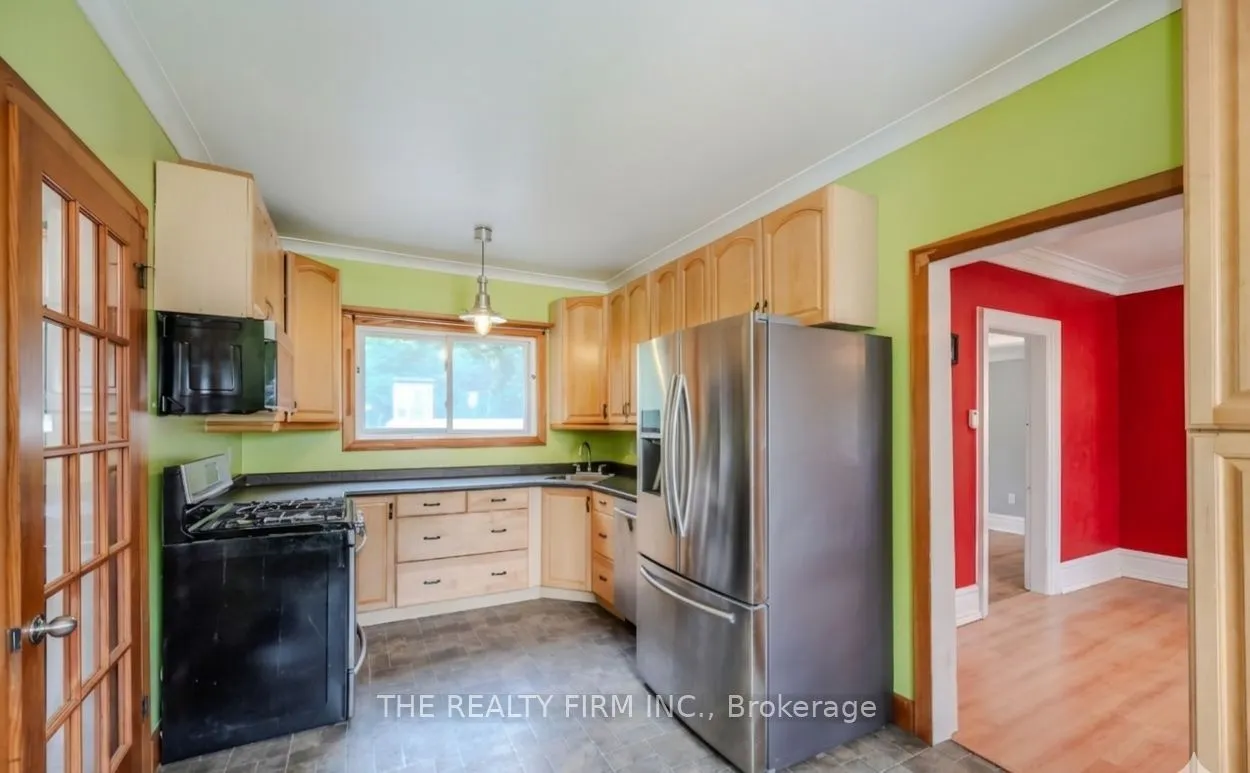
Kitchen
-
Dimensions 17.09 x 9.42 feet
160.99 sqft
Living Room
-
Dimensions 11.75 x 25.1 feet
294.92 sqft
Primary Bedroom
-
Dimensions 14.67 x 9.68 feet
142.01 sqft
Similar Properties(No results)
Mortgage Calculator
Calculate your estimated monthly mortgage payment
Price
$489,900
$
%
%
Total cost of mortgage
$0
Monthly payment
By clicking Save, we will calculate your estimated mortgage for all properties using the saved values (down payment percentage, interest rate, and amortization).
The accuracy and applicability of this calculator are not guaranteed.